Sponsored Post

BROWSE ALL FROM THIS AUTHOR HERE

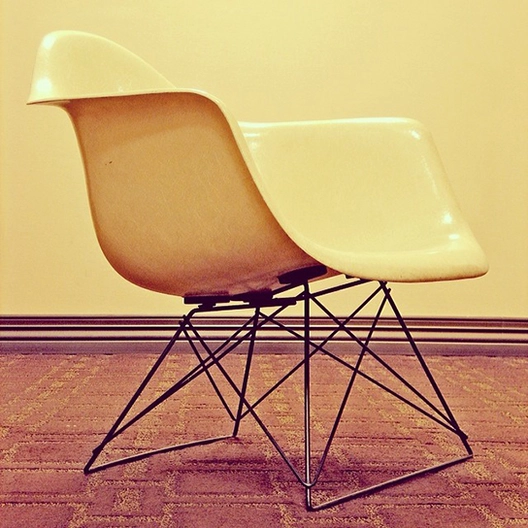
How Charles and Ray Eames' “Shell Chair” is Constructed in 12 GIFS

"The role of the architect, or the designer, is that of a very good, thoughtful host, all of whose energy goes into trying to anticipate the needs of his guests – those who enter the building and use the objects in it." Charles Eames

Herman Miller is a furniture design and manufacturing company, which in addition to producing contemporary designs also continues manufacturing classic pieces, including those originally designed by Charles and Ray Eames. The company’s relationship with the designer duo goes back to the 1940s, when they worked together to develop the Eames' Molded Plywood chairs and the classic Chaise Lounge.

Following a long investigation into the curvature of plywood and the construction of organic forms using new technologies and materials, the pair of architects developed their Shell Chair, an iconic design that is still manufactured today. Learn more about the development of the Shell Chair and see how it is constructed, after the break. 
SCI-Arc Offers Emerging Systems, Technologies & Media Post Professional Program

Subscriber Access | 

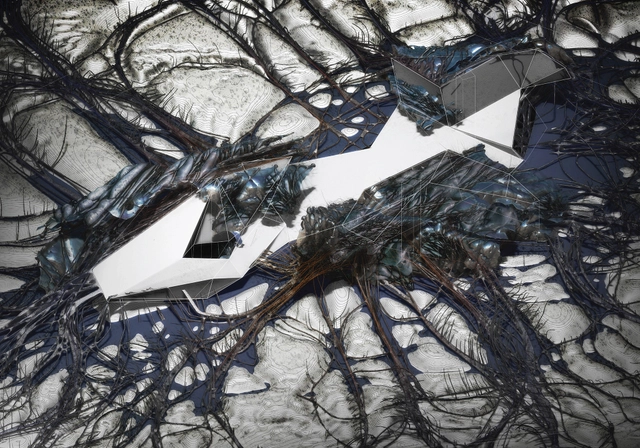
A dynamic post-professional program in Emerging Systems, Technologies, & Media (ESTm) offered by the Southern California Institute of Architecture (SCI-Arc) in Los Angeles has been charged with examining core contemporary issues facing architecture and design today. Spanning topics from advanced manufacturing methodologies to new building systems, this one year Master of Design Research track allows professionals to rethink architecture and design through the experimental hands-on approach of the SCI-Arc community.

The ESTm program tests new levels of environmental performance as it prepares students to successfully integrate formal, technical, logistical, and material processes into advanced architectural designs. The program is open to graduates in architecture, engineering, product design, computer sciences and other professionals who wish to develop advanced research and design skills in light of continuously evolving materials and new production paradigms of the 21st century.

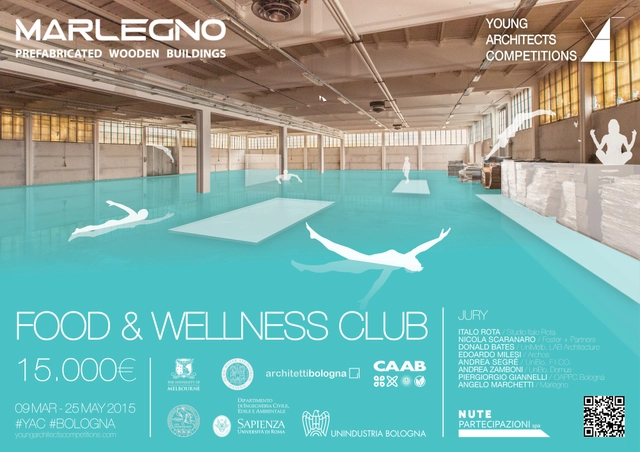
Call for Ideas: Food & Wellness Club

(YAC) is launching an open architectural competition to design a Food & Wellness Club for the upcoming F.I.CO.® (Fabbrica Italiana Contadina) theme park in Bologna. In 2016, F.I.CO. will become the world’s biggest theme park dedicated to food farming and food culture, with nine million tourists expected to visit this structure each year. Such a project will trigger a redevelopment of the surrounding area in order to provide visitors with services. The Food & Wellness Club aims to offer a wellness area for those visitors willing to discover both nutrition and body care, offering comfort and care in a multi-sensory and exclusive space. The question of the competition becomes: how to create an architectural space that combines the elements of food, relaxation, wellness and seasonality?

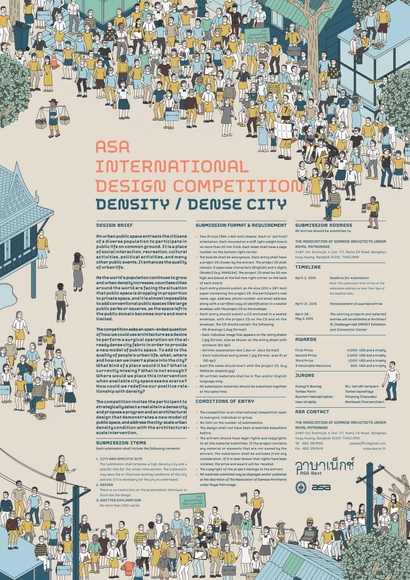
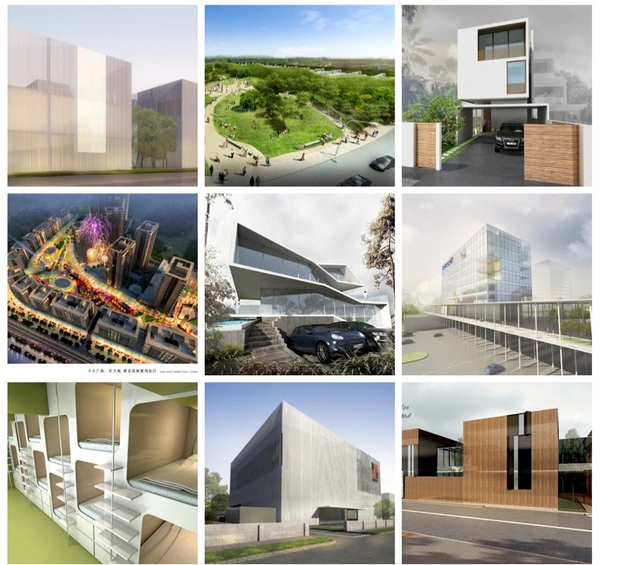
ASA International Design Competition: Dense City

Urban public spaces create common grounds for diverse, public participation. They are places of social interaction, recreation, cultural activities, political activities, and many other public events, enhancing the quality of urban life.

As the world's population continues to grow and urban density increases, public space is dropping in proportion to private space in countless cities around the world. And it is almost impossible to add conventional public spaces like large public parks or squares, as the space left in the public domain becomes more and more limited.

The competition asks an open–ended question of how we could use architecture as a device to perform a surgical operation on the already dense city fabric in order to provide a new model of public space. To add to the quality of people’s urban life, what, where and how can we insert a place into the city? What kind of a place would it be? What is currently missing? What is not enough?  Where would we place this intervention when available city space seems scarce? How could we redefine our positive relationship with density?

Brick Award 2016: Call for Entries!

The Wienerberger Brick Award is a biannual architectural award that is presented to outstanding examples of modern and innovative brick architecture. In 2016, Wienerberger will present this internationally established award for the seventh time, and the award is now open for submissions. Architecture critics, journalists and for the first time also architects themselves can submit projects online until March 31, 2015. The official Brick Award ceremony will take place in Vienna in spring 2016.

The Award acknowledges innovative brick buildings of international quality that show the varied and diverse ways brick can be used in contemporary architecture. At the same time, the award, and in particular the accompanying architectural book, gives people with an interest in architecture, as well as experts, an overview of current developments and trends in international brick architecture with its remarkable range of applications.

AA Visiting School Istanbul: Cellular Re-Visions

AA Istanbul Visiting School is beginning an exciting collaboration with Istanbul Bilgi University in 2015. Continuing its expertise on generative design methodologies and large-scale prototyping techniques, the programme will investigate patterns of emergence, differentiation and complexity in natural formation processes, which will then be transformed into digital simulation platforms for design purposes. In contemporary architectural processes, a significant diversion from linear parametric tools towards generative design simulations is taking place. The design and analysis processes will reflect this shift by focusing on simulations, whereby attention will be focused on the process of design generation as opposed to the final form itself. The design agenda of the programme will revolve around the design and fabrication of a one-to-one scale pavilion.

AA Visiting School Athens: Symmetry Sentience

This year the AA Athens Visiting School aims to challenge the phenomenon of perceptual constancy through the design of architectural prototypical families. In line with the basic Gestalt principles, a variety of models of different shapes and sizes will be designed through means of digital computation. Various morphologies will be derived through a bottom-up approach via various coding techniques. To bridge the gap between the digital and physical aspect of the design iterations, AA Athens will make use of digital fabricating machines to produce architectural prototypes and add mechanics to amplify their communicative characteristics. A complete 1:1 scale structure will be constructed, enabling interaction via sight, hearing and touch as a result of a series of initial testing models. These proposals will be formulated through the combination of different design software.

Villeroy & Boch Announces North American Designer Bathroom Challenge Winner

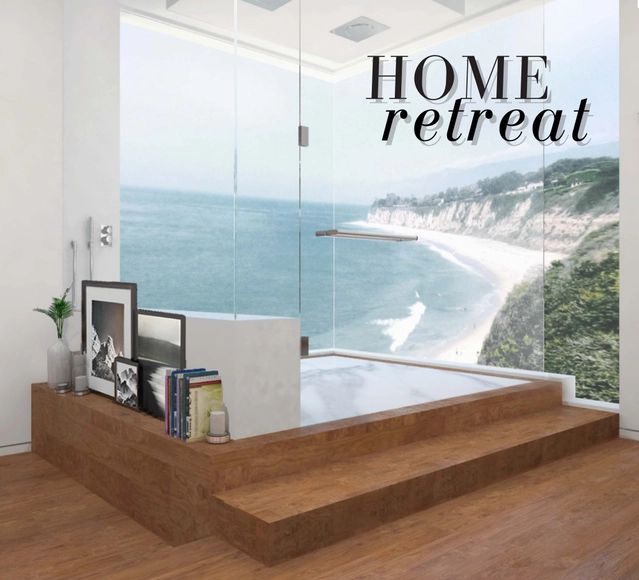
Villeroy & Boch has chosen the winner of its first-ever North American Designer Bathroom Challenge. Saoli Chu of BuiltIn Studio in Manhattan was selected by an expert panel of judges for her innovative and luxurious Home Retreat design, which featured Villeroy & Boch’s Memento washbasins, Aveo bathtub and Subway wall-mounted toilet.

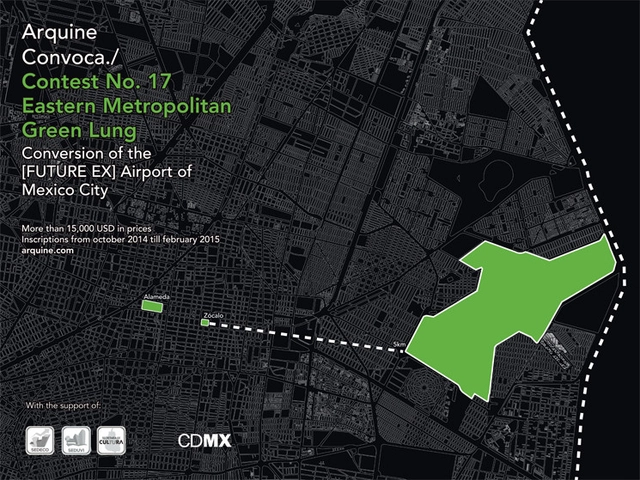
Arquine Launches Competition No. 17: Eastern Metropolitan Green Lung

Held annually since 1998, the Arquine International Architecture Competition explores important and relevant topics for society as a whole, creating a space for dialogue and promoting active participation of both national and international architects. It has become one of the best architecture ideas competitions, with over 400 teams from more than 21 countries participating last year.

This year, Arquine is asking: What could be the vocation of the [future, ex] International Airport Benito Juarez of Mexico City? Following the announcement that Mexico City’s new international airport will be constructed in Texcoco, this competition aims to generate proposals for the [future] urban zone. Comprised of a total of 746 acres, the area has the potential to become a catalyst for development and growth of the eastern part of one of the most complex and populated cities in the world.

Determining the future use of the space now occupied by the International Airport Benito Juarez in Mexico City is one of the most interesting urban development challenges worldwide. The public competition offers a way to dig into the potential use of the area and explore the possibility of creating a large green area in the eastern part of Mexico City.

LAMP Awards 2015: Rewarding the Best in Lighting

Last call for entries! LAMP Lighting Solutions is inviting lighting designers, architects, urban planners, interior designers, engineers, landscapers and students to submit their projects for the 2015 LAMP Awards. The LAMP Awards recognize projects that have successfully met the architectural lighting needs of an indoor or outdoor space, having created a positive synergy between architecture, interior design, landscaping and lighting. The awards value the creativity, innovation and sustainability of lighting projects, regardless of the manufacturer or the brand of lights used in the project. January 31st is the last day to submit projects.

Last year, 608 projects from 52 countries were submitted as part of the LAMP Awards, and this year the jury will be comprised of Mark Major, Kai Piippo, Douglas Leonard, Anne Bureau, Emma Cogswell, Anupama Kundoo, Juan Carlos Sancho and Ignasi Bonjoch.

Blueprints Printing: The Architect’s Time Machine

Wouldn’t it be nice to have a time machine - to skip ahead into a future when technology has solved all of our problems, or perhaps to go back to a simpler time when we didn’t have to deal with the complications that modern technology brings? However, in the wise words of Archibald, the animated architect: “Architecture is not a final destination in time; it is a journey through life.”  As architects and builders, we are constantly imagining and designing for the future, while attempting to deal with reality as it exists in the present. 

Deciding when and how to modernize your business is potentially a make-or-break decision. We know from working with engineers, architects, and construction professionals, that the move to digital interaction increases efficiency and is a desirable strategic goal. However, there are also those who are comfortable with hard copy plans and trips to their local reprographer. No matter where your business falls on the technology continuum, Blueprintsprinting.com is your design/build time machine - transporting you into the technological future without out any new grey hairs.

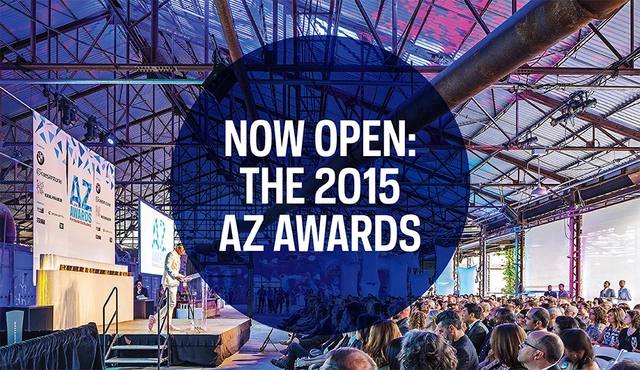
Call for Entries: AZ AWARDS 2015

AZURE Magazine is inviting architects, designers, students, clients and manufacturers to submit to the fifth annual AZ AWARDS competition (#azawards15) and get their exceptional work the recognition it deserves. Established in 2011, the AZ Awards is an international competition celebrating design excellence. The winners and finalists of the AZ Awards greatly benefit from the exposure offered by this widely recognized competition.

Entries are juried by a panel of international design experts at the forefront of their professions. Finalists and winners will be published in the 2015 AZ Awards Annual and recognized at the AZ Awards Gala in Toronto on June 19, 2015.

The competition is open to architects and designers from all disciplines, as well as students, manufacturers and clients for work completed by December 31, 2014.

The Berlage’s Master of Science in Architecture and Urban Design: Architectural Education in the Age of Global Practice

In the second decade of the twenty-first century, the built environment continues to be redefined on an unprecedented scale by global shifts of culture, economy, and geopolitical structures. Cities and countrysides are transforming differently from country to country; national and local governments continue to define specific legal frameworks impacting building practice; and value systems and social norms remain strongly bound to culture. At the same time, different regions around the world deal with similar changes, from urban sprawl and rapid urbanization to the consequences of an aging population and the lifestyle challenges of the middle class.

In the last two decades the spread of professional skills and new technologies around the world expanded the market for international design services. The looming new role of global professionals raises crucial questions regarding the knowledge and expertise of architects and urban designers: How can we learn from different cultures of building all over the globe? How can designers perform within the clash of cosmopolitanism and localism?  Which design strategies and research approaches mediate between international and local conditions? How can a globally oriented designer engage with local mores and trades? Do practitioners who operate internationally have an ethical duty to assist in transferring new skills to local architects? These considerations underscore how globalism is affecting every practitioner, even those who never leave their home nations.

Drawings, technologies, clients, and workforces flow easily between networked continents and cultures. Yet designers are often confronted with the intractability of local circumstances. How can architects and urban designers critically contribute to the construction of a borderless, cosmopolitan culture that transcends national borders and identities?


DESIGN SHAPES LIFE: Villeroy & Boch Launches Bathroom Design Challenge

DESIGN SHAPES LIFE: Villeroy & Boch Launches Bathroom Design Challenge - Image 2 of 4
Courtesy of Villeroy & Boch

Villeroy & Boch have kicked off their first North American Designer Bathroom Challenge, inviting architects and licensed designers to develop a concept for a contemporary and multisensory bathroom design for the chance to win a trip to Germany.

Bathrooms are an essential part of daily life from the moment you jump into the shower in the morning to brushing your teeth before hopping into bed at night. While well-designed bath and wellness products that are easy to use and maintain are essential for functionality, when they are enhanced with complementing textures, sounds, scents and lighting, the functional bathroom space is transformed into a true multisensory experience. Villeroy & Boch is challenging architects and designers to incorporate both of these elements into their design, creating a functional and a multisensory space.

5 Tips for Creating the Perfect Website for Your Firm

Subscriber Access | 

It’s unavoidable. In today's world, in order to reach out to your target audience and promote your services, you need to have a website. And just any won’t do. Keep in mind that if you are an architect, people expect creativity out of you and from your website. An efficient, well-built, and good-looking website is the most convincing marketing tool you have at your disposal.

So, we’ve come up with five tips that explain (1) why a good website is so important; (2) what you should have in mind when creating your website (including what to avoid!); and (3) how to get started immediately, after the break... 

The Latest App from GRAPHISOFT: BIMx Docs

Subscriber Access | 

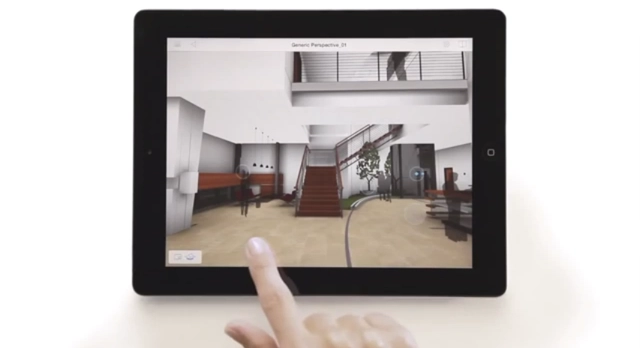
GRAPHISOFT’s latest iPhone and iPad App, a companion to ArchiCAD, has just been released. The heart of the technology, designed for easy BIM project viewing, is the “Hyper-model,” which enables the full integration of 2D and 3D plans. This makes navigation not only more intuitive, but a magnitude smoother and faster than most other construction-related model or documentation viewer mobile apps.

Get a more detailed look at the technology in action, after the break...

The Benefits of Modern Design

Subscriber Access | 

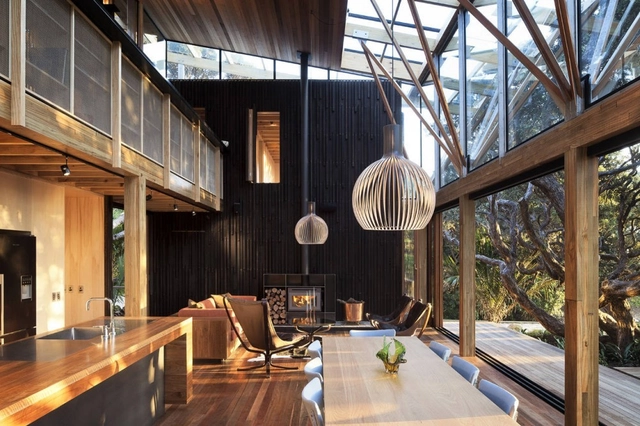
To become an architect is to learn to fall in love with clean lines, pure functionality, and minimal simplicity. Which is why it’s so hard for us to understand why the majority of clients remain so tied to their “traditional” homes. You must understand that, for the typical home-buyer, a modern home seems “cold” and “austere” - even “clinical.” 

But nothing could be further from the truth. The Modern floor plan - which architects have faithfully incorporated ever since Frank Lloyd Wright first introduced it in the early 20th century - frees rooms from doorways, allowing the life of the house to merge into one, airy, vibrant space. Modern homes bring people together - what’s cold about that?

Still not sold? Here’s 5 reasons why architects love Modern design - and, if you’re thinking of starting fresh and buying a new home, why you’ll love it too.  

Clients: Want to Know How to Get Your Dream Home?

This post was sponsored by BHI. Explore the benefits of a newly built home.

Lawyers and Doctors have the utmost fortune that, no matter how much their patients/clients may think they know, their clients generally do not attempt to “go it alone.”

Architects are not so lucky. For whatever reason, many home buyers believe that designing the home of their dreams is something they can do on their own - by designing themselves, or, even worse, by just buying an old house and “fixing it up”. 

We architects, on the other hand, know that the process is far more difficult than that - but also, so worth it in the end. Because designing a new home from scratch isn’t just more cost and energy efficient, but the only way to truly get the house of your dreams.

So why should potential clients forego buying an old home and trust you to design their new home? For these 5 undeniable reasons (make sure to always have them at hand) ...