Former ArchDaily's Managing Editor. BA in Architecture from Newcastle University, and interested in how overlooked elements of architectural culture —from the media to competitions to procurement processes can alter the designs we end up with.
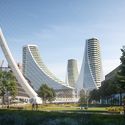
Zaha Hadid Architects has released new images of Leeza SOHO, their mixed-use design in Beijing's Lize Financial Business District. The project is notable for its 190-meter tall atrium, which rises the full height of the building, uniting two twisting sections which contain 172,800 square meters of office and residential space. At the base of the tower, a new transit hub straddles a subway tunnel that is currently under construction.
In the latest video from architecture vlogging favorites#donotsettle, the infectiously energetic duo of Wahyu Pratomo and Kris Provoost team up to take us inside Herzog & de Meuron's newly-completed Elphilharmonie in Hamburg. Filmed during the music venue's "family day," part of its three-week-long opening festival, #donotsettle gives us an engaging look into the building's many spaces—cleverly accompanied by an annotated cross-section of the building which allows us to track their progress through the project's labyrinthine interior.
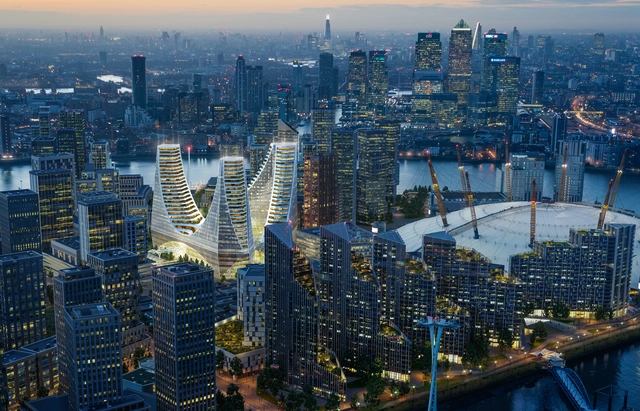
Santiago Calatrava has unveiled designs for a £1-billion mixed-use project in Greenwich Peninsula, East London. Named Peninsula Place, the 1.4-million-square-foot (130,000-square-meter) project will be located adjacent to the Roger Stirk Harbour + Partners-designed O2 Arena (formerly known as the Millennium Dome). It will include a new tube and bus station, a theater, cinema and performance venue, bars, shops and a wellbeing hub on the lower levels, with three towers rising above featuring offices, hotels, and apartments. The scheme will also be served by a new land bridge, also designed by Calatrava.
Update:Paulo Mendes da Rocha was today awarded the RIBA Royal Gold Medal at a ceremony at the RIBA headquarters in London. The article below was originally published when the award was announced on September 29, 2016.
The Royal Institute of British Architects (RIBA) has awarded its 2017 Royal Gold Medal to Paulo Mendes da Rocha. The 87-year-old is among Brazil's most celebrated architects, known for his special brand of Brazilian Brutalism which has had a dramatic effect in his home country, particularly in the city of São Paulo. The award continues a spectacularly successful year for Mendes da Rocha, who won the Golden Lion for Lifetime Achievement at the 2016 Venice Architecture Biennale in May, and was announced the 2016 Premium Imperiale Laureate just weeks ago. Mendes da Rocha has also previously received the Pritzker Prize in 2006 and the Mies van der Rohe Prize for his Pinacoteca de São Paulo project in 2000.
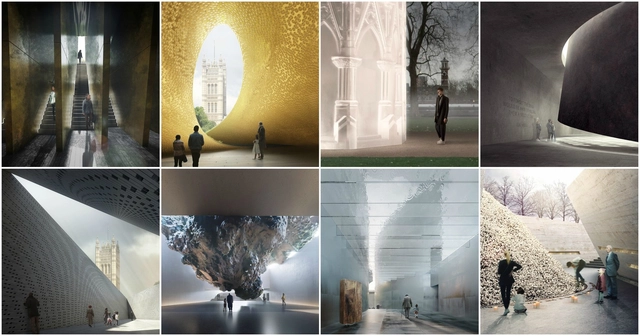
The UK Holocaust Memorial Foundation and Malcolm Reading Consultants have revealed the designs of 10 teams shortlisted to design a new Holocaust Memorial, to be located in London's Victoria Tower Gardens next to the Houses of Parliament. After a call for expressions of interest was launched in September, 10 star-studded teams were selected in November and invited to submit their designs for an "emotionally powerful and sensitively designed memorial."
With the designs now revealed to the public, competition organizer Malcolm Reading Consultants and the government-led Memorial Foundation are now consulting with the public and are inviting people to submit feedback about the designs here. The feedback received in this consultation period "will play a crucial role in informing the jury’s final decision on the memorial," they explained in a press release. Read on to see all 10 shortlisted designs.
The Harvard Graduate School of Design has announced a new, free online course entitled "The Architectural Imagination." Taught by the school's Eliot Noyes Professor of Architectural Theory K. Michael Hays alongside Professor of Architectural History Erika Naginski and G. Ware Travelstead Professor of the History of Architecture and Technology Antoine Picon, the course is advertised as "introductory" level and described as teaching "how to 'read' architecture as a cultural expression as well as a technical achievement." It will be delivered through edX, a platform for high-quality massive open online courses (MOOCs) which was founded by Harvard and MIT in 2012.
Yesterday, the UK Government announced plans for 3 new garden towns and 14 new "garden villages" across England, expanding a plan that already includes 7 previously announced garden towns. Explaining the concept of the garden villages, the Department for Communities and Local Government described settlements of 1,500 to 10,000 homes, saying that together the 14 locations have the potential to deliver 48,000 new houses. In order to expedite the creation of these new settlements, the government has set aside a fund of £6 million (US$7.4 million), which housebuilders will be permitted to use in order to accelerate development at the sites.
However, the architectural community in the UK has mocked the proposals and the government's use of language, highlighting what appears to be a poor understanding of Ebenezer Howard's Garden Cities concept. Many have also pointed out that the plans are relatively meager in a country that, by many estimates, is falling hundreds of thousands of new homes short of the number needed every year.
The computer does things correctly, and I think it's very important in architecture to also have the incorrect. – Peter Cook
In connection with the exhibition "Peter Cook. Retrospective" currently on view at the Museum for Architectural Drawing in Berlin, the Tchoban Foundation has released a video of the architect discussing the importance of drawing in the architectural world. Cook compares drawing to new computer-based techniques, arguing that while software can do amazing things (including being instrumental in realizing his own Kunsthaus Gratz), drawing allows the architect to learn, communicate and experiment in a way that is irreplaceable. Watch the teaser to the Tchoban Foundation's video above, or read on for the full discussion.
Today China inaugurated the world's highest bridge, opening the new crossing to traffic after the structure was completed in September, reports China Central Television (CCTV). Crossing the Nizhu river canyon at 565 meters above water level the Beipanjiang bridge spans 1,341 meters to connect the provinces of Yunnan and Guizhou in the Southwest of the country. The 4-lane bridge is part of a network of new highways around Yunnan and Guizhou that allow access across rugged terrain that was previously largely inaccessible.
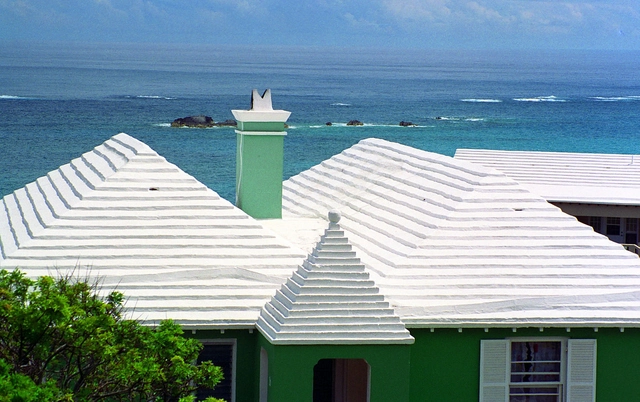
Visitors to Bermuda are likely to notice one key feature about its architecture: across the islands, the pastel-painted houses all share a distinctive white, stepped roof style. A recent article on BBC News Magazine explores the original reason for, and subsequent history of, this unique roof design, showing how vernacular architectural elements often fit into a larger narrative of culture and geography.
Awarding the top ecological projects of the year, d3 has announced this year’s winners of its Natural Systems competition. Established in 2009, the annual competition has grown into one of the most notable awards in speculative, performance-based design. The brief challenges architects, designers, engineers, and students to develop ideas for sustainable living by exploring natural processes. This year’s program was co-directed by Ji Young Kim of Shigeru Ban Architects and Gregory Marinic of the Syracuse University School of Design.
Read on to find out about the jury’s picks for the top three projects and seven special mentions.
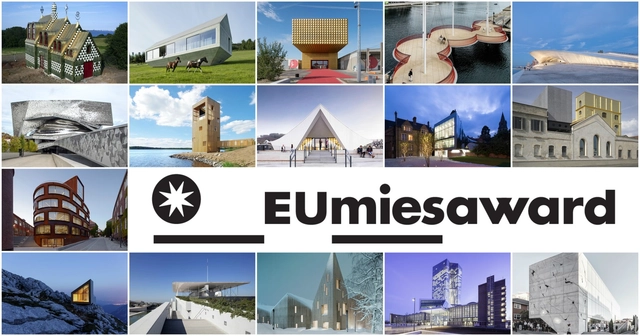
The European Commission and the Fundació Mies van der Rohe has announced the 355 projects from 36 countries which have been nominated for the 2017 European Union Prize for Contemporary Architecture – Mies van der Rohe Award. Among the countries included, France and Spain are represented the most among the selected projects, with each country featuring 28 times. Meanwhile, Georgia, Moldova and Ukraine appear in the prize for the first time, with Georgia offering a commendable 7 listed projects.
Among the building types included on the list, as in the 2015 Prize housing and cultural buildings dominated. However, the 2017 Prize sees an increase in the number of educational buildings and mixed use buildings compared to two years ago.
The list will be narrowed to a shortlist of 40 projects in late January, with the winner announced in April 2017. In addition to the main prize, the Fundació Mies van der Rohe is once again running a special mention award for emerging architects, with winners of this award receiving a €20,000 prize.
Read on for the full list of 355 selected projects.
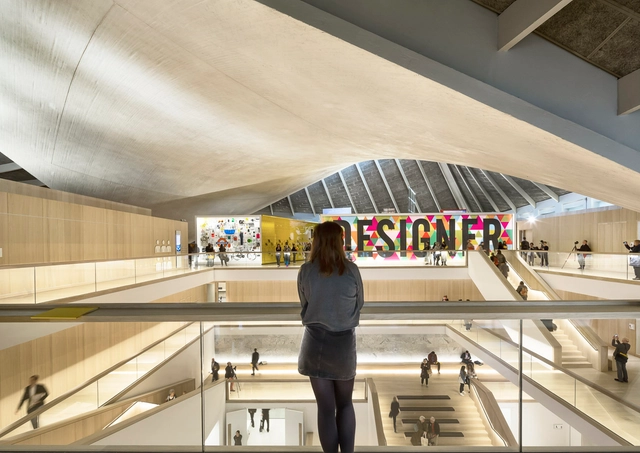
With the opening of the new Design Museum in London, the former Commonwealth Institute building designed by RMJM in 1962 has been given a new lease of life. With an exterior renovation by OMA and Allies & Morrison, and interiors by John Pawson, last month the building reopened after a fourteen-year closure—finally offering the public a chance to experience the swooping paraboloid roof from the inside. Read on to see photographs of the Design Museum's new home by Luc Boegly & Sergio Grazia.
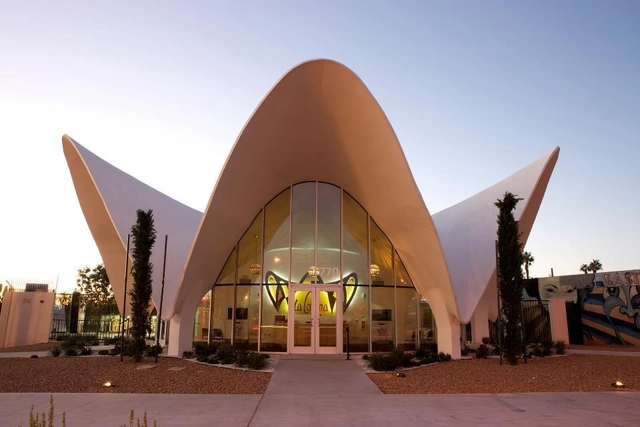
La Concha Motel, Las Vegas, 1961. Image Courtesy of The AIA
Yesterday, the American Institute of Architects (AIA) announced that they had awarded the 2017 Gold Medal to Paul Revere Williams. Despite the manic production rate of his five-decade-long career, those not familiar with the architecture of Hollywood’s early years might be forgiven for not recognizing Williams’ name. But he is notable for having designed around 3,000 buildings, for being “the architect to the stars” including, among many others, Frank Sinatra... and for being the first black member of the AIA.
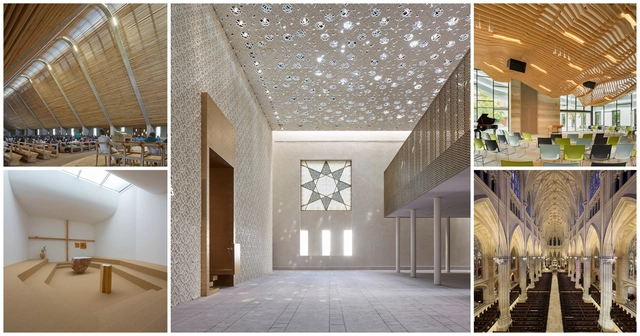
Each year, Faith & Form magazine and the Interfaith Forum on Religion, Art and Architecture (IFRAA) reward the best religious architecture, design and art for religious spaces. In their 2016 awards, the jury recognized 28 projects across 10 categories, with almost half of the winners designed for sites outside of North America. Aside from this diversity of location, another trend in the awards was a tendency toward material honesty and simplicity. "Several jurors were impressed with how designers used an economy of means with simple, elegant materials to meet the needs of congregations," said Michael J Crosbie, editor-in-chief of Faith & Form, adding that "a reverence for natural materials was seen in many submissions, and in winning projects." Read on to see all 28 winners.
Intimidating to design a Design Museum for designers? No, because what you're doing is working with the challenges of the existing space.
In this new video from NOWNESS, the audience is treated to a viewing of the new Design Museum in London, courtesy of its interior architect John Pawson. Part interview and part guided tour, NOWNESS uses the unorthodox technique of giving the building's designer his own camera, making parts of the video an intriguing insight into how Pawson sees his own work.
Designed in collaboration with OMA and Allies and Morrison, the project is a thorough renovation of the former Commonwealth Institute building, a 1962 structure by Robert Matthew, a founding partner of RMJM. Pawson dwells on the experience of working with their dramatic hyperbolic paraboloid roof, the materials used in the design, and the challenges of working on such a sensitive project.
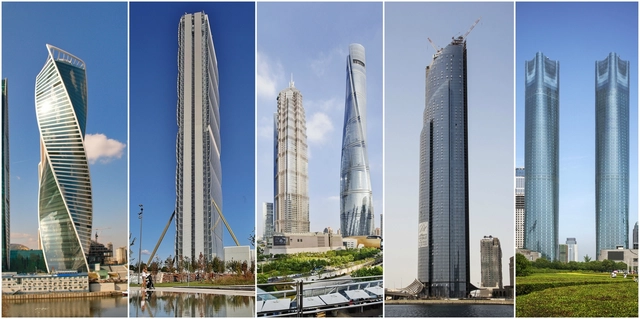
Gensler's Shanghai Tower has won the 2015 Emporis Skyscraper Award. Selected from over 300 buildings of over 100 meters in height completed in 2015, the Emporis jury was impressed by the Shanghai Tower's "elegant spiraling cylindrical shape," and the "extraordinary energy efficiency" provided, in part, by the building's double-skin facade.






_Morley_von_Sternberg_reduced.jpg?1485965617&format=webp&width=640&height=580)