Romullo Baratto is an architect with a PhD from FAUUSP and Managing Editor of ArchDaily. He previously coordinated the editorial team of the 11th São Paulo Architecture Biennial and served as Managing Editor of ArchDaily Brasil, where he led the platform to win the FNA Award—the first time the honor was granted to a media outlet. He collaborated on the editing of the book "Concrete Jungle", published by gestalten, and has curated architecture exhibitions in Brazil, Chile, Denmark, and Italy, as well as delivered lectures and moderated debates in Spain, the United States, and Portugal. His doctoral thesis investigates the urban landscapes of São Paulo through cinema. His work spans academic research and editorial practice, communicating architecture through texts, interviews, lectures, curatorship, and photography. Follow him on Instagram @romullobf.
With the aim of visually demonstrating the behavior of architectural structures, the Mola model simulates real structures, allowing users to assemble, visualize and feel the structures themselves.
The idea for the interactive model began when Brazilian architect Márcio Sequeira de Oliveira was overseeing a postgraduate course and became concerned with the abstract approach given to topics related to structure.
After inaugurating his first building in China – “The Building on the Water” – Álvaro Siza has just announced his second project in the country, again in collaboration with Portuguese architect Carlos Castanheira. This time the two architects will develop a museum for Hangzhou Art Academy.
The new museum - which will have approximately 15,000 sqm, a total area similar to that of Serralves Foundation building – will host an important collection of pieces from the famous German school of arts and design, Bauhaus, founded by Walter Gropius in 1919.
The video was produced for La Triennale di Milano’s exhibition, “Paulo Mendes da Rocha – Technique and Imagination," and captures - through impeccable shots - the work that went into constructing the enormous cultural complex.
Rio de Janeiro has been selected to host World Congress of Architects UIA 2020, one of the world's most important architecture forums. The news was announced yesterday by one of the UIA's former presidents and current Secretary of the Session, Vassils Sgoutas, during the General Assembly of this year’s congress in Durban, South Africa. Rio's application was spearheaded by Brazil's most important architecture institution - Instituto de Arquitetos do Brasil (IAB). The South American city beat out two strong candidates: Melbourne and Paris.
After the presentations of the three candidate cities, two rounds of voting began. In the first round Rio got 85 votes, against Melbourne’s 73 votes and Paris’ 44 votes. In the second round Rio beat Melbourne with 107 votes against 95.
The archives of Álvaro Siza, whose drawings, sketches, and models have been exhibited in the most renowned cultural institutions around the world, may soon be transferred to the Canadian Centre for Architecture (Centre Canadien d'Architecture, CCA) in Montreal.
The architect confirmed on Wednesday to Portuguese paper PÚBLICO that he has been "in talks" with the CCA, as well as other un-named institutions from different countries, in order to "decide the future" of his archives.
One of the 100 architects and offices taking part in the "Time Space Existence" exhibition, running parallel to the Venice Biennale, Studio MK27's Marcio Kogan has contributed to the exhibition with five videos that, often comedically and/or dramatically, portray the daily lives of the residents of his works.
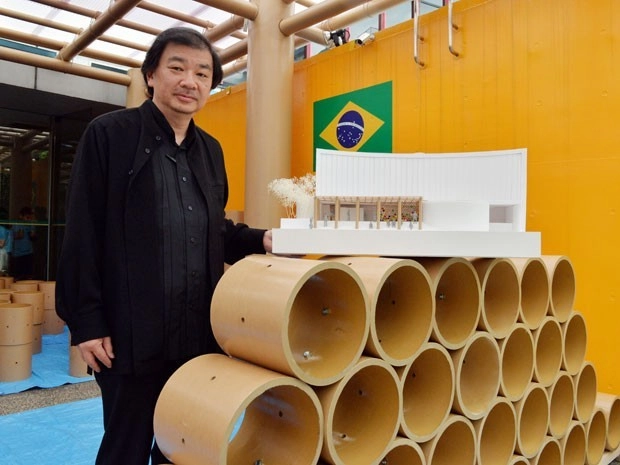
In honor of the World Cup (which starts today), the Brazilian Embassy in Tokyo, Japan, has invited Shigeru Ban, this year's Pritzker Laureate, to build a temporary pavilion.
Located at the entrance of the embassy, the three foot tall, 120 m² temporary structure will be a place where people can meet after the games since, due to the time difference, the games will not be broadcast on site.
In this video, produced by Hugo Oliveira, Portuguese architect Álvaro Siza denounces the "hyper-specialization" of architecture, outlining its academic roots as well as its practical implications for practice. Siza mentions how, in Portugal, a law was considered to limit architects to their specific specialities - exterior architects could not design interiors, for example. According to Siza, this tendency towards "hyper" or over specialization is unfortunate, as it gives rise to the segmentation of the discipline into subcategories - interior architecture, exterior architecture, landscape architecture, etc. - that undermine collaboration and team work.
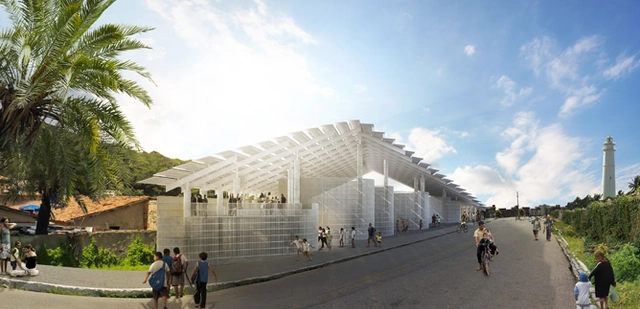
This last Wednesday, April 9th, Herzog & de Meuron opened its first project in Brazil - Morro Arena - located in the city of Natal. With a capacity for 350 people, the arena features multipurpose rooms for dancing, classrooms, a terrace overlooking the sea, locker rooms and a sports court.
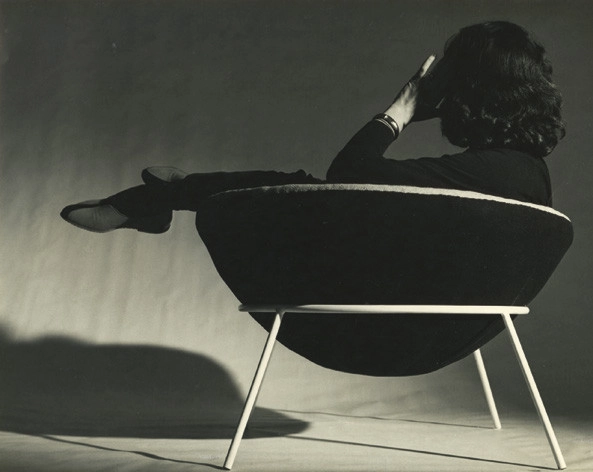
The Italian furniture brand Arper recently reissued Lina Bo Bardi's signature Bowl Chair. The pioneering project of the Brazilian-Italian architect presents a more relaxed approach to "sitting" - one that was fairly radical when it was originally released in 1951. The reissue of the chair - presented at the Salone del Mobile 2013 - is a testament to the forward-thinking vision of the architect.
Arper, who worked in partnership with the Instituto Lina Bo e P.M. Bardi to produce the Bowl Chair, based the design on the original prototype drawings. The genius of the chair is in its simple execution: consisting of two loose parts - an upholstered shell on a metal structure - the seat remains free to move in all directions. It is a chair for living, not just for sitting, and (as with all of Bo Bardi's works) places the human at the center of the design.
The Lisbon Architecture Triennale has announced that its 2016 Curatorial Board will be made up of André Tavares and Diogo Seixas Lopes, architects and directors of the magazine Jornal Arquitectos. José Mateus will serve as the Triennale's Executive President.More info, after the break...
The academic and critic Kenneth Frampton, who in the 1980s was instrumental in disseminating Portuguese architecture, as well as the idea of "critical regionalism," around the world, has won the third ever Lisbon Triennale Millenium BCP Lifetime Achievement Award, which distinguishes a person or practice whose work and ideas have been influential and continue to have a profound effect on architectural thinking and practice today.
"It is an excellent ending to this year's triennale, to give the Career Award to someone who has devoted his life to thought and architectural culture, demonstrating once again that architecture does not live only as built works," says André Tavares, director of the Architect's Journal and coordinator of the publisher Dafne.
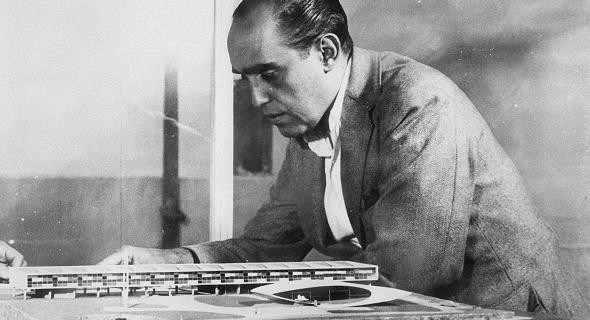
Niemeyer observa maquete da escola projetada em Belo Horizonte (MG). Image Courtesy of ON
It's been exactly one year since the world first mourned the passing of a great master of 20th century architecture: Oscar Niemeyer.
After 104 years of life, the renowned architect left a profound legacy. His works - known for their impressive curves, embrace of light, and profound relationship to their surroundings - made him an icon. Not just in Brazil, but the world.
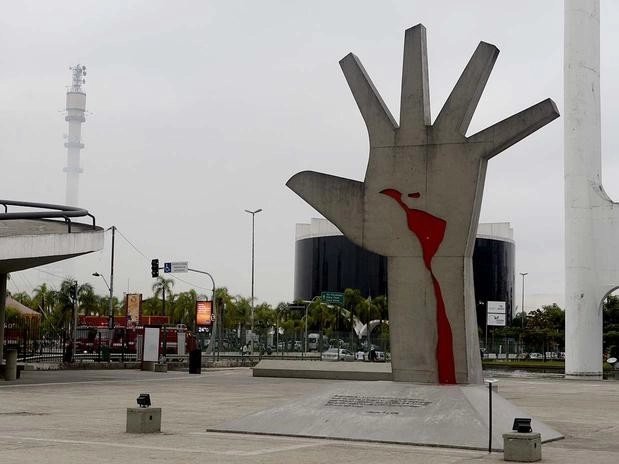
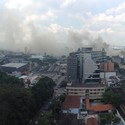
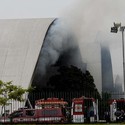
Después del incendio, el futuro del Memorial de América Latina de Oscar Niemeyer, es incierto.
De acuerdo con el presidente del Memorial, João Batista de Andrade, se está esperando que terminen las investigaciones del Departamento de Bomberos y la Policía antes de determinar qué acción se tomará: "Tenemos que saber cuál es el impacto del fuego en la estructura del edificio. Si tenemos que demoler, lamentablemente, tendrá que hacerse. Si la seguridad lo requiere, vamos a demoler".
Producers Monstro Filmes have shared with us a gorgeous animation: an homage to the city of Sao Paulo and its five major architectural icons.
São Paulo: 5 Grandes Construções(Sao Paulo: 5 Great Buildings) highlights the Martinelli Building, Banespa, MASP, COPAN and Unique. Clearly inspired by "Chicago - Five Great Buildings," by Al Boardman, the video uses simple, fluid lines to represent and reveal each building's unique form.