After 2 weeks of voting in our first ever Refurbishment in Architecture Awards, our readers have narrowed down over 450 projects to 15 finalists, representing the best architectural refurbishment projects ever published on ArchDaily. With finalists from five continents, this award developed in partnership with MINI Clubman clearly demonstrates the global importance of refurbishment architecture as a method of achieving sustainable development and flexible, living cities.
Now that the finalists have been selected, the second stage of the Award is now underway to narrow down these 15 projects to just three winners. Read on and use the links below to cast your vote for the overall winner, or visit the award website here.
This year, in partnership with MINI Clubman, we are launching a special award that highlights the best refurbishments of buildings and spaces from around the world.
Alongside MINI, we have decided to promote this category in the belief that one of the most sustainable ways to develop architecture now is through the recovery of existing structures. From urban renovations to new uses for former factories, or even simply giving new life to an old house, refurbishment projects demonstrate the flexibility of our existing cities and the many scales at which old buildings can be repurposed.
As in our Building of the Year Award, we entrust our readers with the responsibility of rewarding the best refurbishment projects in architecture—the designs that have had an impact on our profession. By voting, you are part of an impartial and distributed network of professionals who act as a jury to choose the most relevant works of the last eight years. Over the next 3 weeks, the collective intelligence of our audience will filter more than 450 projects to select 3 winners representing the best of architecture refurbishment published on ArchDaily.
Research is the key to Andrea Oliva’s project for Shed #19—not only because this old factory was turned into a technopole for industrial investigation, but also because the architect’s proposal used research as a way of identifying the building’s possible transformations. In this case, the rich industrial history of the plant and the area is deemed essential for its refurbishment; its recovery depends on understanding its significance.
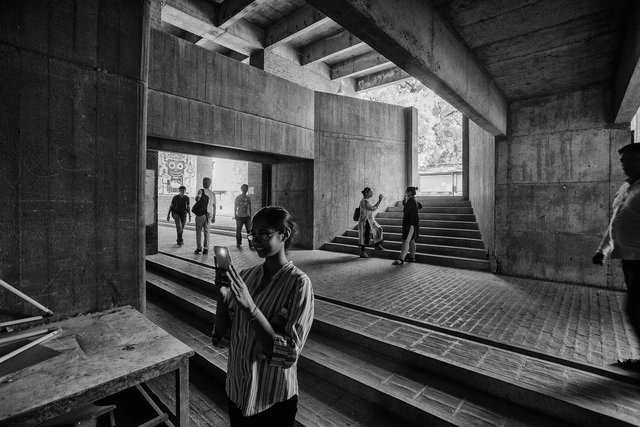
Balkrishna Doshi, also known as B.V. Doshi or simply Doshi, has been named this year’s Pritzker Prize Laureate. His extensive portfolio of educational, cultural, public administration, and residential projects is matched only by his contribution to architectural culture—from founding The School of Architecture at Ahmedabad (now known as the Centre for Environmental Planning and Technology) to co-authoring the Habitat Bill of Rights, among others. Yet, his vividly illustrated conceptual drawings reveal as much, if not more, of the architect’s relationship with building, history, tradition, culture, and modernism.
After designing over a hundred buildings and establishing several schools of architecture, Balkrishna Doshi achieved architecture’s highest accolade: the Pritzker Prize Award. Doshi is the first Indian architect to receive this award. He is known as an architectural advocate for social change and the environment.
Doshi believes his award is not only for himself but for all of India. The 90-year-old architect stood out as a pioneer of social housing design and architectural identity in India. Reflect on his legacy through these 21 images of his work:
In 2017, ArchDaily went from strength to strength, as we continued to grow our audience around the globe. Last year we reached more people than ever before, with increases being particularly notable in developing countries. This means that ArchDaily's community of readers is more diverse than ever before
2017 was a defining year for ArchDaily. The change and uncertainty around the globe which emerged during the past year allowed us to double down on our mission to provide information, knowledge, and tools to architects, leveling the access to architectural knowledge and enabling a more diverse, equitable profession. As part of this, we now have a renewed focus on data-driven decisions and crowdsourcing architecture's understanding of its own work. The flagship of this crowdsourcing effort has always been our annual Building of the Year awards.
Now, for the 9th consecutive year, we are tasking our readers with the responsibility of recognizing and rewarding the projects that are making an impact in the profession, with ArchDaily's 2018 Building of the Year Awards. By voting, you are part of an unbiased, distributed network of jurors and peers that has elevated the most relevant projects over the past eight years. Over the next two weeks, your collective intelligence will filter over 3,500 projects down to just 15 stand-outs—the best in each category on ArchDaily.
The halfway point of 2017 has come and gone, and this year is already shaping up to be the biggest and best in ArchDaily history: in six months, we've published more than 2,000 built projects of all different shapes and sizes from locations all over the world.
Of all the project categories we publish, residential projects are without a doubt one of the most popular. Houses are, after all, the most personal building typology – not only for the end user, but for the architect as well. Where the design of public buildings is often massaged by codes and opinions of institutional representatives, designing a house is a chance for an architect to make a personal bond with a client, together envisioning a creative structure that perfectly captures their architectural spirit.
We’ve published more than 700 houses already this year, but the following 50 have been the most popular, connecting with our readers and reaching the widest audience. In the list below, check out the 50 most popular houses of 2017 so far.
Today, Rafael Aranda, Carme Pigem and Ramon Vilalta were named the laureates of the 2017 Pritzker Prize, becoming the first trio of architects to be bestowed the profession’s highest accolade. Working together since 1988 as RCR Arquitectes, the team has tackled a wide range of project types, from libraries to wineries to park designs – many of which are located in their home region of Catalonia, Spain. Continue to see 20 images from their work that exemplify the firm’s outstanding attention to detail and considered use of materiality.
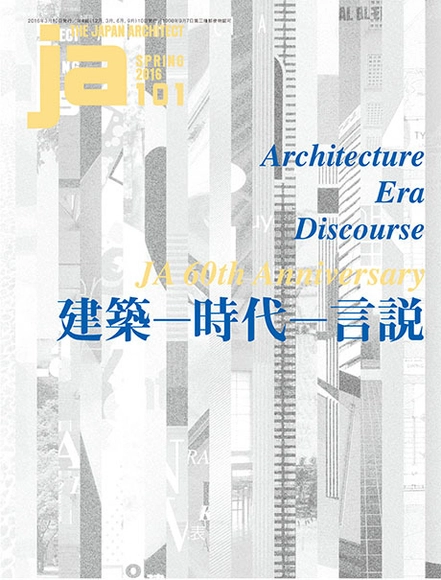
From the publisher. JA 101 is the second of the anniversary issues celebrating the 60th year of JA (Japan Architect) magazine.
This issue features important texts on Architecture in Japan, published in JA since 1950’s, by Kazuo Shinohara, Seiichi Shirai, Kiyoshi Seike, Toyo Ito, Kenzo Tange, Kiyonori Kikutake, Rafael Viñoly, Tadao Ando, Kengo Kuma, Kazuyo Sejima, Arata Isozaki, Hisao Kohyama, and Ken Tadashi Oshima
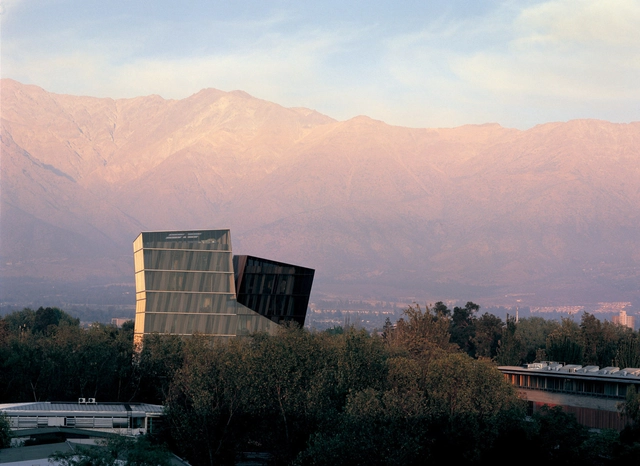
Alejandro Aravena is the first Chilean architect to ever receive a Pritzker Prize. Praised for reviving the socially engaged architect, the 48-year-old architect and executive director of ELEMENTAL has proved architecture's ability to solve pressing global issues through his diverse portfolio. Read on to see 15 projects that exemplify Aravena's contribution to architecture so far.
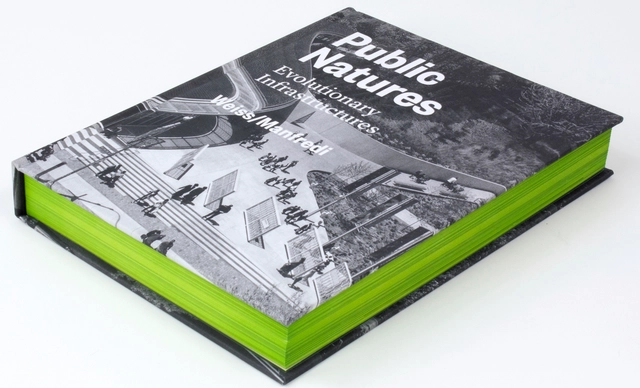
From the Publisher. Rail lines, bridges, highways, waterways, and off-ramps—larger than life but part of it, infrastructural systems are the enduring forms of urban evolution, multiplying as cities grow and requiring expanding swaths of territory to accommodate more and more monofunctional requirements. What if the very hard line between landscape, architecture, engineering, and urbanism could find a more synthetic convergence?
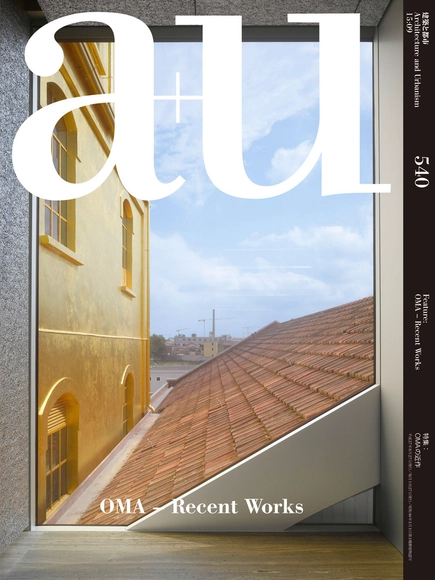
From the publisher. September 2015 issue of a+u is focused on OMA, architectural office led by Rem Koolhaas. Featuring 14 recent works, including 7 in-progress works.
In recent years, increasing number of projects that OMA takes on involve preservation or renovation of historic architecture. Fondazione Prada and Garage Museum of Contemporary Art, both completed this year, convert modern heritage into museums where the visitors experience spatial diversity brought about by the harmony and friction of old and new.
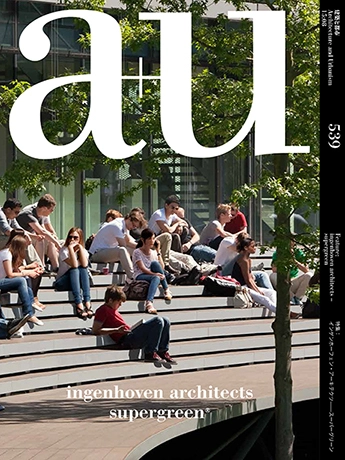
From the publisher. August 2015 issue of a+u is a special 228-page volume focused Ingenhoven Architects from Germany, led by Christoph Ingenhoven.
The concept of “supergreen”, proposed by Mr. Ingenhoven transcends green architecture that merely meets the environmental standards. Rather, it is a comprehensive idea that encompasses people and their activities. This issue introduces 22 of their works from around the world and explores “supergreen” architecture.
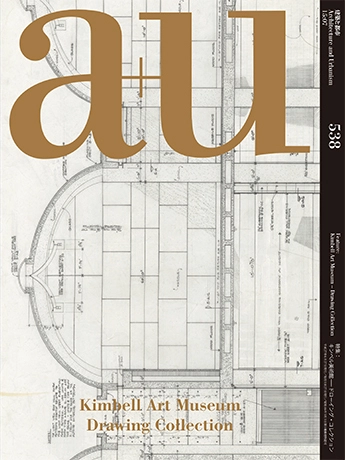
From the publisher. July 2015 issue of a+u is a special issue focused on the collection of drawings of Kimbell Art Museum in Fort Worth, Texas.
Kimbell Art Museum, completed in 1972, is one of Louis I. Kahn's later works. The issue features a set of construction drawings from the collection of Preston M. Geren's office who was the associate architect of the project.
The issue is composed of the drawings, photographs taken by our own photographers, two essays and an interview with two architects from Geren's office who worked on the project.
From the publisher. April 2015 issue of a+u is a special issue on Basel-based architects Christ & Gantenbein. The edition features 19 works including Swiss National Museum and Kunstmuseum Basel which they won through competitions in 2002 and 2010, respectively.
The issue features essays by Philip Ursprung, professor at ETH Zurich, Sam Jacob of former FAT Architecture, and Mark Lee of Johnston Marklee. The issue also introduces the discussion between Emanuel Christ, Christoph Gantenbein, and their colleagues Diogo Lopes and Kersten Geers on how they use references in their works.
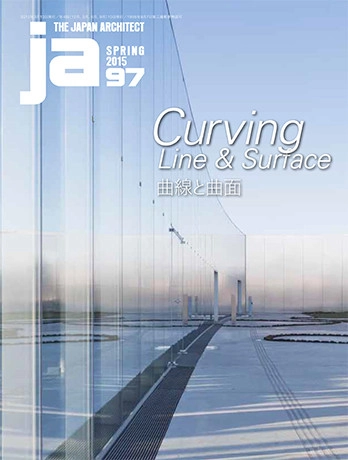
From the publisher. JA97 is focused on the curving lines and surfaces in architecture. The issue explores the topic through works, an interview, and essays by 10 architects including SANAA, Jun Aoki, TNA, and Junya Ishigami.
The issue, celebrating its 60th anniversary this year, also introduces works of architecture with curving lines and surfaces from the past such as Kenzo Tange’s National Gymnasiums for Tokyo Olympics from 1964 and Toyo Ito’s House in Kamiwada from 1977.
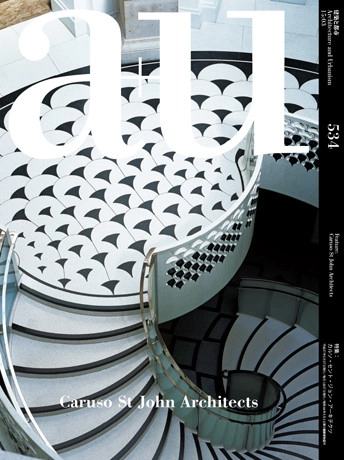
From the publisher. a+u March 2015 is a special issue on London and Zurich based Caruso St John Architects, led by Adam Caruso and Peter St John.
The issue features 19 works with a focus on their recent renovation works including the Tate Britain, Millbank Project in London, Chancel at St Gallen Cathedral in Switzerland, and Liverpool Philharmonic Hall with its first stage recently completed. The latter half of the issue features their on-going projects in Switzerland, Germany, Belgium, and France including Bremer Landesbank and Lycée Hotelier de Lille.
Opening essay, by former editor-in-chief of AMC magazine Dominique Boudet, surveys Caruso St John's early to recent works. The essay by Jay Merrick, the architecture critic of The Independent, gives us the details of the Tate Britain's renovation work. Third essay by Adam Caruso talks about his and Peter St John's method of working with references.
Today we are facing environmental issues more than ever. While architects, urban designers, policymakers and thinkers discuss the future of our cities, more and more people become aware of their own impact and use of space. Genre de Vie is a documentary film about bicycles, cities and personal awareness. Using the bicycle, Genre de Vie delves into how cycling contributes to the future livability of cities.
.jpg?1520285865&format=webp&width=640&height=580)
.jpg?1520286114 "© Laurian Ghinitoiu")
.jpg?1520338615 "© Laurian Ghinitoiu")
.jpg?1520285315 "© Laurian Ghinitoiu")
.jpg?1520338605 "© Laurian Ghinitoiu")
.jpg?1520285865)
.jpg?1520547289)




.jpg?1430154798&format=webp&width=640&height=580)