Born in the corridors of FAU-USP, FGMF Arquitetos began as a wish of Lourenço Gimenes, Rodrigo Marcondes Ferraz and Fernando Forte, three young friends. It became a reality in 1999, when they formalized the office and began the award-winning career they have established.
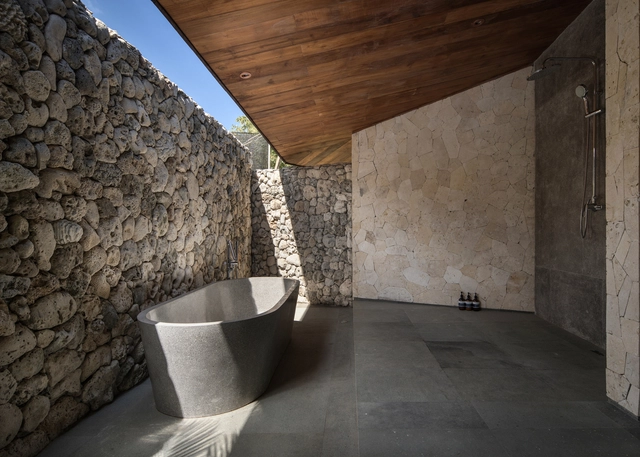
To reach the designs we know today, bathtubs have taken on countless forms. From Greek public baths and Zen Japanese ofuros to 18th-century cast-iron tubs and sophisticated modern whirlpool systems, these fixtures have been shaped and reinvented over the centuries, securing their place in history. Yet, regardless of culture or era, they have always been associated with spaces of physical and mental purification, allowing for moments of relaxation and introspection.
Ms. Dalva's house in Vila Matilde has certainly helped put the four architects of Terra e Tuma, Danilo Terra, Pedro Tuma, Fernanda Sakano, and Juliana Terra, on the architectural spotlight worldwide. With simple and smart solutions, this project has already received six awards, both national and international. The office based in São Paulo, Brazil, has since managed to share their experiences by presenting a new way of designing good and affordable architecture for the underprivileged social classes. However, despite the great impact of this project, the office is not limited to just one type of client and solution, as can be seen in their extensive body of work developed over almost 15 years of practice.
Through immense Greek columns, the door centered under the pediment invites one to enter either a temple or a home. The sense of smallness is undeniable. From north to south, this is a recurring scene: no upper-middle-class neighborhood escapes a neoclassical building.
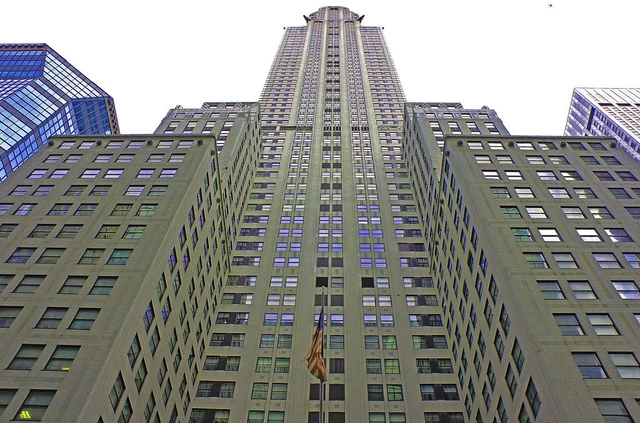
"Chrysler Building NYC NY" by dog97209 is licensed under CC BY-NC-ND 2.0
Art Deco architecture derives from a style of visual arts of the same name that emerged in Europe in the 1920s, which also influenced the movie industry, fashion, interior design, graphic design, sculpture, painting, and other forms of art, in addition to architecture. The milestone of this style was the International Exhibition of Modern Decorative and Industrial Arts held in Paris in 1925, from which it took its name.
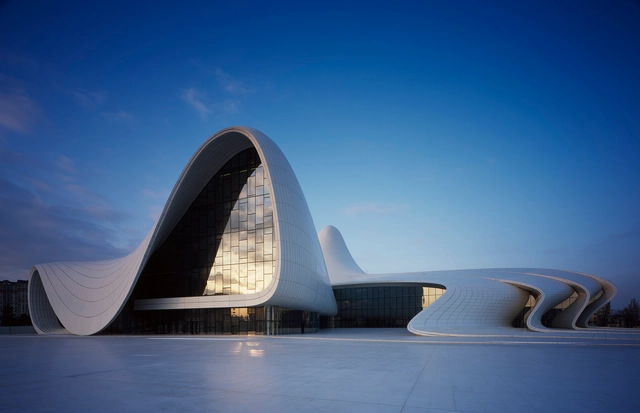
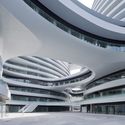
Sinuous models, sharp curves, geometrically complex shapes. When discussing parametric architecture, these are likely the first images that come to mind. And with good reason. As a design approach, using parameters in the creative process has enabled the creation of striking forms at the intersection of digital technology and construction.
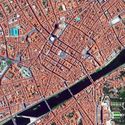
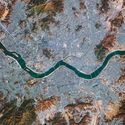
Aare River, Bern, Switzerland. Created by @dailyoverview Source imagery: @maxartechnologies
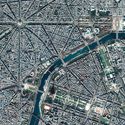
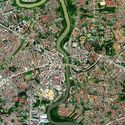
The Thames, the Danube, the Seine, the Nile, the Hudson—all of these names immediately evoke specific cities. This is because discussing the history of urban planning inherently means exploring the relationship between the city and the river, as waterways are fundamental natural elements around which many cities were founded. This is primarily due to the utilitarian nature of water bodies, which, in addition to defining—and consequently protecting—cities, provided water supply and served to transport raw materials and goods. The river, therefore, functioned as an urban backbone, fostering activity along its banks and driving economic and social development.
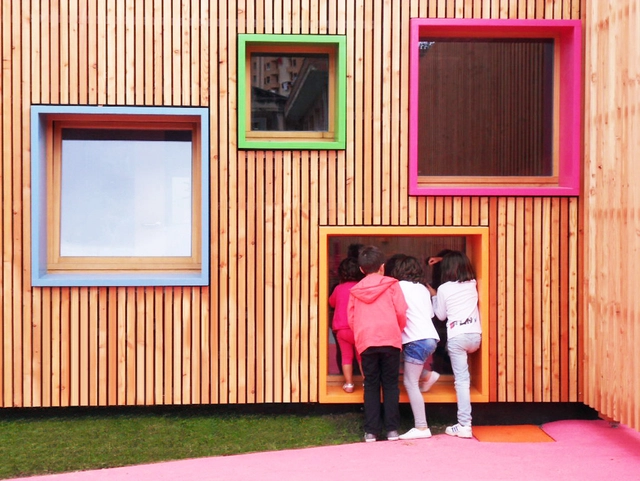
Novo edifício de educação infantil e creche em Zaldibar / Hiribarren-Gonzalez + Estudio Urgari. Courtesy of Egoin
The definition of equity in dictionaries is the quality of giving equal treatment to everyone while still acknowledging the differences between individuals. In this sense, equity means fairness in the way we act toward each person but keeping in mind his or her specific characteristics and needs. From a medical perspective, equity implies that everyone needs care and attention but not necessarily the same. It is also worth mentioning that the terms equity and equality are often used interchangeably but they mean different things, mainly because equality is based on the principle of universal rights, in which all individuals are subject to the same rules, without exception.
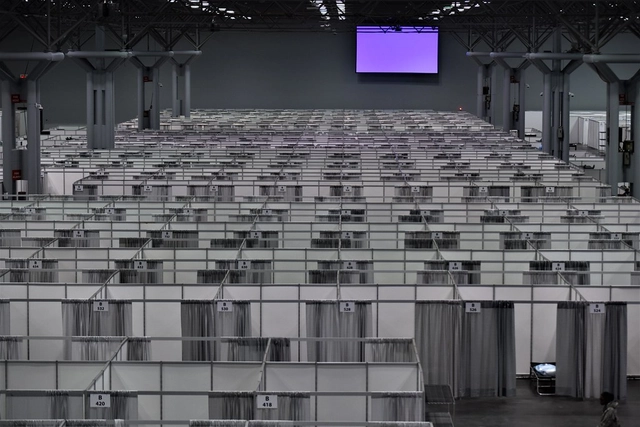
Jacob K. Javits Convention Center in New York City, April, 2020. New York National Guard. (U.S. Air National Guard photo by Major Patrick Cordova)
Cities have always been a stage for transformations. The directions, the flows, the different ways of using the spaces, the desires, all change and give way to new places and needs. Such richness provides the city with an innovative and mutable character, but it also implies demand for more flexible architecture in terms of the functional program and structure. Especially during the past year, we have witnessed - at breakneck speed - great changes in the cities and urban spaces. The pandemic brought new paradigms that suddenly disrupted long-established norms. Houses became offices, offices became deserts, hotels turned into health facilities, and stadiums turned into hospitals. Meanwhile, architecture has had to reveal its flexibility to support purposes that could not be foreseen. This adaptability seems to have become the key to creating spaces that are coherent with our current lifestyle and the speed of modern times.
Forecasts for the future are alarming—at least, that is what the recently published 2021 IPCC report from the Intergovernmental Panel on Climate Change (a UN body) shows. According to the document, human-induced climate change is irrefutable and will worsen in the coming decades without concerted efforts to reverse the trend, warning that warming of 1.5°C to 2°C will be surpassed in the very near future.
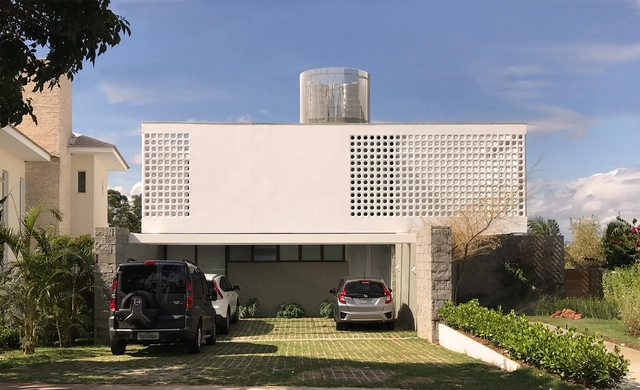
Water tanks are vital components of any building due to their role in the health, safety, and comfort of occupants. Their primary function is to guarantee supply regardless of temporary municipal water cuts, making them increasingly essential during times of water crises.
In Mendoza, Argentina, the digital fabrication research lab Node 39 FabLab created a frame loom structure made of digitally cut wood to help indigenous people in the central region of the country weave and create their traditional patterns. In the state of Ceará, northeast Brazil, a study entitled "Artífices Digitais" (Digital Artisans) by the Federal University of the State of Ceará used digital fabrication tools, namely 3D printing, to produce digital models, like digital prosthetics, to restore the damaged parts of an altarpiece of the high altar of the Mother Church in the city of Russas.
Before stamps and digital printing, wallpaper was a luxury item and a status symbol, as every design had to be hand-painted by artisans. As a symbol of wealth, it emerged to replace tapestries and paintings in 16th-century European homes. In Brazil, for instance, wallpaper only became economically viable in the 1930s, and its widespread popularization was only realized in the 1960s.
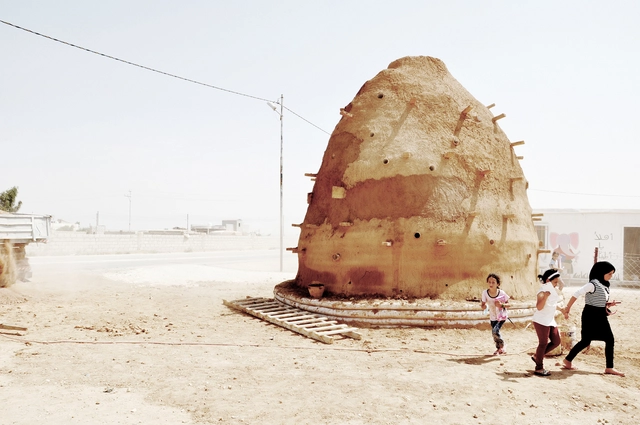
UNHCR, the UN Refugee Agency, estimates that global forced displacement surpassed 80 million in 2020, which is more than one percent of humanity. Five countries account for 67 percent of people displaced across borders: Syria, Venezuela, Afghanistan, South Sudan, and Myanmar. Reasons can vary from war conflicts to economic, political, or environmental conflicts and crises.
Although it is a global phenomenon based on geopolitical, legal, and social dimensions, there is also a subjective dimension to this type of displacement, mainly because people use the symbolic systems surrounding them to build their identities. In other words, besides facing the hardships of leaving their homeland, refugees must also deal with the subjective effects aggravated by the condition of being a "foreigner," which means that they become marginalized by the established system of symbolic-cultural representations.
Burnout syndrome is an occupational phenomenon resulting from chronic workplace stress and emotional tension and has been affecting more and more professionals every day. It is directly associated with each person's daily work life, not only with the operational aspects of the job but also the physical environment.
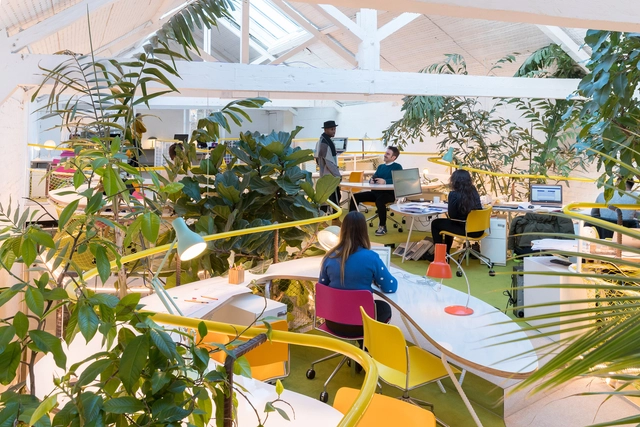
We spend on average 1/3 of our day in workspaces, so it's no wonder they considerably affect our mental health. Following a period of intense home office activity during the year 2020, now people are returning to collaborative workplaces. These spaces offer a great alternative to escape the domestic environment and create separate places for each function of our lives, a much-needed change after a year of isolation.
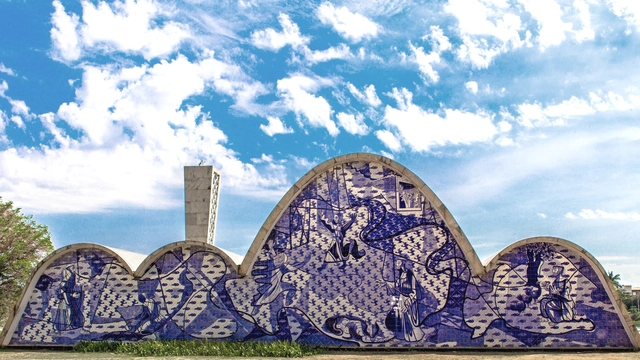
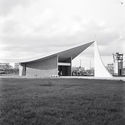
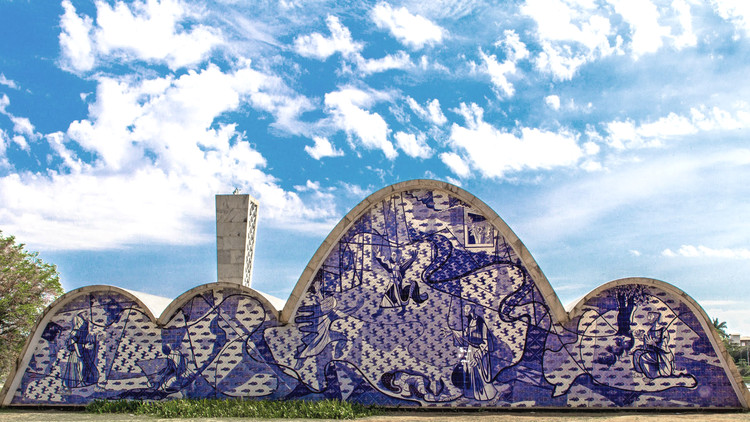
"I felt like I was Nino Rota and Oscar Niemeyer was Fellini, it was like I was creating an important piece of music in that work of art." Renowned visual artist Athos Bulcão uses this comparison between the Italian composer and the film director to refer to the relationship between his work with ceramic tiles and architecture. This fusion between art and architecture marked an important period in the history of Brazil, shedding light on issues such as national identity, the massification of art, and architectural techniques aimed at the tropical climate.
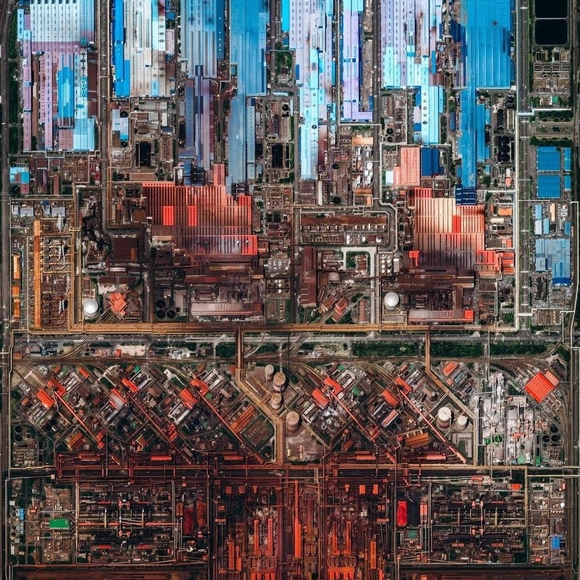
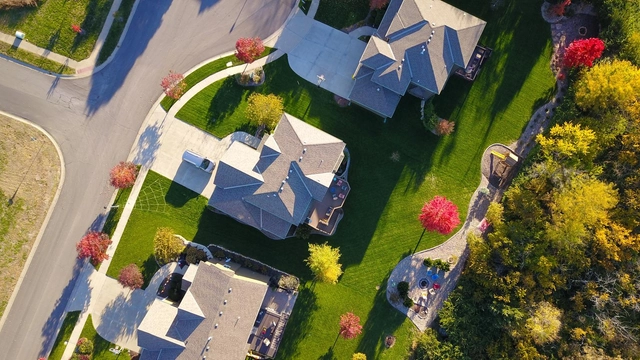
Created by @overview Source imagery @maxartechnologies
Historically, industrialization means a process of economic change that transforms an agrarian society, with mostly handicraft techniques, into an industrial society to increase productivity and economic growth. This mechanization and mass production leads to deep social transformations, but the most significant consequence is an enormous change in the urban landscape.
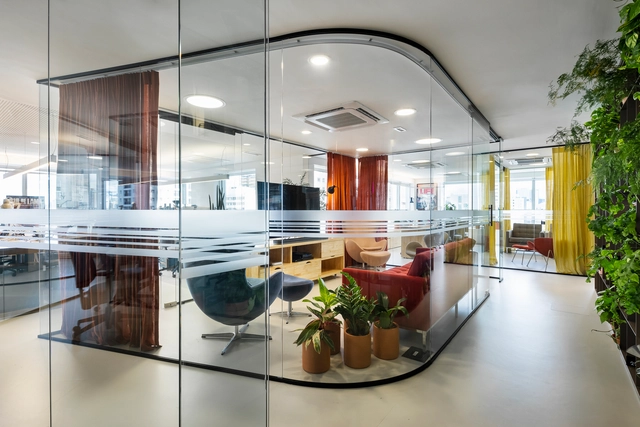
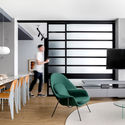
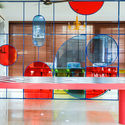
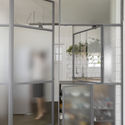
Glass elements have long since moved beyond their most common applications—windows, mirrors, shower enclosures—and taken on other roles within interior design. Frequently used as partitions to visually expand spaces, glass also conveys lightness and sophistication, serving as a physical barrier that nevertheless allows natural light to filter through.
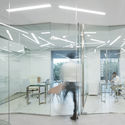
Within its wide range of possibilities, different levels of transparency can be selected based on the functionality of each space. Double-glazed clear glass, for example, improves acoustic performance and is therefore frequently specified for commercial offices, enabling physical and acoustic separation while maintaining a visual connection between different workstations.









.jpg?1635426678 "Serpentine Pavilion / BIG. © Iwan Baan")












.jpg?1626309236 "Abeer Seikaly’s Structural Fabric Shelters Weave Refugees’ Lives Back Together. Courtesy of Abeer Seikaly")