Camila Prieto

Brands & Materials Junior Editor at ArchDaily. Architect and Master's Degree in Architecture from Pontifical Catholic University of Chile (2021). Santiago, Chile

BROWSE ALL FROM THIS AUTHOR HERE

Customizable Bathroom Fittings With Re-Purposed and Crystal Glass Materials

 | Sponsored Content

In addition to contributing to the functionality of the space, bathroom fittings underlie the overall aesthetics of a chosen design style. Within their technical features –as well as the possible materials, finishes, and styles–, fittings play a role in both the visual appeal of a space, while also focusing on comfort and user experience. This is part of Dornbracht's continuous re-imagination of bathrooms as living spaces, in which the brand seeks to create innovative solutions based on proportion, precision, progressiveness, performance, and personality.

Among Dornbracht’s series, the MEM collection includes a complete selection of minimalist bathroom fittings for washstands, showers, and tubs. In collaboration with ethical design brand Nature Squared and Italian craft manufacturer Glass Design, the collection’s original design has been enriched with versatile new features for customizing bathrooms. These features are created through the combination of high-quality materials with sustainable craftsmanship and the incorporation of futuristic artistic crystal glass.

Façade Solutions That Enhance Net Zero Architecture

 | Sponsored Content

Moving towards a sustainable future is a global challenge that involves all disciplines working together. According to the 2021 Global Status Report for Buildings and Construction, almost 40% of carbon emissions come from the construction industry. This places a heavy responsibility on the industry, which must be open to exploring innovative strategies, technologies, and materials in order to pave the road towards a universal sustainability goal: reaching carbon neutrality by no later than 2050.

With that in mind, this article presents three specific products and systems –low-carbon glass, low-carbon concrete, and lightweight materials– that architects are applying in their projects to contribute to a low-impact architectural design.

An Architect’s Guide to Copenhagen: Marie-Louise Høstbo’s and a Timeless City for Design, Art and Architecture

 | Sponsored Content

This year, the torch of the World Capital of Architecture passed from Rio de Janeiro to Copenhagen. For Audrey Azoulay, Director-General of UNESCO, “Copenhagen will build upon Rio’s achievements, by continuing to show the way in which architecture and culture can respond to the challenges of our time, especially in the environmental field.”

Through the perspectives of various Danish architects, such as Marie-Louise Høstbo, Head of Design at Fritz Hansen, we venture into the unique character of North Copenhagen. Exploring some of her favorite locations –all of which exemplify the city’s culture and sustainable approach– we analyze how Copenhagen upholds a strong legacy and how architecture and urban development play an essential role in shaping its urban identity, while promoting sustainability and liveability. From the serene coastal escape at Bellevue to the reimagined dry dock echoing the city’s maritime history, Høstbo showcases how the World Capital of Architecture seamlessly integrates “design, art, and architecture from the past, present, and future.”

Cross-Laminated Timber Reaches new Heights: Why use CLT in Construction?

 | Sponsored Content

The growth of the world's population has led to an increase in housing and building construction around the globe. Considering that today the construction industry is responsible for 40% of the planet's CO2 emissions, and according to the Chilean Chamber of Construction, by 2035, Chile will need housing for 2.6 million people, it is necessary to guide this sector toward an environmentally friendly alternative. The answer to this challenge can be found in nature itself, where there are various efficient and sustainable construction solutions. Such is the case with wood: a noble and renewable material capable of capturing CO2 and contributing to a better environmental future.

Today, thanks to technological advances, engineered wood or laminated wood, composed of layers of structural wood oriented perpendicularly to each other, has positioned itself as a trending construction material worldwide, and Chile should not be the exception.

Thermally Modified Timber for Designing Indoor and Outdoor Spaces

 | Sponsored Content

Timber, harvested and prepared for construction, is a durable material known for its strength and versatility. It serves as an architectural element in structural systems, framing, cladding, decking, and flooring. Although it possesses a warm and natural character that creates an aesthetic appeal, the inherent humidity of timber can cause wood deformation, leading to bending, mold, and rot once the moisture content reaches 23%. However, with the development of new products and production techniques, Thermowood –also known as Thermally Modified Timber– has emerged as a method for creating natural, chemical-free solutions made from certified raw materials.
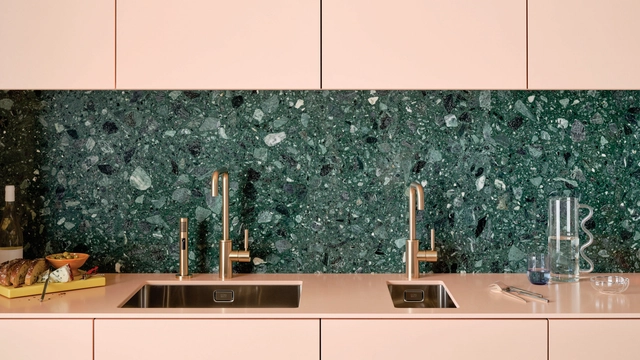
By reducing moisture content, it does not rot or mold, it experiences no longitudinal shrinking, and ensures high dimensional stability, resulting in a minimum biological life span of 25 years. After analyzing how to apply these solutions in architecture and design, we will showcase indoor and outdoor spaces featuring Tantimber’s Thermowood products.

The Importance of Bird-Safe Glass in Exteriors: The Case of The Helios School

 | Sponsored Content

Glass has become a central element in modern architecture with the introduction of new strategies for designing and experiencing buildings. Its transparency and material composition allow for natural light to enter, while creating seamless connections between interior and exterior spaces. However, the prevalence of this material has meant that every year, billions of birds collide into glass structures.

These collisions tend to occur during the migratory pathways of birds, as they fly through cities and are drawn to internal lights in buildings or misjudge outdoor reflections of trees and vegetation, causing a huge number of bird deaths and injuries. In response to this challenge, an increasing number of cities are now introducing legislation that requires new construction to feature bird-friendly glass. Without compromising on the aesthetic appeal of glass, Eastman has developed SaflexFlySafe™ 3D Polyvinyl Butyral (PVB) interlayers. This additional layer features a three-dimensional reflective pattern that is highly visible to the bird’s eye from the outside while remaining subtle to the human eye from the inside. Delving into the application of this solution within architectural design, we showcase how The Helios School adopted this strategy.

Coil Coating Solutions for Designing Unconventional Building Envelopes

 | Sponsored Content

Building envelopes create a physical boundary or shell integrated to the outer skin of a structure, separating indoor and outdoor environments. By assembling architectural components such as walls, roofs, windows and doors, the building is enclosed to provide protection and insulation, playing a determining role in the energy efficiency, comfort, structure, and durability of the project. Through multiple styles and shapes, they are key to giving character to a building, its visual appearance and integration with the surrounding environment.

Maintaining the fundamental functions of an envelope while playing with aesthetic possibilities, Euramax’s tailor-made metal cladding solutions create unconventional, colorful envelopes for designing with innovative geometries, patterns, and configurations.

Redefining Work for Productivity and Creativity: How AEC Professionals Can Work and Collaborate From Anywhere

 | Sponsored Content

Today, working outside the office has become the norm across industries, changing the way we work and how we interact with team members and clients. Given the potential challenges of working remotely (internet connection and stability, for example), organizations need to build the right systems to maintain productivity and foster the same sense of teamwork and culture found in traditional office spaces. As architects, engineers and construction (AEC) teams know, collaboration is key to driving creativity, and is essential to the successful completion of any design project.

Why Choose Fiberglass Wallpaper? Resilience, Moisture Resistance and Aesthetics

 | Sponsored Content

With its range of colors, patterns, textures, and materials, integrating wallpapers can enhance the design strategy of a space. It accentuates walls, adding depth to a room, while also elevating its aesthetics and character.

With this in mind, Inkiostro Bianco experiments and develops new and versatile wallpaper material solutions suitable for interior and exterior areas. Ranging from nature-inspired to contemporary geometric shapes, these wallpapers transform abstract ideas into reality, adapting to both modern and classic interior designs. Pushing the boundaries of traditional materials, EQ Dekor fiberglass wallpapers integrate durability, moisture resistance, and aesthetic characteristics to reach new standards for wallcoverings. But how to incorporate this solution into the design of kitchens, bathrooms, and floors?

Why Choose Fiberglass Wallpaper? Resilience, Moisture Resistance and Aesthetics - Imagen 1 de 4Why Choose Fiberglass Wallpaper? Resilience, Moisture Resistance and Aesthetics - Imagen 2 de 4Why Choose Fiberglass Wallpaper? Resilience, Moisture Resistance and Aesthetics - Imagen 3 de 4Why Choose Fiberglass Wallpaper? Resilience, Moisture Resistance and Aesthetics - Imagen 4 de 4Why Choose Fiberglass Wallpaper? Resilience, Moisture Resistance and Aesthetics - More Images+ 12

How Might Buildings and Their Integrated Materials Systems Behave Like Organisms? In Conversation With Jenny E. Sabin

Subscriber Access | 

Why research and innovate in architecture? In a conversation with architectural designer Jenny E. Sabin, we delve into the critical link between research and practice in architecture. Seeking the development of a new model, her team incorporates an interdisciplinary approach that introduces connections between these areas, fostering collaboration with both scientists and engineers.

Observing nature’s behavior, the proposed method integrates biological and mathematical discoveries into the design process. After undergoing a systematic testing process, these insights are applied in the project’s generative design phase to create adaptive and responsive material solutions. Analyzing her research and design strategies, we showcase how she translates research into architectural practice.

How Might Buildings and Their Integrated Materials Systems Behave Like Organisms? In Conversation With Jenny E. Sabin - Image 1 of 4How Might Buildings and Their Integrated Materials Systems Behave Like Organisms? In Conversation With Jenny E. Sabin - Image 2 of 4How Might Buildings and Their Integrated Materials Systems Behave Like Organisms? In Conversation With Jenny E. Sabin - Image 3 of 4How Might Buildings and Their Integrated Materials Systems Behave Like Organisms? In Conversation With Jenny E. Sabin - Image 45 of 4How Might Buildings and Their Integrated Materials Systems Behave Like Organisms? In Conversation With Jenny E. Sabin - More Images+ 41

Natural or Artificially Pigmented Materials? Exploring Color Variations and their Effects

Materiality is a determining factor in shaping the character and experience of a building. Playing with the aesthetic and tactile qualities of materials, the design process encompasses their analysis, selection, and arrangement to create purposeful and sensory-rich spaces. Alongside textures and patterns, exploring materiality also involves the study of color possibilities. The versatile role of color in architectural materials extends beyond mere aesthetics, as it can broaden design opportunities and influence emotional responses, functionality, cultural relevance, and environmental performance. 
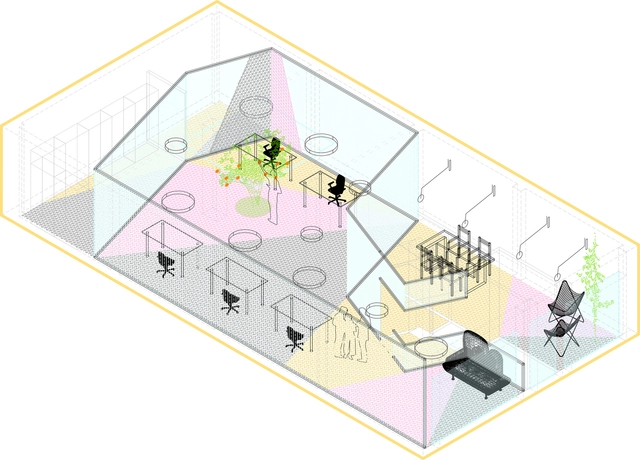
Even though each material has its distinctive inherent color, the addition of artificial or natural pigments can modify them in favor of the project’s identity. Delving into the debate on maintaining raw aesthetics or changing a material’s natural hues, we showcase various projects to study the differences between using natural versus artificial pigmentation of glass, concrete, brick, stone and wood.

Natural or Artificially Pigmented Materials? Exploring Color Variations and their Effects - Image 1 of 4Natural or Artificially Pigmented Materials? Exploring Color Variations and their Effects - Image 2 of 4Natural or Artificially Pigmented Materials? Exploring Color Variations and their Effects - Image 3 of 4Natural or Artificially Pigmented Materials? Exploring Color Variations and their Effects - Image 4 of 4Natural or Artificially Pigmented Materials? Exploring Color Variations and their Effects - More Images+ 66

Delving into the Aesthetics of Rock Salt Crystallization

 | Sponsored Content

Rock salt is a chemical sedimentary rock that forms through the evaporation of water, as minerals dissolve and settle down. When excavated directly from the earth, it maintains a cube-shaped crystalline form. With its diverse textures, compositions and structures, this natural element has captivated human interest for centuries. Depending on the region and environmental conditions, salt rock has been found in diverse applications in architecture, such as a construction material that uses blocks of salt to build structures, bricks, or tiles. Often translucent, these bricks allow diffused light to enter interior spaces, creating a unique atmosphere and aesthetic appeal.

Giving this ancient material a modern twist, Casalgrande Padana uses rock salt as the inspiration for its new Supreme porcelain stoneware tile collection. By replicating the colors, texture and brightness of natural sedimentary rock, this collection can be seen as a fascinating journey to discover the unique features of the center of the Earth.

Delving into the Aesthetics of Rock Salt Crystallization  - Imagem 1 de 4Delving into the Aesthetics of Rock Salt Crystallization  - Imagem 2 de 4Delving into the Aesthetics of Rock Salt Crystallization  - Imagem 3 de 4Delving into the Aesthetics of Rock Salt Crystallization  - Imagem 4 de 4Delving into the Aesthetics of Rock Salt Crystallization  - More Images+ 25

Five Ways to Revolutionize the Exploration, Design, and Creation of Buildings

 | Sponsored Content

Architecture encompasses a comprehensive design process that incorporates various steps and considerations for transforming abstract ideas into well-designed and functional projects. While specific approaches may vary, this dynamic and iterative process involves understanding the requirements, goals, and constraints of each case, followed by a conceptual design and detailed development of the spatial organization, relationships, and aesthetic aspects. It concludes with a construction and post-occupancy evaluation. Creativity, collaboration, problem-solving, and previous site analysis guide the creation of functional and aesthetically pleasing designs.

As the most impactful part of the process, the concept design stage is where the shape of a project comes together. Utilizing technologies to revolutionize the nature of design processes, Codesign emerges as a pioneering tool that leverages the power of the iPad and the flexibility of sketching to inform and encourage architects in exploring all the angles and potentialities of their ideas. By transforming sketches into 3D building models, Codesign facilitates an iterative process, enabling architects to explore, iterate, and promptly comprehend the downstream effects of their design possibilities. Here are five ways they are helping leading practices and principles design more today.

The Evolution of Floating Sinks: Designing Minimalist and Disruptive Bathrooms

 | Sponsored Content

When designing contemporary restroom solutions, for both residential and various commercial settings such as corporate, commercial, public, and hospitality purposes, different approaches can shape the design strategy. In line with the latest ongoing discoveries and styles, the use of disruptive material strategies and the presence of minimal and muted lines and color palettes seem to be predominant when creating cutting-edge bathroom designs. Disruptive design aims to enhance functionality, sustainability, and aesthetics through the integration of different features such as smart technologies or modular units, while minimal strategies emphasize simplicity, clean lines, and a luminous color scheme to create soothing and sophisticated environments.

Transforming how we think about restroom spaces, The Splash Lab reinterprets the restroom experience by incorporating four main principles: inclusivity, innovation, sustainability, and a holistic approach. Combining both disruptive designs with minimal strategies, they have created The Aerofoil, a floating single-plane sink that is characterized by its intelligent elements while maintaining a refined design style.

Natural Slate Rainscreen Cladding: Combining Geometric Layouts and Efficient Design

 | Sponsored Content

When designing architectural projects, protecting a building’s walls is key for ensuring its longevity, durability, and resistance to the elements, therefore preserving its aesthetic appeal. Among the protective measures available, cladding systems are exterior coverings that integrate varying textures, colors and finishes, allowing for customization and creative expression, while also providing weather resistance and thermal performance. 

Exploring materials beyond traditional masonry cladding or commercial curtain wall systems, Cupa Pizarras has developed natural slate rainscreen facades. From linear to honeycomb patterns, these geometric facade layouts meet the requirements of current architectural trends, which demand more sustainable and energy-efficient buildings. The combination of high-durability tectonic slate with innovative fastening techniques, as well as the efficiency of rainscreen cladding, makes CUPACLAD a sustainable and aesthetically pleasing alternative for enhancing the LEED certification of projects.

Water-Saving Strategies for the Bathrooms of the Future

 | Sponsored Content

As a major current and future challenge, the climate crisis is defining the way architecture is adapting and designing the built environment. Today’s actions are key for the development of a sustainable and livable future, in which we need to adjust our behavior while responding to environmental changes. The two most critical changes are the water crisis and CO2 emissions, which have prompted calls for conserving water in an attempt to salvage the resources we still have and reduce our energy consumption required to heat the water. In terms of how this translates to architecture, making good use of natural resources is an essential part of a truly efficient design strategy, which can be incorporated with the creation of new spaces and innovative products in architecture projects.

Working towards the design of sustainable water management for a greener future, Hansgrohe Group has developed multiple faucets, showers and accessories that can save natural resources in bathroom design. As bathrooms are one of the areas that most consume water in homes and hotels, it is important to see them as key spaces to focus on for sustainability purposes.

How to Combine Colors to Enhance Architectural Design?

Subscriber Access | 

Even though Isaac Newton’s experiments and observations led to the development of the color wheel during the 17th century, his revolution in the understanding and application of colors continues to influence the creation of architecture and design projects. Arranging colors in a circular format, Newton mapped the color spectrum to create the first color wheel. As a visual representation of how colors relate to each other, it has been a fundamental tool for artists, architects, and designers to understand color relationships and therefore create appealing palettes for each space. Beyond merely “eyeing” color combinations, applying the color theory based on the geometric relationships in the color wheel helps designers determine which colors are suitable together. Color has the ability to play with spatial perception, create a sense of atmosphere, and evoke emotional responses, making it essential for design.

By exploring the multiple possibilities of the color wheel, we create a guide to enhance architectural design through three color combinations: monochromatic, analogous, and complementary.

Ventilated Facades for Energy-Efficient Building Rehabilitation

 | Sponsored Content

Enhancing the energy performance of existing buildings through refurbishment processes provides the opportunity to create more comfortable and sustainable environments, while also improving their functionality, aesthetics, and safety. Architectural approaches to these renovations encompass various aspects of a building, including interior spaces, structure, internal systems, and facades.

When it comes to rethinking a building's envelope, STACBOND’s composite panel solutions delve into the development of ventilated facades. These facade systems serve as an architectural strategy for energy-efficient building renovations. Minimizing energy consumption for heating and cooling, the rehabilitation strategy incorporates thermal insulation, moisture management, and thermal mass optimization.