Brands & Materials Junior Editor at ArchDaily. Architect and Master's Degree in Architecture from Pontifical Catholic University of Chile (2021). Santiago, Chile
Videos
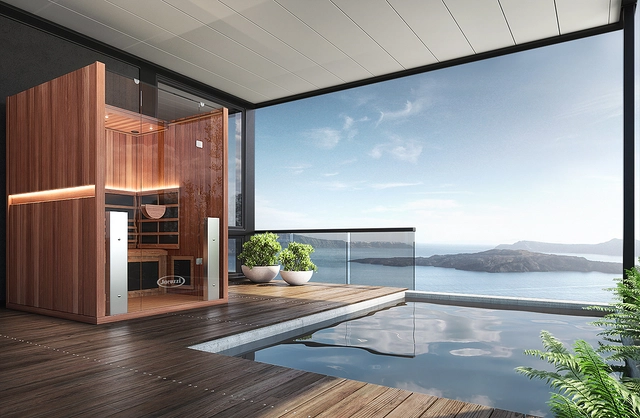
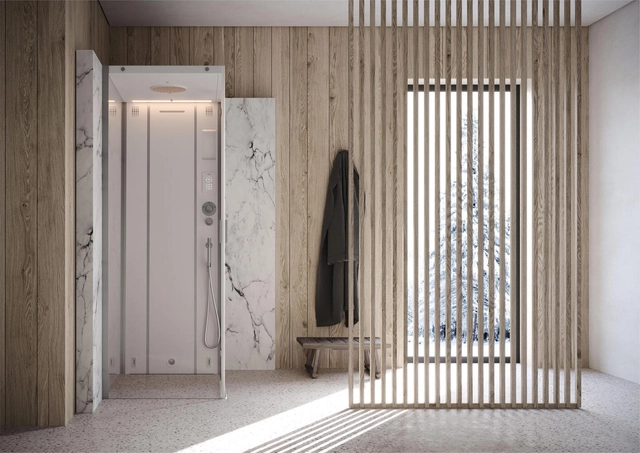
Cabina de Sauna Infrarrojo. Image Cortesía de Artexa
Reflecting the shifting preferences of each era, the design world has continuously adapted its goals to match contemporary lifestyles. A growing awareness of the benefits of comfort-focused daily design has guided the renovation of home design, evolving from a purely functional role toward incorporating wellness equipment innovations into the overall design strategy.
Amid emerging wellness trends, well-being has become a central pillar of interior design. By analyzing health benefits and offering a guide to selecting and integrating wellness equipment into the home, this article highlights how jacuzzis and saunas—combining advanced technology and ergonomic design—promote relaxation and rest in daily life.
The search for technological innovations that promote passive strategies has become key to advancing energy efficiency in architecture. Low-E technology emerges as a new concept in glass, providing the material with thermal control capabilities. What does this new technology entail? The Low-E concept refers to low-emissivity glass—meaning glass whose surface emits a smaller proportion of thermal radiation at a given temperature. This feature increases its insulation capacity, thereby reducing the amount of heat lost through it.
Considering the time, energy, and environmental impact of a construction process, architecture must explore different methodologies that work with the existing built environment. For example: how to give life to a forgotten building? Adaptive reuse gives new opportunities to abandoned buildings, following the idea that good architecture must be durable, innovative and recyclable.
Architects should not design just for the present, but should also think of how to adapt buildings for the future. In view of the world’s current situation regarding the climate crisis and available natural resources, adaptive reuse explores strategies for sustainability and design innovation, working to reduce energy consumption, minimal carbon impact and positive social impact.
According to the American Society of Heating, Refrigerating and Air-Conditioning Engineers (ASHRAE)—which organizes global data and supports research in this field—thermal comfort is defined as the condition of the mind that expresses satisfaction with the thermal environment. Why is it important to study adaptive comfort in Latin American climates? Given that 40% of the population lives in the tropics, designing architecture capable of adapting to tropical climates is essential. Consequently, in line with human-centered design, strategies must be tailored to the specific local conditions in which they are implemented.
Franco Morales, technical director of EBP Chile, who plays a cross-cutting role across the company's various departments (construction, climate change, and local energy), frequently collaborates with the CEELA Project. Following his participation in the energy retrofitting project for the Juan XXIII School in Montería, Colombia, and identifying a widespread challenge—namely, schools built without an architecture suited to their climatic context—he has begun developing a sustainable design manual for educational institutions in hot-dry and hot-humid climates.
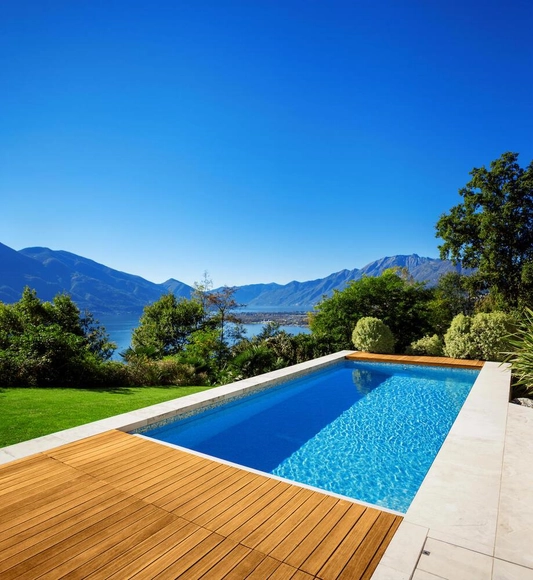
Beyond its shape, size, and location, the process of building a swimming pool involves selecting various technologies, solutions, and materials to achieve proper waterproofing. While we often focus on the exterior aesthetics of a pool, are we aware of what lies beneath its finishes? Much like an "iceberg effect," pool design and construction companies such as CREST have developed a range of essential products that lie below ground level, applied through four specific steps: surface preparation, finish installation, grouting, and maintenance.
These days, wellness is a commonly-used word in design and other areas, but what does it truly mean? According to the National Wellness Institute, the concept is defined as "an active process through which people become aware of, and make choices toward, a more successful existence." It can be viewed from different perspectives, such as environmental, intellectual, spiritual and physical factors. Although these elements can be integrated separately into one’s life, they can also complement each other and work together. For example, exercise does not only provide physical benefits; it contributes to emotional wellness as well.
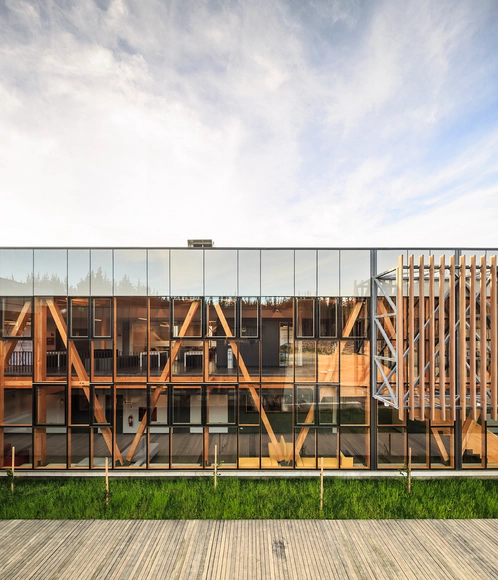
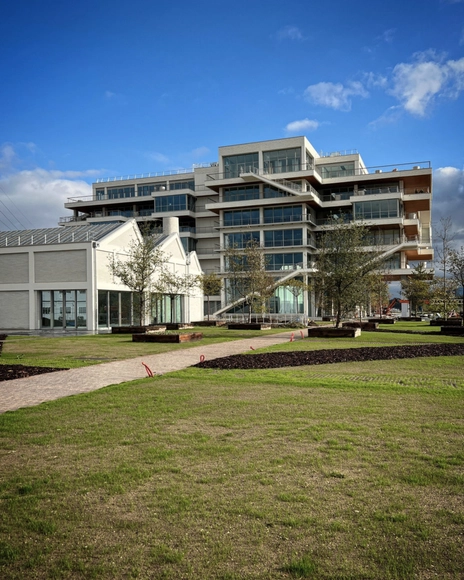
Named 'Le Grand Charles' in honor of Charles Geisen—great-grandfather of Pierre-Étienne Bindschedler, the current president of the Soprema Group—the company's new headquarters is scheduled to open in late fall 2022. Located in the Port du Rhin district of Strasbourg, France, directly opposite the group's current headquarters, the project aligns with the company's vision to provide an engaging, stimulating, and high-quality workplace for its employees.
The construction of the project serves multiple objectives. Chief among them is to create a model building complex in terms of environmental impact, utilizing the sustainable and eco-friendly solutions developed by the Group.
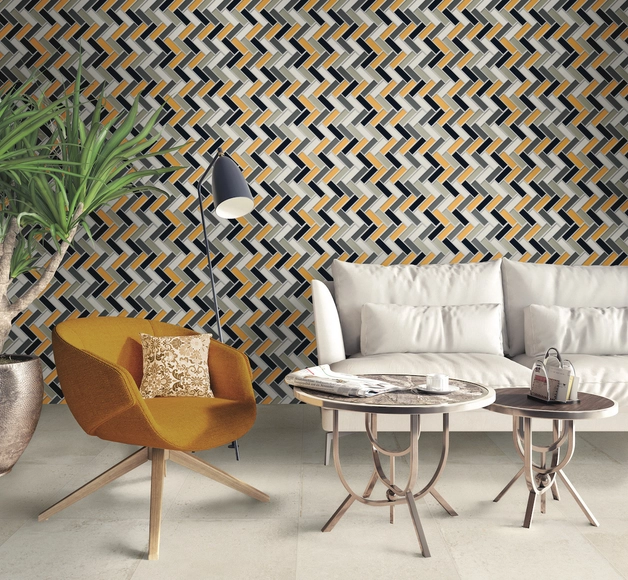
By combining small pieces—each with its own shape, size, and color—mosaic-making has traditionally accompanied spatial design. Beyond its role as an artistic technique, its use has been industrialized, establishing defined patterns for selecting floor or wall designs.
How do you create a custom design? By choosing one of four formats alongside a selection of matte and semi-gloss colors, the new Daltile Colorlab collection allows for combining a wide range of colors and finishes, bringing to life spaces born from the designer's imagination.
The relentless pursuit of innovation in today's fast-paced world has driven new trends that address challenges across various disciplines. Within architecture and design, new material solutions have been researched, created, and implemented to promote eco-sustainable production and minimize environmental impact. At the same time, architecture and interior design firms are seamlessly integrating these solutions into their designs, encouraging users to live more consciously and responsibly.
To demonstrate how material innovations are applied to interior design products, the 10 out of 10 Project showcases designs by ten architecture firms. These firms employ strategies rooted in reflection and dialogue with the environment, upholding a sustainable, impactful philosophy that simultaneously reflects societal values. Each proposal looks toward a future where architecture and interior design foster a lifestyle centered on well-being.
Courtesy of Saudi Architecture and Design Commission
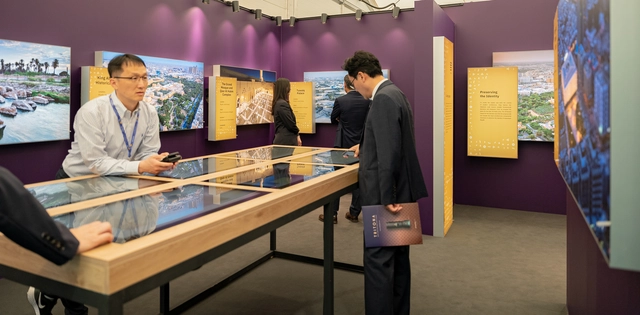
At the end of June 2022, the Saudi Architecture and Design Commission overseeing the development of the sector in Saudi Arabia traveled to Katowice in Poland to participate in the eleventh session of the World Urban Forum. In addition to their participation, the commission also introduced an exhibition to showcase the King Salman Charter for Architecture and Urbanism.
Launched last year, the first stage of the activation strategy of the King Salman Charter for Architecture and Urbanism saw the publication of the Charter, a traveling exhibition, the announcement of the Charter’s awards, and the launch of several services and incentives.
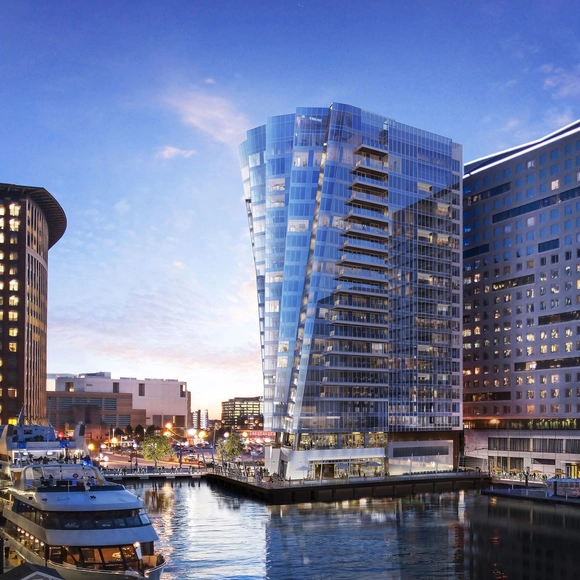
When building near the sea, a project’s design strategy must pay special attention to the effects of marine corrosion. The salt content in the environment provokes a chemical and physical process which incites a material breakdown or degradation, compromising the durability of the building’s infrastructure.
As a response to the demands for ocean-side buildings, and the corresponding façade components that go along with them, air-lux has developed a system that aims to perform reliably in maritime conditions. By virtue of its corrosion-resistant materials, improved surface coatings, and technically optimized components, the system withstands marine climates and minimizes salt water damage.
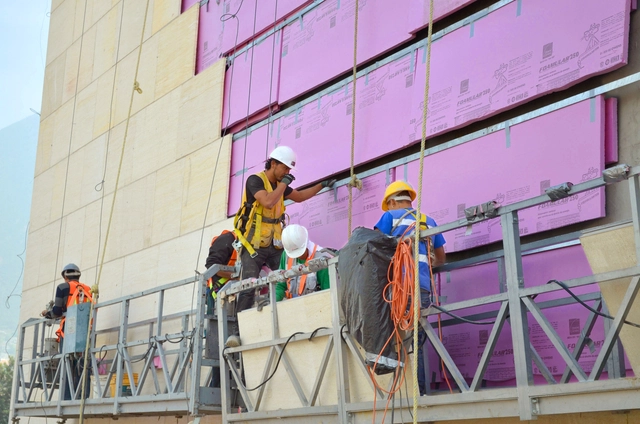
In architecture and design projects, specifying thermal insulation within the structure is essential. Why is thermal insulation necessary? Defined as a material's ability to resist heat or cold transfer via conduction, insulation plays a key role in building performance. According to the Official Mexican Standard, insulation requirements are fundamental to ensuring indoor thermal comfort.
In the search for new solutions to address temperature fluctuations, a new high-performance insulation formula has emerged: Foamular®. Adaptable to various construction applications, this new offering stands out for its durability, versatility, and strength.
Mies Van der Rohe and Lilly Reich’s German Pavilion for the 1929 Barcelona International Exhibition is known as the most written-about modern building. But no matter how many times the pavilion is redrawn for analysis, there are always new angles from which to interpret it. Identifying its capacity to redefine the German image, while genuinely introducing new strategies that continue present in contemporary architecture projects are two key elements of the architects’ intentions behind their design strategy.
'We have to get away from the coldness of functionalism. It is a mistake to believe that to understand the problem of modern architecture it is enough to recognize a necessity for rational solutions. Beauty in architecture, which is a necessity and finality for our time as for past periods, cannot be attained unless we can see beyond simple utility when we build.' – Mies Van der Rohe
Dimensions, textures and colors are not the only factors to consider when designing a space. Choosing the right lighting also rises as a key strategy to create a project’s atmosphere. Appropriate lighting adds new aspects to space. Within the same project, different ways of applying light develops diverse situations, playing with light and shade, warmness and coldness, as well as depth and height.
Through the boundless lighting products available in Architonic’s ‘Interior lighting’ and ‘Outdoor lighting’ sections, architects are able to play with a new angle to design their future projects. The following discussion brings up four ways - path guides, outside lighting, art objects and a combination with furniture - in which architecture applies lighting as a design strategy.
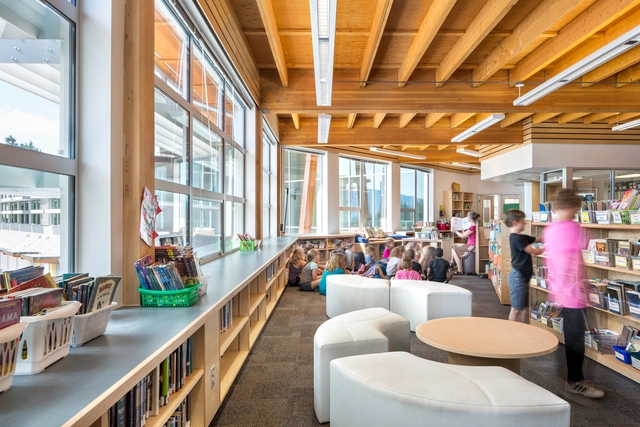
Gibsons Elementary, Gibsons, BC. KMBR Architects Planners Inc. Photo credit: Ed White Photographics. Image Courtesy of naturallywood.com
How does school design influence the process of teaching and learning? Understanding current educational design trends and methodologies is key to designing healthy spaces for students to develop their social and academic capacities.
If we look at the evolution of school design through time, we can see that each period has its own challenges and preferences. Today's main challenge in school design is to create spaces that can integrate open learning environments that incorporate diversity of learning spaces, social interaction and sustainability.
The architecture industry seems to constantly be on the lookout for new materials and methodologies that better incorporate sustainability. One material which has stood the test of time, while also finding space for innovation, is wood. In this context, British Columbia (Canada) stands out as one of the world's largest exporters of wood products, and has successfully applied a number of strategies to maximize its use in sustainable design. One notable example, which will be explored in this article, is the use of wood in schools.
According to the National Fire Academy of Chile, a fire is defined as “fire out of control.” Once a fire starts, temperatures can reach 1000° Celsius, generating flames and smoke that endanger both human lives and buildings.
According to a report by ONEMI, the main causes of structural fires – those occurring in homes, buildings, and commercial premises – include domestic accidents, electrical failures, and gas leaks.
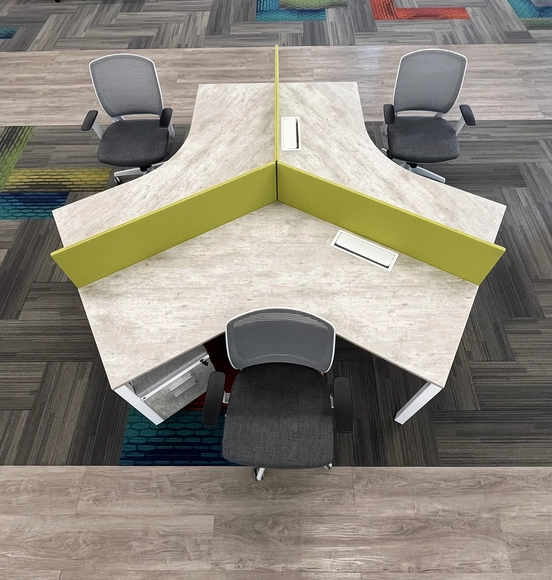
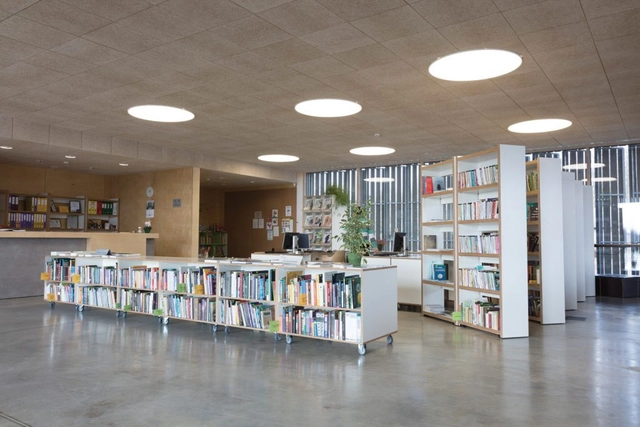
Before transforming a space, the ability to envision its future aesthetic is essential. Visiting a showroom firsthand offers the opportunity to interact with products and materials, creating a space of visualization and inspiration for architects, designers, and visionary clients ready to explore design innovations.
Depending on user needs, showrooms are categorized into two main specialties: office furniture and storage systems.
Hearing – one of the human body’s five senses – enables our interaction with sound, a crucial factor for daily communication and much more. One commonly hears people say a place is noisy, but what exactly is the definition of noisy? Known as situations with unwanted sounds that interfere with daily activities, noisy places also have the potential to negatively interfere in society’s development.
Sound is measured in decibels (dB), and humans are able to resist a maximum average noise level of 85 dB without risking hearing damage. While a conversation usually ranges between 60 and 70 dB, according to the Federal Occupational Safety and Health Administration, workers at a construction site are exposed to an average of 90 dB during eight-hour periods.
Acoustical Surfaces, a company specializing in noise control, has developed a product guide for minimizing the transmission of sound, thus promoting healthier lifestyles.