Agustina Iñiguez

English: Architect from the Faculty of Architecture, Design and Urban Planning of the University of Buenos Aires (FADU-UBA). Collaborator at ArchDaily. Her interests involve projecting and thinking about urban planning and architecture from people. Born and raised in Buenos Aires, Argentina. Instagram: @agustinainiguez_

BROWSE ALL FROM THIS AUTHOR HERE
↓

Which Materials Meet the Demands of a Contemporary Kitchen?

 | Sponsored Content
Audio available

The contemporary kitchen is no longer just a space for food preparation; it has become one of the most dynamic areas of the home. Design decisions can redefine both spatial configurations and the arrangement of individual elements as kitchens become integrated with social areas, incorporate new technologies, and adapt to changing domestic habits. In this way, balancing functionality, comfort, durability, and aesthetics is closely tied to the selection of finishing materials. From countertop surfaces to cabinet opening systems, each design choice contributes to creating kitchen environments that accommodate different activities and ways of living.

Reading the City from Above: Drone Imagery and the Material Layers of Urban Environments

Audio available

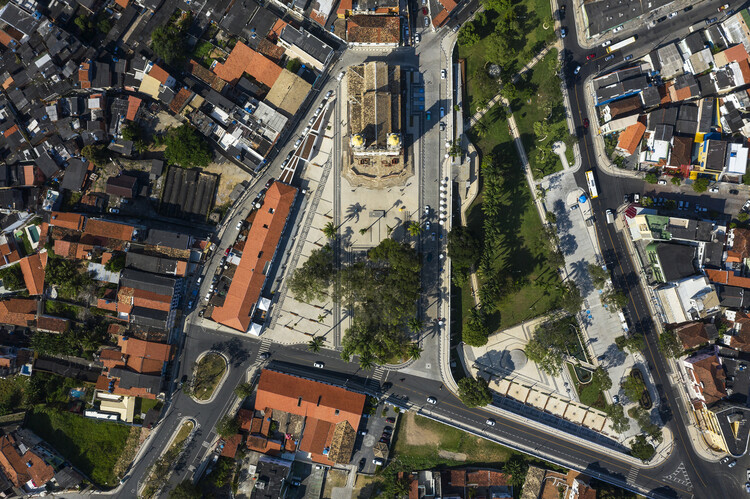
Beyond their buildings, infrastructure, and streets, cities can be understood as territories shaped by materials, resources, and processes of transformation that define their physical environments. As drone technology becomes increasingly integrated into architectural documentation and urban analysis, aerial imagery offers new opportunities to examine these different layers at multiple scales. As Jane Jacobs once suggested, "Cities are the mines of the future."

From documenting building surfaces and identifying patterns in material distribution to observing how construction systems and urban landscapes evolve over time, drones can provide valuable information to architects, engineers, surveyors, urban planners, and researchers, supporting their work and informing their workflows. When combined with photogrammetry, thermal imaging, geographic information systems (GIS), and automated image processing, aerial observation is no longer limited to a single discipline or field of application. Instead, it opens up broader discussions about surface conditions, environmental performance, and material resources.

Reading the City from Above: Drone Imagery and the Material Layers of Urban Environments - More Images+ 14

How Surface Materials Shape Contemporary Interiors

 | In Collaboration
Audio available

Whether in residential interiors, workplaces, hospitality environments, or public spaces, the relationship between aesthetic intentions and technical performance can redefine how surfaces are used and how they perform. A material selected for its specific color, texture, or finish must remain visually coherent when applied to furniture fronts, cabinetry, countertops, and other interior elements. Yet how can architects and designers create visually distinctive and tactilely engaging interiors while preserving their original design intentions across different applications?

Subscriber Access

Inhabiting as Inquiry: Threads from the 20th Buenos Aires International Architecture Biennial

Audio available

Inhabiting a space involves multiple economic, social, cultural, geographic, political, and environmental factors. Beyond these considerations, however, it engages with processes, boundaries, and possibilities that have repeatedly become subjects of architectural inquiry. "We are builders of a society," declared Solano Benitez during his lecture titled The Place of Architecture at the Buenos Aires International Architecture Biennial. Through a series of international lectures, exhibitions across different locations in the city, and activities open to all generations, the 20th Buenos Aires International Architecture Biennial examined the value of inhabitation, recognizing architecture as the discipline that gives meaning to how and where we live and, consequently, how we exist within society.

Across its six main venues and numerous partner institutions, a common theme emerges: human existence explored through different ways of inhabiting, sharing knowledge, contrasting experiences, and debating the contemporary challenges facing architecture.

Inhabiting as Inquiry: Threads from the 20th Buenos Aires International Architecture Biennial - More Images+ 55

How Seaside House Explores the Relationship Between Brick, Wood, and the Coastal Landscape

 | In Collaboration
Audio available

Brick and wood can establish a dialogue between architectural permanence and the textures of coastal environments. In Höllviken, on the southern coast of Sweden, Seaside House by Koistinen Hellborg Architects explores how materiality, light, and spatial organization can shape a home in relationship with its natural surroundings. Located among sandy terrain, heathland, moss, and pine trees, and within walking distance of the sea, the house responds to a landscape defined by subtle color variations, seasonal changes, and a strong connection to the outdoors.

Impermanence by Design: An Architectural History of Antarctica

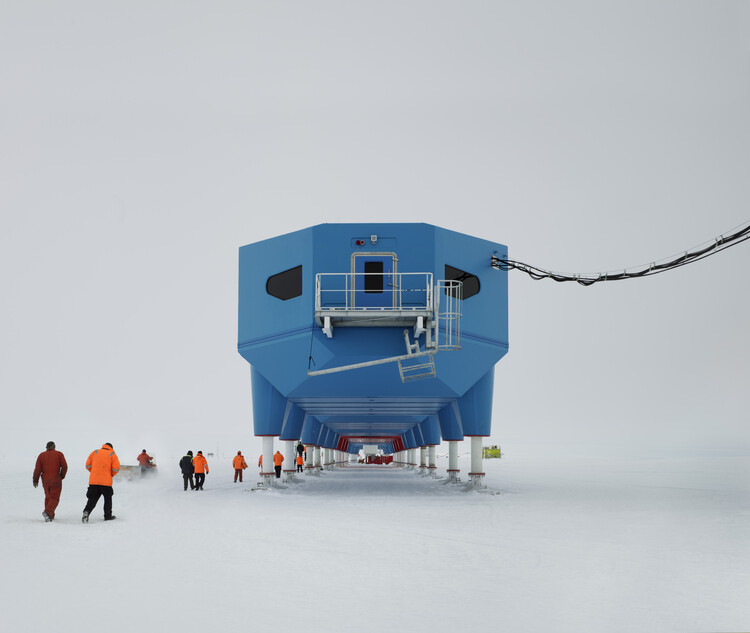
"Antarctica is known through narratives," states Victoria Nuviala Antelo during the lecture on Inhabiting the Extreme: An Architectural Biography of Antarctica, presented at the Buenos Aires International Architecture Biennial. Indeed, throughout architectural history, numerous stories, experiences, ways of inhabiting, and building practices have often been excluded from official narratives. Buried beneath thick layers of ice, the history of Antarctic architecture tells a story of impermanence. The ice surrounding the continent expands and contracts each year, doubling its surface area, while the species that inhabit it migrate and return according to their life cycles. Ice covers structures as katabatic winds erase the traces of more than 200 years of human presence. Explorations, settlements, architectural interventions, and ways of inhabiting remain concealed within one of the most extreme landscapes on the planet.

Impermanence by Design: An Architectural History of Antarctica - Image 1 of 4Impermanence by Design: An Architectural History of Antarctica - Image 2 of 4Impermanence by Design: An Architectural History of Antarctica - Image 3 of 4Impermanence by Design: An Architectural History of Antarctica - Image 4 of 4Impermanence by Design: An Architectural History of Antarctica - More Images+ 11

Getting More From Less: Rethinking Structure Through Form

 | Sponsored Content
Audio available

What happens when structure is treated not as something added to architecture, but as something the architecture itself provides? 

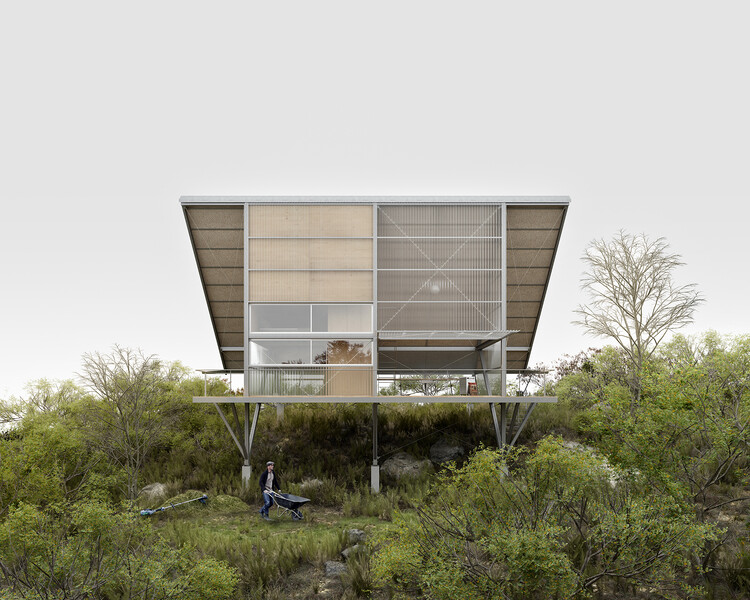
Throughout architectural history, form has provided structure. Arches, trusses, and other structural geometries used the arrangement of material to achieve strength, often allowing individual elements to serve multiple functions. Today, however, building envelopes often rely on a hierarchy of separate elements: a primary frame carries loads, secondary supports hold panels in place, brackets connect the pieces, and additional layers provide enclosure or finish. Together, these components require added material, weight, fabrication steps, and on-site coordination. 

Getting More From Less: Rethinking Structure Through Form - Imagem 1 de 4Getting More From Less: Rethinking Structure Through Form - Imagem 2 de 4Getting More From Less: Rethinking Structure Through Form - Imagem 3 de 4Getting More From Less: Rethinking Structure Through Form - Imagem 4 de 4Getting More From Less: Rethinking Structure Through Form - More Images+ 9

From Paper to Space: Matter as Sensory Architecture

 | In Collaboration
Audio available

Selecting a material during the design process involves more than defining an appearance. Its behavior in response to light, sound, touch, and the passage of time can transform how a space is perceived and used. At the same time, factors such as durability, strength, recyclability, and the environmental impact associated with its production introduce new variables into architectural decision-making. For Stephanie Forsythe and Todd MacAllen, cofounders of Vancouver-based design and production studio molo, these considerations have led to an exploration of paper and its potential to shape flexible, sensory spaces.
Built-in Agility and the Architecture of the Infinite Lifecycle

 | In Collaboration
Audio available

While architecture often responds to a specific program of uses, taking into account areas, contexts, and various economic and technical conditions, buildings rarely remain the same throughout their lifespan. Programs, spatial dynamics, and users' needs change, as do environmental, economic, and technological conditions, requiring interventions that were likely not anticipated at the beginning of a project. Steel structures make it possible to envision architecture capable of growing, transforming, being disassembled, and reassembled. Their dimensional precision, industrialized components, and potential for mechanical connections enable the design of open systems prepared for future interventions.

Built-in Agility and the Architecture of the Infinite Lifecycle  - Image 1 of 4Built-in Agility and the Architecture of the Infinite Lifecycle  - Image 2 of 4Built-in Agility and the Architecture of the Infinite Lifecycle  - Image 3 of 4Built-in Agility and the Architecture of the Infinite Lifecycle  - Image 4 of 4Built-in Agility and the Architecture of the Infinite Lifecycle  - More Images+ 12

Integrating Solar Protection as an Envelope Strategy

 | Sponsored Content
Audio available

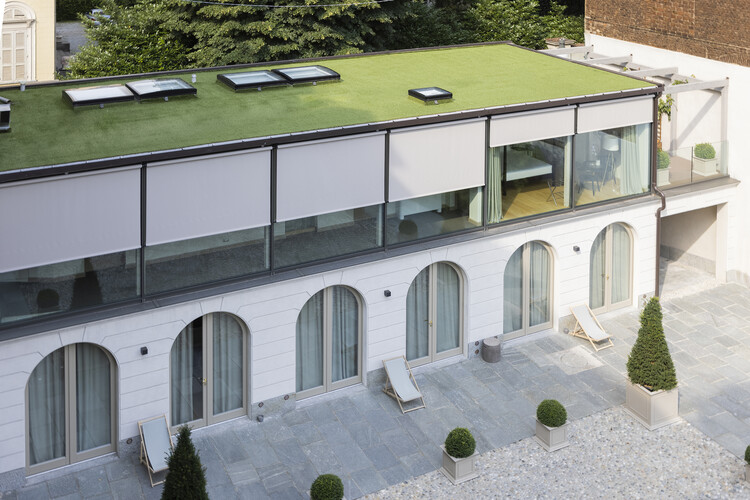
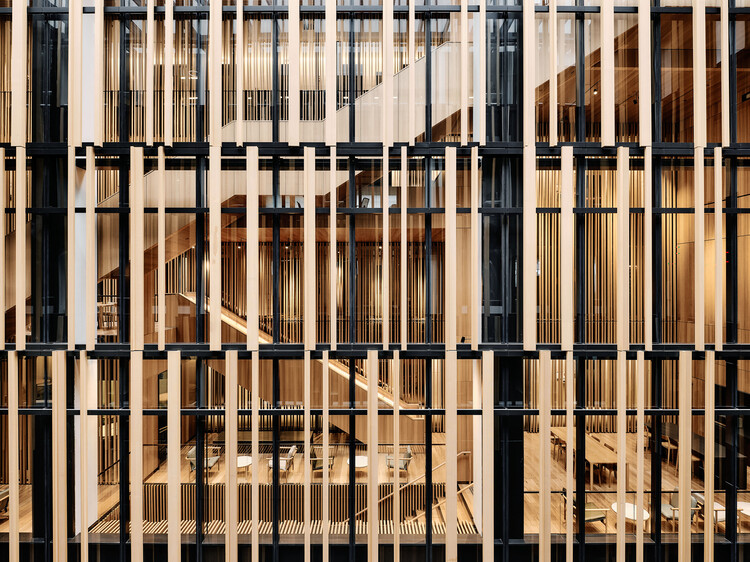
Heat waves are becoming more and more frequent worldwide, prompting architects to reconsider how building envelopes are conceived and designed. The focus is no longer solely on limiting heat loss during the colder months, but also on controlling how much heat enters buildings during periods of intense solar radiation. By understanding solar shading as a design decision rather than a decorative or interior-conditioning element, it becomes part of passive energy-efficiency strategies that can contribute to thermal and visual comfort while reducing cooling demand.

Integrating Solar Protection as an Envelope Strategy - 1 的图像 4Integrating Solar Protection as an Envelope Strategy - 2 的图像 4Integrating Solar Protection as an Envelope Strategy - 3 的图像 4Integrating Solar Protection as an Envelope Strategy - 4 的图像 4Integrating Solar Protection as an Envelope Strategy - More Images+ 9

Subscriber Access

Building and Unbuilding: An Approach to Circular Timber Construction Addressing Material Waste

Audio available

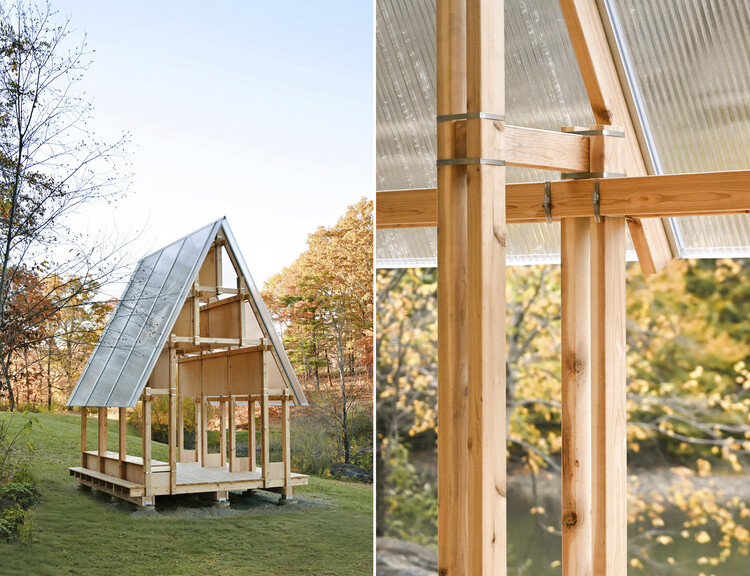
In the face of the climate crisis and within the framework of the United Nations Sustainable Development Goals, the reuse of materials has become prominent in the fields of construction and architecture in recent years. From "urban mining" to life cycle assessments (LCAs), professionals, organizations, and researchers are exploring different solutions and strategies to address the same overarching challenge. Project (Un)Build is a research initiative developing reversible timber construction methods that use straps and friction pads to facilitate material reuse. It contributes to the ongoing debate and reflection on the act of building itself.

Building and Unbuilding: An Approach to Circular Timber Construction Addressing Material Waste - Image 1 of 4Building and Unbuilding: An Approach to Circular Timber Construction Addressing Material Waste - Image 2 of 4Building and Unbuilding: An Approach to Circular Timber Construction Addressing Material Waste - Image 3 of 4Building and Unbuilding: An Approach to Circular Timber Construction Addressing Material Waste - Image 4 of 4Building and Unbuilding: An Approach to Circular Timber Construction Addressing Material Waste - More Images+ 14

When Acoustic Control Needs to Move

 | Sponsored Content
Audio available

Acoustic design is often associated with permanent building elements, such as walls, roofs, ceilings, and insulation systems, which help control how sound travels through a space. However, not all noise sources or environments are permanent. A construction site changes as work progresses; machinery is replaced or relocated from one area to another; an industrial space may incorporate new equipment; and a temporary work area may emerge in a space that was never designed to accommodate it. Acoustic conditions are not static—they change over time and require solutions that can respond to these transformations. So, what happens when acoustic control becomes a flexible strategy?

Subscriber Access

Time as a Building Material in Francis Kéré’s Architecture

Audio available

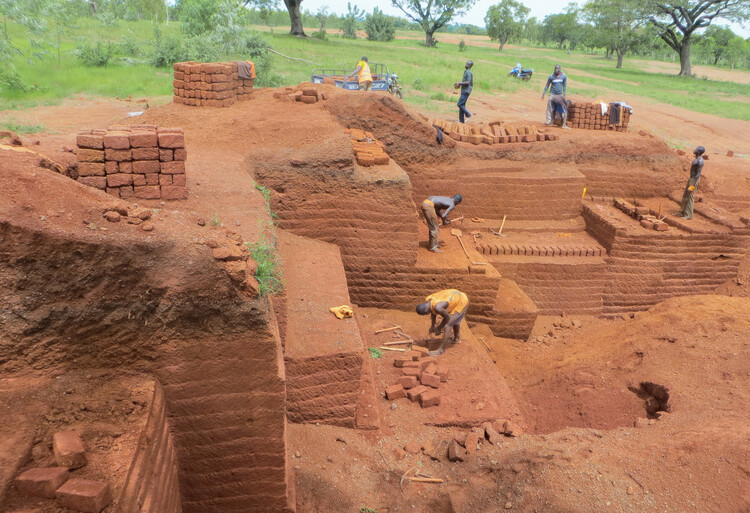
"After all, time is a key ingredient of my profession," states Francis Kéré in his book Francis Kéré: Building Stories. Architecture is constantly evolving and transforming over time. Bricks, doors, windows, walls, stairs, and other elements become the protagonists of a process that begins with a sketch and eventually takes shape as a built work.

Considering that architecture begins when its inhabitants start to make a space their own, Francis Kéré develops his projects progressively, continuing to work on the design even during the construction phase. As his architecture grows over time, integrates with its surroundings, adapts to the needs of its users, and responds to change in flexible and experimental ways, it seeks to become part of the lives of those who inhabit it.

Time as a Building Material in Francis Kéré’s Architecture - More Images+ 8

Bigger Isn't Just an Aesthetic Choice: What Façade Systems Conceal Behind Their Materials

 | Sponsored Content
Audio available

Seamless surfaces and minimal joints have become a defining signature of contemporary architecture, prized for the clean lines, and uniformity they bring to a building's envelope. Yet in façade engineering, this pursuit is rarely just about appearance. Regardless of the material used, increasing panel dimensions can influence durability, material recyclability, performance against external factors, and other considerations such as impact resistance and long-term maintenance. By combining ease of installation and transportation efficiency with design flexibility, monomaterial façade systems use large-format panels while addressing practical challenges related to flatness, thermal movement, and structural support. Yet, what other material-related considerations behind large-format panels can make a difference in building envelope construction today? 

Designing Domes in the Digital Age: From Concept to Preliminary Estimate

 | In Collaboration
Audio available

Despite being among architecture's oldest structural forms, domes continue to offer possibilities for creating large, column-free spaces and working with circular or free-form geometries beyond conventional rectangular building types. Their evolution has been closely tied to changes in materials, construction methods, and design tools. Today, digital platforms are adding another layer to this process, allowing some of the decisions traditionally developed later in a project to be explored much earlier.

How Can Thin Brick Support High-Performance Buildings?

 | In Collaboration
Audio available

Masonry is often perceived through its weight, depth, texture, and sense of permanence. Yet these physical qualities also have several implications for the performance of a building envelope. From the thickness of the mortar joint to the weight of the material, every masonry decision is connected to considerations of durability, stability, and long-term performance, while preserving the material character associated with solidity and permanence. At Summer Street Apartments, thin brick offered a way to retain these qualities while accommodating the insulation and envelope requirements of an all-electric, net-zero energy building. Just as importantly, it helped give the project the residential character the architects were looking for.
When Timber Isn't the Right Material: Rethinking Material Selection for High-Performance Architecture

 | Sponsored Content

The relationship between humans and wood has endured since the Greco-Roman era, when a variety of techniques were developed to maximize its unique properties and characteristics. Beyond its warmth, texture, and natural appeal, wood has proven its ability to meet a wide range of technical requirements while adapting to diverse environmental and geographic conditions, maintenance demands, and fire-resistance standards. In response to the evolving needs of the built environment, interior and exterior finish materials that replicate the appearance of wood have emerged as viable alternatives. Among them, Wood Finish Aluminum offers a durable, high-performance solution for long-lasting projects, providing a textured wood-look appearance while maintaining minimal environmental impact.

When Timber Isn't the Right Material: Rethinking Material Selection for High-Performance Architecture - More Images+ 12

From Oculus to Orbit: The Symbolism of the Circle in Architecture

Audio available

Throughout the history of architecture, the circle has been associated with multiple meanings—from the cosmic geometry of ancient temples and the oculus of classical buildings to the rose windows of Gothic cathedrals and the portholes of ships. However, in the 20th century, the circle acquired a new cultural meaning. As aviation, space exploration, and technological innovation transformed the way society imagined the future, circular forms began to evoke machines, spacecraft, capsules, and even new forms of habitation.