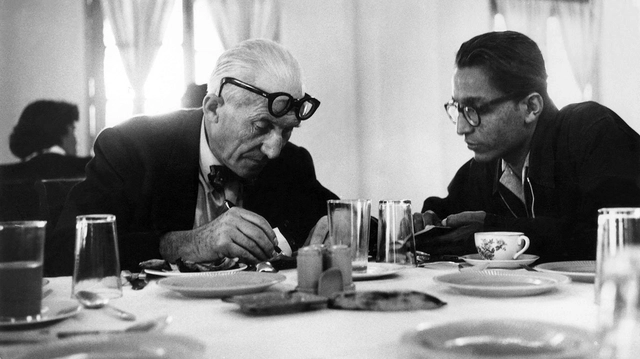
Le Corbusier and Balkrishna Doshi. Photo courtesy of Balkrishna Doshi.
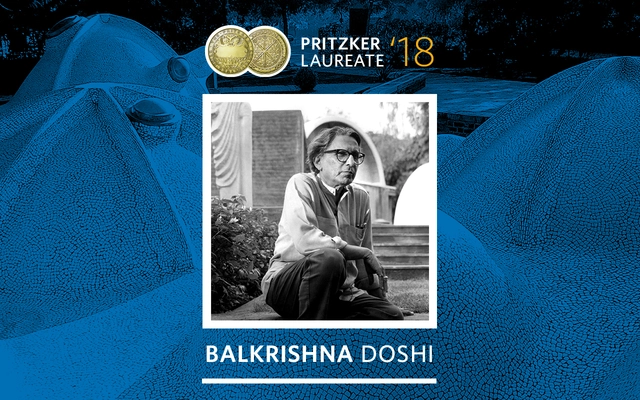
B.V. Doshi, one of modern Indian architecture’s most celebrated practitioners, was born in Pune, India in 1927. Nearly 90 years later, the Pritzker Prize jury chose Doshi as the 2018 Laureate. Get to know about Doshi’s history—including his close relationship to the legendary Le Corbusier—in this list of interesting facts.
https://www.archdaily.com/890128/who-is-balkrishna-bv-doshi-12-things-to-know-about-the-2018-pritzker-laureateAD Editorial Team
This year’s Pritzker jury has selected Indian architect Balkrishna Doshi, often known as B.V. Doshi or Doshi, as the 2018 Pritzker Prize Laureate. Doshi has been a practitioner of architecture for over 70 years. Previously, he had studied and worked with both Le Corbusier and Louis Kahn. Doshi’s poetic architecture draws upon Eastern influences to create a body of work that “has touched lives of every socio-economic class across a broad spectrum of genres since the 1950s,” cites the jury. Doshi is the first Indian architect to receive architecture’s highest honor.
https://www.archdaily.com/890126/balkrishna-doshi-named-2018-pritzker-prize-laureateAD Editorial Team
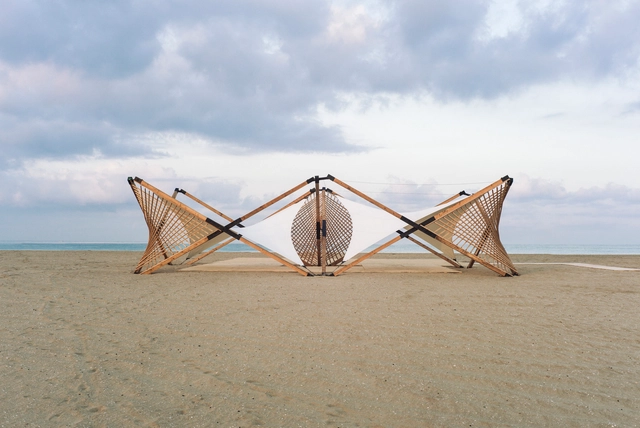
Architecture students of the American University of Beirut used an ephemeral design to approach the lack of awareness of marine biodiversity and responsible use of the coast of Tyre. The proposal consists of a lightweight and deployable structure constituting a programmatic point of meeting and information on the sand.
The project materialized with wood, metal ties and ropes, approach the possible application of light and temporary systems to generate a large social impact and at the same time minimum physical impact on the site.
https://www.archdaily.com/889286/how-a-lightweight-deployable-structure-of-wood-and-metal-can-have-a-large-social-impactAD Editorial Team
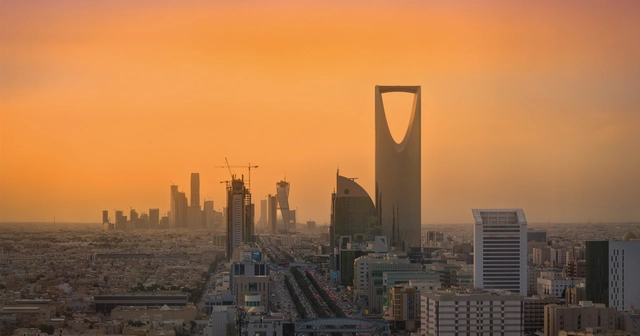
As part of our 2018 Venice Architecture Biennale coverage we present the proposal for the Saudi Arabia Pavilion. Below, the participants describe their contribution in their own words.
The first Saudi participation at the International Architecture Exhibition of La Biennale di Venezia will be located in the Arsenale and will feature an exhibition commissioned by the Misk Art Institute under the theme of “Un/Design.”
https://www.archdaily.com/889494/saudi-arabias-inaugural-entry-to-the-2018-venice-biennale-to-focus-on-design-procesesAD Editorial Team
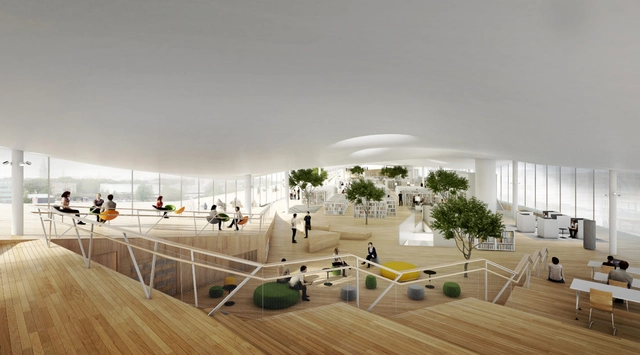
As part of our 2018 Venice Architecture Biennale coverage we present the proposal for the Finnish Pavilion. Below, the participants describe their contribution in their own words.
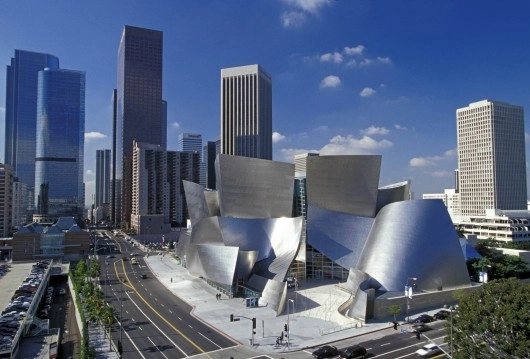
Walt Disney Concert Hall. Image Courtesy of Gehry Partners, LLP
Internationally acclaimed architect Frank Gehry (born 28 February 1929) has been headlining architectural news platforms since he established his Los Angeles practice in 1962 and remodeled his home in Santa Monica. Notorious for his expressive use of form (and its-sometimes inflationary effect on project budgets), Gehry is best known for the Guggenheim Museum in Bilbao, which fellow architect Philip Johnson once dubbed “the greatest building of our time.”
The use of bamboo in construction is not yet widespread. This is the reason why Eleena Jamil proposes the use of this sustainable material in different configurations, resulting in a resistant, light and permeable structure.
The project, an urban pavilion in Malaysia built mainly with circular bamboo rings, explores the different possibilities of the linear material with a variety of measurements and links of joinery and strings.
https://www.archdaily.com/889273/permeable-bamboo-walls-for-an-urban-pavilion-in-malaysiaAD Editorial Team
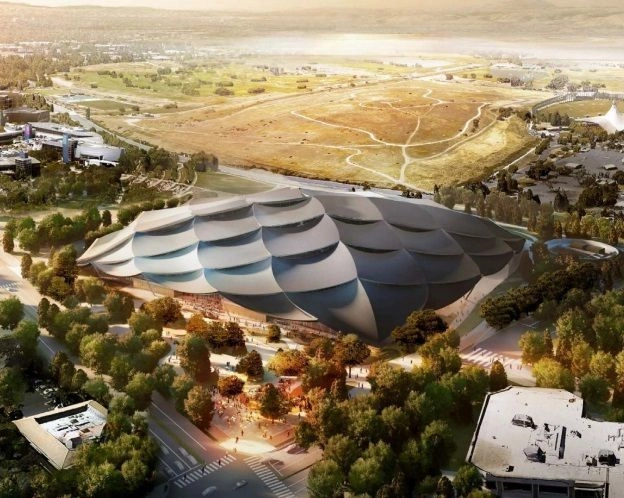
Would BIG and Thomas Heatherwick have designed a huge, adaptable tensile structure for any client other than Google?. Image Courtesy of Google
In January, we covered an interview with Bjarke Ingels where he spoke of the role that clients play in architecture. In the article, Bjarlke Ingels mentioned that "In the world of architecture there are many more things beyond an architect's control than are under his command." The post started a debate among our readers as well as our editors at ArchDaily. Many readers bemoaned the demise of architecture at the hands of clients with big pockets. Some of us talked about how IT giants not only control our digital world, they are now also encroaching upon our urban environments. Several readers blamed big clients for creating starchitects who build grand buildings and, as they allege, cause an "infantalisation" of architecture in the process.
Here at ArchDaily, our editors got to thinking: Can architecture exist without a client? Or is it just a service, a capitalistic exchange? And really, are clients such a bad thing for the field?
We talk to some of our editors to get their perspective.
Much has been said about the darkest building in the world, designed by Asif Khan, for Hyundai's Winter Olympic pavilion this year. What’s more surprising about this blackest-of-black pavilion is really how bright it is inside. The imposing facade of Vantablack VBx2 encloses a series of radiant, playful rooms and the entire project is part of a joint effort by Hyundai and Asif Khan to use architecture and design principles to bring delight to Olympic visitors in Pyeongchang this year.
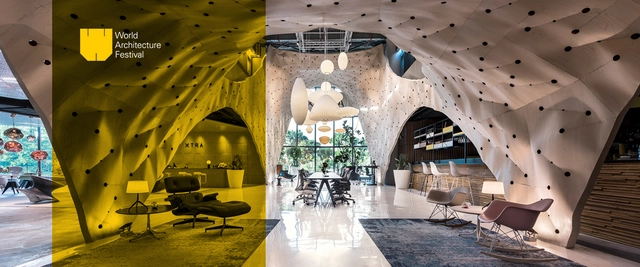
It's time to get your applications ready! Now in its 11th year, the World Architecture Festival will take place in Amsterdam from November 28 to 30. Organizers expect nearly 500 architectural practices to compete for prizes in over 30 categories. The event moves to the historic Dutch city following two years in Berlin.
The Festival is the world's largest live architecture awards event--all shortlisted architecture projects are presented in person by the architects to an esteemed panel of judges. And this year, nearly half of the 120 judges are expected to be women.
https://www.archdaily.com/889305/submit-your-project-for-the-2018-world-architecture-festival-awardsAD Editorial Team
Spread the love! These 75 architecture valentines—handmade by ArchDaily readers from around the world—were chosen out of nearly 400 submissions.
The message that we wrote last year is so important that we'll say it again: ArchDaily's mission is to improve the quality of life of the world's inhabitants by publishing content for architects, designers, and decision-makers. We also realize how important tolerance, acceptance, and love are to the process of building a better world. So, from us to you, and from your fellow readers to the world, may you feel a wealth of love on this Valentine's Day. <3
https://www.archdaily.com/888881/75-valentines-for-architects-and-architecture-loversAD Editorial Team
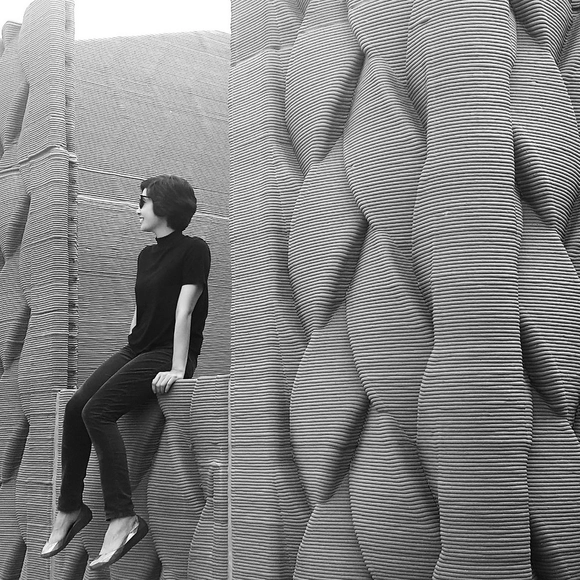
Courtesy of Lapyote Prasittisopin, Chanita Chuaysiri / Siam Research and Innovation
Siam Research and Innovation Company (SRI) is a Thailand-based cement manufacturer that has been developing innovations to push the limits of 3D printing in architecture. Their project 'Triple S' –developed in 2017– is based on traditional Thai craftsmanship to generate Surface, Structure, and Shelter in a single process; its specific artisanal form creating beautiful framework for structural purposes, easily building living spaces.
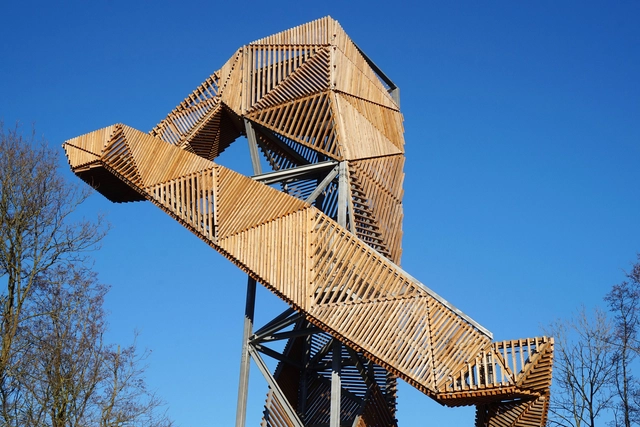
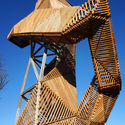
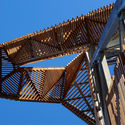
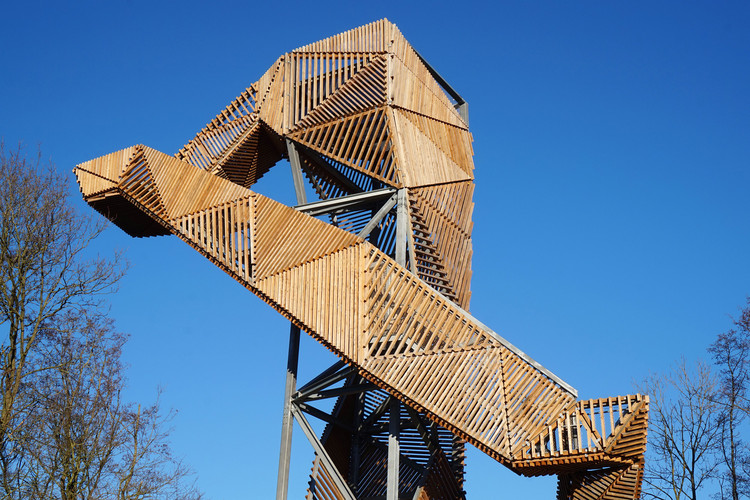
Ateliereen Architecten has proposed a metal and wood configuration for an observation tower in Peize, Netherlands. Their plan is to construct a resistant, permeable and playful structure.
The project is designed so that people climbing up the tower will have unique viewpoints. This tower is also easily assembled from screws and bolts.
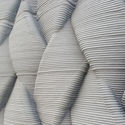
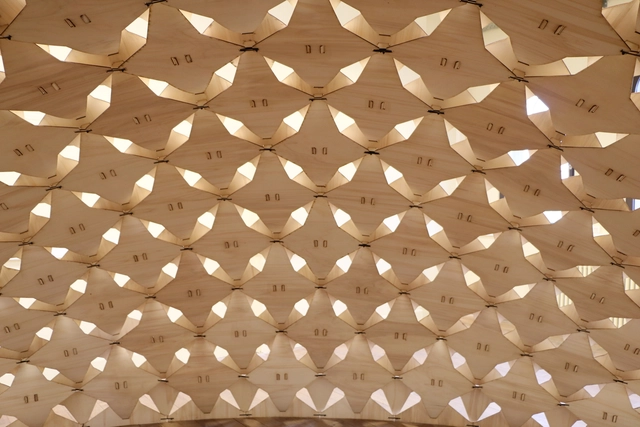
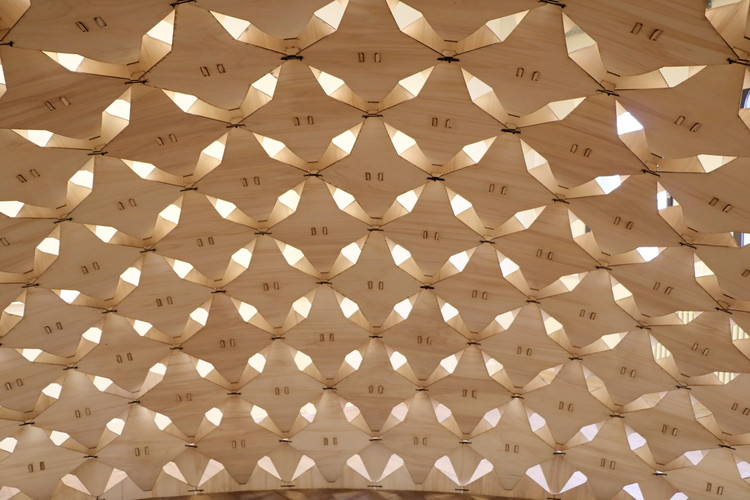
"Exoskeleton" is a pavilion that shows how Computer Aided Manufacturing can create rapid prototypes. This manufacturing process allows for real-scale construction and experimentation with limited resources.
In this project, a system of modules, designed with different dimensions, is put together with simple joints without nails or screws. This allows for different surfaces to be formed and for the pieces to be rotated and assembled at various angles and heights.
As part of our 2018 Venice Architecture Biennale coverage, we present the proposal for the German Pavilion at the 16th International Architecture Exhibition 2018 La Biennale di Venezia. Below, the participants describe their contribution in their own words.
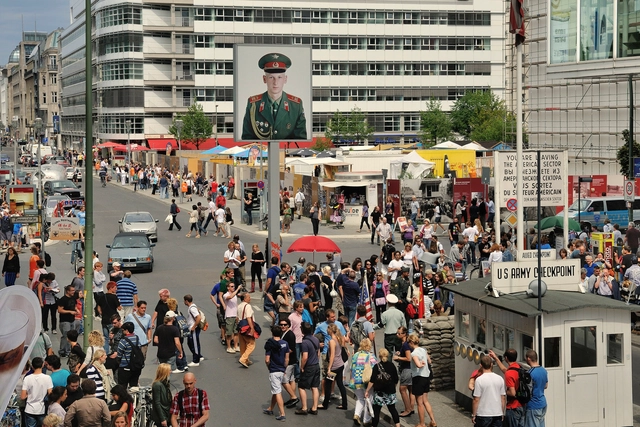
For 28 years, Germany has been united – exactly as long as the Berlin Wall existed (1961–1989). On the occasion of this parallel, GRAFT and Marianne Birthler are curating the exhibition “Unbuilding Walls” at the German Pavilion at the 16th International Architecture Exhibition in Venice.
https://www.archdaily.com/888748/unbuilding-walls-german-pavilion-at-2018-venice-architecture-biennale-to-probe-architecture-of-division-and-integrationAD Editorial Team
With nearly 100,000 votes cast during the last two weeks, we are happy to present the winners of the 2018 ArchDaily Building of the Year Awards. This peer-based, crowdsourced architecture award showcases projects chosen by ArchDaily readers who filtered thousands of projects down to the 15 best works featured on ArchDaily in 2017.
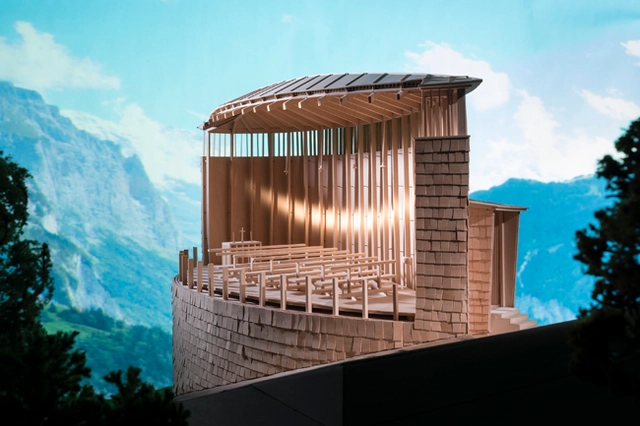
For a lot of architects, models hold a special place in our hearts. Whereas a building can take years to construct and usually can't be drastically altered as it nears completion, a model provides architects with the immediacy and flexibility we crave as designers while also allowing us to feel like we're really making something—a feeling that digital modeling software can rarely provide.
Models have even played decisive roles in the careers of many world-famous architects. Peter Zumthor, for example, is known to prefer the tactility of models over other forms of representation, while early in his career Steven Hollgained recognition for his visionary "Bridge of Houses" proposal for the Highline in New York, presented through a series of provocative models. And, physical models have even been key in some of the great advancements of the profession: In the 1990s, Frank Gehry's pioneering work in digital design involved tracing the forms of his digital models into CATIA software, whereas Frei Otto's models using soap films from the 1960s were key in his research into tensile structures.
https://www.archdaily.com/888340/show-us-your-best-architectural-model-photosAD Editorial Team