AD Editorial Team

BROWSE ALL FROM THIS AUTHOR HERE
↓

ArchDaily's 2017 Building of the Year Awards are Now Open for Nominations

ArchDaily's 2017 Building of the Year Awards are Now Open for Nominations - Image 9 of 4

2016 was a defining year for ArchDaily. The change and uncertainty around the globe which emerged during the past year allowed us to double down on our mission to provide information, knowledge, and tools to architects, leveling the access to architectural knowledge and enabling a more diverse, equitable profession. As part of this, we now have a renewed focus on data-driven decisions and crowdsourcing architecture's understanding of its own work. The flagship of this crowdsourcing effort has always been our annual Building of the Year awards.

Now, for the 8th consecutive year, we are tasking our readers with the responsibility of recognizing and rewarding the projects that are making an impact in the profession, with ArchDaily's 2017 Building of the Year Awards. By voting, you are part of an unbiased, distributed network of jurors and peers that has elevated the most relevant projects over the past seven years. Over the next two weeks, your collective intelligence will filter over 3,000 projects down to just 16 stand-outs—the best in each category on ArchDaily.

This is your chance to reward the architecture you love by nominating your favorite for the 2017 Building of the Year Awards!

Full rules after the break.
Look Inside a Collection of Beijing-Based Architecture Offices, Photographed by Marc Goodwin

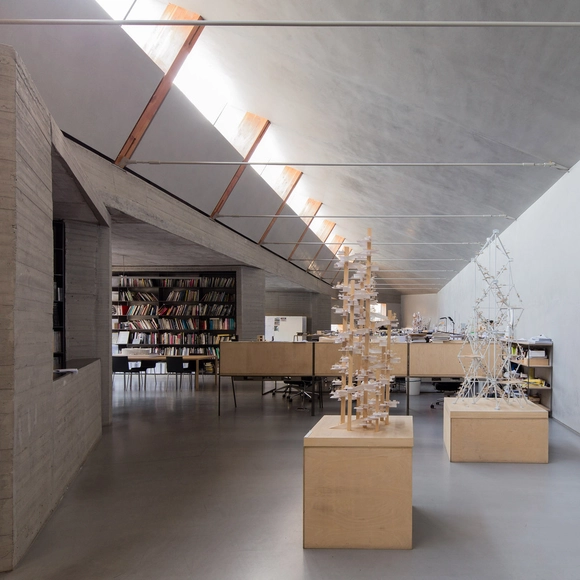
Architectural photographer Marc Goodwin has recently completed the third collection of his "ultra-marathon of photoshoots" – this time in Beijing. Following his unique insight into the spaces occupied by Nordic architectural offices (based in Oslo, Stockholm, Copenhagen and Helsinki) and his look at studios both large and small lived in by London-based practices, Goodwin has turned his lens to the burgeoning number of offices in the Chinese capital. From MAD Architects' magnificent old printing works to ZAO/standardarchitecture's purpose-built studio, here is a view into the places that architectural offices call home.

Look Inside a Collection of Beijing-Based Architecture Offices, Photographed by Marc Goodwin - Image 1 of 4Look Inside a Collection of Beijing-Based Architecture Offices, Photographed by Marc Goodwin - Image 2 of 4Look Inside a Collection of Beijing-Based Architecture Offices, Photographed by Marc Goodwin - Image 3 of 4Look Inside a Collection of Beijing-Based Architecture Offices, Photographed by Marc Goodwin - Image 4 of 4Look Inside a Collection of Beijing-Based Architecture Offices, Photographed by Marc Goodwin - More Images+ 19

This Interactive Map Shows the World's Recent Migration Patterns

In our global society, the movement of humans from one country to another has had extraordinary impact, changing our perceptions through the the exchange of ideas and introduction of new cultures. This can be seen in the adoption of traditional architectural techniques in contemporary architecture, as well as in the dissemination of contrasting architectural philosophies such as the International Style and Critical Regionalism.

Now, in this new interactive map produced by Max Galka of Metrocosm, these movements have been tracked in a eye-catching, easy-to-read infographic.

Considering the Airport Terminal of Tomorrow

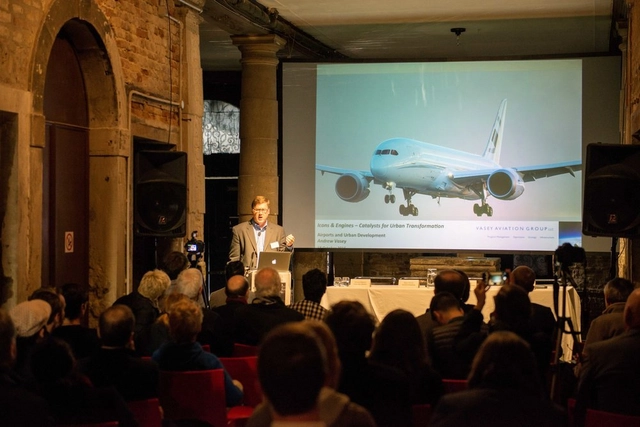
Aerial Futures, Grounded Visions: Shaping the Airport Terminal of Tomorrow was a two-day symposium held in October 2016 as part of the European Cultural Center's collateral event at the 2016 Venice Biennale. It encouraged discussion about the future of air travel from the perspectives of architecture, design, technology, culture and user experience. The event featured presentations and discussions by the likes of airport architect Curtis Fentress, Nelly Ben Yahoun, Donald Albrecht, Director of the Museum of the City of New York; Anna Gasco, post-doctoral researcher at the ETH-Future Cities Laboratory in Singapore; Jonathan Ledgard, co-founder of the Droneport Project; and Ashok Raiji, Principal at Arup New York.

Considering the Airport Terminal of Tomorrow - Featured ImageConsidering the Airport Terminal of Tomorrow - Image 1 of 4Considering the Airport Terminal of Tomorrow - Image 2 of 4Considering the Airport Terminal of Tomorrow - Image 3 of 4Considering the Airport Terminal of Tomorrow - More Images

Foster + Partners to Masterplan New Indian State Capital

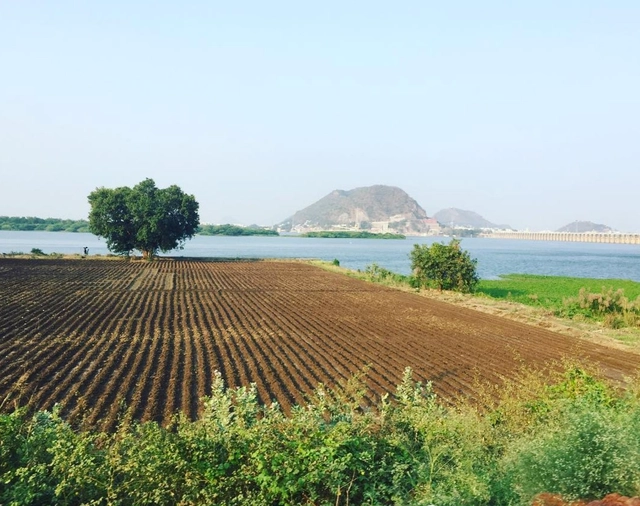
Foster + Partners has been selected as the winners of an international competition to design a new £500 million capital for the state of Andhra Pradesh in southeastern India. The brief calls for a new 365 hectare masterplan that will serve as a new municipal capital for India’s eighth largest state, which lost its previous capital, Hyderabad, when state lines were redrawn two years ago.

Zaha Hadid Leaves Net Fortune of £67 Million

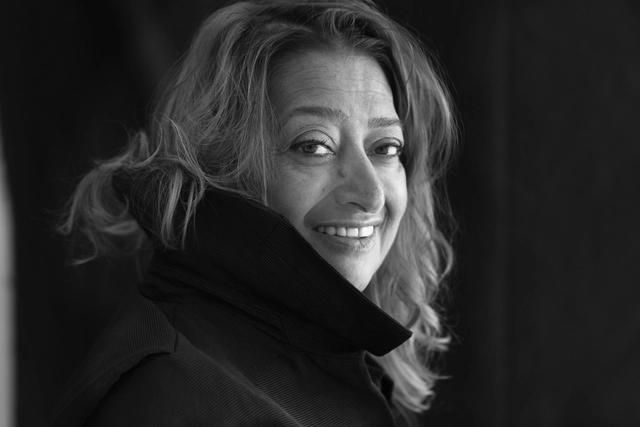
As reported by The Guardian and the Architects' Journal, the last will and testament of the late Zaha Hadid—who passed away in March 2016 aged 65—has revealed that the Dame of the British Empire and Principal of Zaha Hadid Architects had a net fortune of £67,249,458 (around $82.5million or €77million). This sum, which was filed in the UK High Court in December last year, will be bequeathed in small parts to nieces and nephews (£1.7million), her brother Haytham Hadid (£0.5million), and her business partner Patrik Schumacher (£0.5million). At the time of her death, Hadid was unmarried with no children.

Subscriber Access

Guide to Getting Your Work Published

As editors on the Projects Team at ArchDaily, we wanted to reflect on the projects published in 2016—and, based on those submissions, to consider what we hope to see from the submissions we will publish in 2017.

During 2016, the projects we published had a high level of visual impact. Axonometric views were part of the vast majority of our publications, democratizing understanding by creating easily accessible views which closely resemble reality. Secondly, the development of immersive video technology has allowed us to publish full 360-degree tours through the interiors of works of different sizes, generating images which are increasingly representative of the physical reality of the work in question.

Take Harvard's Online Course in Digital Photography for Free

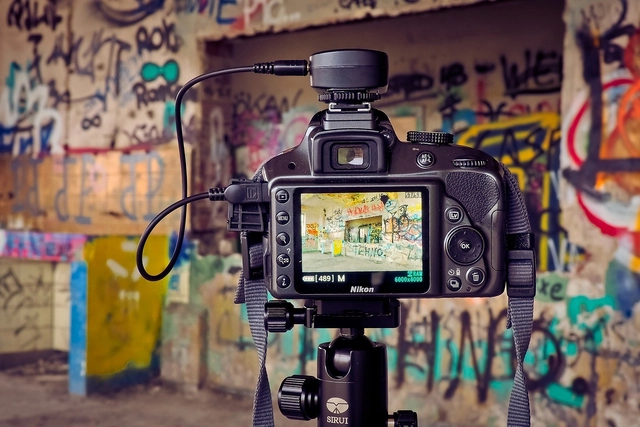
If you've always wanted to take better photos and you have 10-15 hours to dedicate to the endeavor, you'll be pleased to know this: Harvard, one of the world's most renowned universities and home to the mighty GSD (Graduate School of Design)—whose faculty has included Rem Koolhaas, Zaha Hadid, Walter Gropius and many others—is offering a free course in digital photography.

Available via ALISON, an online learning community, the course offers 13 modules that promise to teach the basics behind good photography.

Subscriber Access

A Selection of Name-Based Architecture Memes

A Selection of Name-Based Architecture Memes - Image 3 of 4

The world of architecture can be a serious place. Though the rest of the world holds quite a few stereotypes about architects, unfortunately none of them include us having a sense of humor—and perhaps that seriousness explains why one of the most popular memes involving architects isn't exactly favorable to the profession. Here at ArchDaily we thought we'd do just a little to correct that with some memes riffing on some of the profession's most beloved names—as our gift to the entire architectural profession. Read on to see what we've come up with, and don't forget to get involved with your own architecture funnies.

Los Angeles Selected as New Site for MAD's Lucas Museum

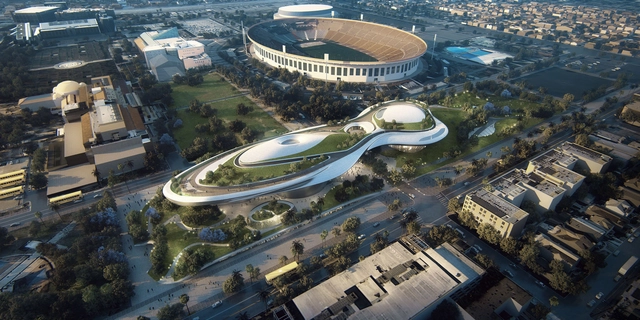
The Lucas Museum of Narrative Art has finally found a home. Following nearly a decade of searching, the museum’s board has announced that Los Angeles’ Exposition Park will serve as the site for the MAD Architects-designed building housing the life’s work and expansive art and media collection of one of history’s most celebrated filmmakers, George Lucas.

Subscriber Access

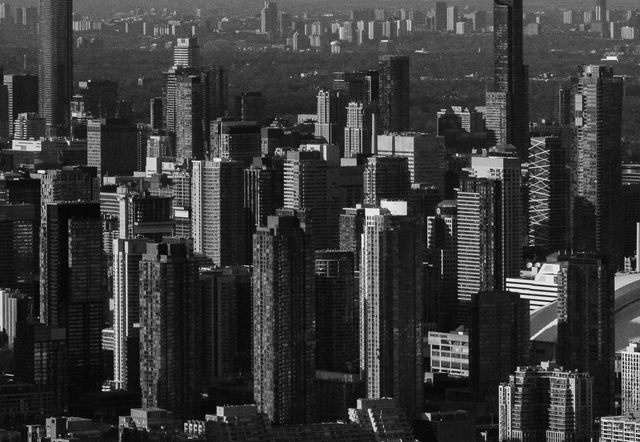
Ubiquity and Uniformity: Why Toronto's Condominiums All Look the Same

In June last year, PARTISANS published Rise and Sprawl: The Condominiumization of Toronto with architecture historian and critic Hans Ibelings. An effort to contextualize the role of the condo in Toronto’s unprecedented and intense growth over the past ten years, this thoughtful, if provocative, work offers a scathing criticism of the architecture (or lack thereof) deployed in much of the recent residential constructions in the city. It is a formal demand that the city be built more thoughtfully.

Alex Josephson is a founding partner of PARTISANS, one of Toronto’s youngest and more innovative architecture practices. Only in its fifth year, PARTISANS has already earned accolades and awards from the American Institute of Architecture, the Ontario Association of Architects, Architect Magazine, Interior Design Magazine, and the World Architecture Festival (WAF).

Ubiquity and Uniformity: Why Toronto's Condominiums All Look the Same - Arch Daily InterviewsUbiquity and Uniformity: Why Toronto's Condominiums All Look the Same - Arch Daily InterviewsUbiquity and Uniformity: Why Toronto's Condominiums All Look the Same - Arch Daily InterviewsUbiquity and Uniformity: Why Toronto's Condominiums All Look the Same - Arch Daily InterviewsUbiquity and Uniformity: Why Toronto's Condominiums All Look the Same - More Images+ 14

Subscriber Access

Is India Building the "Wrong" Sort of Architecture?

This episode of Monocle 24's On Design podcast, which briefly surveys the state of Indian architecture and suggests a blueprint for a 21st Century vernacular, was written and recorded by ArchDaily's European Editor at Large, James Taylor-Foster.

In the first half of 2016 an exhibition was opened in Mumbai. The State of Architecture, as it was known, sought to put contemporary Indian building in the spotlight in order to map trends post-independence and, more importantly, provoke a conversation both historical and in relation to where things are heading.

Is India Building the "Wrong" Sort of Architecture? - Image 1 of 4

First Look at Kazuyo Sejima's Sumida Hokusai Museum

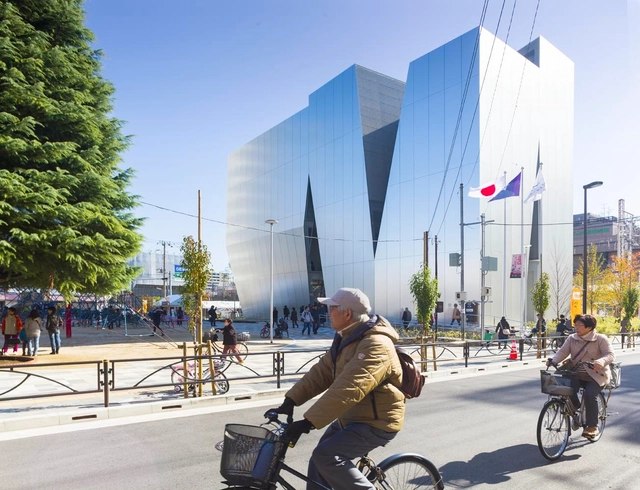
In this photoset, Vincent Hecht takes his lens into the recently completed Sumida Hokusai Museum, designed by pritzker prize winner Kazuyo Sejima, one half of the acclaimed international firm SANAA. Located in the Tokyo neighborhood of Sumida, the 4-story, angular structure will house a collection of over 1800 works by world-renowned ukiyo-e woodblock painter Katsushika Hokusai, who lived in Sumida over 200 years ago.

First Look at Kazuyo Sejima's Sumida Hokusai Museum - Image 1 of 4First Look at Kazuyo Sejima's Sumida Hokusai Museum - Image 2 of 4First Look at Kazuyo Sejima's Sumida Hokusai Museum - Image 3 of 4First Look at Kazuyo Sejima's Sumida Hokusai Museum - Image 4 of 4First Look at Kazuyo Sejima's Sumida Hokusai Museum - More Images+ 16

Cities Need Change: The Durability of Jane Jacob's Legacy

In an exclusive half-hour episode focusing on the life and legacy of Jane Jacobs, "one of the most influential urban thinkers and city activists of our time." Featuring interviews with a carefully selected range of city planners, historians and activists, alongside recordings of Jacobs herself, this special episode of Monocle 24's The Urbanist examines why Jacobs was—and remains—so influential when considering the contemporary city.

Cities Need Change: The Durability of Jane Jacob's Legacy - Image 1 of 4

David Adjaye to be Knighted by Queen Elizabeth II

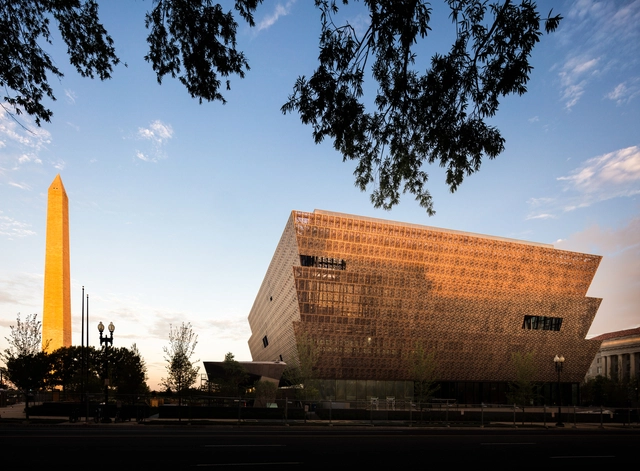
David Adjaye OBE, principal of Adjaye Associates, will be Knighted by Her Majesty Queen Elizabeth II for his services to architecture at an investiture in 2017. The Central Chancery of the Orders of Knighthood at St. James's Palace, who administer the Knight Batchelor awards that will be bestowed upon the architect, described Adjaye as "one of the leading architects of his generation and a global cultural ambassador for the UK."

Subscriber Access

Architecture Documentaries To Watch In 2017

Following our favorite Architecture Documentaries to Watch in 2015, our top 40 Architecture Docs to Watch in 2014, and our choice 30 Architecture Docs to Watch in 2013, we're looking ahead to 2017! Our latest round up presents a collection of the most critically acclaimed, popular and often under-represented films and documentaries that provoke, intrigue, inform and beguile. From biopics of Eero Saarinen, Frei Otto and Laurie Baker, to presentations of Chinese "palaces" and the architecture of Africa, Cambodia and India, these are our top picks.

Subscriber Access

How the Crystal Cathedral Is Adapting for a New Life Out of the Spotlight

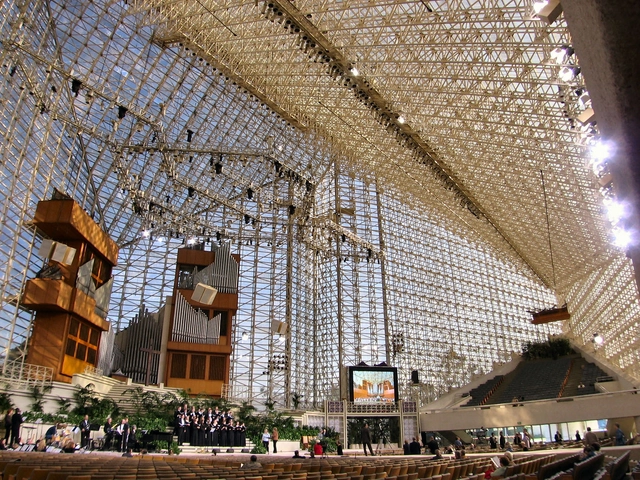
When the Crystal Cathedral was constructed near Los Angeles in 1980, its design was pure Hollywood: designed by Philip Johnson and John Burgee for televangelist star Robert Schuller, the design combined traditional elements of church design with features that made it suitable for television broadcasts. However, when Crystal Cathedral Ministries filed for bankruptcy in 2010, the building was passed to a very different tenant, the Roman Catholic Diocese of Orange, who then commissioned Los Angeles-based firm Johnson Fain to adapt the building to be a better fit for the Catholic Church.

A recent article by Mimi Zeiger for Architect Magazine investigates how Johnson Fain are converting the 1980 classic into something more suitable for its new life out of the spotlight—including modulating the light within the vast all-glass structure and rearranging the seating.

5 Monuments to Progress

Buildings, perhaps unlike any other art form or edifice, have a capacity to influence or become part of a place's cultural identity and history. Defining an architectural monument is, however, an ambiguous exercise – most of their ilk only reach this status years after completion. AD Classics are ArchDaily's continually updated collection of longer-form building studies of the world's most significant architectural projects. Here we've assembled five structures and buildings which, often aside from original intentions, embody that most ephemeral feeling: a sense of progress.