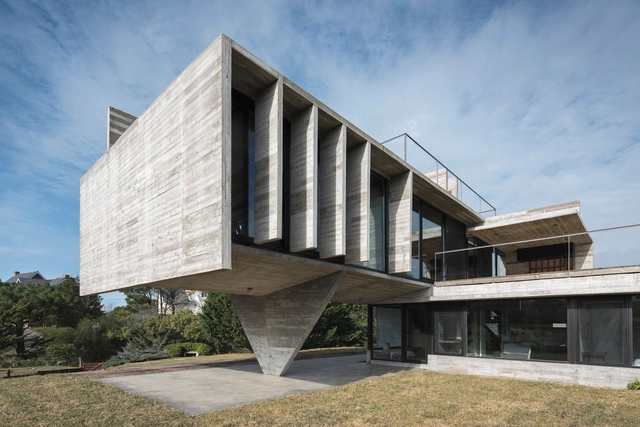
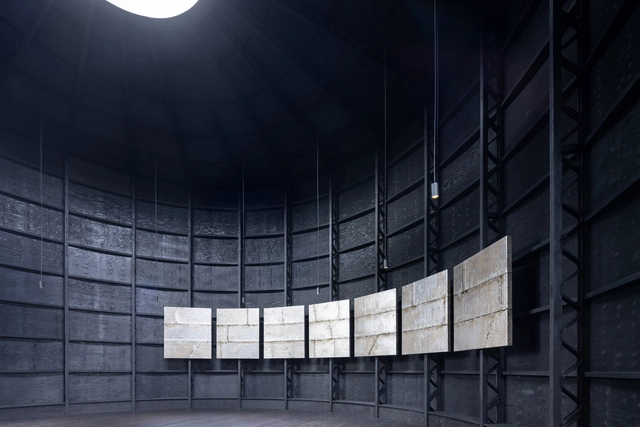
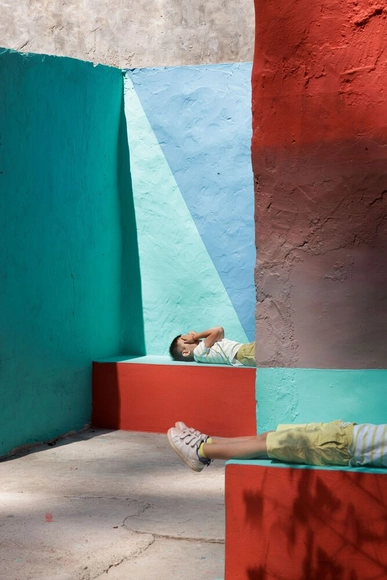
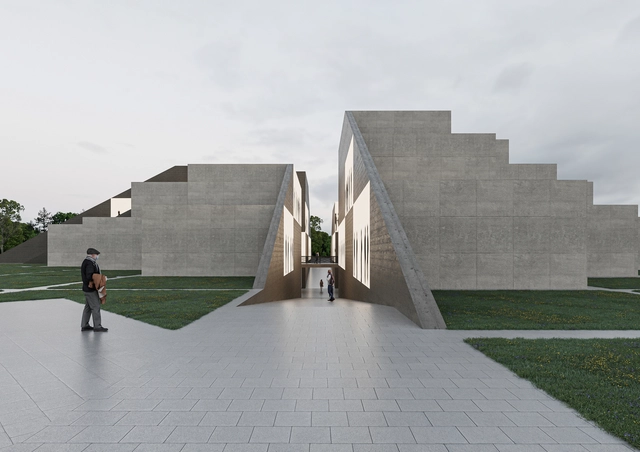
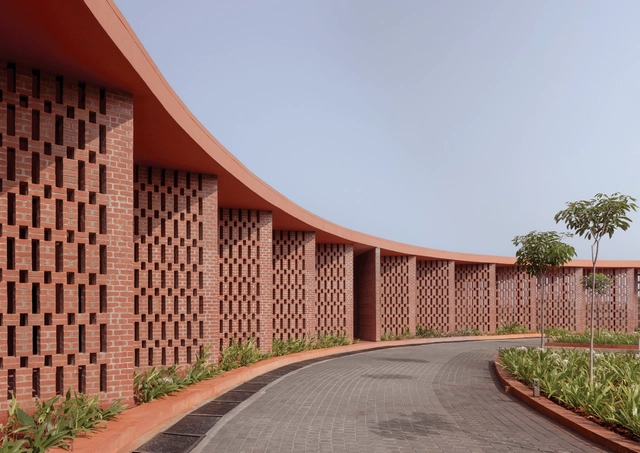
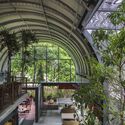
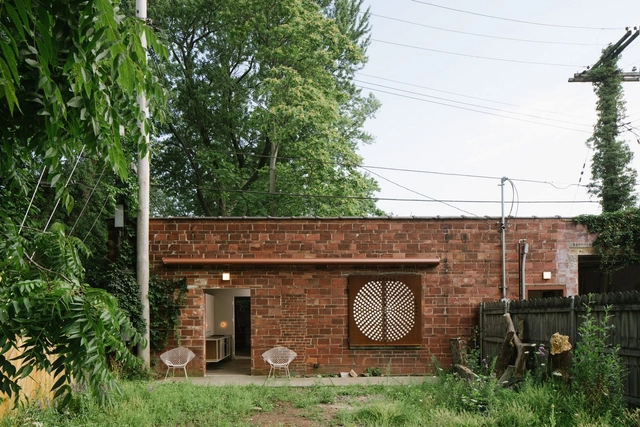
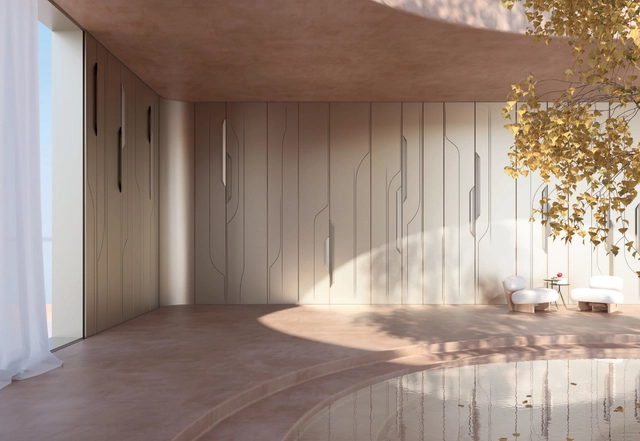
In response to the diverse topographies and natural conditions throughout the Argentine territory, the works of Luciano Kruk propose an architecture that works in harmony with the environment, the landscape, and the nature in which they are situated. Whether immersed in a forest, on sloping terrain, or on a rural plain, among other geographies, his intention is to enhance the relationship between the interior and exterior of the architecture, using concrete as the main material in most of his projects.
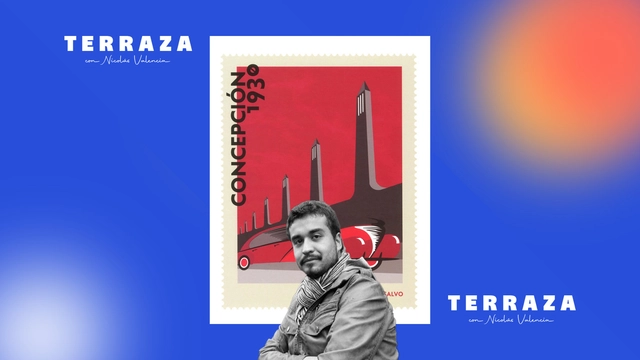
Nicolás Valencia speaks this week on the TERRAZA podcast with Chilean researcher Luis Darmendrail about his book Concepción 1930, published by dostercios editorial in 2023.
Concepción 1930 is a compelling study of a pivotal decade in the architectural history of the Chilean city of Concepción: the 1930s are presented as a turbulent period of change and new beginnings, where culture, commerce, the media, and institutions serve as the pillars of an urban life that flows alongside the narrative, revealing a city at the turn of the century.
https://www.archdaily.com/1078820/luis-darmendrail-in-chile-a-lot-is-taught-about-the-history-of-wars-but-what-about-urban-historiesArchDaily Team
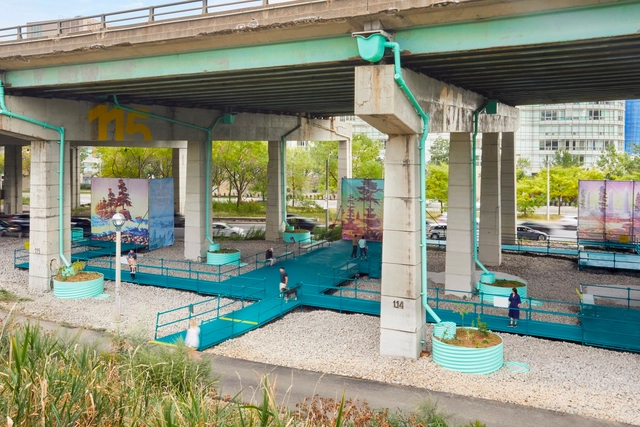
Urban infrastructure intended for city connectivity disrupts urban patterns and often leaves behind a series of spaces without a properly defined use. Fortunately, the notion of space beneath infrastructure is being redefined, as architects are generating public spaces nestled under flyovers, bridges, and other urban structures.
Formerly neglected spaces, overlooked or dismissed as mere leftovers of urban planning, are now transformed into dynamic environments for community engagement and artistic expression. Architects, city planners, and the users themselves are embracing the challenge of reclaiming forgotten or underutilized areas and developing innovative solutions, integrating greenery, art installations, and sustainable elements into the urban fabric.
In pool design, one big challenge is to make sure that the pool blends in with the rest of the architecture. If it is being designed from scratch, the materials must meet the necessary design criteria, as well as the technical requirements of areas exposed to the elements and in direct contact with water.
These were the premises that Sebastián Arquitectos took into account in this project for a villa—Casa EA!—, using a single floor tile collection by Gres Aragón. Set in the midst of Litago nature reserve, at the foot of Mount Moncayo in Zaragoza (Spain), the villa blends in beautifully with its surroundings.
In his first collaboration with Forestier, David Fabbri has designed the captivating Thésée collection taking inspiration from nature. Image Courtesy of Forestier
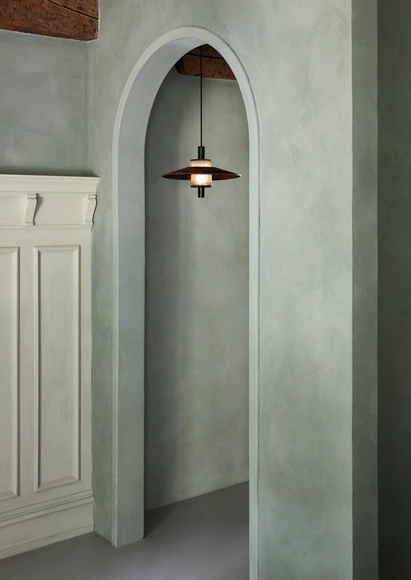
It’s a paradox that as our society becomes increasingly connected through global travel and digital realms, we often feel more disoriented and disconnected than ever before. The power of interiors to ground us in the present and help us reconnect with what we value should not be underestimated. One way to bring authentic emotional depth to space is through atmospheric lighting, which, in combining illumination and form, can transcend practical function to perform a vessel for mindfulness.
When he was invited to design the 21st Serpentine Pavilion in London’s Kensington Gardens public park, Chicago-based artist Theaster Gates envisioned a calm space to offer respite and a subtle exploration into the power of sound and music in architecture. Created out of lightweight stained wood, the “Black Chapel” demonstrates more than just artistic and architectural sensibilities. In addition to the use of sustainable materials, the project also pays close attention to how the building materials are sourced, bringing visibility to the problem of modern slavery in the construction materials supply chain.
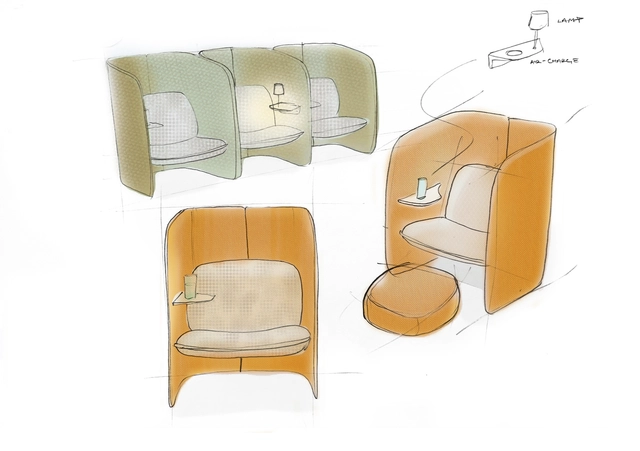
According to Norman Foster, "as an architect you design for the present, with an awareness of the past." In this sense, present-day architecture, interiors, and furniture have undergone a radical evolution in recent years, driven by a paradigm shift in the conception of space and our interaction with it. This contemporary approach has steered us towards less constrained, more collaborative, and multi-purpose spaces, which can also provide privacy and functionality. In addition, they must serve as temporary workspaces in specific contexts, adapting to the dynamism of contemporary needs and activities.
From this new approach, architects and designers are reshaping interior environments to accommodate new behaviors, facilitating the discovery of renewed ergonomics in human activities. Today, architectural thinking is merging to create spaces that enable conducting our lives in motion, a trend particularly evident in dynamic environments such as airports, encompassing intimate and social moments with people on the move. Consequently, a new kind of furniture has re-emerged, becoming commonplace in airport settings and other shared spaces: the booth.
https://www.archdaily.com/1016389/a-new-level-of-functional-privacy-in-airports-the-rise-of-lounges-and-work-cabinsEnrique Tovar
Brick is one of the oldest and most versatile materials in construction, going beyond the simple masonry wall. Its origins date back to 7500 B.C., with kiln-fired specimens appearing around 3000 B.C., representing a technological breakthrough for the construction of sturdier buildings. Spreading across Europe and Asia around 1200 BC, they replaced materials such as wood and stone in scarce regions. Roman bricks, notable for their long shape, were widely used in the construction of their cities and are still used today. The history of bricks is intertwined with that of civilization, being an easy-to-produce, resistant and versatile material, allowing for a multitude of applications and achieving impressive and unusual results.
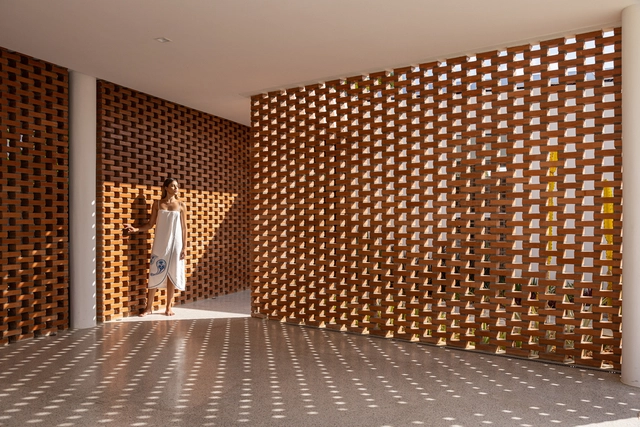
Designed by Coletivo de Arquitetos, the Thai Residence exemplifies the multiple possibilities that brick offers in contemporary architecture. Located in a coastal area in the state of Sergipe, Brazil, this residence not only exemplifies the aesthetics of the material, but also its functionality and adaptability to local conditions. One of the most striking features of the project is its layout in two distinct blocks. The main pavilion houses most of the house's program, while a second connected block houses the gourmet area, services and garage. This configuration provides an intelligent distribution of spaces and harmonious integration with the surroundings.
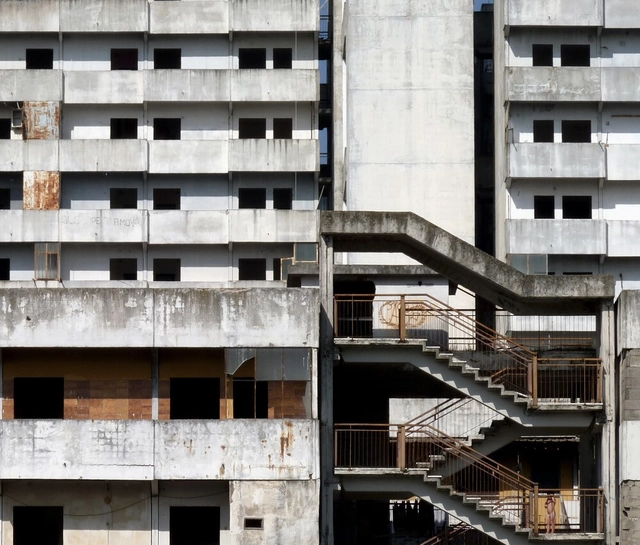
As the demand for affordable housing grows and the availability of low-cost properties diminishes, stakeholders in housing must become more innovative in their approach to social housing development. One opportunity lies in restoring and repurposing abandoned buildings. While building new houses remains the primary strategy for Housing Authorities and Associations, rehabilitating derelict buildings can be a more economical option. This approach not only maximizes the use of dilapidating infrastructure but also provides an economic opportunity to increase affordable housing within the city. Although rehabilitating derelict residential buildings may seem like an obvious solution, it becomes even more crucial when considering abandoned commercial, institutional, or historical buildings for social housing.
A flat or low slope roof assembly consists of several components that need to work together efficiently and consistently to offer a long-term, sustainable solution. While the roofing membrane is often the top and therefore most visible layer, what lies under it has a significant impact on the overall roof performance. Choosing the adequate and most sustainable materials (and ensuring their proper installation) is what makes a roof stand the test of time and be ready for the challenges of the future.
This article is the ninth in a series focusing on the Architecture of the Metaverse. ArchDaily has collaborated with John Marx, AIA, the founding design principal and Chief Artistic Officer of Form4 Architecture, to bring you monthly articles that seek to define the Metaverse, convey the potential of this new realm as well as understand its constraints. In this feature, architect John Marx interviews Peter Hirshberg, chairman, and Anna Fedorova, principal at the Maker City Project.
Limited resources are becoming an increasingly common challenge in architecture. Today, regardless of the region, projects are affected by the availability of resources, which are now compounded by environmental considerations. This situation, far from being restrictive, prompts us to explore new possibilities in how we conceive the built environment. In this context, it is crucial to understand that resources are not only limited to the economy but also include technological, material, and spatial aspects. Thus, we can enhance our creativity and efficiency by broadening our considerations when approaching architectural design and its challenges, doing more with less.
At the community level, the challenge becomes even more significant when we consider that our projects must not only be designed to overcome these "constraints," but also to positively impact their communities. Therefore, contemporary projects must present different strategies to overcome limited resources and materials depending on the context, always aiming to achieve a positive impact and become powerful and ingenious proposals while democratizing access to architecture.
https://www.archdaily.com/1016682/community-growth-through-architecture-maximizing-limited-resources-for-positive-impactEnrique Tovar
Whether it’s excitement or caution, there’s no escaping the buzz of AI in architecture. It offers architects and designers the power to innovate, streamline, and create a built environment that’s equally functional as it is visually appealing.
However, when a technology is this revolutionary, it should come as no surprise when concerns are raised. The loss of creativity, job displacement, and ethical dilemmas are just a few examples of concerns about the adoption of AI in architecture.
To understand what the industry really thinks about AI, over 1,200 architectural professionals were asked about how they are using it in their daily practice. We delved into how it influences design processes and workflows and what they think the technology’s impact means for the future of the profession.
South Asia has undergone notable transformations across economic, political, social, and various other spheres. Mirroring these patterns of societal change are the architectural practices across this region. The modern nation-states of South Asia – Afghanistan, Bangladesh, Bhutan, India, Maldives, Nepal, Pakistan, and Sri Lanka – share similar histories and a future characterized by rapid economic development and urbanization. However, each region exhibits distinct nuances concerning the present and potential state of architectural praxis, informed by their socio-cultural contexts and emerging political climates.
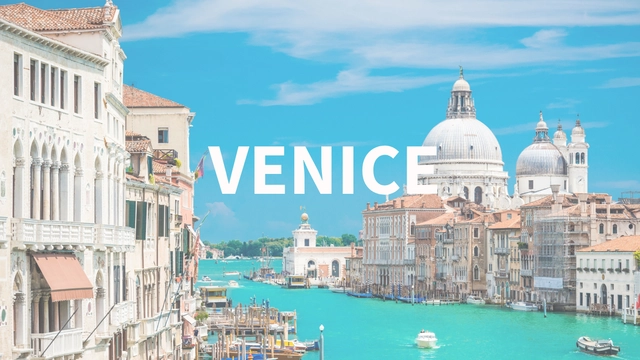
"Every time I describe a city I am saying something about Venice”, said Marco Polo to Kublai Khan in Italo Calvino’s seminal book, Invisible Cities. Once the heart of a powerful maritime republic, Venice indeed houses many cities inside its intricate network of canals, alleys, bridges, and squares. Renowned for its unique architectural beauty, Renaissance history, and cultural significance — and, of course, for being built in the middle of the water — over the past decades, Venice has become one of the most notable victims of overtourism, receiving an estimated 30 million visitors per year.
The figures are astonishing, far outnumbering the 50,000 residents that call Venice home — 120,000 less than its population in the early 1950s, when city dwellers started to drive away, bothered by the permanent noise and overcrowded walkways.
Mud Frontiers. Image Courtesy of Rael San Fratello
Understanding a discipline from multiple perspectives and intersections is essential for acquiring a deep understanding of it. In architecture, the diversity of approaches to its study enriches our perception by allowing us to appreciate its complexity from different angles. For students and professionals alike, exploring aspects such as history, sources of materials and products, construction processes, implementation of new technologies, and contemporary social challenges is crucial. These aspects intertwine and expand the conventional notion of "architecture," transcending the mere creation of buildings or the definition of spaces.
Ronald Rael, an architect and the Eva Li Memorial Chair in Architecture at the University of California, Berkeley, exemplifies this vision through his practice, which spans from research to connecting indigenous and traditional material practices with contemporary technologies and issues. As an activist and designer, Rael's research interests explore additive fabrication, border-wall studies, and earth construction. Co-founder of Rael San Fratello, Emerging Objects, and Forust, his practice shows an approach to architecture that is highly relevant in contemporary times.
https://www.archdaily.com/1016555/we-can-transform-the-profession-by-rethinking-how-we-might-serve-society-a-conversation-with-ronald-raelEnrique Tovar
This article was originally publishedon Common Edge in 2021 to celebrate Venice's 1,600th birthday.
"We native Venetians and long-term residents number just over 50,000. We are dying out. Soon, we will disappear. The city prefers to be inhabited by someone else: not so much by other categories of human beings but by another way of being in the world.” – Tiziano Scarpa
March 25, 2021, dawned quietly in Venice. The city was still in full lockdown, a Zona Rossa. The Piazza was empty, the calli were eerily still. It was a subdued day to celebrate the birth of Venice. According to 16th century Venetian historian Marin Sanudo, the city was founded in 421 AD. In a city brought to a halt by the pandemic, the joyful clamor of bells ringing out across the city commemorating 1,600 years of existence was a welcome respite from the dreaded silence.
PORTO ALEGRE, RS, BRAZIL, 05/07/2024 - General photos of floods, Av Loureiro da Silva, CAFF and region. Photos: Gustavo Mansur/ Piratini Palace. Flickr user licensed under CC BY-NC 2.0 DEED Attribution-NonCommercial 2.0 Generic
The world has changed, and accepting this fact is no longer a matter of choice but survival. Our rainfall patterns, periods of drought, average temperatures, sea levels—everything is in constant flux. The denialist stance of many countries, including Brazil, has led to catastrophic situations like the one we are facing now.
The floods that devastated the southern region of the country in recent days cannot be considered isolated incidents. Due to global warming, climate events like this will become increasingly frequent. In other words, unfortunately, we cannot prevent them from happening, but we can—and must—make our cities more resilient to these situations.
There's something quite exciting about imagining how a particular space within an existing built form can dictate its use and vice-versa, how the function of a determined space can shape the space's appearance, and the endless possibilities that this entails. This reciprocal process is a concept we often find in the works of the experimental architecture duo Davidson Rafailidis, whose projects evidence a thorough understanding of the existing form that results in a careful and thoughtful ensemble of dynamic architecture.
In a new collaboration, Trimo and Pininfarina have introduced the Qbiss Notch Wall System, setting a new standard in architectural design. This partnership marries Trimo's expertise in engineering with Pininfarina's legacy of design innovation, presenting a prefabricated modular metal wall system that promises to redefine the aesthetic and functional landscape of modern architecture.
In 1956, when car ownership and the suburban development that this enabled were just being embraced as American cultural ideals, pioneering urbanist Jane Jacobs wrote that the U.S. was becoming “an unprecedented nation of centaurs. … Our automobile population is rising about as fast as our human population and promises to continue for another generation.” She continued, “the car is not only a monstrous land-eater itself: it abets that other insatiable land-eater—endless, strung-out suburbanization.”
https://www.archdaily.com/1016717/jane-jacobs-cyclistPeter L. Laurence
Videos
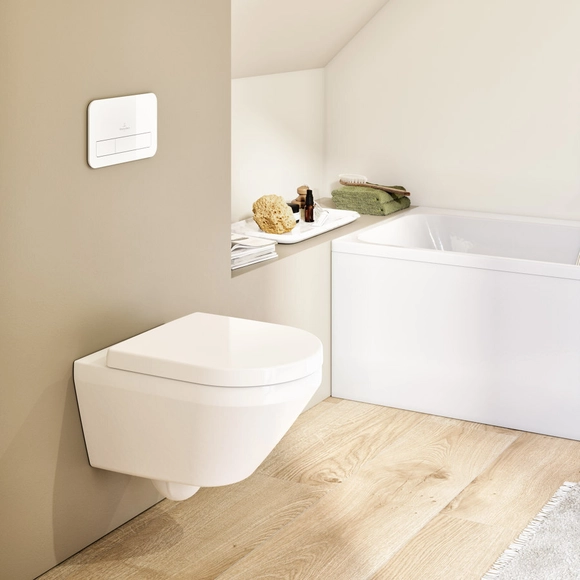
Optimised flushing technology: TwistFlush[e³] has been specially developed for use in housing projects as well as in public and commercial sanitary facilities. Image Courtesy of Villeroy & Boch
For three years now, Villeroy & Boch has been implementing the TwistFlush vortex flush technology in selected toilets. This innovative flushing technology harnesses the physical force of the swirl to optimize flushing performance and toilet hygiene. Two nozzles generate a powerful water vortex, which cleans nearly the entire inner surface of the toilet and pulls all dirt residue into the drain with its strong suction. Coupled with the conical geometry and extra-smooth walls of the bowl, this makes repeated flushes and the use of the toilet brushes practically unnecessary. Compared to conventional flushes, this innovation is also particularly water-saving, making a significant contribution to resource conservation.
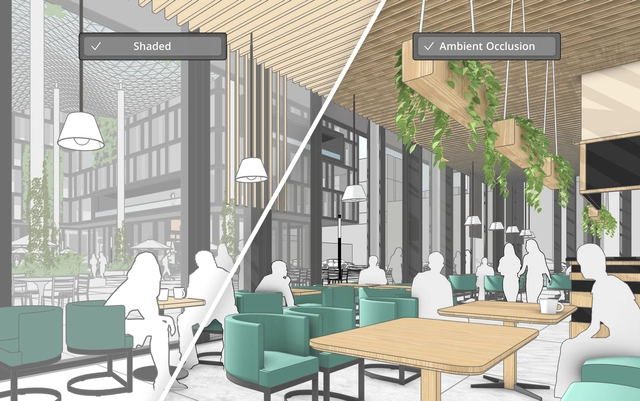
More realistic visuals and expedited as-built modeling workflows (directly on iPad with Scan-to-Design [Labs]) are part of the latest release of SketchUp architectural design software. The 2024 version includes performance upgrades to boost productivity, ranging from a new graphics engine to easier ways to share ideas with stakeholders.