From Frank Lloyd Wright to Oscar Niemeyer and the 2013 Pritzker Prize laureate Toyo Ito, this short film features a series of excerpts from interviews, speeches and documentaries of the most influential Architects from the past 70 years who have shaped the notion of Architecture. As described by the video’s producer, viaViLi, “this accumulation of scenes some how expresses the condition of Architecture today - its moments of Glory and Misery.”
Videos
Video: Architecture with capital letter A
https://www.archdaily.com/360949/video-architecture-with-capital-letter-aKarissa Rosenfield
Video: Sou Fujimoto at IE Master in Architectural Design
IE Master in Architectural Design opens its 2013 lecture series program, at the Círculo of Bellas Artes in Madrid, with the Japanese architect Sou Fujimoto.
https://www.archdaily.com/359979/video-sou-fujimoto-at-ie-master-in-architectural-designSebastian Jordana
SEEDoc: Nyanza Maternity Hospital / MASS Design Group
Since June, we've been reporting on the Design Corps and SEED (Social Economic Environmental Design)'s, SEEDocs, a series of mini-documentaries that highlight the stories of award-winning public interest design projects. As each mini-doc has been an excellent, inspiring exploration of the challenges and benefits of community-oriented design, we are pleased (and not a little sad!) to announce that the final seed-doc has just been released.This month's mini-doc, probably the series' best, focuses on the Nyanza Maternity Hospital, designed by MASS Design Group. MASS of course garnered much attention for their Butaro Hospital, also in Rwanda (for an interesting inside-look at the construction of Butaro, read this excellent article by MASS co-founder Marika Shiori-Clark). Should this hospital be funded and realized, it will no doubt make more headlines for the innovative public-interest design firm. Read more about MASS Design Group's lastest project in Rwanda, after the break...Part of what sets MASS Design Group apart is their receptive, "open slate" approach to projects. As Sierra Bainbridge, Director of Implementation at MASS, explains in the doc: "we don't come in with any ideas, at all, about what's going to happen - just a very very long list of questions. We can only build a very good building if we check in and understand, every step of the way, that we are understanding the clients the way that they intend for their needs to be understood."Of course, as Ms. Bainbridge points out in the doc, sometimes the clients themselves - the nurses, doctors, and patients who use the facility - don't even know how their needs could be better met, since they have gotten so used to their current, sub-par facility, a dilapidated structure built in 1931. This is where the experience of the architect comes in. With one of the highest infant and maternal mortality rates in the world, Rwanda loses over 40,000 infants, toddlers, and mothers each year; deaths that, in about 50% of cases, could have been prevented with improved hospital care. MASS Design has isolated one of the major factors in these preventable deaths: poor air circulation. When patients sit in crowded, stuffed hallways-come-waiting rooms, disease spreads rapidly. The very buildings that were designed to heal, actually kill. And so, the crowning features of MASS's design for the Nyanza Maternity hospital are solar chimneys – "a new ventilation concept that pulls fresh air up throughout the building, dramatically reducing the potential spread of disease." With the design completed, now the project only lacks donor funding to come to fruition. Please share the video, and the word, about this extraordinary project - we'll be waiting to publish it on ArchDaily once it's built. Did you miss the other SEEDocs? See them all:
- Maria Auxiliadora School - On August 15th, 2007 a powerful earthquake hit the region of Ica, Perú, destroying the small Maria Auxiliadora School. The first responders left after a matter of months, but the damage remained. With help from Architecture for Humanity Design Fellow, Diego Collazo, the community decided to take the school’s – and their children’s – future into their own hands.
- Escuela Ecológica- In this school in Lima, Peru, students learn in small, dark rooms and play in the dirt. The community desperately wanted a park where the children could play and a school where they could comfortably learn. With the help of a local architect and a group of professors and students from the University of Washington, the community is making those dreams a reality.
- Bancroft School Revitilization - In Manheim Park, a low-income, neglected neighborhood in Kansas City, Missouri,there was an abandoned, abestos-ridden school that no one used - until residents approached BNIM Architects with the idea of turning it into a revitalized community center. With the help of the Make It Right Foundation, BNIM collaborated with the neighborhood to design a multi-use center with affordable housing units, a health clinic, and public gathering space.
- The Grow Dat Youth Farm - A brilliant example of “Urban Agri-puncture” (a strategy that uses design & Urban Agriculture to target a city’s most deprived, unhealthy neighborhoods), changing the lives of New Orleans youth. Central to the farm’s development has been the creation of a campus, designed and constructed by students enrolled at the Tulane City Center, who turned an abandoned golf course to an energy-efficient, organic farm sensitive to regional climate.
https://www.archdaily.com/358033/seedoc-nyanza-maternity-hospital-mass-design-groupVanessa Quirk
Firenze Che Sarà: Screenings and Conversations
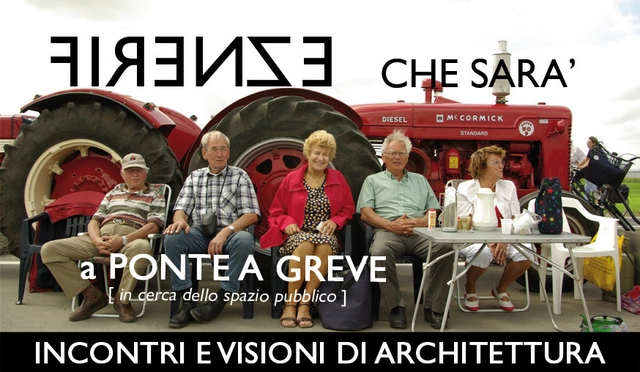
Firenze Che Sarà (A Florence That Will Be) are a series of screening and conversations involving changes in cities, attempting to stimulate the Florentine administration, which has repeatedly show interest in promoting change. The first two screening already took place, but the sessions will continue on the following dates:
- April 18 (A Gavinana. Architecture in Wait)
- May 16 (At the Uffizi. The cityless museum)
- June 13 (At the Cascine. On the search for landscapes)
All videos part of the "Firenze Che Sarà" program are selected by Image ARCHIVE. The program is organized by Image in collaboration with the Ordine degli Architetti di Firenze.
One of the 9 videos included in the screening is J. Mayer. H.'s Metropol Parasol, filmed by Pedro Kok.
https://www.archdaily.com/357786/firenze-che-sara-screenings-and-conversationsSebastian Jordana
Video: Basket Apartments / OFIS architects
Located on a long and very narrow site, on the edge of Parc La Vilette in Paris’s 19th district, the major objective of the Basket Apartments was to provide students with a healthy environment for studying, learning and meeting. Designed by OFIS architects, their video gives viewers a look at the surrounding urban context, including the new Paris tram route passing along the site. The open corridor, gallery, and studio spaces are all illustrated here as the film takes you through a typical experience by its users.
https://www.archdaily.com/354192/video-basket-apartments-ofis-architectsAlison Furuto
Video: Alberto Biagetti Milan, 2013
.jpg?1365102479)
https://www.archdaily.com/355337/video-alberto-biagetti-milan-2013Sebastian Jordana
The Happiness Machine: The Detailed Drawings of Mark Lascelles Thornton
With just a Rotring Isograph pen on arches paper, artist Mark Lascelles Thornton completed this scrupulously detailed architectural drawing project titled "The Happiness Machine". Each sheet represents a city - such as Chicago, Shanghai, London and New York - and is stylized in red and gray ink.
In addition to the meticulous detail of the buildings, the work is even more amazing considering the scale: the final piece will spread across eight panels measuring 8 by 5 feet.
Continue for more images...
https://www.archdaily.com/355755/the-happiness-machine-the-detailed-drawings-of-mark-lascelles-thorntonFernanda Castro
CAPACITY: Gensler Los Angeles Academic Studio
CAPACITY, the Gensler Los Angeles led academic studio at Cal Poly San Luis Obispo, was created with the intent to survey, understand and visualize the dynamic set of infrastructure constraints impacting and contributing to Downtown Los Angeles’ capacity to evolve. The video above highlights the documentation and synthesizing done by the SLO_GenLA '13 Professional studio which shows the capacity of Los Angeles’ infrastructure and demonstrates how the limits of each system may physically impact the future built form of the city. Once these variables, which include building information and zoning, energy, waste management, and water were universally known and their units of measure understood, scenarios for the future were generated.
https://www.archdaily.com/350991/capacity-gensler-los-angeles-academic-studioAlison Furuto
Royal Gold Medal 2013 Lecture: Peter Zumthor
It’s a rarity that the architecture community is presented a chance to indulge in a Peter Zumthor lecture. Often referred to a architecture’s reclusive “man of mystery”, the Swiss legend has produced a handful of projects so eloquently designed that they have captured the attention of the world. In honor of his mastery, RIBA awarded Zumthor with the institute’s prestigious Royal Gold Medal in February. In this video, he gives the 2013 Royal Gold Medal Lecture at the RIBA, focused on the theme of Presence in Architecture.
https://www.archdaily.com/352699/royal-gold-medal-2013-lecture-peter-zumthorKarissa Rosenfield
Arup Documentary: Traces of Peter Rice
Peter Rice has been described as both one of the best engineers and architects of the twentieth century. Unhappy with the role that engineers play in designing buildings, Rice dedicated his life to championing brave innovation and poetry through structure in a way that helped bridge the gap between engineering and architecture. His desire to work in tandem with architects, towards a shared vision, made him one of the most in-demand engineers of the twentieth century.
https://www.archdaily.com/352692/arup-documentary-traces-of-peter-riceNicky Rackard
AD Interviews: Ricky Burdett
"The architect has to continue doing what he or she has done for the last 5,000 years, which is to make objects of great beauty, which uplift the spirits of whoever commissions them or occupies them or sees them. But, increasingly, [the architect] has to take on two other things, which is: to make things in such a way that they are part of an environmental whole; but also to be much more conscious of what the social impacts are of the decisions the architect may make. [...] The architect, unless they want to wipe themselves out and become aesthetes, has to deal with these big issues." - Ricky Burdett
As the world becomes increasingly urbanized, there lies an important question ahead of us. There can be no doubt that cities will grow, but how can we make sure that they grow sustainably and - what's more - equitably?
To get to the bottom of these important questions, we spoke with Ricky Burdett, a professor of Urban Studies at the London School of Economics (where he directs the program LSE Cities), the author of The Endless City, and one of the world's leading experts in urban planning. Not only was he the Chief Advisor of Architecture and Urbanism at the London 2012 Olympics, but he is also a founder of the Urban Age Project, an interdisciplinary investigation into the future of cities. We caught up with Burdett while he was in Chile, invited by CREO Antofagasta to advise on the development of Chile's sprawled-out city of Antofagasta.
Burdett had so much to share about his varied experiences that we've decided to split this AD Interview into two. Part I (above) covers Burdett's conception of what architecture is/should be; the London Olympics; and his strong opinion on the state of architecture in England today.
The second part of this interview, which you can see after the break, explores Burdett's work studying urban environments - including the Urban Age project; the secrets to sustainable, equitable growth (for more on Burdett's take on this, read Jared Green's article "The Rise of the Endless City"); and how architects and policy makers must work together if we are to design cities that serve the greater social and environmental good.
https://www.archdaily.com/351018/ad-interviews-ricky-burdettVanessa Quirk
New PBS Architecture Series Features 'Cool Spaces!'

In an age where almost every conceivable subject has spawned its own reality series - be it Dancing On Ice or Hillbilly-Hand-Fishing - PBS's new show, Cool Spaces!, aims to stimulate the public's curiosity by engaging us in the story behind some of North America's most interesting public buildings. The AIA sponsored show, which is hosted by Boston-based architect Stephen Chung, departs from usual architecture-related television shows, which tend to focus on makeovers of private homes. Not only will this show look at public buildings, but it will also examine the people who's lives it has affected, the places that have shaped it, and the mind of the architect who brought all of these things together to design it.
Read more about the series and see a sneak preview after the break...
https://www.archdaily.com/351350/new-pbs-architecture-series-features-cool-spacesNicky Rackard
Video: 75 Years of Mies van der Rohe and His Chicago School
When emigrating from Germany in 1938 to head Chicago’s Armour Institute, Ludwig Mies van der Rohe was challenged with two tasks: first reform the schools curriculum to his “back-to-basics” approach and then develop plans for a newly expanded 120-acre campus for the creation of Illinois Institute of Technology, a product of the Armour Institute and Lewis Institute merger. Mies was able to exceed both challenges and the outcomes have had a lasting influence on Chicago and modernism for the past 75 years. In celebration of this legacy and Mies’ 127th birthday, IIT was complied this comprehensive video that features Mies’ contribution to the modern landscape of their campus and city.
https://www.archdaily.com/350907/video-75-years-of-mies-van-der-rohe-and-his-chicago-schoolKarissa Rosenfield
Video: Maracanã's Face Lift, Raising the Roof
.jpg?1364390899)
https://www.archdaily.com/351015/video-maracan-s-face-lift-raising-the-roofSebastian Jordana
Video: 227 Flat / OODA

https://www.archdaily.com/350035/video-227-flat-oodaSebastian Jordana
Video: The Garden of Forking Paths / Beals Lyon Arquitectos, by Cristobal Palma
The Young Architects Program is an annual collaboration between The Museum of Modern Art and MoMA PS1 that fosters innovative design research and promotes emerging talent. Besides New York, it has now international versions in Istanbul, Rome, and Santiago.
Cristobal Palma shot this beautiful video on this pavilion in the park.
You can check some more videos by Cristobal Palma at ArchDaily:
https://www.archdaily.com/350038/video-the-garden-of-forking-paths-beals-lyon-architects-by-cristobal-palmaSebastian Jordana
Video: Sheats Goldstein Residence / John Lautner
Question: What does Snoop Dogg, John Cleese, Lucy Liu and Jeff 'The Dude' Lebowski have in common? Simple, they have all, at some point in time, hung out in the living room of the space-age Sheats Goldstein Residence designed by Frank Lloyd Wright-disciple, John Lautner.
https://www.archdaily.com/349037/video-sheats-goldstein-residence-john-lautnerNicky Rackard
VIDEO: Skyhouse / David Hotson Architect
Skyhouse is a house in the sky, a residential penthouse located at the summit of one of the earliest surviving skyscrapers in New York City and situated within the incomparable vertical cityscape of Lower Manhattan. The project involved the construction of a set of unique living spaces inside a decorative penthouse structure which had never before been used as a residence... The spaces of this residence and the vistas channeled through it ascend and descend through all four levels of the penthouse structure and into the three-dimensional cityscape surrounding it in every direction.
https://www.archdaily.com/347456/video-skyhouse-david-hotson-architectDiego Hernández