1. ArchDaily
  2. Selected Projects

Selected Projects

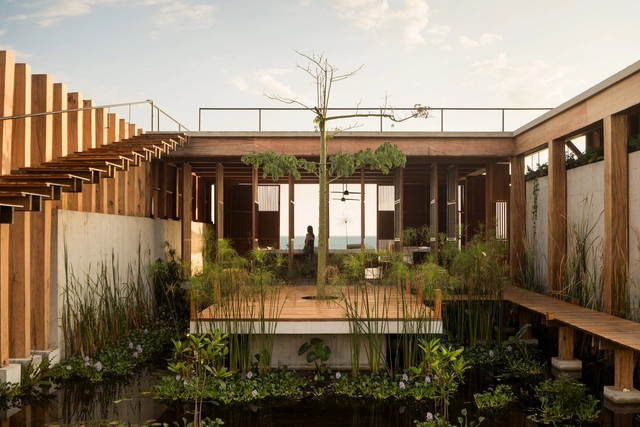
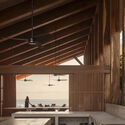
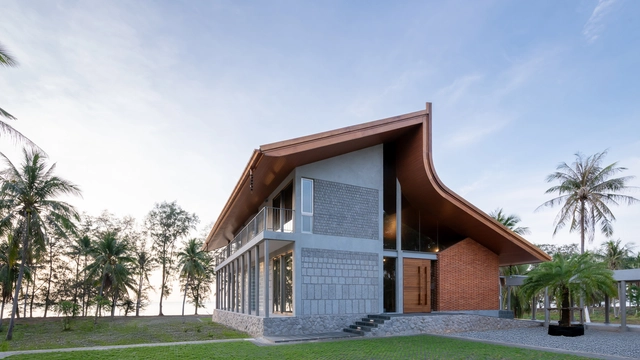
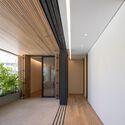
Casa Kani Ini / TAC Taller Alberto Calleja

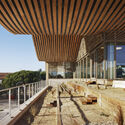
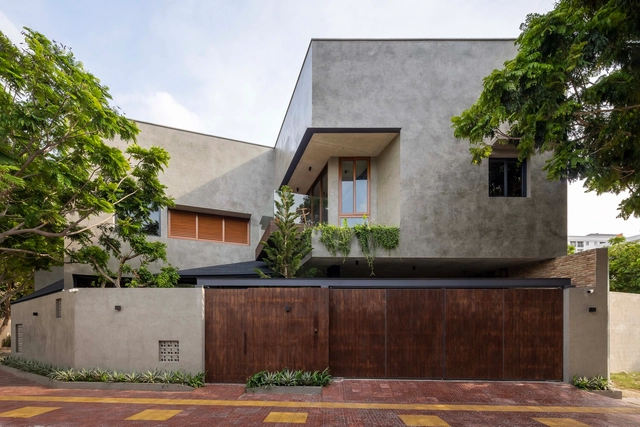
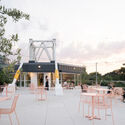
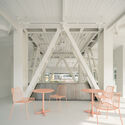
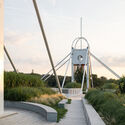
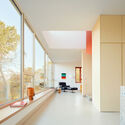
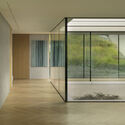
Casa Kani Ini / TAC Taller Alberto Calleja - Exterior Photography, Houses, BalconyCasa Kani Ini / TAC Taller Alberto Calleja - HousesCasa Kani Ini / TAC Taller Alberto Calleja - Exterior Photography, Houses, BeamCasa Kani Ini / TAC Taller Alberto Calleja - Interior Photography, Houses, BeamCasa Kani Ini / TAC Taller Alberto Calleja - More Images+ 11

•
Villa de Tututepec, Mexico

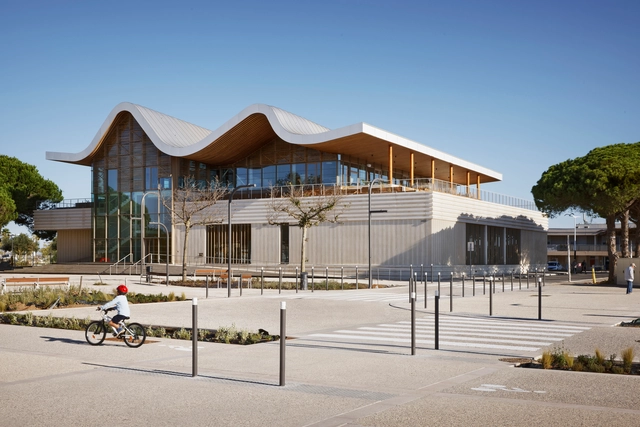
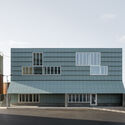
Event Hall L’Agora and Ernest Hemingway Media Library / Ateliers A+

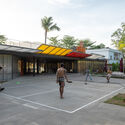
Event Hall L’Agora and Ernest Hemingway Media Library / Ateliers A+ - Exterior Photography, Cultural CenterEvent Hall L’Agora and Ernest Hemingway Media Library / Ateliers A+ - Exterior Photography, Cultural CenterEvent Hall L’Agora and Ernest Hemingway Media Library / Ateliers A+ - Cultural CenterEvent Hall L’Agora and Ernest Hemingway Media Library / Ateliers A+ - Cultural CenterEvent Hall L’Agora and Ernest Hemingway Media Library / Ateliers A+ - More Images+ 20

•
Le Grau-du-Roi, France

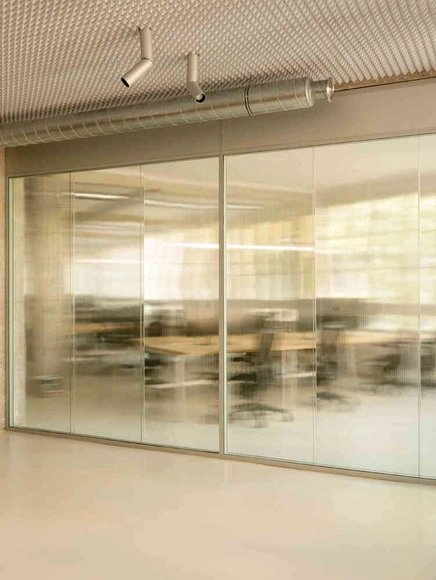
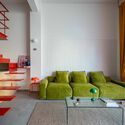
Chez Riot Office Space / ūti architectes

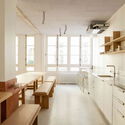
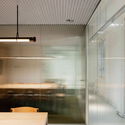
Chez Riot Office Space / ūti architectes - Interior Photography, Offices Interiors, LightingChez Riot Office Space / ūti architectes - Interior Photography, Offices Interiors, Chair, CountertopChez Riot Office Space / ūti architectes - Interior Photography, Offices Interiors, ChairChez Riot Office Space / ūti architectes - Interior Photography, Offices Interiors, LightingChez Riot Office Space / ūti architectes - More Images+ 20

  • Architects: ūti architectes
  • Area Area of this architecture project Area:  320 m²
  • Year Completion year of this architecture project Year:  2024

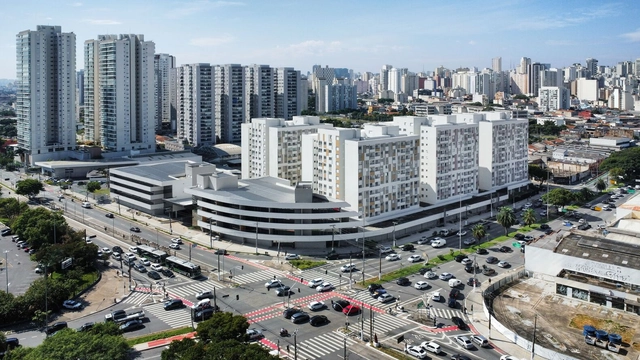
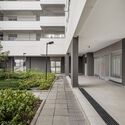
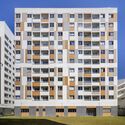
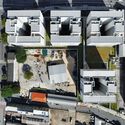
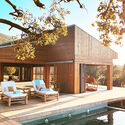
Usina de Asfalto Housing PPP / Biselli Katchborian Arquitetos

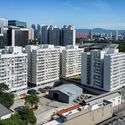
Usina de Asfalto Housing PPP / Biselli Katchborian Arquitetos - Exterior Photography, Residential, Facade, CityscapeUsina de Asfalto Housing PPP / Biselli Katchborian Arquitetos - Interior Photography, ResidentialUsina de Asfalto Housing PPP / Biselli Katchborian Arquitetos - ResidentialUsina de Asfalto Housing PPP / Biselli Katchborian Arquitetos - ResidentialUsina de Asfalto Housing PPP / Biselli Katchborian Arquitetos - More Images+ 7

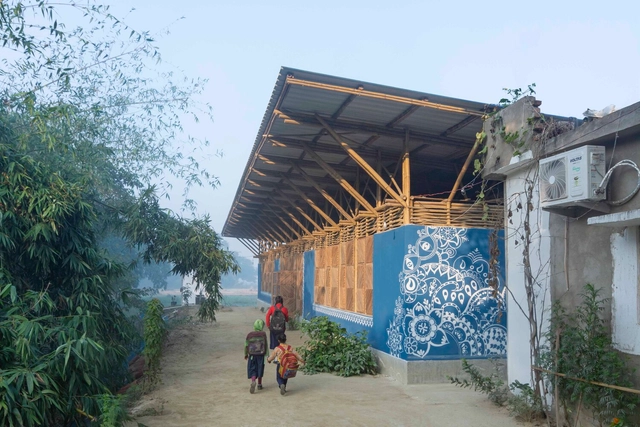
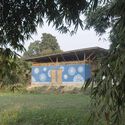
Bahuarwa Primary School / Arch Aid

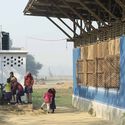
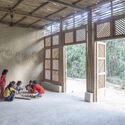
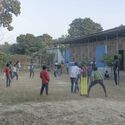
Bahuarwa Primary School / Arch Aid - Schools Bahuarwa Primary School / Arch Aid - Exterior Photography, Schools Bahuarwa Primary School / Arch Aid - Interior Photography, Schools Bahuarwa Primary School / Arch Aid - Exterior Photography, Schools Bahuarwa Primary School / Arch Aid - More Images+ 32

•
Bahuarwa, India
  • Architects: Arch Aid
  • Area Area of this architecture project Area:  230 m²
  • Year Completion year of this architecture project Year:  2024

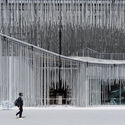
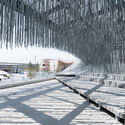
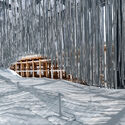
Expo Osaka 2025 Portugal Pavilion / Kengo Kuma & Associates

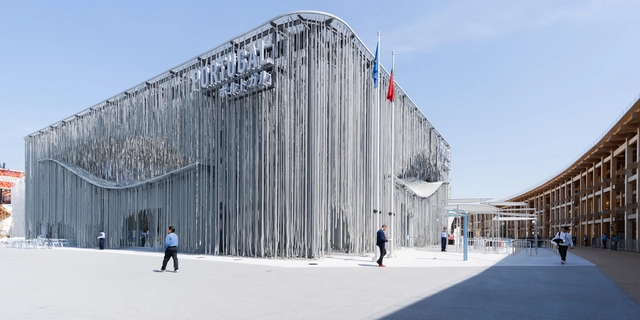
Expo Osaka 2025 Portugal Pavilion / Kengo Kuma & Associates - Exterior Photography, PavilionExpo Osaka 2025 Portugal Pavilion / Kengo Kuma & Associates - Interior Photography, PavilionExpo Osaka 2025 Portugal Pavilion / Kengo Kuma & Associates - PavilionExpo Osaka 2025 Portugal Pavilion / Kengo Kuma & Associates - PavilionExpo Osaka 2025 Portugal Pavilion / Kengo Kuma & Associates - More Images+ 5

•
Osaka, Japan

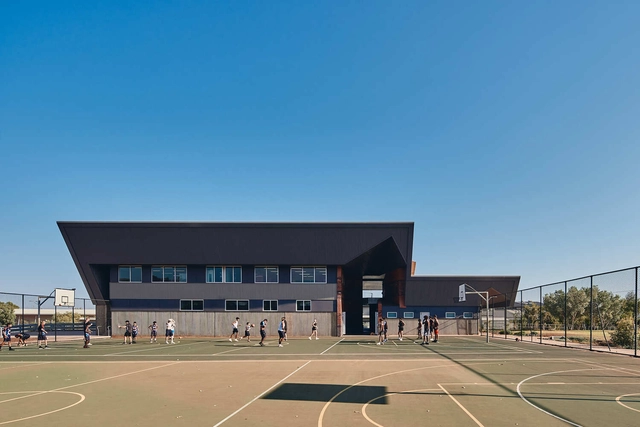
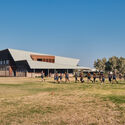
Karratha Senior High School Technical Learning Facilities / iredale pedersen hook architects

Karratha Senior High School Technical Learning Facilities / iredale pedersen hook architects - Exterior Photography, High SchoolKarratha Senior High School Technical Learning Facilities / iredale pedersen hook architects - High SchoolKarratha Senior High School Technical Learning Facilities / iredale pedersen hook architects - Exterior Photography, High SchoolKarratha Senior High School Technical Learning Facilities / iredale pedersen hook architects - High SchoolKarratha Senior High School Technical Learning Facilities / iredale pedersen hook architects - More Images+ 26

Mon Kluen House / Beautbureau

Mon Kluen House / Beautbureau - HousesMon Kluen House / Beautbureau - HousesMon Kluen House / Beautbureau - Interior Photography, Houses, Bedroom, BedMon Kluen House / Beautbureau - Exterior Photography, HousesMon Kluen House / Beautbureau - More Images+ 43

•
Thap Sakae, Thailand
  • Architects: Beautbureau
  • Area Area of this architecture project Area:  750 m²
  • Year Completion year of this architecture project Year:  2025

Su Yuan, House and Garden / Atelier Deshaus

Su Yuan, House and Garden / Atelier Deshaus - ShowroomSu Yuan, House and Garden / Atelier Deshaus - Interior Photography, ShowroomSu Yuan, House and Garden / Atelier Deshaus - Interior Photography, ShowroomSu Yuan, House and Garden / Atelier Deshaus - Interior Photography, Showroom, CourtyardSu Yuan, House and Garden / Atelier Deshaus - More Images+ 23

•
Shanghai, China
  • Architects: Atelier Deshaus
  • Area Area of this architecture project Area:  1380 m²
  • Year Completion year of this architecture project Year:  2024

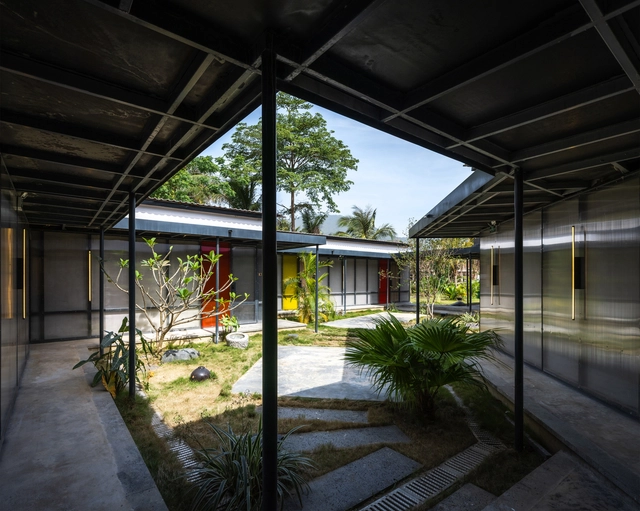
PR House / Plus Idea Studio

PR House / Plus Idea Studio - Interior Photography, Houses, ChairPR House / Plus Idea Studio - Interior Photography, Houses, Lighting, ChairPR House / Plus Idea Studio - Interior Photography, HousesPR House / Plus Idea Studio - Exterior Photography, Houses, CourtyardPR House / Plus Idea Studio - More Images+ 37

•
Phan Rang–Tháp Chàm, Vietnam
  • Architects: Plus Idea Studio
  • Area Area of this architecture project Area:  513 m²
  • Year Completion year of this architecture project Year:  2024

Europa House / TWO Arquitetura

Europa House / TWO Arquitetura - Interior Photography, HousesEuropa House / TWO Arquitetura - Interior Photography, Houses, Courtyard, BalconyEuropa House / TWO Arquitetura - HousesEuropa House / TWO Arquitetura - Interior Photography, HousesEuropa House / TWO Arquitetura - More Images+ 24

•
São Paulo, Brazil
  • Architects: TWO Arquitetura
  • Area Area of this architecture project Area:  1490 m²
  • Year Completion year of this architecture project Year:  2024

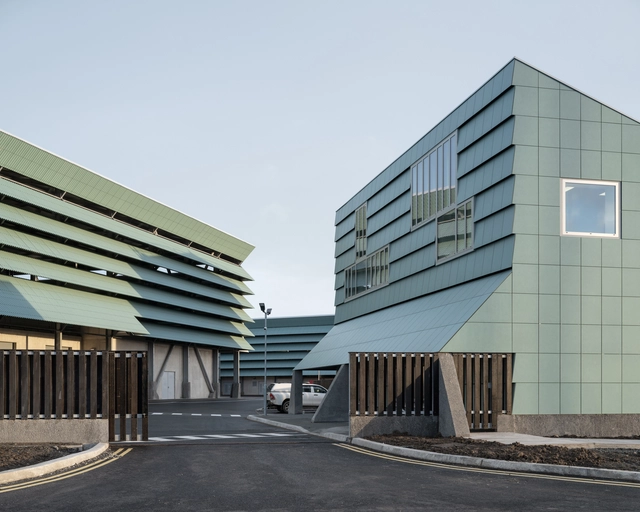
Arklow Waste Water Treatment Plant / Clancy Moore Architects

Arklow Waste Water Treatment Plant / Clancy Moore Architects - Exterior Photography, SustainabilityArklow Waste Water Treatment Plant / Clancy Moore Architects - Exterior Photography, SustainabilityArklow Waste Water Treatment Plant / Clancy Moore Architects - SustainabilityArklow Waste Water Treatment Plant / Clancy Moore Architects - SustainabilityArklow Waste Water Treatment Plant / Clancy Moore Architects - More Images+ 35

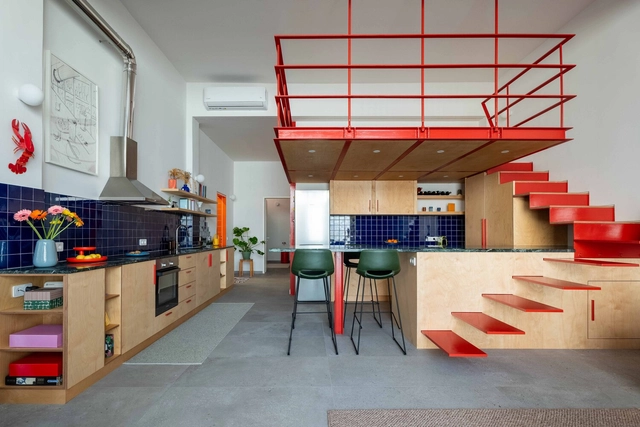
Apartment V / Naki Atelier

Apartment V / Naki Atelier - Interior Photography, Apartment Interiors, DoorApartment V / Naki Atelier - Apartment InteriorsApartment V / Naki Atelier - Interior Photography, Apartment Interiors, Lighting, ChairApartment V / Naki Atelier - Interior Photography, Apartment Interiors, Kitchen, Countertop, ChairApartment V / Naki Atelier - More Images+ 31

  • Architects: Naki Atelier
  • Area Area of this architecture project Area:  95 m²
  • Year Completion year of this architecture project Year:  2024
  • Manufacturers Brands with products used in this architecture project
    Manufacturers:  Ceramica Vogue, Wow Design
  • Professionals: Evangelos Nakis

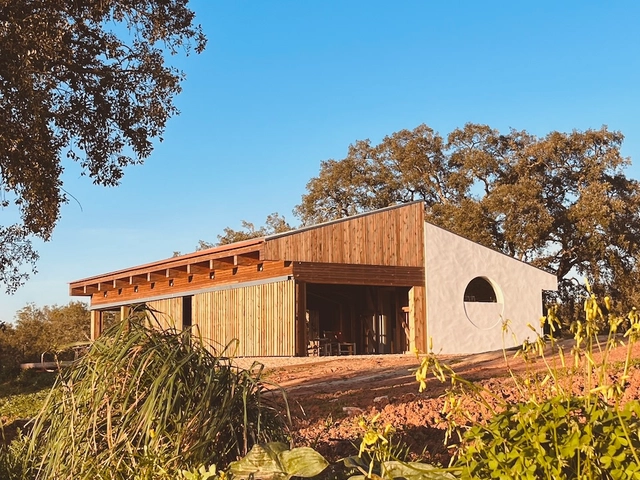
Quinta na Serra / A+Architecture Studio

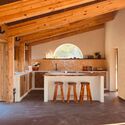
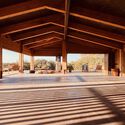
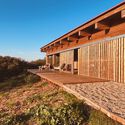
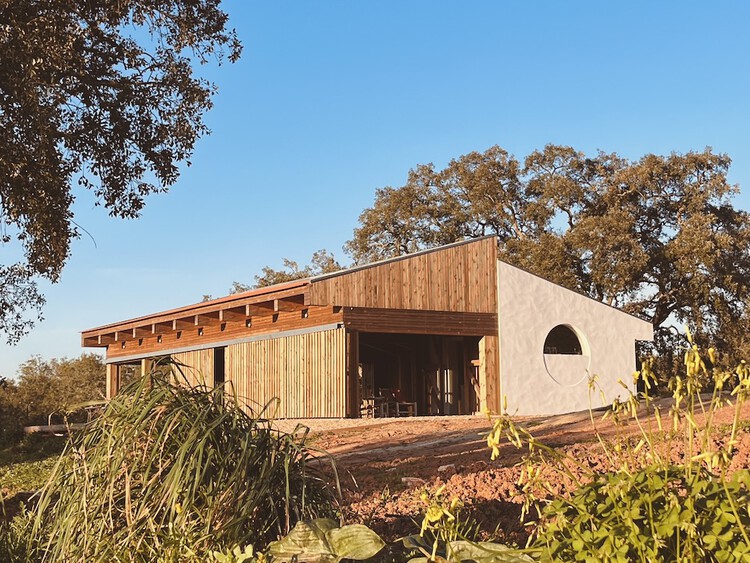
Quinta na Serra / A+Architecture Studio - Exterior Photography, Houses, Deck, DoorQuinta na Serra / A+Architecture Studio - Interior Photography, Houses, Kitchen, Beam, Lighting, CountertopQuinta na Serra / A+Architecture Studio - HousesQuinta na Serra / A+Architecture Studio - HousesQuinta na Serra / A+Architecture Studio - More Images+ 21

•
São Lourenço, Portugal
  • Area Area of this architecture project Area:  146 m²
  • Year Completion year of this architecture project Year:  2024
  • Manufacturers Brands with products used in this architecture project
    Manufacturers:  JNF, PC Henderson, Saheco

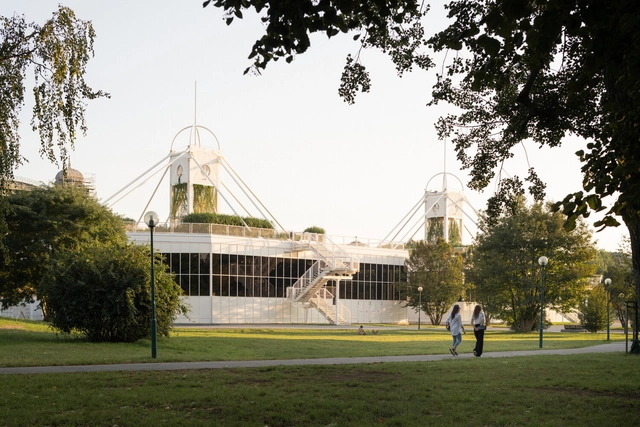
Křižík Pavilions Reconstruction / Výstaviště Praha

Křižík Pavilions Reconstruction / Výstaviště Praha - RefurbishmentKřižík Pavilions Reconstruction / Výstaviště Praha - RefurbishmentKřižík Pavilions Reconstruction / Výstaviště Praha - Interior Photography, RefurbishmentKřižík Pavilions Reconstruction / Výstaviště Praha - RefurbishmentKřižík Pavilions Reconstruction / Výstaviště Praha - More Images+ 27

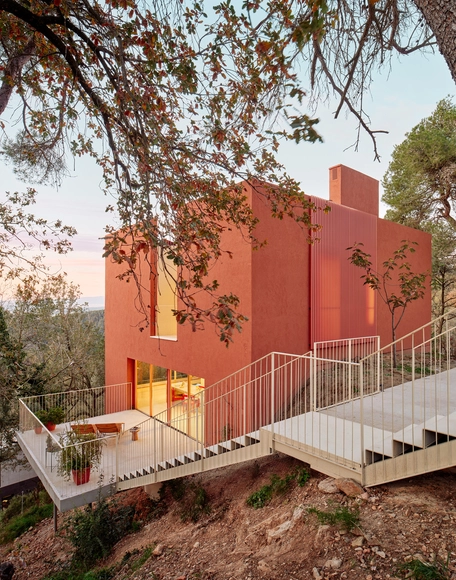
Magarola House / Raúl Sánchez

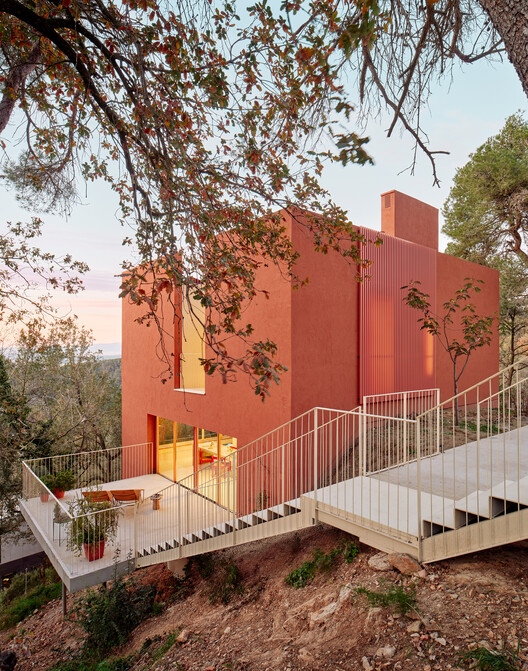
Magarola House / Raúl Sánchez - HousesMagarola House / Raúl Sánchez - HousesMagarola House / Raúl Sánchez - Interior Photography, Houses, ChairMagarola House / Raúl Sánchez - Interior Photography, Houses, Stairs, HandrailMagarola House / Raúl Sánchez - More Images+ 48

•
Sant Cugat del Vallès, Spain

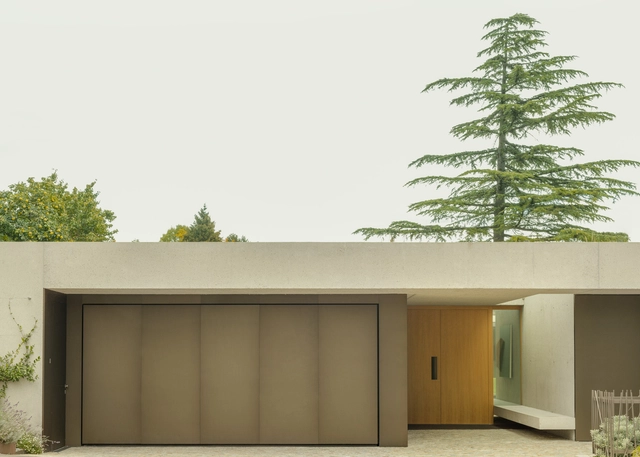
Villa BEC / andrea pelati architecte

Villa BEC / andrea pelati architecte - HousesVilla BEC / andrea pelati architecte - Interior Photography, HousesVilla BEC / andrea pelati architecte - HousesVilla BEC / andrea pelati architecte - HousesVilla BEC / andrea pelati architecte - More Images+ 19

•
La Grande Béroche, Switzerland
  • Area Area of this architecture project Area:  600 m²
  • Year Completion year of this architecture project Year:  2022
  • Manufacturers Brands with products used in this architecture project
    Manufacturers:  Vitrocsa, GSI

Earth-Hugging Duke Plaza / Edge Architects

Earth-Hugging Duke Plaza / Edge Architects - Exterior Photography, Commercial ArchitectureEarth-Hugging Duke Plaza / Edge Architects - Commercial ArchitectureEarth-Hugging Duke Plaza / Edge Architects - Commercial ArchitectureEarth-Hugging Duke Plaza / Edge Architects - Commercial ArchitectureEarth-Hugging Duke Plaza / Edge Architects - More Images+ 29

  • Architects: Edge Architects
  • Area Area of this architecture project Area:  748 m²
  • Year Completion year of this architecture project Year:  2024