1. ArchDaily
  2. Selected Projects

Selected Projects

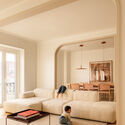
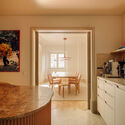
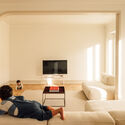
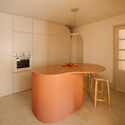
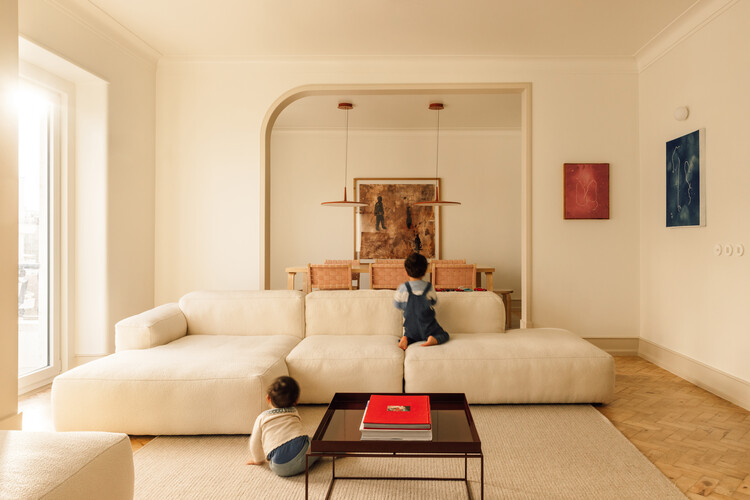
Casa da Moeda Apartment / Aurora Arquitectos

Casa da Moeda Apartment / Aurora Arquitectos - Interior Photography, Apartment InteriorsCasa da Moeda Apartment / Aurora Arquitectos - Interior Photography, Apartment Interiors, Lighting, Chair, CountertopCasa da Moeda Apartment / Aurora Arquitectos - Interior Photography, Apartment InteriorsCasa da Moeda Apartment / Aurora Arquitectos - Interior Photography, Apartment Interiors, Kitchen, CountertopCasa da Moeda Apartment / Aurora Arquitectos - More Images+ 29

  • Architects: Aurora Arquitectos
  • Area Area of this architecture project Area:  137 m²
  • Year Completion year of this architecture project Year:  2025
  • Manufacturers Brands with products used in this architecture project
    Manufacturers:  A Linha da Vizinha, Caxiave, João Lopes Iluminação

Dexamenes Seaside Hotel Extension / K-Studio

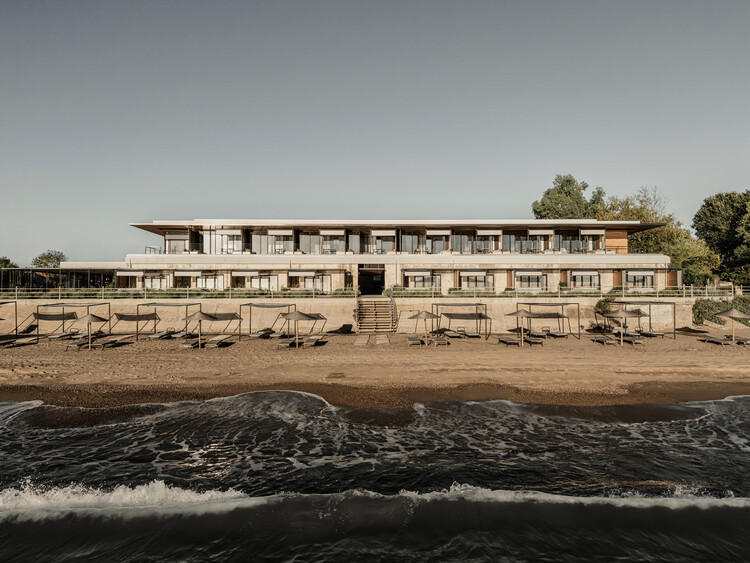
Dexamenes Seaside Hotel Extension  / K-Studio - ExtensionDexamenes Seaside Hotel Extension  / K-Studio - Exterior Photography, Extension, Deck, Beam, ChairDexamenes Seaside Hotel Extension  / K-Studio - Exterior Photography, Extension, Balcony, BeamDexamenes Seaside Hotel Extension  / K-Studio - ExtensionDexamenes Seaside Hotel Extension  / K-Studio - More Images+ 24

•
Kourouta, Greece
  • Architects: K-Studio
  • Area Area of this architecture project Area:  2760 m²
  • Year Completion year of this architecture project Year:  2026
  • Manufacturers Brands with products used in this architecture project
    Manufacturers:  Alumil, KAFKAS, Normann Copenhagen

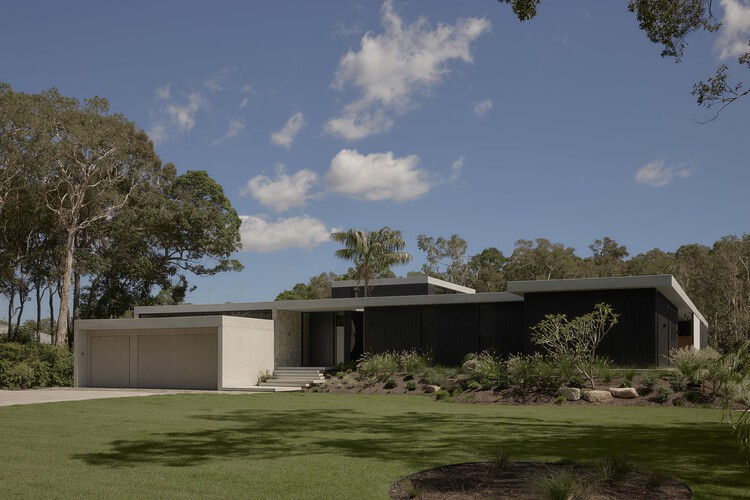
Nojoor / Hive Architecture

Nojoor / Hive Architecture - HousesNojoor / Hive Architecture - Interior Photography, HousesNojoor / Hive Architecture - Interior Photography, HousesNojoor / Hive Architecture - HousesNojoor / Hive Architecture - More Images+ 12

•
Mudjimba, Australia
  • Architects: Hive Architecture
  • Area Area of this architecture project Area:  613 m²
  • Year Completion year of this architecture project Year:  2025

Shanghai Jiao Tong University Student Service Center / TJAD/Zeng Qun Architecture Design Studio

Shanghai Jiao Tong University Student Service Center / TJAD/Zeng Qun Architecture Design Studio - Exterior Photography, UniversityShanghai Jiao Tong University Student Service Center / TJAD/Zeng Qun Architecture Design Studio - Exterior Photography, UniversityShanghai Jiao Tong University Student Service Center / TJAD/Zeng Qun Architecture Design Studio - UniversityShanghai Jiao Tong University Student Service Center / TJAD/Zeng Qun Architecture Design Studio - UniversityShanghai Jiao Tong University Student Service Center / TJAD/Zeng Qun Architecture Design Studio - More Images+ 29

•
Shanghai, China

nice rice Upper Hills Concept Store / say architects

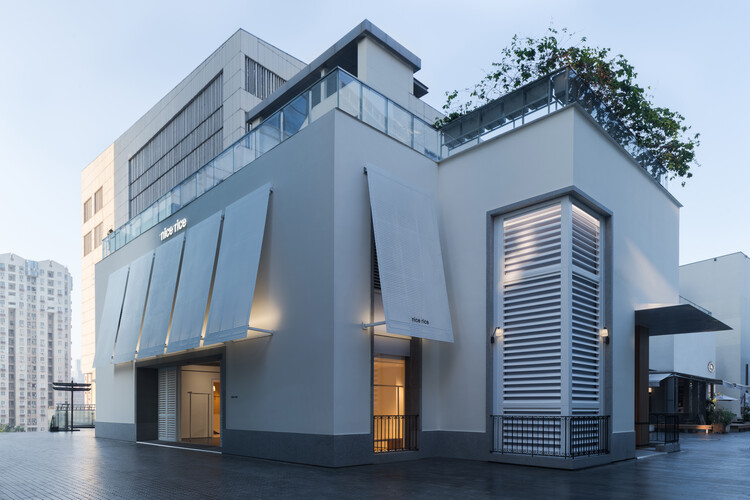
nice rice Upper Hills Concept Store / say architects - Interior Photography, Retail Interiors, Lightingnice rice Upper Hills Concept Store / say architects - Interior Photography, Retail Interiorsnice rice Upper Hills Concept Store / say architects - Interior Photography, Retail Interiors, Lightingnice rice Upper Hills Concept Store / say architects - Interior Photography, Retail Interiorsnice rice Upper Hills Concept Store / say architects - More Images+ 16

  • Interior Designers: say architects
  • Area Area of this architecture project Area:  210 m²
  • Year Completion year of this architecture project Year:  2025

Vesp House / Story Architecture

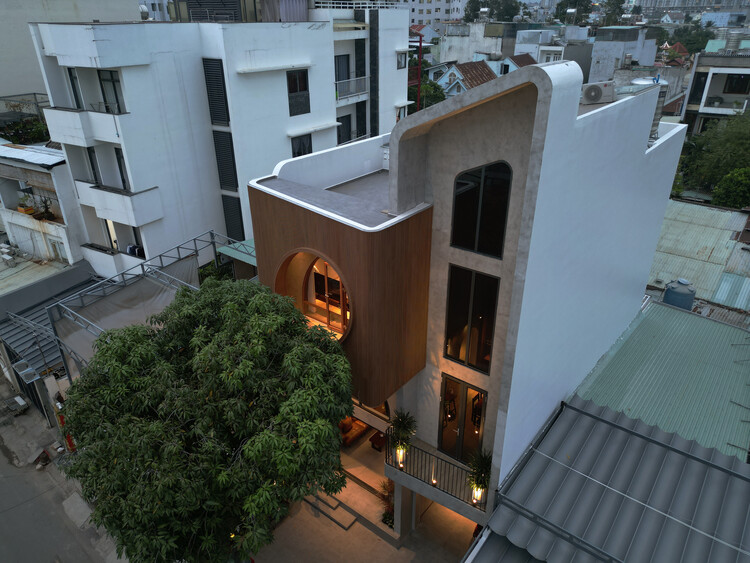
Vesp House / Story Architecture - Interior Photography, Houses, ChairVesp House / Story Architecture - Interior Photography, Houses, Stairs, Lighting, ChairVesp House / Story Architecture - Interior Photography, HousesVesp House / Story Architecture - HousesVesp House / Story Architecture - More Images+ 25

•
Ho Chi Minh City, Vietnam
  • Architects: Story Architecture
  • Area Area of this architecture project Area:  160 m²
  • Year Completion year of this architecture project Year:  2025
  • Manufacturers Brands with products used in this architecture project
    Manufacturers:  An Cường, Vietceramics, Đông Phương Alu&Glass (http://dongphuongnk.com/)

Itaipava Farm / Lucas Jimeno Dualde

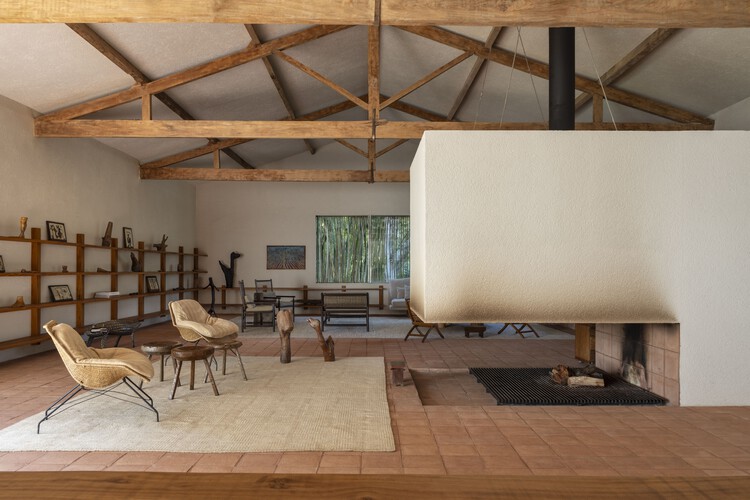
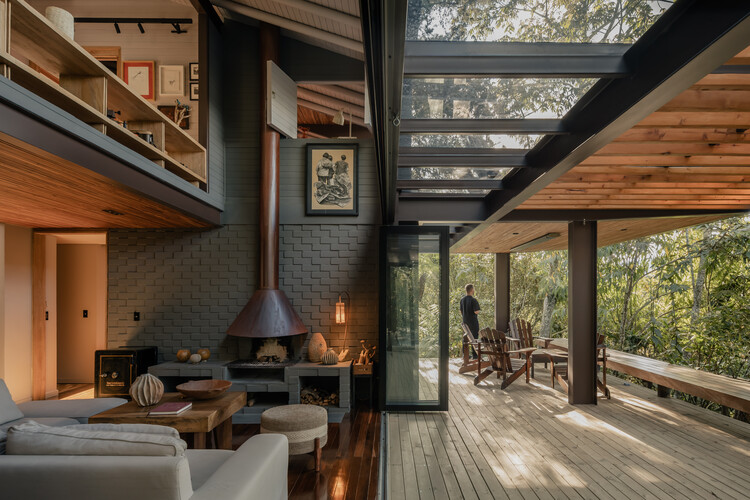
Itaipava Farm / Lucas Jimeno Dualde - Exterior Photography, HousesItaipava Farm / Lucas Jimeno Dualde - Interior Photography, Houses, Beam, Table, ChairItaipava Farm / Lucas Jimeno Dualde - Interior Photography, Houses, Lighting, ChairItaipava Farm / Lucas Jimeno Dualde - Interior Photography, Houses, Beam, Table, ChairItaipava Farm / Lucas Jimeno Dualde - More Images+ 30

  • Area Area of this architecture project Area:  572 m²
  • Year Completion year of this architecture project Year:  2024
  • Manufacturers Brands with products used in this architecture project
    Manufacturers:  Leilão Design , Lucas Jimeno Dualde, Olaria

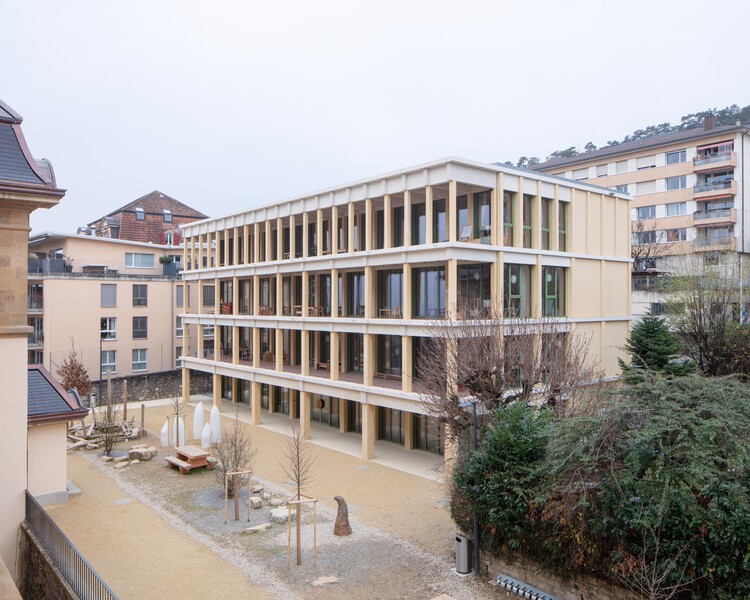
Collège des Parcs School Extension and two Sport Halls / Stoa architectes

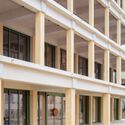
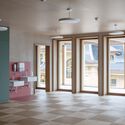
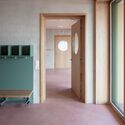
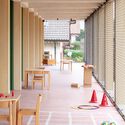
Collège des Parcs School Extension and two Sport Halls / Stoa architectes - Interior Photography, Extension, BalconyCollège des Parcs School Extension and two Sport Halls / Stoa architectes - Interior Photography, ExtensionCollège des Parcs School Extension and two Sport Halls / Stoa architectes - ExtensionCollège des Parcs School Extension and two Sport Halls / Stoa architectes - Interior Photography, Extension, ChairCollège des Parcs School Extension and two Sport Halls / Stoa architectes - More Images+ 20

  • Architects: Stoa architectes
  • Area Area of this architecture project Area:  3500 m²
  • Year Completion year of this architecture project Year:  2025

Mozart House / Studio DERA

Mozart House / Studio DERA - Exterior Photography, Extension, FacadeMozart House / Studio DERA - Interior Photography, ExtensionMozart House / Studio DERA - Interior Photography, ExtensionMozart House / Studio DERA - ExtensionMozart House / Studio DERA - More Images+ 22

  • Architects: Studio DERA
  • Area Area of this architecture project Area:  82 m²
  • Year Completion year of this architecture project Year:  2025
  • Manufacturers Brands with products used in this architecture project
    Manufacturers:  BB Fiberbeton, CSI Hull, Guy Valentine, Ted Todd

House in a Garden / Edition Office

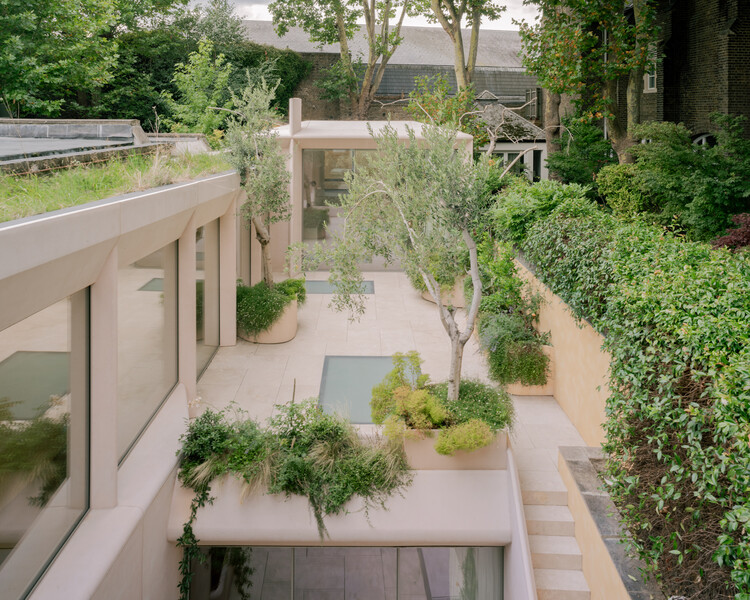
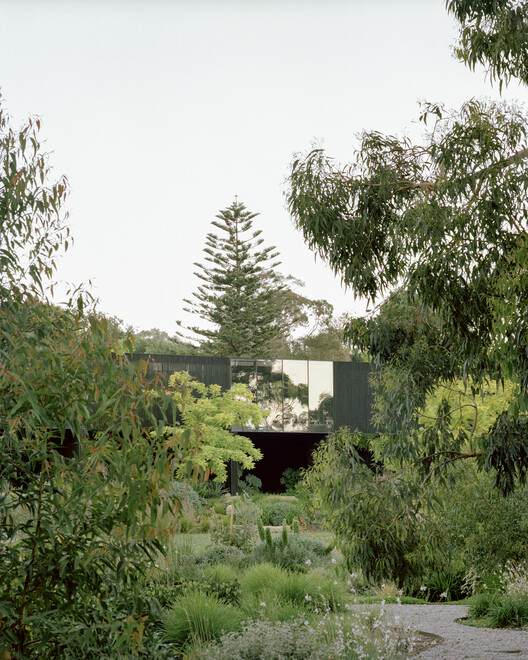
House in a Garden / Edition Office - SustainabilityHouse in a Garden / Edition Office - Interior Photography, Sustainability, KitchenHouse in a Garden / Edition Office - Interior Photography, Sustainability, ChairHouse in a Garden / Edition Office - Interior Photography, SustainabilityHouse in a Garden / Edition Office - More Images+ 13

Sayuwon Park Visiting Center Gate / liveraniandrea

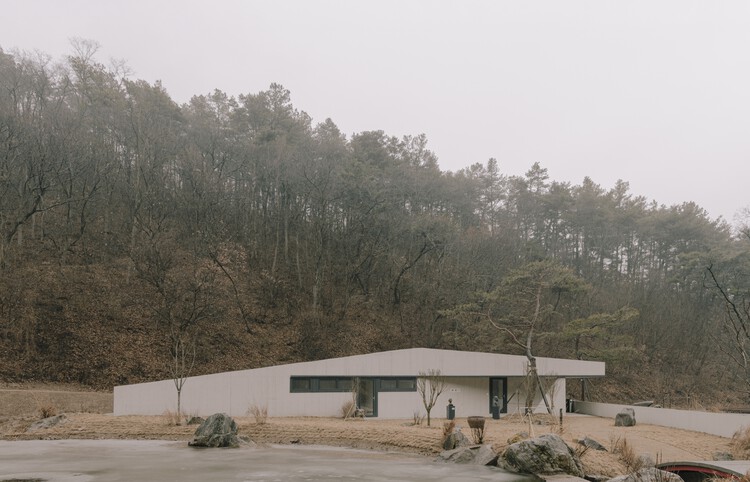
Sayuwon Park Visiting Center Gate / liveraniandrea - Cultural ArchitectureSayuwon Park Visiting Center Gate / liveraniandrea - Exterior Photography, Cultural ArchitectureSayuwon Park Visiting Center Gate / liveraniandrea - Cultural ArchitectureSayuwon Park Visiting Center Gate / liveraniandrea - Cultural ArchitectureSayuwon Park Visiting Center Gate / liveraniandrea - More Images+ 12

  • Architects: liveraniandrea
  • Area Area of this architecture project Area:  140 m²
  • Year Completion year of this architecture project Year:  2025

Cunha House / Roberto Brotero Arquitetura

Cunha House / Roberto Brotero Arquitetura - Exterior Photography, HousesCunha House / Roberto Brotero Arquitetura - Interior Photography, Houses, ChairCunha House / Roberto Brotero Arquitetura - Interior Photography, Houses, Beam, ChairCunha House / Roberto Brotero Arquitetura - Interior Photography, Houses, ChairCunha House / Roberto Brotero Arquitetura - More Images+ 11

Lee House / Candalepas Associates

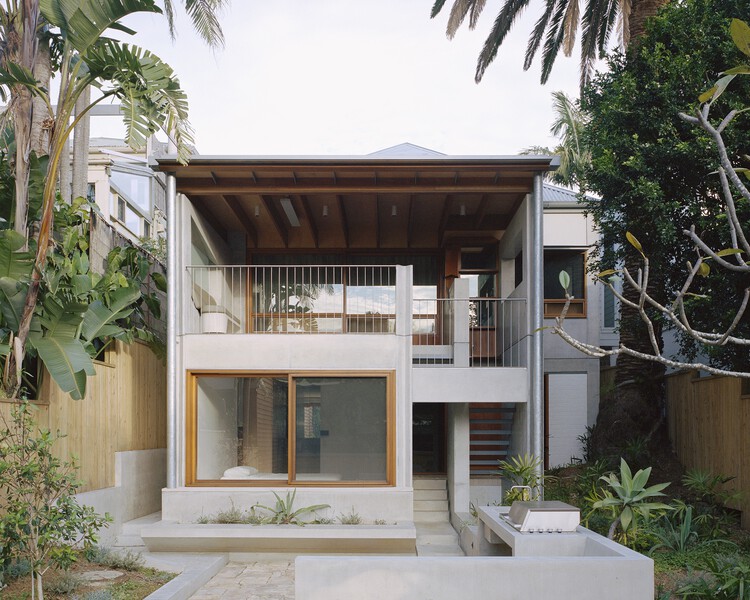
Lee House / Candalepas Associates - Interior Photography, Houses, BeamLee House / Candalepas Associates - HousesLee House / Candalepas Associates - Interior Photography, HousesLee House / Candalepas Associates - Interior Photography, HousesLee House / Candalepas Associates - More Images+ 10

•
Watsons Bay, Australia

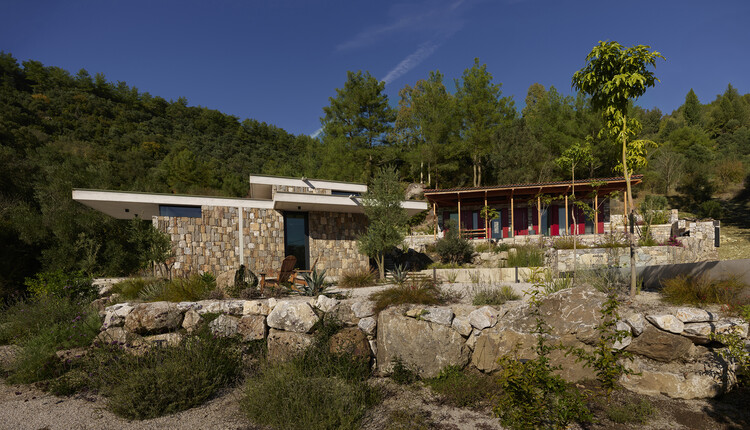
Elmali House / PIN Architects

Elmali House / PIN Architects - HousesElmali House / PIN Architects - Interior Photography, Houses, Kitchen, Table, Chair, Lighting, CountertopElmali House / PIN Architects - Interior Photography, Houses, ChairElmali House / PIN Architects - Exterior Photography, HousesElmali House / PIN Architects - More Images+ 38

•
Elmalı, Türkiye
  • Architects: PIN Architects
  • Area Area of this architecture project Area:  354 m²
  • Year Completion year of this architecture project Year:  2024

RV House / ALMACÉN de Arquitectura

RV House / ALMACÉN de Arquitectura - HousesRV House / ALMACÉN de Arquitectura - HousesRV House / ALMACÉN de Arquitectura - Interior Photography, Houses, StairsRV House / ALMACÉN de Arquitectura - Interior Photography, HousesRV House / ALMACÉN de Arquitectura - More Images+ 18

Renovation of the Mountain House AC. / DARP - De Arquitectura y Paisaje

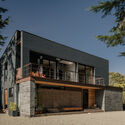
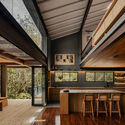
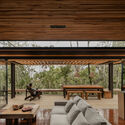
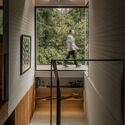
Renovation of the Mountain House  AC. / DARP - De Arquitectura y Paisaje - Exterior Photography, Renovation, Facade, Door, StairsRenovation of the Mountain House  AC. / DARP - De Arquitectura y Paisaje - Interior Photography, Renovation, Kitchen, BeamRenovation of the Mountain House  AC. / DARP - De Arquitectura y Paisaje - Interior Photography, Renovation, Beam, ChairRenovation of the Mountain House  AC. / DARP - De Arquitectura y Paisaje - Interior Photography, Renovation, StairsRenovation of the Mountain House  AC. / DARP - De Arquitectura y Paisaje - More Images+ 20

Polène Flagship Store / NORM Architects

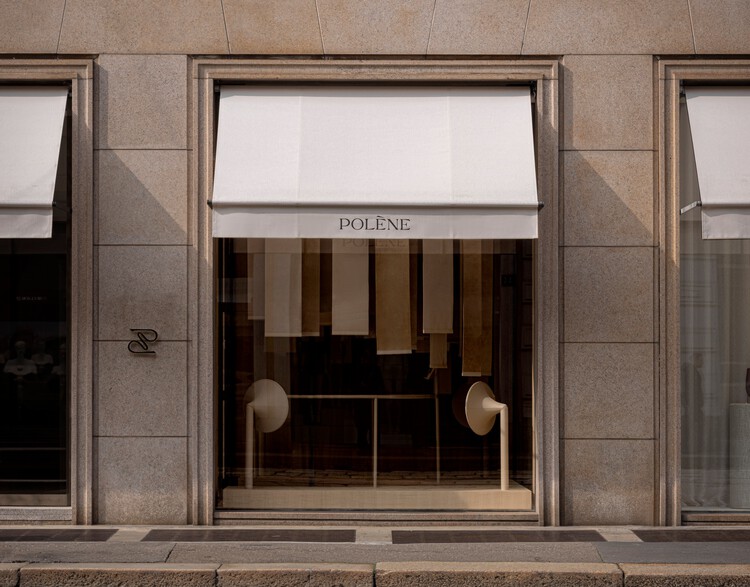
Polène Flagship Store / NORM Architects - Interior Photography, StorePolène Flagship Store / NORM Architects - StorePolène Flagship Store / NORM Architects - Interior Photography, Store, ColumnPolène Flagship Store / NORM Architects - Interior Photography, StorePolène Flagship Store / NORM Architects - More Images+ 20

•
Milan, Italy

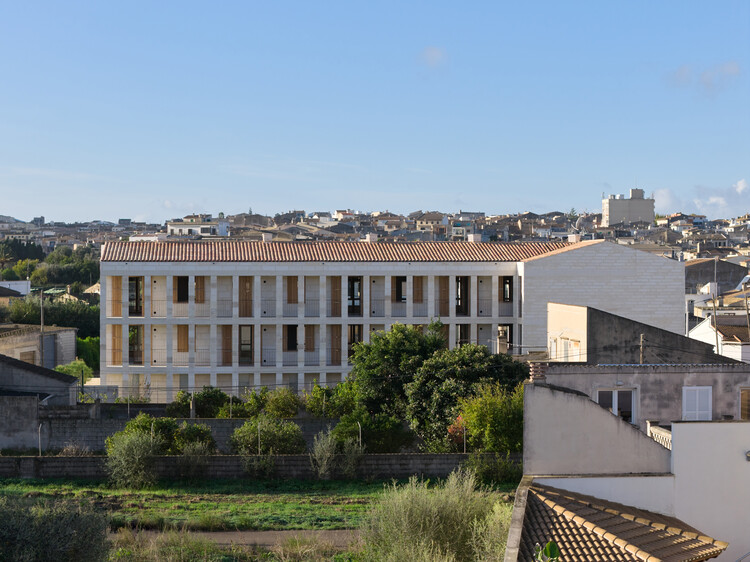
Ten Social Housing Units in Santa Margalida, Mallorca / Javier Gavín + Siddartha Rodrigo + Juan Moreno + DATAAE

Ten Social Housing Units in Santa Margalida, Mallorca / Javier Gavín + Siddartha Rodrigo + Juan Moreno + DATAAE - Social HousingTen Social Housing Units in Santa Margalida, Mallorca / Javier Gavín + Siddartha Rodrigo + Juan Moreno + DATAAE - Social HousingTen Social Housing Units in Santa Margalida, Mallorca / Javier Gavín + Siddartha Rodrigo + Juan Moreno + DATAAE - Social HousingTen Social Housing Units in Santa Margalida, Mallorca / Javier Gavín + Siddartha Rodrigo + Juan Moreno + DATAAE - Social HousingTen Social Housing Units in Santa Margalida, Mallorca / Javier Gavín + Siddartha Rodrigo + Juan Moreno + DATAAE - More Images+ 15

•
Santa Margalida, Spain