1. ArchDaily
  2. Projects

Projects

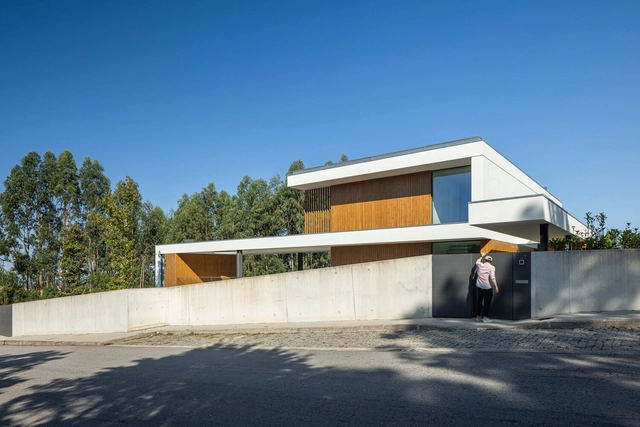
Flanders House / SAOTA

Flanders House / SAOTA - HousesFlanders House / SAOTA - HousesFlanders House / SAOTA - Interior Photography, Houses, Facade, Chair, TableFlanders House / SAOTA - HousesFlanders House / SAOTA - More Images+ 31

Seongsu Silo: Seoul Urban Manufacturing Hub / Society of Architecture

Seongsu Silo: Seoul Urban Manufacturing Hub / Society of Architecture - Exterior Photography, Institutional Buildings, Facade
© Kyungsub Shin

Seongsu Silo: Seoul Urban Manufacturing Hub / Society of Architecture - Exterior Photography, Institutional Buildings, FacadeSeongsu Silo: Seoul Urban Manufacturing Hub / Society of Architecture - Institutional BuildingsSeongsu Silo: Seoul Urban Manufacturing Hub / Society of Architecture - Institutional BuildingsSeongsu Silo: Seoul Urban Manufacturing Hub / Society of Architecture - Institutional BuildingsSeongsu Silo: Seoul Urban Manufacturing Hub / Society of Architecture - More Images+ 37

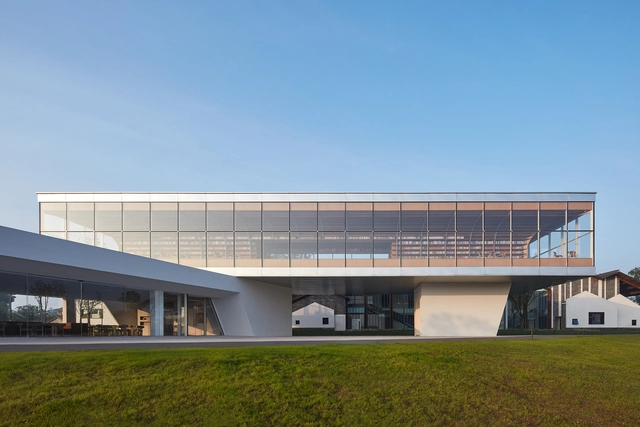
The Horizon Library / Protoscapes

The Horizon Library / Protoscapes - LibraryThe Horizon Library / Protoscapes - Interior Photography, Library, Table, ChairThe Horizon Library / Protoscapes - Interior Photography, Library, TableThe Horizon Library / Protoscapes - Interior Photography, Library, Facade, Chair, TableThe Horizon Library / Protoscapes - More Images+ 17

•
Hefei, China

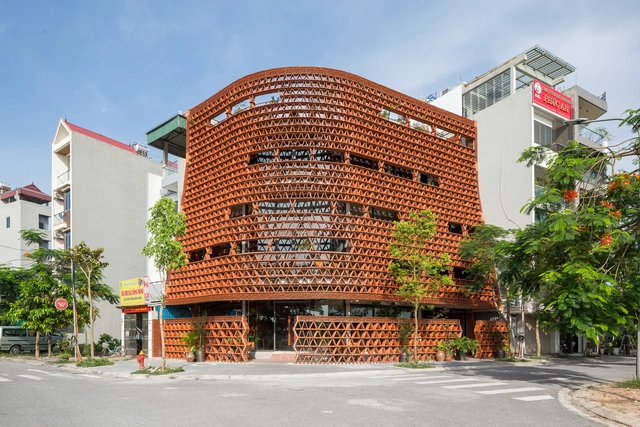
Ngói Space / H&P Architects

Ngói Space / H&P Architects - Exterior Photography, Exhibition Center, FacadeNgói Space / H&P Architects - Interior Photography, Exhibition Center, Beam, Table, ChairNgói Space / H&P Architects - Interior Photography, Exhibition Center, BeamNgói Space / H&P Architects - Interior Photography, Exhibition Center, Beam, FacadeNgói Space / H&P Architects - More Images+ 35

  • Architects: H&P Architects
  • Area Area of this architecture project Area:  510 m²
  • Year Completion year of this architecture project Year:  2021
  • Manufacturers Brands with products used in this architecture project
    Manufacturers:  Viglacera

Heidelberg Congress Center / Degelo Architekten

Heidelberg Congress Center  / Degelo Architekten  - Cultural CenterHeidelberg Congress Center  / Degelo Architekten  - Cultural CenterHeidelberg Congress Center  / Degelo Architekten  - Interior Photography, Cultural Center, Facade, DoorHeidelberg Congress Center  / Degelo Architekten  - Cultural CenterHeidelberg Congress Center  / Degelo Architekten  - More Images+ 16

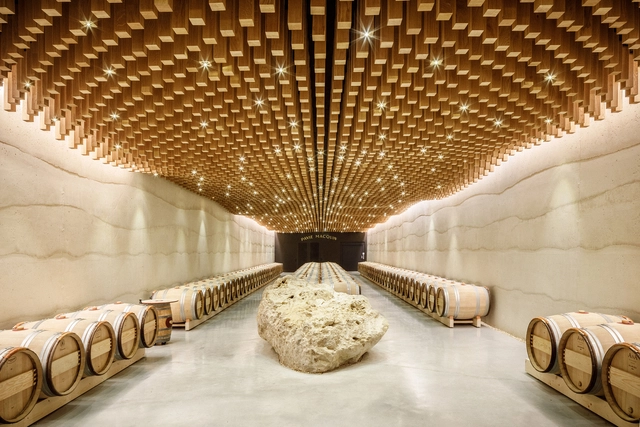
Chateau Pavie Macquin Winery / BPM Architectes

Chateau Pavie Macquin Winery / BPM Architectes - WineryChateau Pavie Macquin Winery / BPM Architectes - Exterior Photography, Winery, FacadeChateau Pavie Macquin Winery / BPM Architectes - WineryChateau Pavie Macquin Winery / BPM Architectes - WineryChateau Pavie Macquin Winery / BPM Architectes - More Images+ 13

•
Saint-Émilion, France

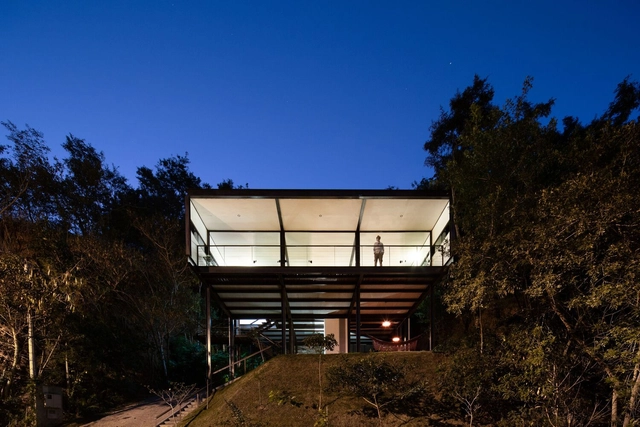
JC House / Telles Arquitetura

JC House / Telles Arquitetura - Exterior Photography, Houses, FacadeJC House / Telles Arquitetura - Interior Photography, Houses, Kitchen, FacadeJC House / Telles Arquitetura - Interior Photography, Houses, Table, ChairJC House / Telles Arquitetura - HousesJC House / Telles Arquitetura - More Images+ 18

  • Architects: Telles Arquitetura
  • Area Area of this architecture project Area:  318 m²
  • Year Completion year of this architecture project Year:  2014

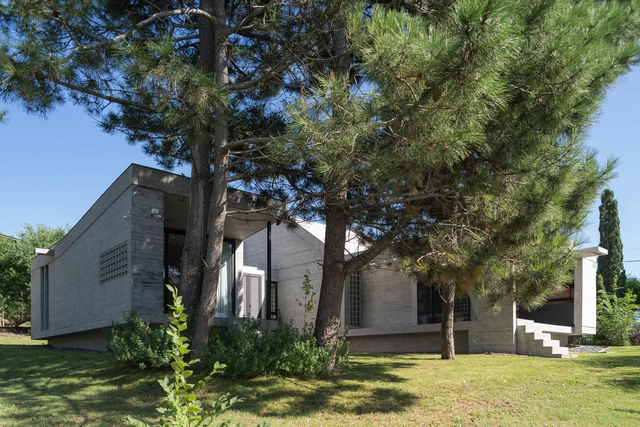
House Three / Estudio Galera

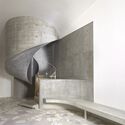
House Three / Estudio Galera - Exterior Photography, Houses, FacadeHouse Three / Estudio Galera - Exterior Photography, Houses, FacadeHouse Three / Estudio Galera - HousesHouse Three / Estudio Galera - Interior Photography, Houses, StairsHouse Three / Estudio Galera - More Images+ 23

•
Ostende, Argentina
  • Architects: Estudio Galera
  • Area Area of this architecture project Area:  182 m²
  • Year Completion year of this architecture project Year:  2023

Casa DG / Studio FP02

Casa DG / Studio FP02 - Interior Photography, Houses, Kitchen, Table, Countertop, SinkCasa DG / Studio FP02 - Interior Photography, Houses, ChairCasa DG / Studio FP02 - HousesCasa DG / Studio FP02 - Interior Photography, Houses, Kitchen, Table, Countertop, ChairCasa DG / Studio FP02 - More Images+ 35

  • Architects: Studio FP02
  • Area Area of this architecture project Area:  220 m²
  • Year Completion year of this architecture project Year:  2022
  • Manufacturers Brands with products used in this architecture project
    Manufacturers:  Chaos Group, AZ Decor, Araújo LightDesign, Arquivo contemporâneo Hill, AutoDesk, +15

Cinemateket / SAAHA AS

Cinemateket  / SAAHA AS - Interior Photography, Cinema, Facade, Column, Beam, Table, BenchCinemateket  / SAAHA AS - Interior Photography, Cinema, Door, Column, FacadeCinemateket  / SAAHA AS - CinemaCinemateket  / SAAHA AS - Interior Photography, Cinema, Table, ChairCinemateket  / SAAHA AS - More Images+ 22

•
Sentrum, Norway
  • Architects: SAAHA AS
  • Area Area of this architecture project Area:  3950 m²
  • Year Completion year of this architecture project Year:  2023

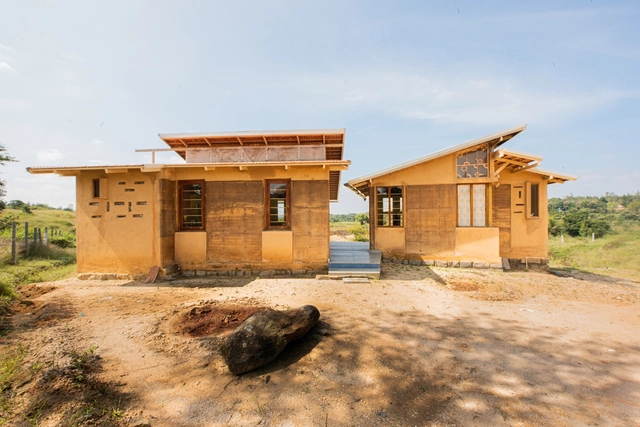
Earth Farmhouse / Studio Verge

Earth Farmhouse / Studio Verge - Exterior Photography, Houses, Facade, ForestEarth Farmhouse / Studio Verge - Exterior Photography, Houses, Facade, DoorEarth Farmhouse / Studio Verge - Interior Photography, Houses, Kitchen, Sink, Countertop, LightingEarth Farmhouse / Studio Verge - Exterior Photography, Houses, Facade, DoorEarth Farmhouse / Studio Verge - More Images+ 18

•
Jowlagiri, India
  • Architects: Studio Verge
  • Area Area of this architecture project Area:  80 m²
  • Year Completion year of this architecture project Year:  2021
  • Professionals: Studio Verge

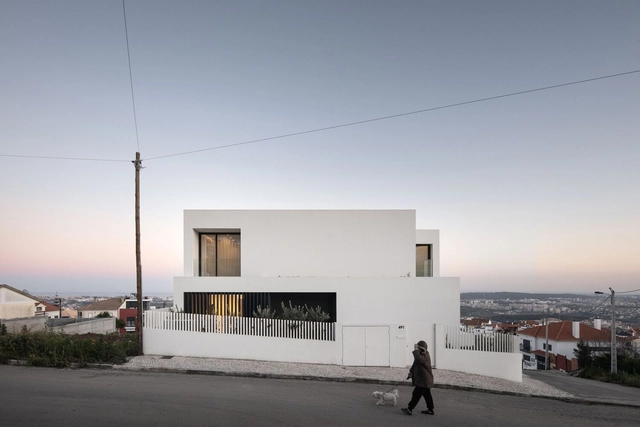
Casa Saramagal / Estúdio AMATAM

Casa Saramagal / Estúdio AMATAM - Interior Photography, Houses, Table, ChairCasa Saramagal / Estúdio AMATAM - Interior Photography, Houses, Table, LightingCasa Saramagal / Estúdio AMATAM - Interior Photography, HousesCasa Saramagal / Estúdio AMATAM - Interior Photography, Houses, Stairs, HandrailCasa Saramagal / Estúdio AMATAM - More Images+ 30

•
Famões, Portugal
  • Architects: Estúdio AMATAM
  • Area Area of this architecture project Area:  260 m²
  • Year Completion year of this architecture project Year:  2022

HAVEN Residence / VSP Architects

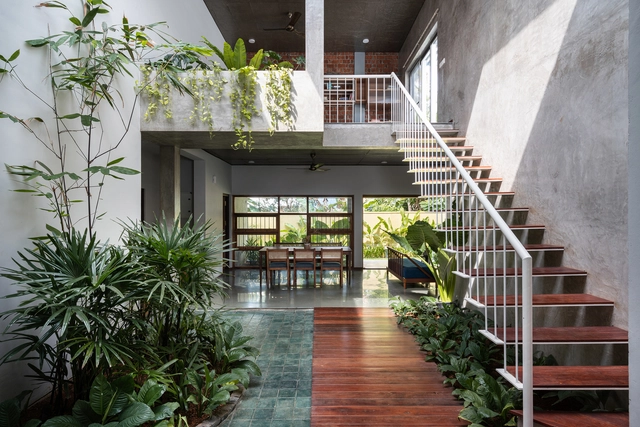
HAVEN Residence / VSP Architects - Exterior Photography, Houses, Garden, Facade, DoorHAVEN Residence / VSP Architects - Interior Photography, Houses, FacadeHAVEN Residence / VSP Architects - Interior Photography, Houses, Stairs, Facade, HandrailHAVEN Residence / VSP Architects - Interior Photography, Houses, Facade, ChairHAVEN Residence / VSP Architects - More Images+ 22

•
Kochi, India
  • Architects: VSP Architects
  • Area Area of this architecture project Area:  2600 ft²
  • Year Completion year of this architecture project Year:  2021
  • Manufacturers Brands with products used in this architecture project
    Manufacturers:  Hafele, Jaquar

Wonderkin Edutainment Center / Manmade Studio

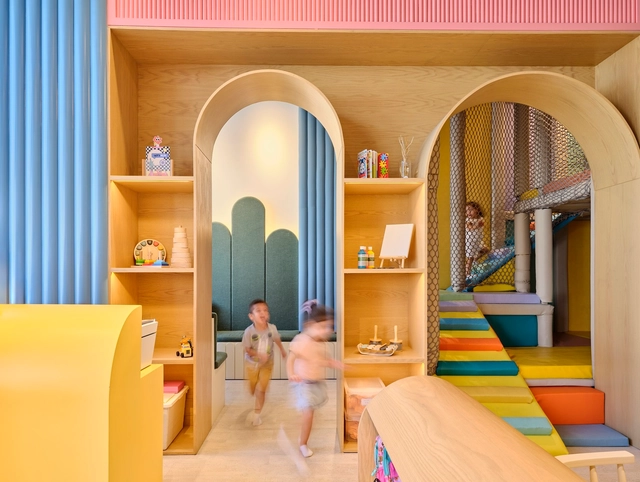
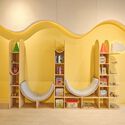
Wonderkin Edutainment Center / Manmade Studio - Interior Photography, Other Facilities, Bathroom, ArchWonderkin Edutainment Center / Manmade Studio - Interior Photography, Other FacilitiesWonderkin Edutainment Center / Manmade Studio - Other FacilitiesWonderkin Edutainment Center / Manmade Studio - Other FacilitiesWonderkin Edutainment Center / Manmade Studio - More Images+ 24

  • Architects: Manmade Studio
  • Area Area of this architecture project Area:  180 m²
  • Year Completion year of this architecture project Year:  2023
  • Manufacturers Brands with products used in this architecture project
    Manufacturers:  Beautiful Furniture Company Ltd, National Industries Co., Puretree UK, Urban Play
  • Professionals: Perfect Design Firm

Lavender Bay House / Durbach Block Jaggers

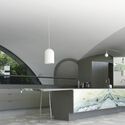
Lavender Bay House / Durbach Block Jaggers - Interior Photography, Houses, Facade, Arch
© Ross Honeysett

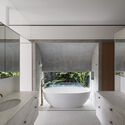
Lavender Bay House / Durbach Block Jaggers - Interior Photography, Houses, Facade, ArchLavender Bay House / Durbach Block Jaggers - Interior Photography, Houses, Kitchen, FacadeLavender Bay House / Durbach Block Jaggers - HousesLavender Bay House / Durbach Block Jaggers - Interior Photography, Houses, Bathroom, Facade, BathtubLavender Bay House / Durbach Block Jaggers - More Images+ 10

•
Lavender Bay, Australia

LOHR House / Veinte Diezz Arquitectos

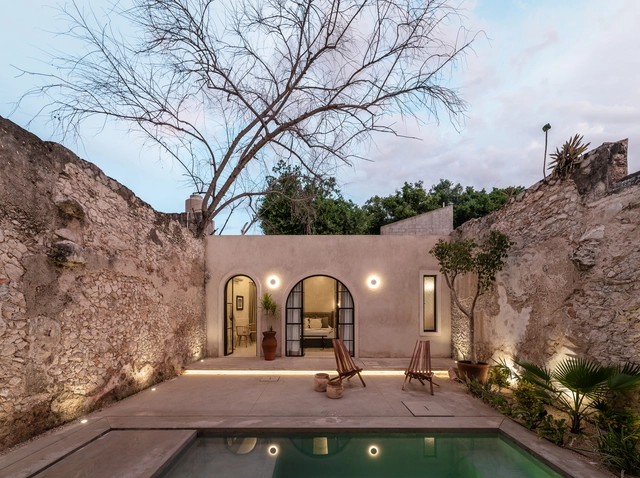
LOHR House  / Veinte Diezz Arquitectos - Exterior Photography, Houses, Facade, ChairLOHR House  / Veinte Diezz Arquitectos - Interior Photography, Houses, Arch, Door, Lighting, TableLOHR House  / Veinte Diezz Arquitectos - Interior Photography, Houses, Table, ChairLOHR House  / Veinte Diezz Arquitectos - Interior Photography, Houses, TableLOHR House  / Veinte Diezz Arquitectos - More Images+ 30

•
Mérida, Mexico
  • Area Area of this architecture project Area:  2185 ft²
  • Year Completion year of this architecture project Year:  2022
  • Manufacturers Brands with products used in this architecture project
    Manufacturers:  CASTEL, Grupo Mc Torre, Mobiliário, Mosaicos Dzununcan

Gilda Haus / CODOO STUDIO

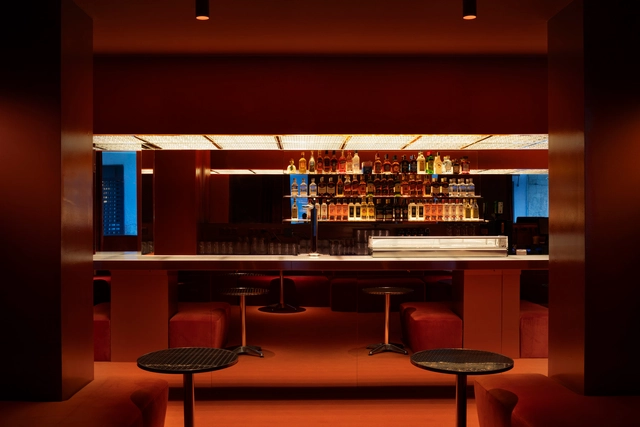
Gilda Haus / CODOO STUDIO - Interior Photography, Restaurant & Bar InteriorsGilda Haus / CODOO STUDIO - Interior Photography, Restaurant & Bar Interiors, Table, ChairGilda Haus / CODOO STUDIO - Interior Photography, Restaurant & Bar Interiors, Lighting, ChairGilda Haus / CODOO STUDIO - Interior Photography, Restaurant & Bar Interiors, Chair, TableGilda Haus / CODOO STUDIO - More Images+ 15

  • Architects: CODOO STUDIO
  • Area Area of this architecture project Area:  230 m²
  • Year Completion year of this architecture project Year:  2023

J.M.C. House / Atelier d'Arquitectura Lopes da Costa

J.M.C. House / Atelier d'Arquitectura Lopes da Costa - HousesJ.M.C. House / Atelier d'Arquitectura Lopes da Costa - Interior Photography, Houses, LightingJ.M.C. House / Atelier d'Arquitectura Lopes da Costa - Interior Photography, Houses, Stairs, Facade, LightingJ.M.C. House / Atelier d'Arquitectura Lopes da Costa - Interior Photography, Houses, Facade, Chair, Table, LightingJ.M.C. House / Atelier d'Arquitectura Lopes da Costa - More Images+ 49

•
Escapães, Portugal