1. ArchDaily
  2. Built Projects

Built Projects

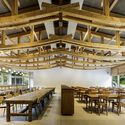
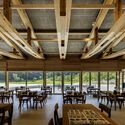
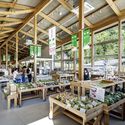
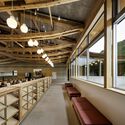
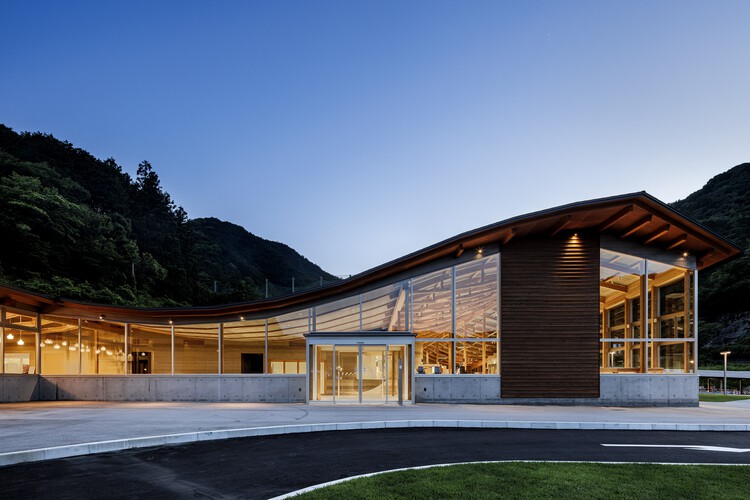
Makino's Roadside Station / Wakatake Town Planning Research Institute + STUDIO YY + WORKSTATION

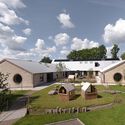
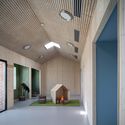
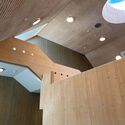
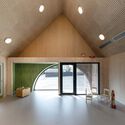
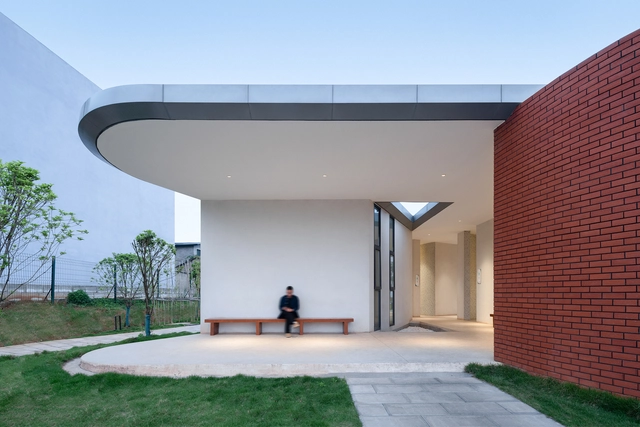
Makino's Roadside Station / Wakatake Town Planning Research Institute + STUDIO YY + WORKSTATION  - Interior Photography, Public Architecture, Beam, ChairMakino's Roadside Station / Wakatake Town Planning Research Institute + STUDIO YY + WORKSTATION  - Interior Photography, Public Architecture, ChairMakino's Roadside Station / Wakatake Town Planning Research Institute + STUDIO YY + WORKSTATION  - Interior Photography, Public ArchitectureMakino's Roadside Station / Wakatake Town Planning Research Institute + STUDIO YY + WORKSTATION  - Public ArchitectureMakino's Roadside Station / Wakatake Town Planning Research Institute + STUDIO YY + WORKSTATION  - More Images+ 33

Blue Lagoon Suite / Carlos Alberto Arquitetura

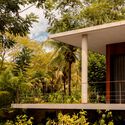
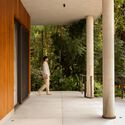
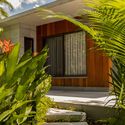
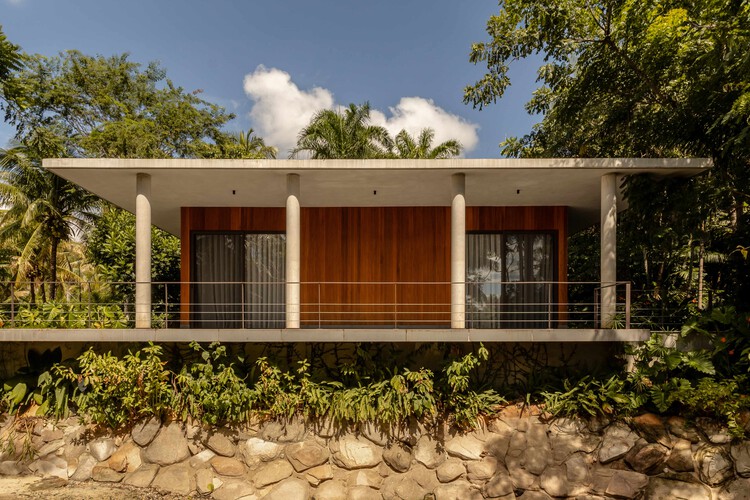
Blue Lagoon Suite / Carlos Alberto Arquitetura - HousesBlue Lagoon Suite / Carlos Alberto Arquitetura - Interior Photography, Houses, StairsBlue Lagoon Suite / Carlos Alberto Arquitetura - Interior Photography, Houses, GardenBlue Lagoon Suite / Carlos Alberto Arquitetura - Exterior Photography, Houses, BalconyBlue Lagoon Suite / Carlos Alberto Arquitetura - More Images+ 8

  • Area Area of this architecture project Area:  265 m²
  • Year Completion year of this architecture project Year:  2025
  • Manufacturers Brands with products used in this architecture project
    Manufacturers:  Portobello

Trestle Cabin / Miller Hull Partnership

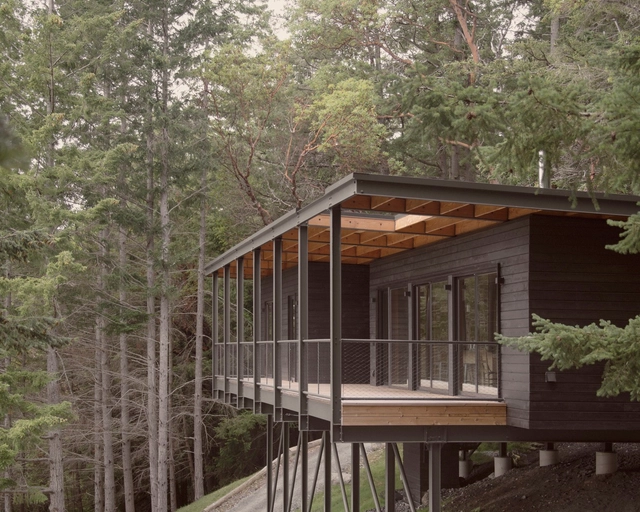
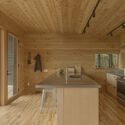
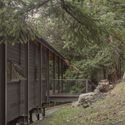
Trestle Cabin / Miller Hull Partnership - HousesTrestle Cabin / Miller Hull Partnership - Interior Photography, Houses, BeamTrestle Cabin / Miller Hull Partnership - Interior Photography, Houses, Kitchen, CountertopTrestle Cabin / Miller Hull Partnership - Exterior Photography, Houses, ForestTrestle Cabin / Miller Hull Partnership - More Images+ 23

Anjung House / Eleena Jamil Architect

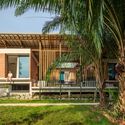
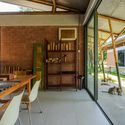
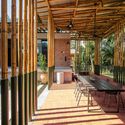
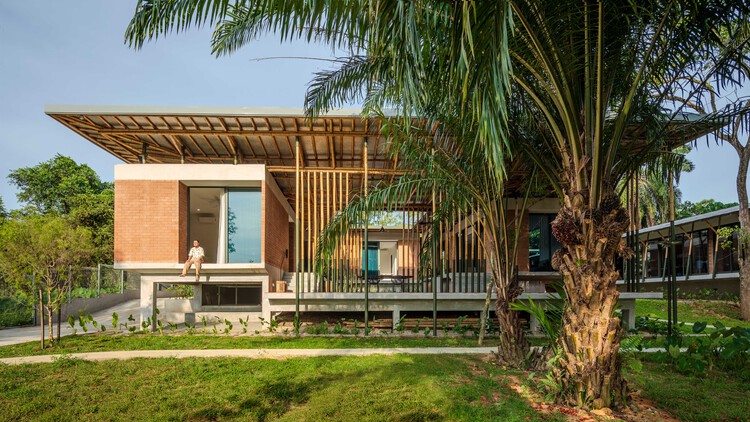
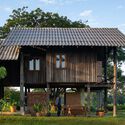
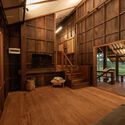
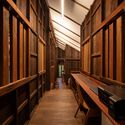
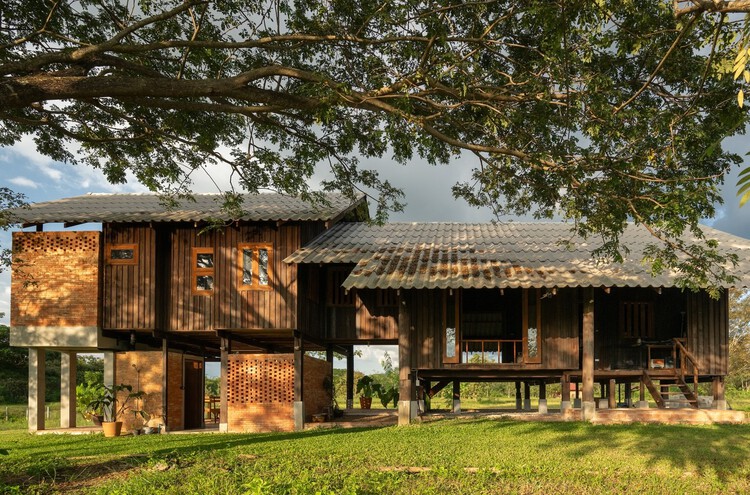
Anjung House / Eleena Jamil Architect - Exterior Photography, Offices, GardenAnjung House / Eleena Jamil Architect - Interior Photography, Offices, Beam, ChairAnjung House / Eleena Jamil Architect - Interior Photography, OfficesAnjung House / Eleena Jamil Architect - OfficesAnjung House / Eleena Jamil Architect - More Images+ 21

•
Selangor, Malaysia

Help Age Urban Gardens / Yemail Arquitectura

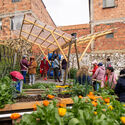
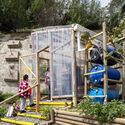
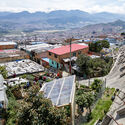
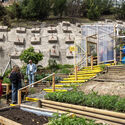
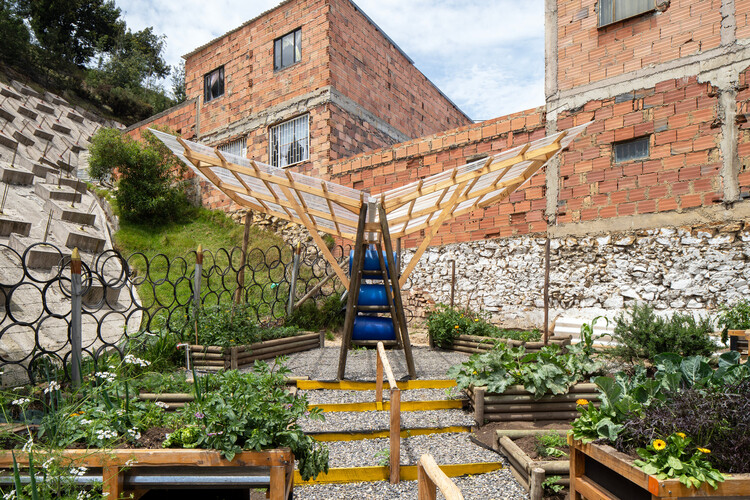
Help Age Urban Gardens / Yemail Arquitectura - Exterior Photography, Urban Design , GardenHelp Age Urban Gardens / Yemail Arquitectura - Exterior Photography, Urban Design , Garden, StairsHelp Age Urban Gardens / Yemail Arquitectura - Urban Design Help Age Urban Gardens / Yemail Arquitectura - Exterior Photography, Urban Design , Garden, StairsHelp Age Urban Gardens / Yemail Arquitectura - More Images+ 16

  • Area Area of this architecture project Area:  362 m²
  • Year Completion year of this architecture project Year:  2025

Egedammen Kindergarten / BBP Arkitekter

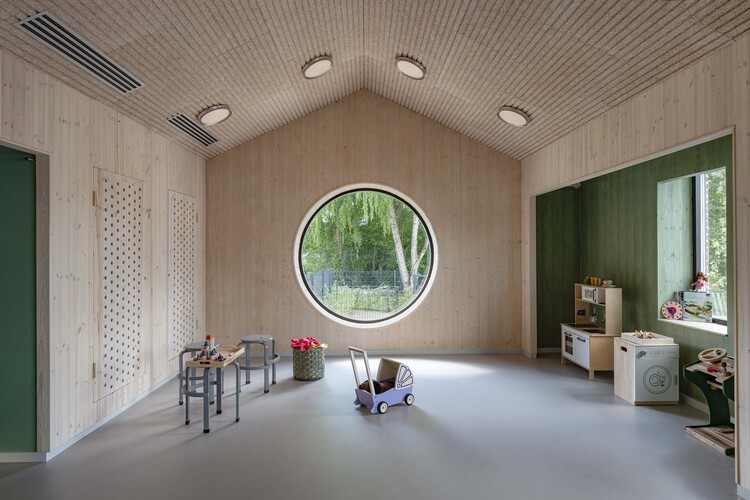
Egedammen Kindergarten / BBP Arkitekter - KindergartenEgedammen Kindergarten / BBP Arkitekter - KindergartenEgedammen Kindergarten / BBP Arkitekter - KindergartenEgedammen Kindergarten / BBP Arkitekter - KindergartenEgedammen Kindergarten / BBP Arkitekter - More Images+ 16

  • Architects: BBP Arkitekter
  • Area Area of this architecture project Area:  1050 m²
  • Year Completion year of this architecture project Year:  2022

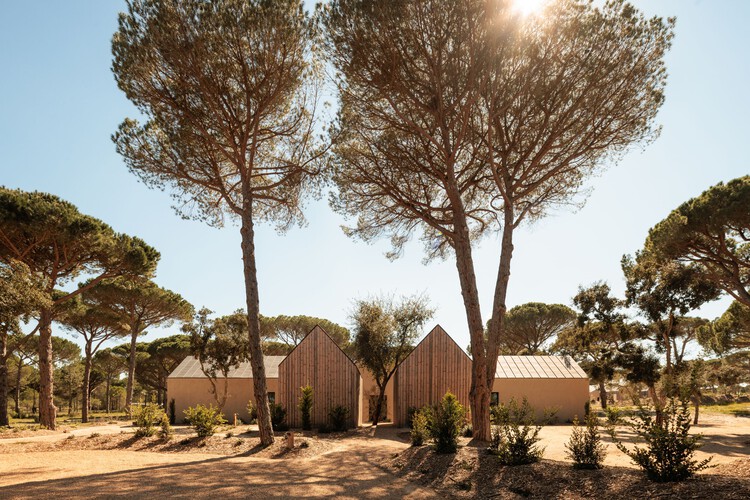
Sublime Comporta Sand / Fragmentos

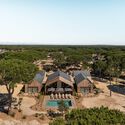
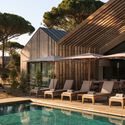
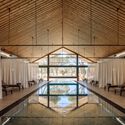
Sublime Comporta Sand / Fragmentos - Exterior Photography, HotelsSublime Comporta Sand / Fragmentos - HotelsSublime Comporta Sand / Fragmentos - HotelsSublime Comporta Sand / Fragmentos - Exterior Photography, Hotels, CourtyardSublime Comporta Sand / Fragmentos - More Images+ 19

•
Grândola, Portugal
  • Architects: Fragmentos
  • Area Area of this architecture project Area:  25000 m²
  • Year Completion year of this architecture project Year:  2026

Brick Tower Mixed Use Building / ASA Studio

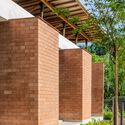
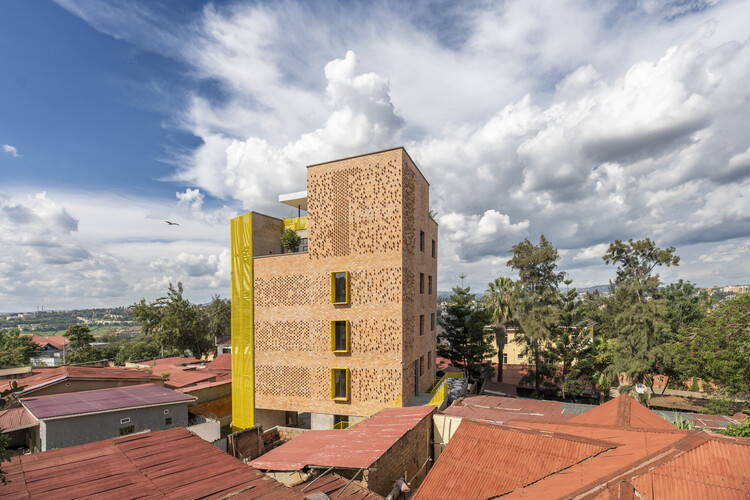
Brick Tower Mixed Use Building / ASA Studio - Exterior Photography, Office BuildingsBrick Tower Mixed Use Building / ASA Studio - Interior Photography, Office BuildingsBrick Tower Mixed Use Building / ASA Studio - Interior Photography, Office BuildingsBrick Tower Mixed Use Building / ASA Studio - Office BuildingsBrick Tower Mixed Use Building / ASA Studio - More Images+ 23

  • Architects: ASA Studio
  • Area Area of this architecture project Area:  835 m²
  • Year Completion year of this architecture project Year:  2026
  • Manufacturers Brands with products used in this architecture project
    Manufacturers:  Clay bricks

Raintree Lane Farm House / Yangnar Studio

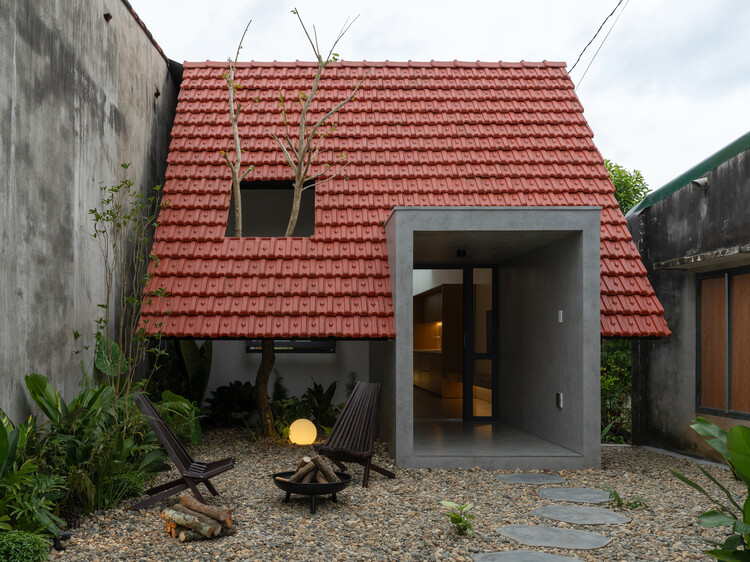
Raintree Lane Farm House / Yangnar Studio - Exterior Photography, Residential Architecture, GardenRaintree Lane Farm House / Yangnar Studio - Residential ArchitectureRaintree Lane Farm House / Yangnar Studio - Residential ArchitectureRaintree Lane Farm House / Yangnar Studio - Residential ArchitectureRaintree Lane Farm House / Yangnar Studio - More Images+ 24

  • Architects: Yangnar Studio
  • Area Area of this architecture project Area:  150 m²
  • Year Completion year of this architecture project Year:  2025

Nam Da House / 24Minimalist Architecture

Nam Da House / 24Minimalist Architecture - HousesNam Da House / 24Minimalist Architecture - Interior Photography, HousesNam Da House / 24Minimalist Architecture - HousesNam Da House / 24Minimalist Architecture - Interior Photography, HousesNam Da House / 24Minimalist Architecture - More Images+ 11

•
Nam Da, Vietnam
  • Area Area of this architecture project Area:  105 m²
  • Year Completion year of this architecture project Year:  2025
  • Manufacturers Brands with products used in this architecture project
    Manufacturers:  Dulux, Hafele

YP Building / Simplex Architecture

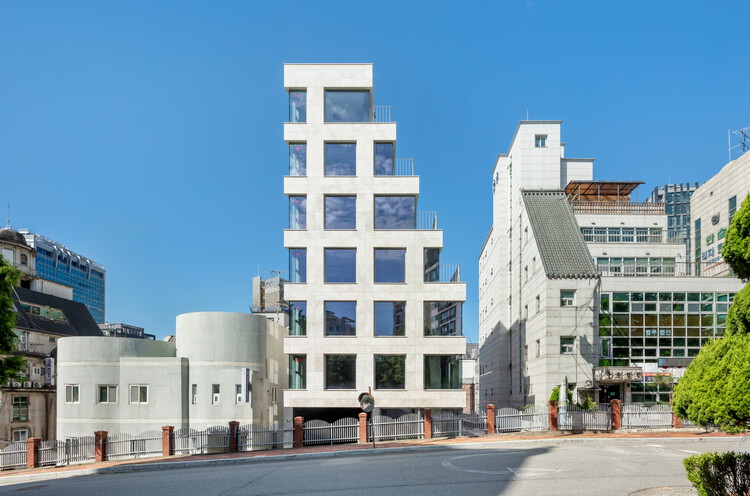
YP Building / Simplex Architecture - Exterior Photography, Offices, FacadeYP Building / Simplex Architecture - OfficesYP Building / Simplex Architecture - Exterior Photography, OfficesYP Building / Simplex Architecture - Exterior Photography, OfficesYP Building / Simplex Architecture - More Images+ 25

  • Area Area of this architecture project Area:  1120 m²
  • Year Completion year of this architecture project Year:  2025

Estero Residences + Gamba café / Barde + vanVoltt

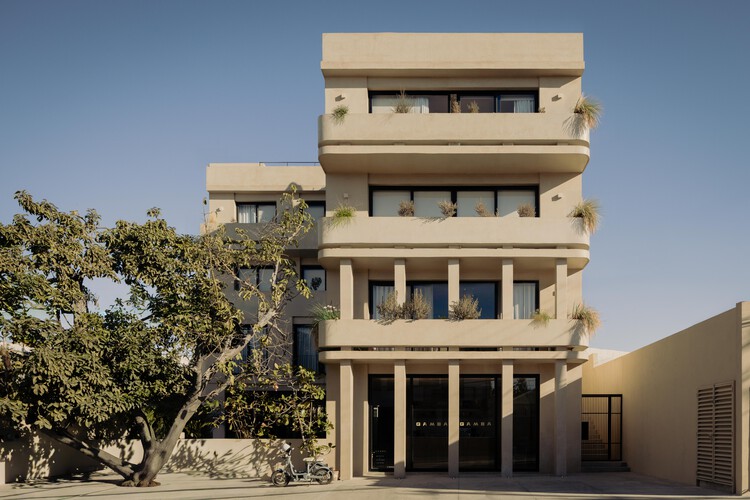
Estero Residences + Gamba café / Barde + vanVoltt - Interior Photography, Coffee Shop Interiors, ChairEstero Residences + Gamba café / Barde + vanVoltt - Interior Photography, Coffee Shop Interiors, Patio, ChairEstero Residences + Gamba café / Barde + vanVoltt - Interior Photography, Coffee Shop InteriorsEstero Residences + Gamba café / Barde + vanVoltt - Interior Photography, Coffee Shop InteriorsEstero Residences + Gamba café / Barde + vanVoltt - More Images+ 12

  • Architects: Barde + vanVoltt
  • Area Area of this architecture project Area:  1000 m²
  • Year Completion year of this architecture project Year:  2025
  • Manufacturers Brands with products used in this architecture project
    Manufacturers:  Nuumbra Estudio

AF Project / Ábaton

AF Project / Ábaton - Interior Photography, Houses, Table, Chair, LightingAF Project / Ábaton - Exterior Photography, Houses, GardenAF Project / Ábaton - HousesAF Project / Ábaton - Interior Photography, Houses, Table, ChairAF Project / Ábaton - More Images+ 18

Buildings of Liangzi Lake Changling Ferry / UP Architecture

Buildings of Liangzi Lake Changling Ferry  / UP Architecture - Exterior Photography, Public Architecture, FacadeBuildings of Liangzi Lake Changling Ferry  / UP Architecture - Exterior Photography, Public Architecture, FacadeBuildings of Liangzi Lake Changling Ferry  / UP Architecture - Public ArchitectureBuildings of Liangzi Lake Changling Ferry  / UP Architecture - Interior Photography, Public Architecture, Facade, TableBuildings of Liangzi Lake Changling Ferry  / UP Architecture - More Images+ 28

  • Architects: UP Architecture
  • Area Area of this architecture project Area:  1300 m²
  • Year Completion year of this architecture project Year:  2023

Sandstone House / 4Brick Studio

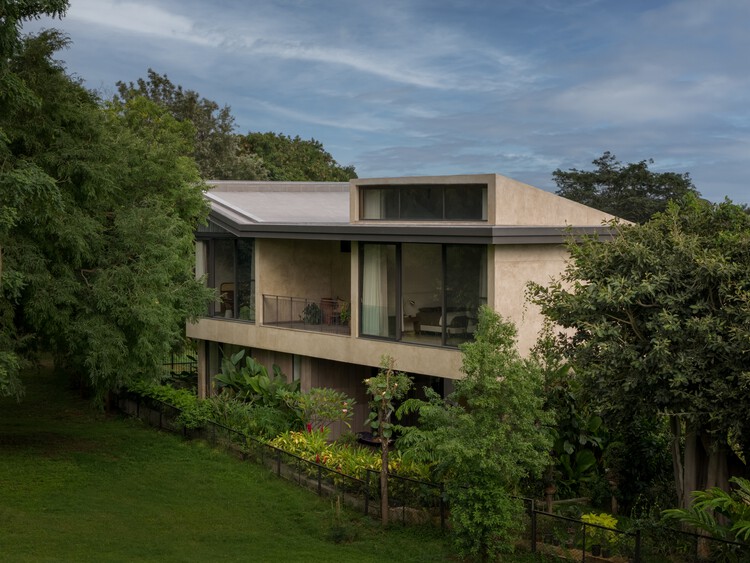
Sandstone House / 4Brick Studio - Exterior Photography, Houses, GardenSandstone House / 4Brick Studio - HousesSandstone House / 4Brick Studio - Interior Photography, Houses, ChairSandstone House / 4Brick Studio - Interior Photography, Houses, Bedroom, Bed, LightingSandstone House / 4Brick Studio - More Images+ 18

•
Bangalore, India
  • Architects: 4Brick Studio
  • Area Area of this architecture project Area:  7800 ft²
  • Year Completion year of this architecture project Year:  2025
  • Manufacturers Brands with products used in this architecture project
    Manufacturers:  Dtale Modern, Jaipur Rugs, Schüco India, Sreeram Rohith, The Stone Company, +1

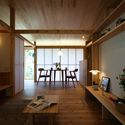
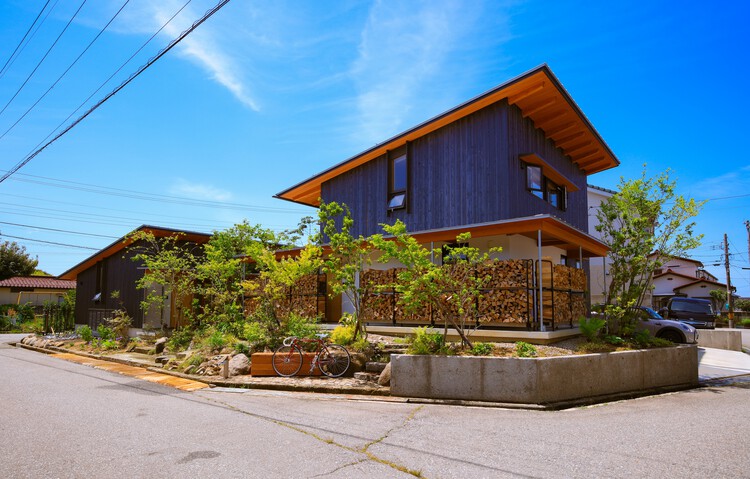
Machikado Project in Toyama / Plan 21

Machikado Project in Toyama / Plan 21 - Interior Photography, Houses, Deck, BalconyMachikado Project in Toyama / Plan 21 - Interior Photography, Houses, Beam, ChairMachikado Project in Toyama / Plan 21 - HousesMachikado Project in Toyama / Plan 21 - Interior Photography, Houses, Lighting, ChairMachikado Project in Toyama / Plan 21 - More Images+ 19

•
Toyama, Japan
  • Architects: Plan 21
  • Area Area of this architecture project Area:  159 m²
  • Year Completion year of this architecture project Year:  2026

Limoeiro House / Mana arquitetura

Limoeiro House / Mana arquitetura - Exterior Photography, Houses, Courtyard, BalconyLimoeiro House / Mana arquitetura - Interior Photography, Houses, Lighting, Table, ChairLimoeiro House / Mana arquitetura - Interior Photography, Houses, Beam, Table, Chair, LightingLimoeiro House / Mana arquitetura - Interior Photography, Houses, Table, Lighting, ChairLimoeiro House / Mana arquitetura - More Images+ 38

  • Architects: Mana arquitetura
  • Area Area of this architecture project Area:  214 m²
  • Year Completion year of this architecture project Year:  2025
  • Manufacturers Brands with products used in this architecture project
    Manufacturers:  Tramontina, Deca

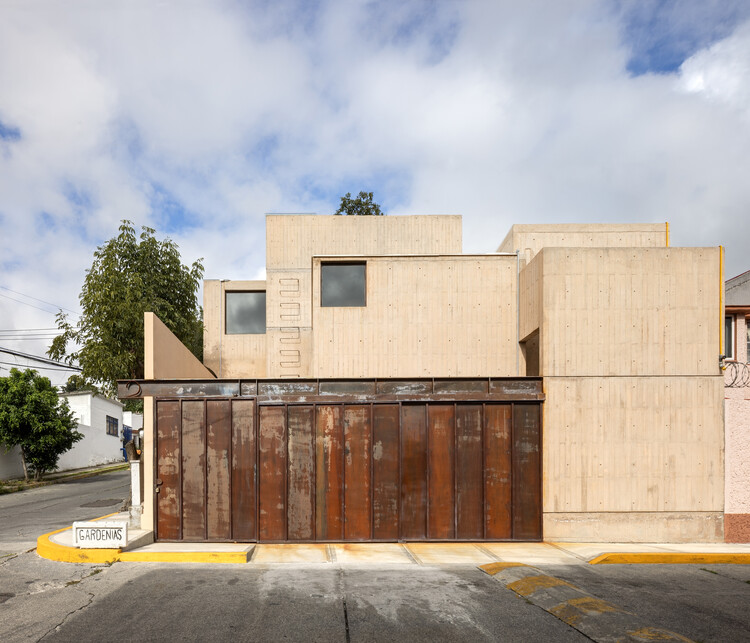
Gardenias House / Vrtical

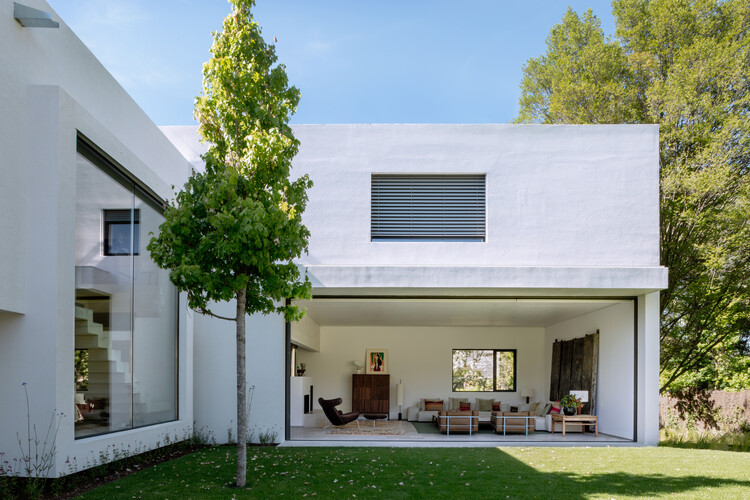
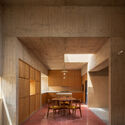
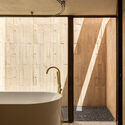
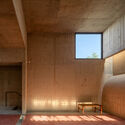
Gardenias House / Vrtical - Interior Photography, Houses, Kitchen, Table, ChairGardenias House / Vrtical - Interior Photography, HousesGardenias House / Vrtical - HousesGardenias House / Vrtical - Interior Photography, HousesGardenias House / Vrtical - More Images+ 38

•
Naucalpan de Juárez, Mexico
  • Architects: Vrtical
  • Area Area of this architecture project Area:  210 m²
  • Year Completion year of this architecture project Year:  2026
  • Manufacturers Brands with products used in this architecture project
    Manufacturers:  Perch, nuumbra