1. ArchDaily
  2. Built Projects

Built Projects

Extension of Elementary School and Kindergarten in Studenec Village / Chrama

Extension of Elementary School and Kindergarten in Studenec Village / Chrama - Exterior Photography, Extension, FacadeExtension of Elementary School and Kindergarten in Studenec Village / Chrama - Exterior Photography, Extension, FacadeExtension of Elementary School and Kindergarten in Studenec Village / Chrama - Interior Photography, Extension, Column, FacadeExtension of Elementary School and Kindergarten in Studenec Village / Chrama - Interior Photography, Extension, Table, ChairExtension of Elementary School and Kindergarten in Studenec Village / Chrama - More Images+ 30

  • Architects: Chrama
  • Area Area of this architecture project Area:  1600 m²
  • Year Completion year of this architecture project Year:  2021
  • Manufacturers Brands with products used in this architecture project
    Manufacturers:  Archicad, Forbo, KŠ Prefa

Office Development Building in Jinan / Gerber Architekten
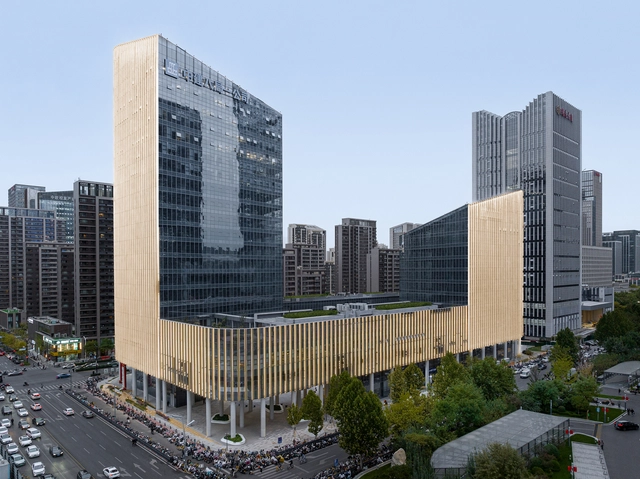
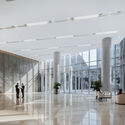
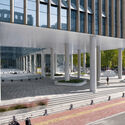
Office Development Building in Jinan / Gerber Architekten - Exterior Photography, Office Buildings, Facade, CityscapeOffice Development Building in Jinan / Gerber Architekten - Interior Photography, Office Buildings, FacadeOffice Development Building in Jinan / Gerber Architekten - Office BuildingsOffice Development Building in Jinan / Gerber Architekten - Exterior Photography, Office Buildings, Facade, CityscapeOffice Development Building in Jinan / Gerber Architekten - More Images+ 12
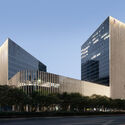
  • Architects: Gerber Architekten
  • Area Area of this architecture project Area:  103122 m²
  • Year Completion year of this architecture project Year:  2022

Eco Park Durres / Casanova + Hernandez Architects

Eco Park Durres / Casanova + Hernandez Architects - Recreation & TrainingEco Park Durres / Casanova + Hernandez Architects - Exterior Photography, Recreation & Training, FacadeEco Park Durres / Casanova + Hernandez Architects - Recreation & TrainingEco Park Durres / Casanova + Hernandez Architects - Exterior Photography, Recreation & TrainingEco Park Durres / Casanova + Hernandez Architects - More Images+ 13
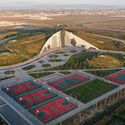
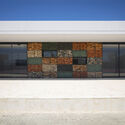
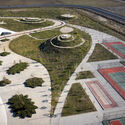
  • Area Area of this architecture project Area:  144000 m²
  • Year Completion year of this architecture project Year:  2023
  • Manufacturers Brands with products used in this architecture project
    Manufacturers:  Walltopia
  • Professionals: AVE Consulting

Chumbaria Village - Hemp Brick House / ArquitecturaViva
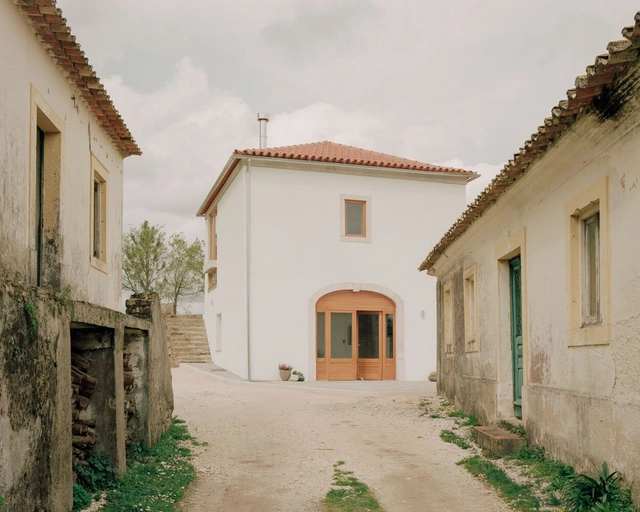
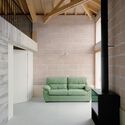
Chumbaria Village - Hemp Brick House / ArquitecturaViva - Interior Photography, Renovation, Stairs, FacadeChumbaria Village - Hemp Brick House / ArquitecturaViva - Interior Photography, Renovation, Kitchen, Facade, BeamChumbaria Village - Hemp Brick House / ArquitecturaViva - RenovationChumbaria Village - Hemp Brick House / ArquitecturaViva - Interior Photography, Renovation, BeamChumbaria Village - Hemp Brick House / ArquitecturaViva - More Images+ 29
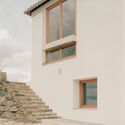
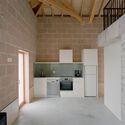
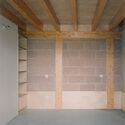
  • Architects: ArquitecturaViva
  • Area Area of this architecture project Area:  184 m²
  • Year Completion year of this architecture project Year:  2024
  • Manufacturers Brands with products used in this architecture project
    Manufacturers:  Canhamor, Damásio e Leal Lda, Interfogo, Lda

G Clef Bridge / ZZHK Architects

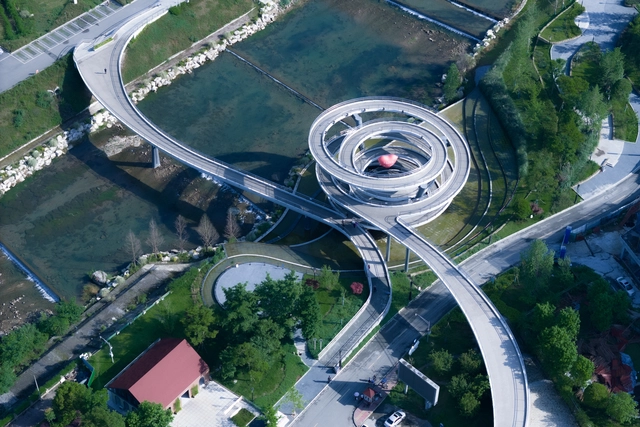
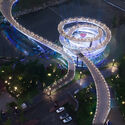
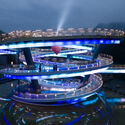
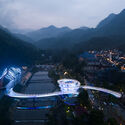
G Clef Bridge / ZZHK Architects - Drawings, Pedestrian BridgeG Clef Bridge / ZZHK Architects - Exterior Photography, Pedestrian Bridge, CityscapeG Clef Bridge / ZZHK Architects - Pedestrian BridgeG Clef Bridge / ZZHK Architects - Pedestrian BridgeG Clef Bridge / ZZHK Architects - More Images+ 29

AKM Kindergarten and Nursery / HIBINOSEKKEI + Youji no Shiro + Kids Design Labo
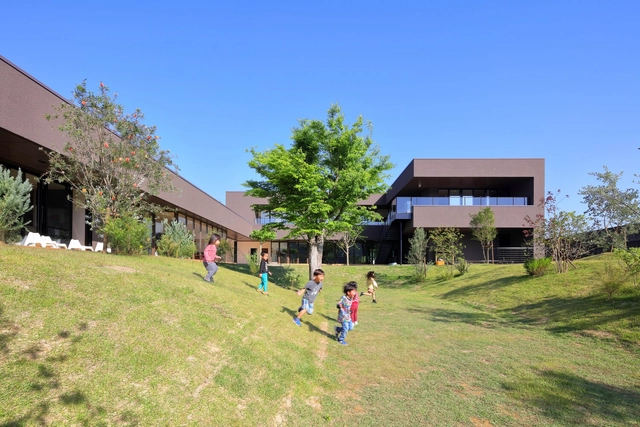
AKM Kindergarten and Nursery / HIBINOSEKKEI + Youji no Shiro + Kids Design Labo - Day CareAKM Kindergarten and Nursery / HIBINOSEKKEI + Youji no Shiro + Kids Design Labo - Interior Photography, Day Care, Kitchen, Door, TableAKM Kindergarten and Nursery / HIBINOSEKKEI + Youji no Shiro + Kids Design Labo - Exterior Photography, Day Care, FacadeAKM Kindergarten and Nursery / HIBINOSEKKEI + Youji no Shiro + Kids Design Labo - Exterior Photography, Day CareAKM Kindergarten and Nursery / HIBINOSEKKEI + Youji no Shiro + Kids Design Labo - More Images+ 11
  • Area Area of this architecture project Area:  956 m²
  • Year Completion year of this architecture project Year:  2023
  • Manufacturers Brands with products used in this architecture project
    Manufacturers:  Aica Kogyo Company, Limited, Osmo & Edel, Runon

Seongsan-dong Mix-use / a round architects

Seongsan-dong Mix-use / a round architects - Exterior Photography, Commercial Architecture, FacadeSeongsan-dong Mix-use / a round architects - Exterior Photography, Commercial Architecture, Facade, StairsSeongsan-dong Mix-use / a round architects - Interior Photography, Commercial Architecture, Table, ChairSeongsan-dong Mix-use / a round architects - Interior Photography, Commercial Architecture, Facade, BeamSeongsan-dong Mix-use / a round architects - More Images+ 28
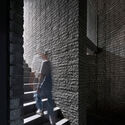
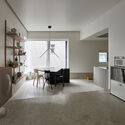
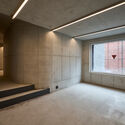
  • Architects: a round architects
  • Area Area of this architecture project Area:  327 m²
  • Year Completion year of this architecture project Year:  2021

The Vaulted House / Vrushaket Pawar + Architects (VP+A)

The Vaulted House  / Vrushaket Pawar + Architects (VP+A) - HousesThe Vaulted House  / Vrushaket Pawar + Architects (VP+A) - HousesThe Vaulted House  / Vrushaket Pawar + Architects (VP+A) - HousesThe Vaulted House  / Vrushaket Pawar + Architects (VP+A) - HousesThe Vaulted House  / Vrushaket Pawar + Architects (VP+A) - More Images+ 22

•
Aurangabad, India
  • Area Area of this architecture project Area:  293 m²
  • Year Completion year of this architecture project Year:  2024
  • Manufacturers Brands with products used in this architecture project
    Manufacturers:  Ceramic and Vetrified , Dulux, Jalaram, Jaquar, Kota slabs, +2

Loma House / Besonias Almeida Arquitectos
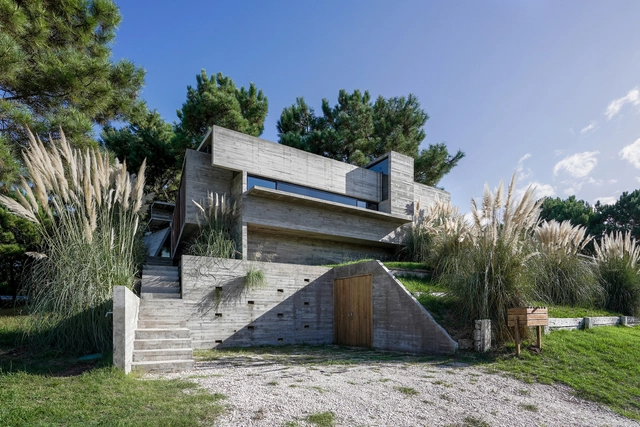
Loma House / Besonias Almeida Arquitectos - HousesLoma House / Besonias Almeida Arquitectos - HousesLoma House / Besonias Almeida Arquitectos - HousesLoma House / Besonias Almeida Arquitectos - HousesLoma House / Besonias Almeida Arquitectos - More Images+ 27

•
Pinamar, Argentina

SS Apartment / Peninsula Arquitetura

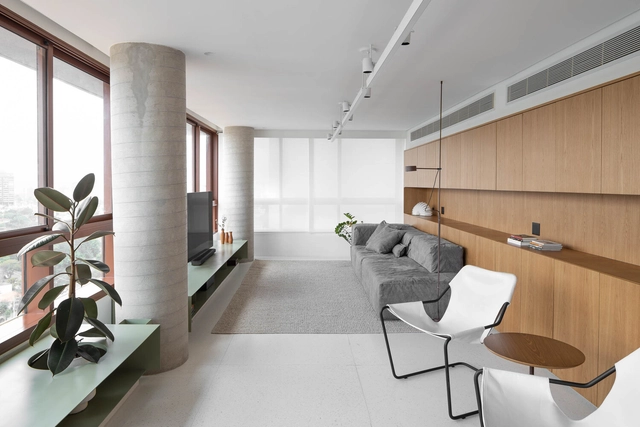
SS Apartment / Peninsula Arquitetura - Apartment InteriorsSS Apartment / Peninsula Arquitetura - Apartment InteriorsSS Apartment / Peninsula Arquitetura - Apartment InteriorsSS Apartment / Peninsula Arquitetura - Apartment InteriorsSS Apartment / Peninsula Arquitetura - More Images+ 16

  • Area Area of this architecture project Area:  2368 ft²
  • Year Completion year of this architecture project Year:  2023
  • Manufacturers Brands with products used in this architecture project
    Manufacturers:  GRAPHISOFT, Cia do Metal, Dalle Piagge, Fernando Jaeger, HIPER PEDRAS, +3

INGÁ Co-living / Laurent Troost Architectures
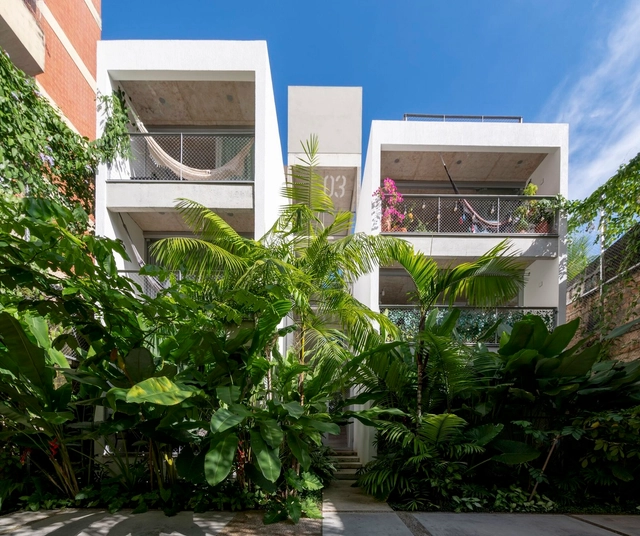
INGÁ Co-living / Laurent Troost Architectures - Interior Photography, Coliving, Kitchen, Table, Chair, CountertopINGÁ Co-living / Laurent Troost Architectures - Interior Photography, Coliving, Table, ChairINGÁ Co-living / Laurent Troost Architectures - Interior Photography, ColivingINGÁ Co-living / Laurent Troost Architectures - Interior Photography, Coliving, BedroomINGÁ Co-living / Laurent Troost Architectures - More Images+ 36

  • Area Area of this architecture project Area:  359 m²
  • Year Completion year of this architecture project Year:  2022
  • Manufacturers Brands with products used in this architecture project
    Manufacturers:  Aço Manaus, Marcos Ruiz, ROCHA Aluminium, SVI, USEMIX

Sports Hall Řevnice / Grido architects
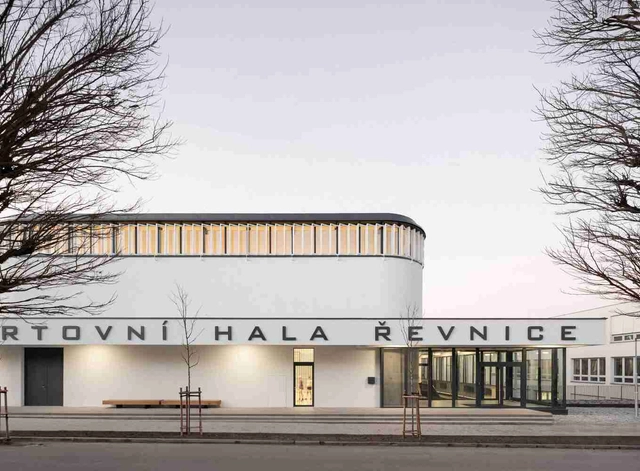
Sports Hall Řevnice / Grido architects - Exterior Photography, Gymnasium, FacadeSports Hall Řevnice / Grido architects - Exterior Photography, Gymnasium, FacadeSports Hall Řevnice / Grido architects - Exterior Photography, Gymnasium, FacadeSports Hall Řevnice / Grido architects - GymnasiumSports Hall Řevnice / Grido architects - More Images+ 22
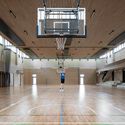
  • Architects: Grido architects
  • Area Area of this architecture project Area:  1970 m²
  • Year Completion year of this architecture project Year:  2023
  • Manufacturers Brands with products used in this architecture project
    Manufacturers:  Tarkett, Rako, Aluprof, Renolit

Spektrum Immersive Arts and Tourism Center / 2001 TBSI
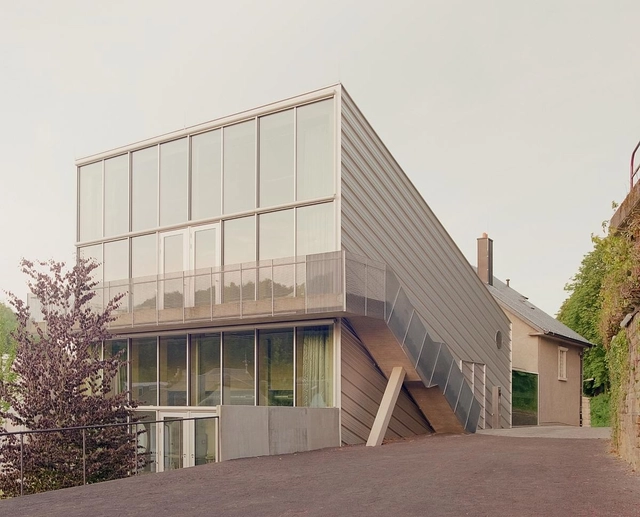
Spektrum Immersive Arts and Tourism Center / 2001 TBSI - Cultural CenterSpektrum Immersive Arts and Tourism Center / 2001 TBSI - Interior Photography, Cultural Center, Door, Facade, ArchSpektrum Immersive Arts and Tourism Center / 2001 TBSI - Interior Photography, Cultural Center, Door, BeamSpektrum Immersive Arts and Tourism Center / 2001 TBSI - Interior Photography, Cultural CenterSpektrum Immersive Arts and Tourism Center / 2001 TBSI - More Images+ 19
Green Ark / NU architectuuratelier + archipelago
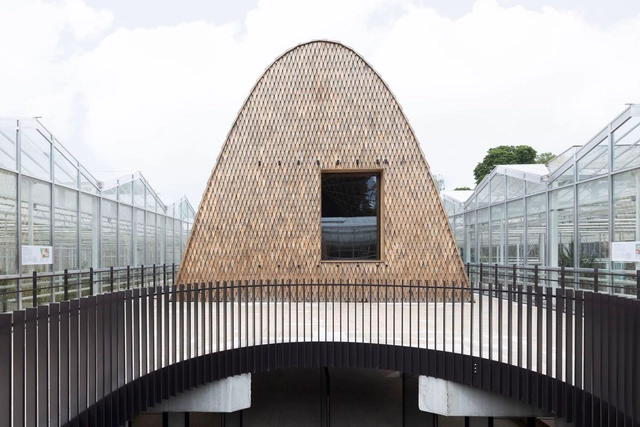
Green Ark / NU architectuuratelier + archipelago - Exterior Photography, Greenhouse, FacadeGreen Ark / NU architectuuratelier + archipelago - Exterior Photography, Greenhouse, Facade, ArchGreen Ark / NU architectuuratelier + archipelago - Interior Photography, Greenhouse, Beam, FacadeGreen Ark / NU architectuuratelier + archipelago - GreenhouseGreen Ark / NU architectuuratelier + archipelago - More Images+ 9

  • Area Area of this architecture project Area:  10280 m²
  • Year Completion year of this architecture project Year:  2024
  • Manufacturers Brands with products used in this architecture project
    Manufacturers:  Kebony

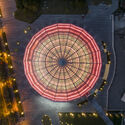
West Bund Dome Art Center / SHL

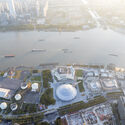
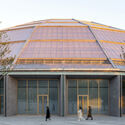
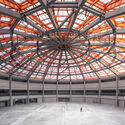
West Bund Dome Art Center / SHL - Cultural ArchitectureWest Bund Dome Art Center / SHL - Exterior Photography, Cultural Architecture, FacadeWest Bund Dome Art Center / SHL - Cultural ArchitectureWest Bund Dome Art Center / SHL - Cultural ArchitectureWest Bund Dome Art Center / SHL - More Images+ 14

AD Classics: Republic Square / Edvard Ravnikar
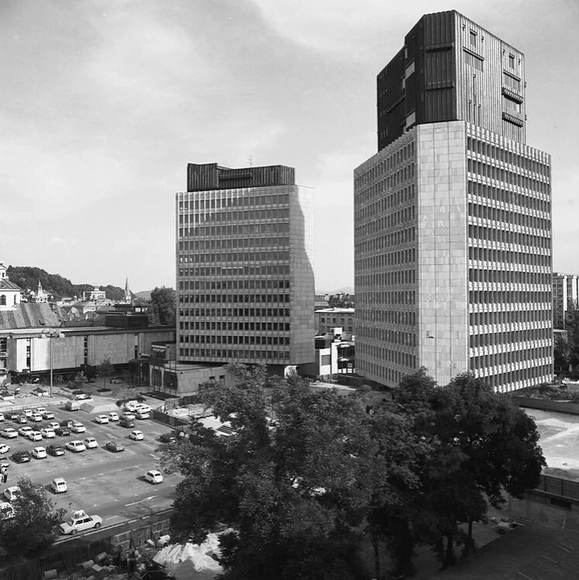
Republic Square in Ljubljana holds immense historical and symbolic significance for Slovenia. It is located in the historic center of the city and features a blend of buildings with different designs, scales, and dimensions, together with interconnected open spaces, passages, and underpasses. These elements form a multifunctional complex whose construction lasted more than 20 years and underwent several volumetric and programmatic reconfigurations. Visible from a distance and standing out above the Ursuline Church’s bell tower, two prominent office towers rise as part of this work designed by Edvard Ravnikar, the most prominent Slovenian architect of the second half of the 20th century.

Ecatepec Bicentennial Park / Taller Capital
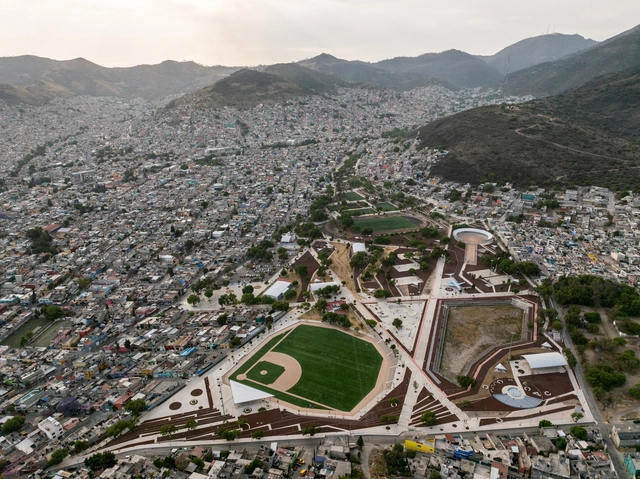
Ecatepec Bicentennial Park / Taller Capital - Exterior Photography, ParkEcatepec Bicentennial Park / Taller Capital - Exterior Photography, Park, StairsEcatepec Bicentennial Park / Taller Capital - Exterior Photography, ParkEcatepec Bicentennial Park / Taller Capital - Exterior Photography, Park, FacadeEcatepec Bicentennial Park / Taller Capital - More Images+ 19
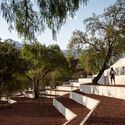
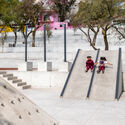
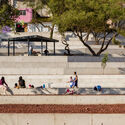
•
Ecatepec de Morelos, Mexico

Tropical Forest Restaurant / Human+ Architects
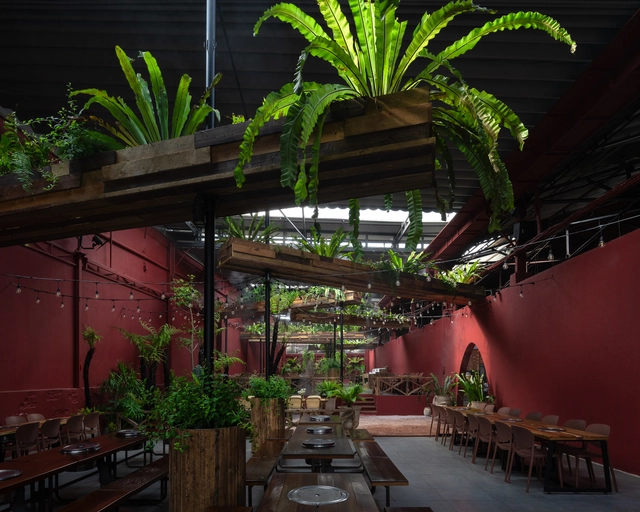
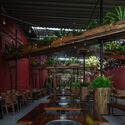
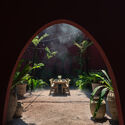
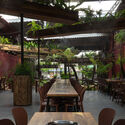
Tropical Forest Restaurant / Human+ Architects - Exterior Photography, RestaurantTropical Forest Restaurant / Human+ Architects - Exterior Photography, Restaurant, Garden, Table, ChairTropical Forest Restaurant / Human+ Architects - Interior Photography, Restaurant, Arch, TableTropical Forest Restaurant / Human+ Architects - Exterior Photography, Restaurant, Table, ChairTropical Forest Restaurant / Human+ Architects - More Images+ 13
•
Ho Chi Minh City, Vietnam
  • Architects: Human+ Architects
  • Area Area of this architecture project Area:  580 m²
  • Year Completion year of this architecture project Year:  2024