1. ArchDaily
  2. Built Projects

Built Projects

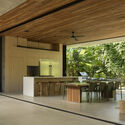
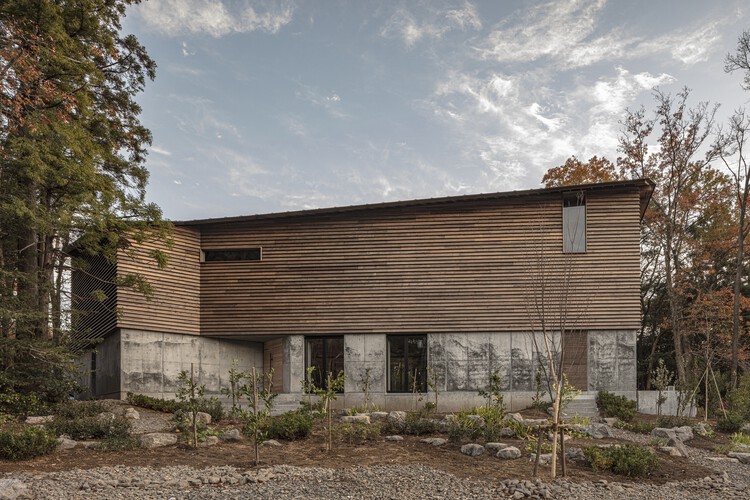
MIZU NO IE - Izu Diving Retreat / NASCA
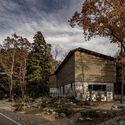
MIZU NO IE - Izu Diving Retreat / NASCA - Exterior Photography, Sports ArchitectureMIZU NO IE - Izu Diving Retreat / NASCA - Sports ArchitectureMIZU NO IE - Izu Diving Retreat / NASCA - Sports ArchitectureMIZU NO IE - Izu Diving Retreat / NASCA - Interior Photography, Sports Architecture, LightingMIZU NO IE - Izu Diving Retreat / NASCA - More Images+ 18
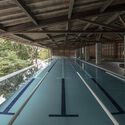
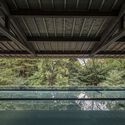
  • Architects: NASCA
  • Area Area of this architecture project Area:  293 m²
  • Year Completion year of this architecture project Year:  2024

Office H / Minusplus Design

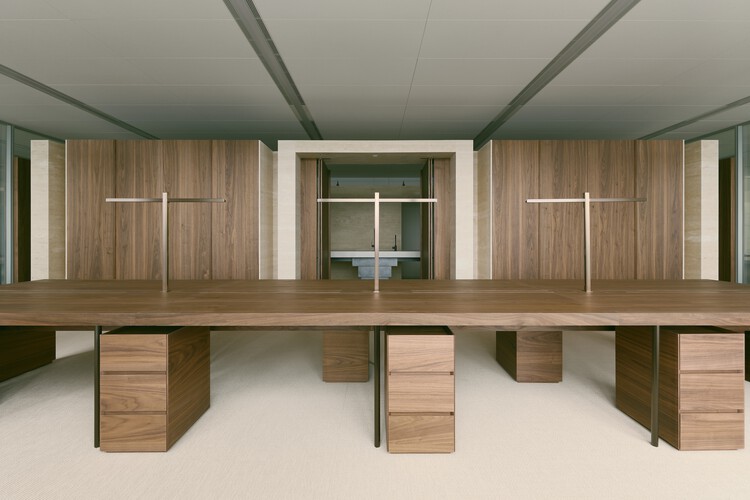
Office H / Minusplus Design - Interior Photography, Offices Interiors, Chair, TableOffice H / Minusplus Design - Interior Photography, Offices Interiors, LightingOffice H / Minusplus Design - Interior Photography, Offices Interiors, Table, ChairOffice H / Minusplus Design - Interior Photography, Offices Interiors, ChairOffice H / Minusplus Design - More Images+ 9

  • Architects: Minusplus Design
  • Area Area of this architecture project Area:  6406 m²
  • Year Completion year of this architecture project Year:  2024

3D Building / FHHH friends

3D Building / FHHH friends - Interior Photography, Educational Architecture3D Building / FHHH friends - Interior Photography, Educational Architecture, Stairs3D Building / FHHH friends - Educational Architecture3D Building / FHHH friends - Exterior Photography, Educational Architecture, Cityscape3D Building / FHHH friends - More Images+ 34

  • Architects: FHHH friends
  • Area Area of this architecture project Area:  1270 m²
  • Year Completion year of this architecture project Year:  2026

Calma House / Carazo Arquitectura
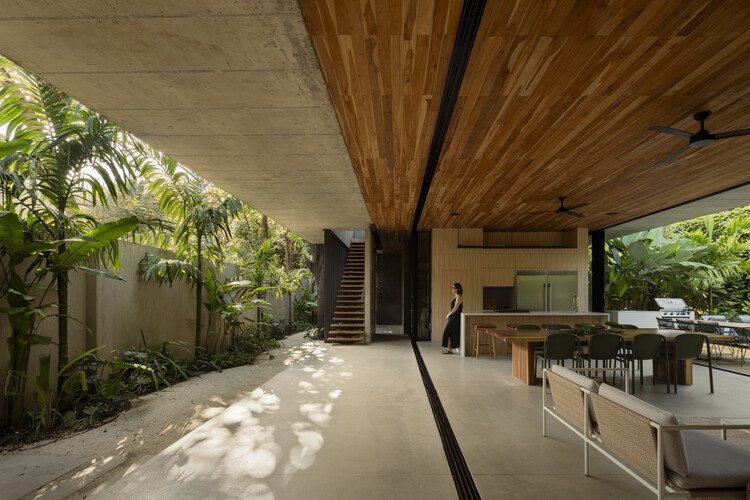
Calma House / Carazo Arquitectura - HousesCalma House / Carazo Arquitectura - HousesCalma House / Carazo Arquitectura - HousesCalma House / Carazo Arquitectura - Interior Photography, Houses, Kitchen, Beam, ChairCalma House / Carazo Arquitectura - More Images+ 19

•
Nosara, Costa Rica
  • Area Area of this architecture project Area:  605 m²
  • Year Completion year of this architecture project Year:  2021

Eleventhfloor Restaurant / Noue Studio

Eleventhfloor Restaurant / Noue Studio - Restaurant & Bar InteriorsEleventhfloor Restaurant / Noue Studio - Restaurant & Bar InteriorsEleventhfloor Restaurant / Noue Studio - Interior Photography, Restaurant & Bar InteriorsEleventhfloor Restaurant / Noue Studio - Restaurant & Bar InteriorsEleventhfloor Restaurant / Noue Studio - More Images+ 15
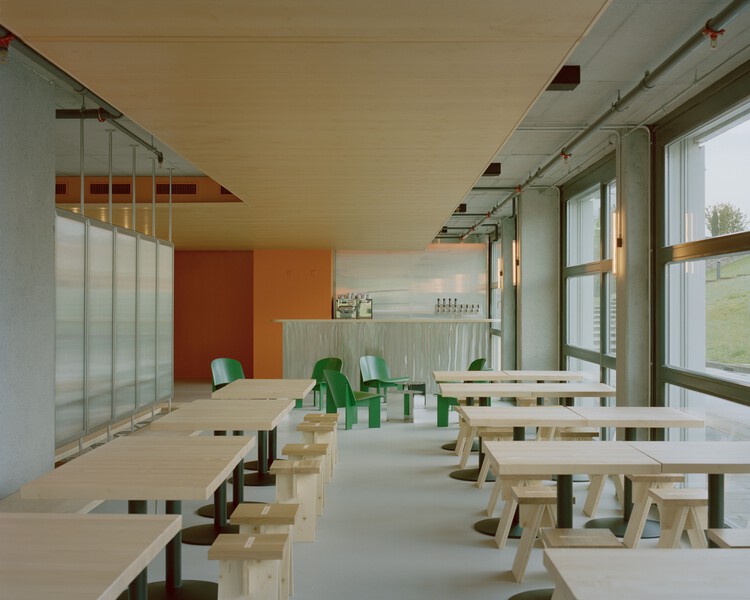
  • Architects: Noue Studio
  • Area Area of this architecture project Area:  216 m²
  • Year Completion year of this architecture project Year:  2025

ISSCUU Chihuahua Higher Security Institute / ULSA Urban Laboratory + Urbánika

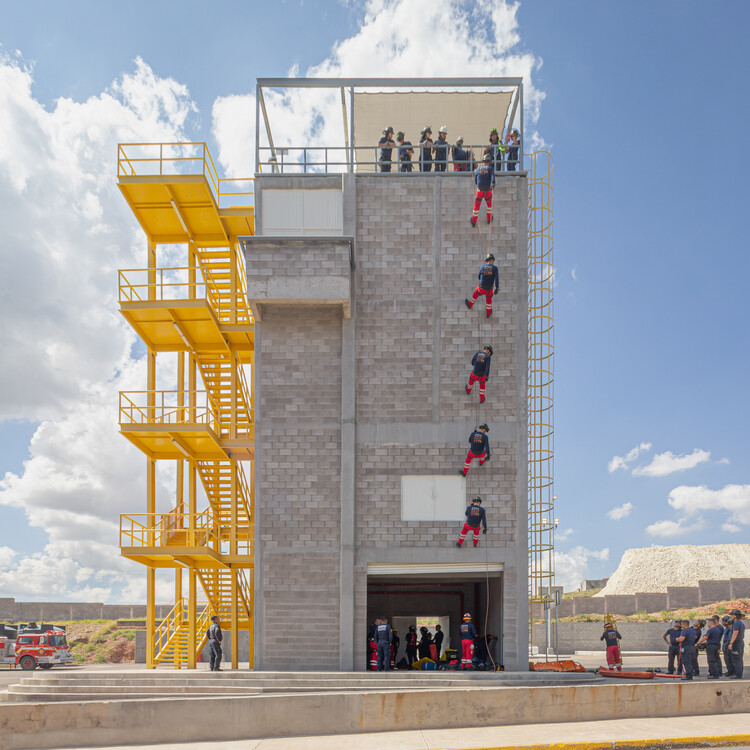
ISSCUU Chihuahua Higher Security Institute / ULSA Urban Laboratory + Urbánika - Exterior Photography, Other FacilitiesISSCUU Chihuahua Higher Security Institute / ULSA Urban Laboratory + Urbánika - Exterior Photography, Other FacilitiesISSCUU Chihuahua Higher Security Institute / ULSA Urban Laboratory + Urbánika - Other FacilitiesISSCUU Chihuahua Higher Security Institute / ULSA Urban Laboratory + Urbánika - Exterior Photography, Other FacilitiesISSCUU Chihuahua Higher Security Institute / ULSA Urban Laboratory + Urbánika - More Images+ 11
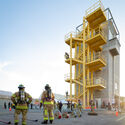
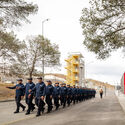
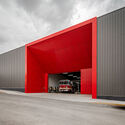
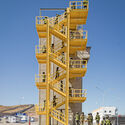
  • Area Area of this architecture project Area:  2500 m²
  • Year Completion year of this architecture project Year:  2025
  • Manufacturers Brands with products used in this architecture project
    Manufacturers:  Interceramic, Grupo Cementos de Chihuahua, Interceramic y Porcelanite, Osel

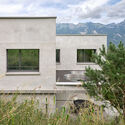
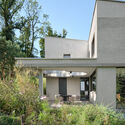
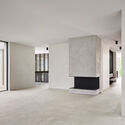
Haus W / Studio EH

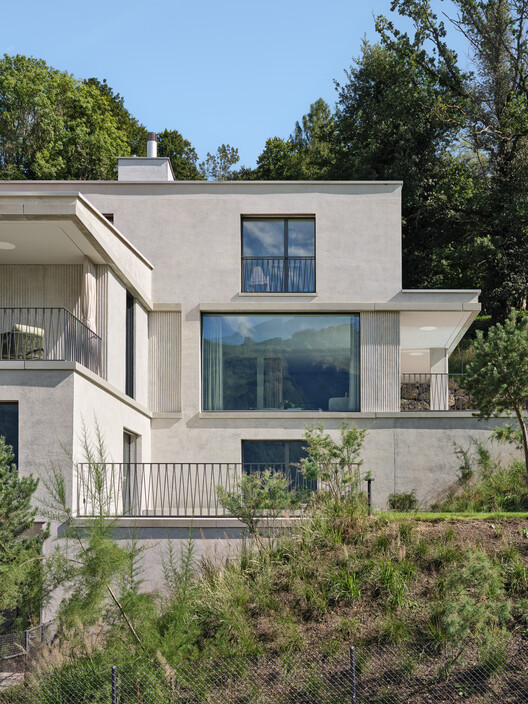
Haus W / Studio EH - Exterior Photography, Houses, BalconyHaus W / Studio EH - Exterior Photography, Houses, BalconyHaus W / Studio EH - HousesHaus W / Studio EH - Interior Photography, HousesHaus W / Studio EH - More Images+ 16

•
Gamprin-Bendern, Liechtenstein
  • Architects: Studio EH
  • Area Area of this architecture project Area:  500 m²
  • Year Completion year of this architecture project Year:  2025
  • Manufacturers Brands with products used in this architecture project
    Manufacturers:  Sky-Frame, Miele, AS Aufzüge AG, BORA, MEGA, +3

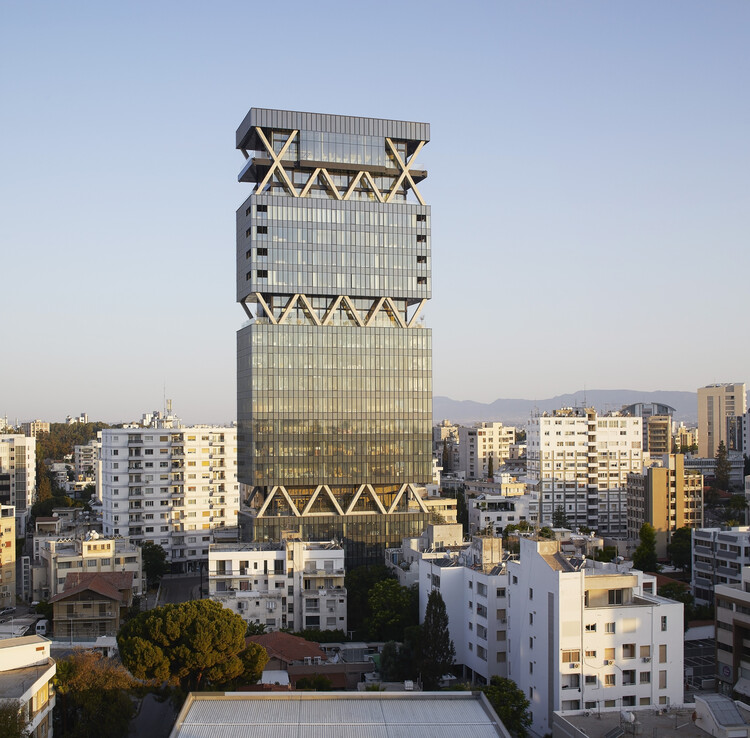
The Labs Tower / Eraclis Papachristou Architects

The Labs Tower / Eraclis Papachristou Architects - Exterior Photography, Office Buildings, CityscapeThe Labs Tower / Eraclis Papachristou Architects - Exterior Photography, Office BuildingsThe Labs Tower / Eraclis Papachristou Architects - Interior Photography, Office Buildings, Balcony, ChairThe Labs Tower / Eraclis Papachristou Architects - Interior Photography, Office Buildings, Lighting, Table, ChairThe Labs Tower / Eraclis Papachristou Architects - More Images+ 15

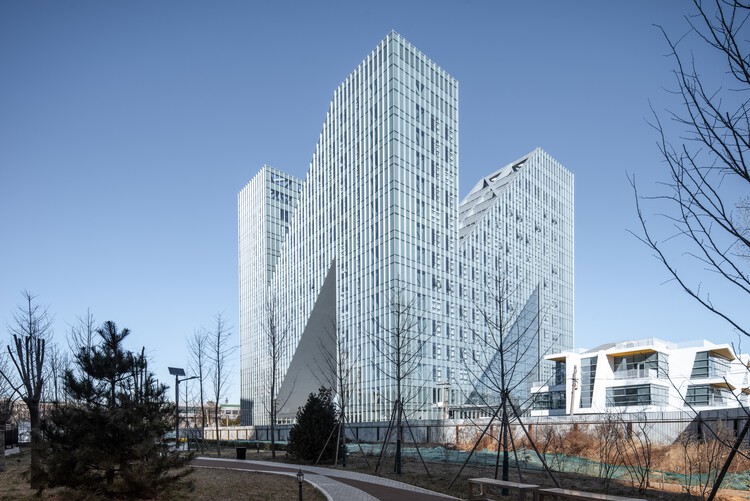
Qinghe INNNG International Talent Community / Zhu Xiaodi Architects + BIAD
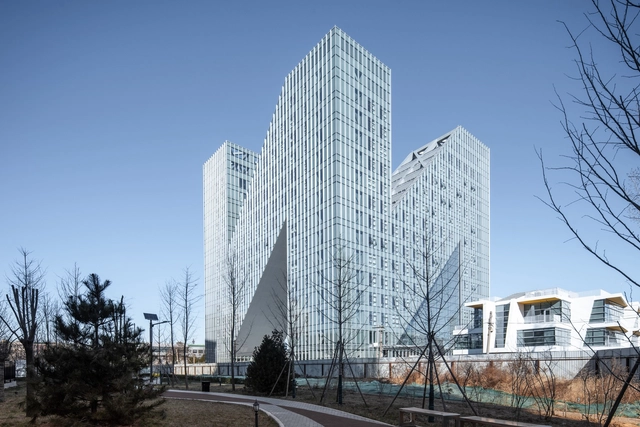
Qinghe INNNG International Talent Community / Zhu Xiaodi Architects + BIAD - Exterior Photography, ApartmentsQinghe INNNG International Talent Community / Zhu Xiaodi Architects + BIAD - ApartmentsQinghe INNNG International Talent Community / Zhu Xiaodi Architects + BIAD - ApartmentsQinghe INNNG International Talent Community / Zhu Xiaodi Architects + BIAD - Interior Photography, Apartments, Bedroom, Bed, ChairQinghe INNNG International Talent Community / Zhu Xiaodi Architects + BIAD - More Images+ 33

•
Beijing, China

Sudhagar's Mud House / Aagaram Architects

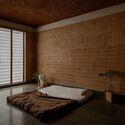
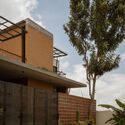
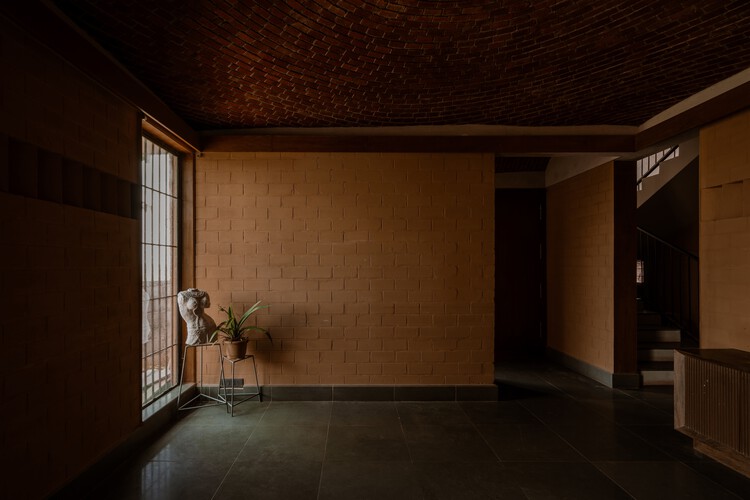
Sudhagar's Mud House / Aagaram Architects - Interior Photography, Houses, LightingSudhagar's Mud House / Aagaram Architects - HousesSudhagar's Mud House / Aagaram Architects - Interior Photography, Houses, Bedroom, LightingSudhagar's Mud House / Aagaram Architects - Exterior Photography, Houses, BalconySudhagar's Mud House / Aagaram Architects - More Images+ 9
•
Hosur, India
  • Architects: Aagaram Architects
  • Area Area of this architecture project Area:  2400 ft²
  • Year Completion year of this architecture project Year:  2023

Human Haus TN / Minusplus Design

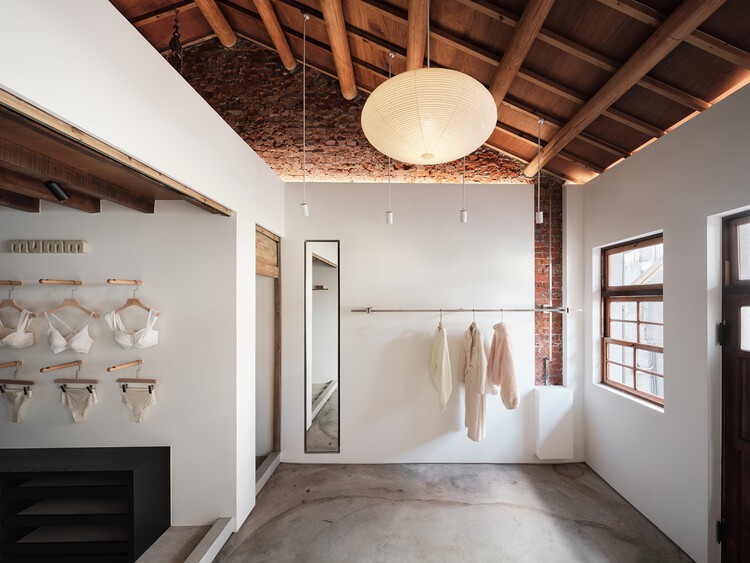
Human Haus TN / Minusplus Design - Interior Photography, Retail Interiors, Beam, LightingHuman Haus TN / Minusplus Design - Retail InteriorsHuman Haus TN / Minusplus Design - Interior Photography, Retail Interiors, Beam, LightingHuman Haus TN / Minusplus Design - Interior Photography, Retail Interiors, BeamHuman Haus TN / Minusplus Design - More Images+ 7

  • Architects: Minusplus Design
  • Area Area of this architecture project Area:  64 m²
  • Year Completion year of this architecture project Year:  2023

UVVA Winery / GAM Arquitetos

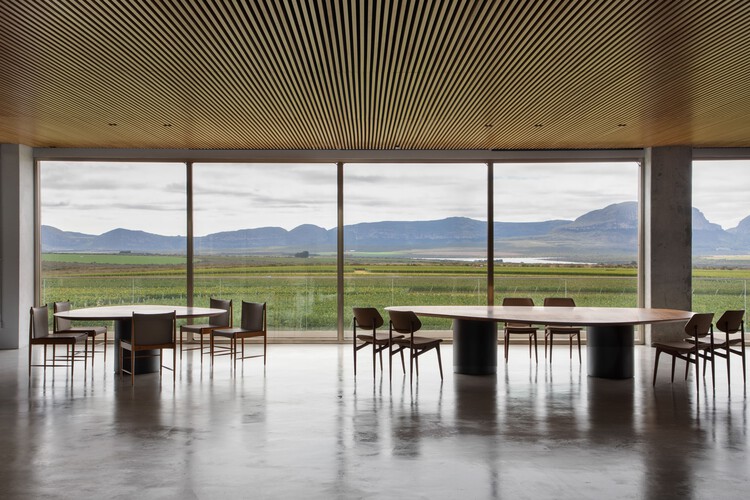
UVVA Winery / GAM Arquitetos - Interior Photography, Winery, ChairUVVA Winery / GAM Arquitetos - Interior Photography, Winery, Table, ChairUVVA Winery / GAM Arquitetos - Interior Photography, Winery, Table, ChairUVVA Winery / GAM Arquitetos - Interior Photography, WineryUVVA Winery / GAM Arquitetos - More Images+ 18

•
Mucugê, Brazil
  • Architects: GAM Arquitetos
  • Area Area of this architecture project Area:  487 m²
  • Year Completion year of this architecture project Year:  2021

The Rausing Science Center at The King's School / Walters & Cohen Architects

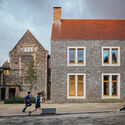
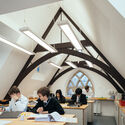
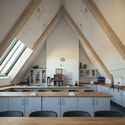
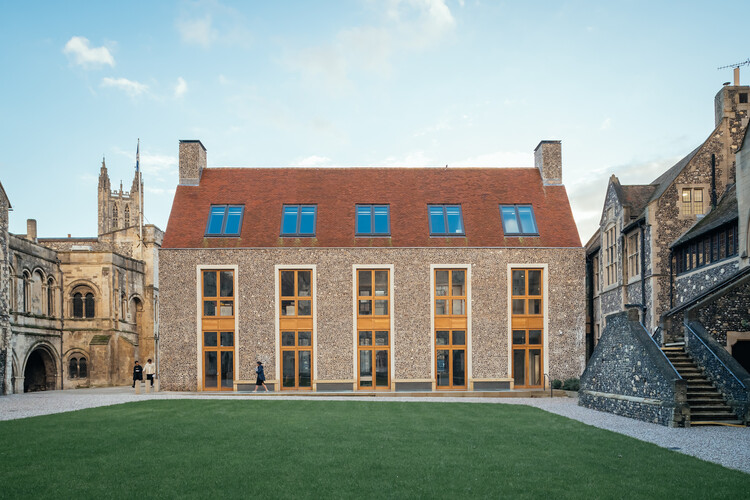
The Rausing Science Center at The King's School / Walters & Cohen Architects - Exterior Photography, Educational Architecture, FacadeThe Rausing Science Center at The King's School / Walters & Cohen Architects - Interior Photography, Educational Architecture, Stairs, ChairThe Rausing Science Center at The King's School / Walters & Cohen Architects - Interior Photography, Educational Architecture, Kitchen, Lighting, ChairThe Rausing Science Center at The King's School / Walters & Cohen Architects - Interior Photography, Educational Architecture, Arch, ArcadeThe Rausing Science Center at The King's School / Walters & Cohen Architects - More Images+ 14
  • Area Area of this architecture project Area:  940 m²
  • Year Completion year of this architecture project Year:  2023
  • Manufacturers Brands with products used in this architecture project
    Manufacturers:  St Skoleinventar, Tecomak

House with a Mountain View / Stempel & Tesar Architects

House with a Mountain View / Stempel & Tesar Architects - Exterior Photography, HousesHouse with a Mountain View / Stempel & Tesar Architects - HousesHouse with a Mountain View / Stempel & Tesar Architects - Interior Photography, Houses, Door, ChairHouse with a Mountain View / Stempel & Tesar Architects - Exterior Photography, Houses, GardenHouse with a Mountain View / Stempel & Tesar Architects - More Images+ 8
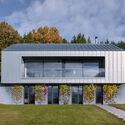
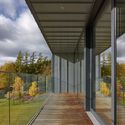
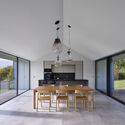
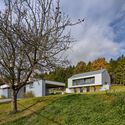
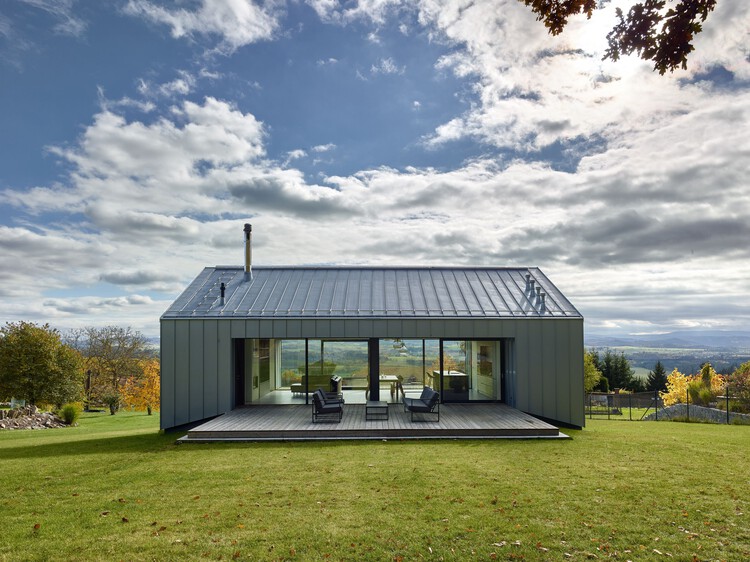
•
Klatovy, Czechia

SUP Boulevard / FACT Fábrica de Arquitectura Contemporánea

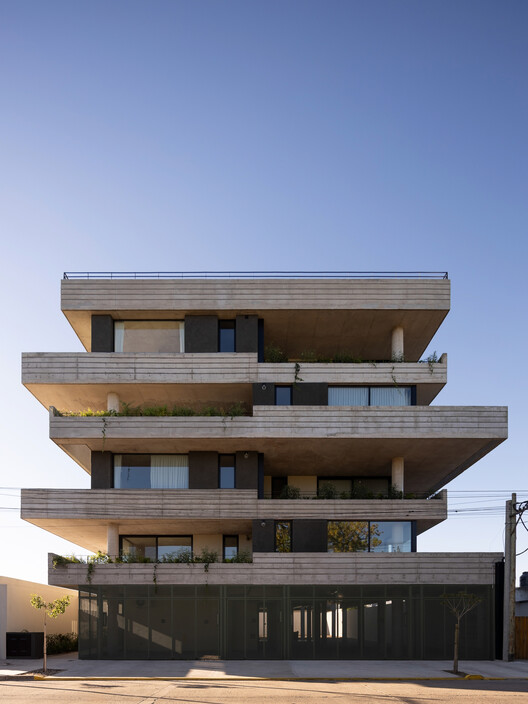
SUP Boulevard / FACT Fábrica de Arquitectura Contemporánea - Interior Photography, Apartments, BalconySUP Boulevard / FACT Fábrica de Arquitectura Contemporánea - ApartmentsSUP Boulevard / FACT Fábrica de Arquitectura Contemporánea - Exterior Photography, ApartmentsSUP Boulevard / FACT Fábrica de Arquitectura Contemporánea - ApartmentsSUP Boulevard / FACT Fábrica de Arquitectura Contemporánea - More Images+ 12
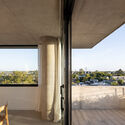
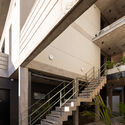
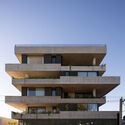
•
Carlos Casares, Argentina

AF House / Reinach Mendonça Arquitetos Associados

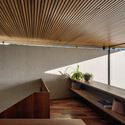
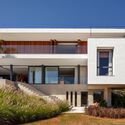
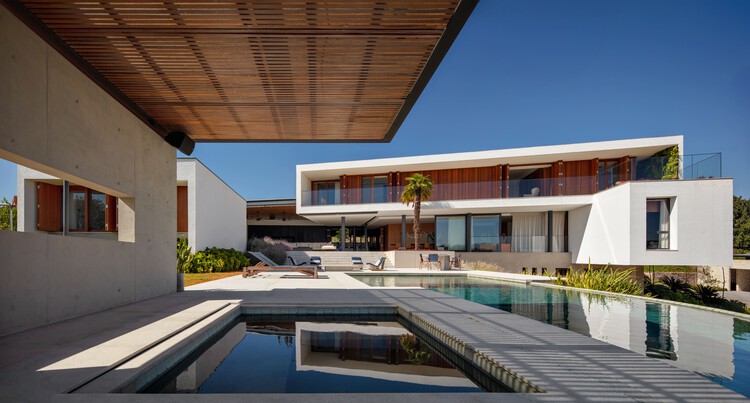
AF House / Reinach Mendonça Arquitetos Associados - HousesAF House / Reinach Mendonça Arquitetos Associados - HousesAF House / Reinach Mendonça Arquitetos Associados - HousesAF House / Reinach Mendonça Arquitetos Associados - Exterior Photography, Houses, Facade, Balcony, StairsAF House / Reinach Mendonça Arquitetos Associados - More Images+ 10
•
Bragança Paulista, Brazil

Mitsubá Restaurant / Tadu Arquitetura

Mitsubá Restaurant / Tadu Arquitetura - Interior Photography, Restaurant, ChairMitsubá Restaurant / Tadu Arquitetura - RestaurantMitsubá Restaurant / Tadu Arquitetura - Interior Photography, RestaurantMitsubá Restaurant / Tadu Arquitetura - RestaurantMitsubá Restaurant / Tadu Arquitetura - More Images+ 14
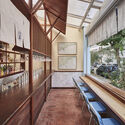
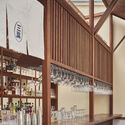
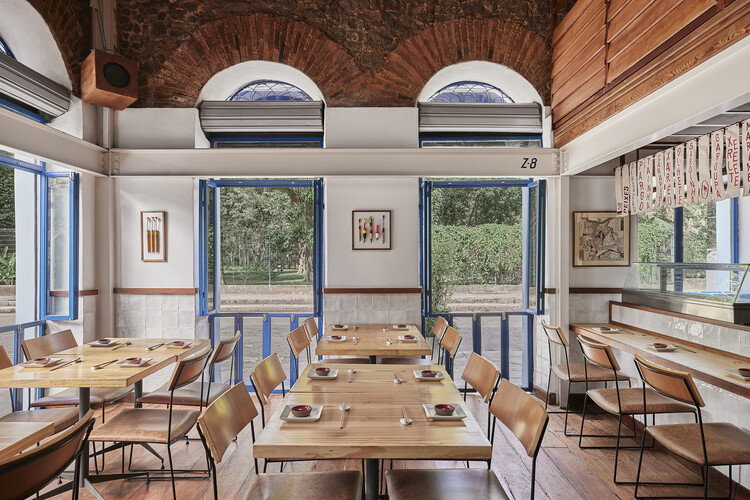
  • Architects: Tadu Arquitetura
  • Area Area of this architecture project Area:  160 m²
  • Year Completion year of this architecture project Year:  2026
  • Manufacturers Brands with products used in this architecture project
    Manufacturers:  Alfatec, Ekko Revestimentos, Jatil Marcenaria

Scala-Mare Building / Atelier d'Arquitectura Lopes da Costa

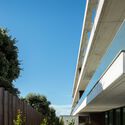
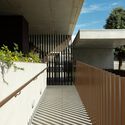
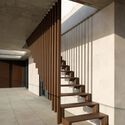
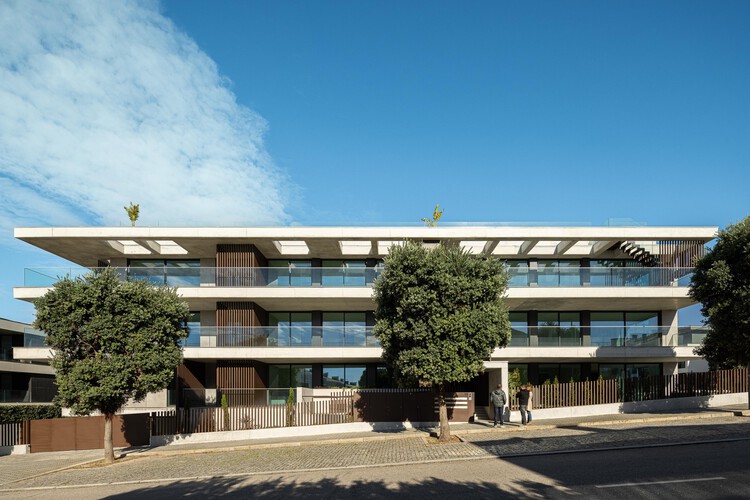
Scala-Mare Building / Atelier d'Arquitectura Lopes da Costa - Exterior Photography, Apartments, BalconyScala-Mare Building / Atelier d'Arquitectura Lopes da Costa - ApartmentsScala-Mare Building / Atelier d'Arquitectura Lopes da Costa - ApartmentsScala-Mare Building / Atelier d'Arquitectura Lopes da Costa - ApartmentsScala-Mare Building / Atelier d'Arquitectura Lopes da Costa - More Images+ 38
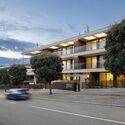
•
Vila Nova de Gaia, Portugal