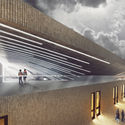
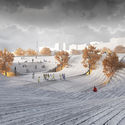
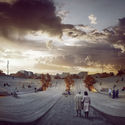
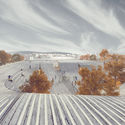
In order to explain projects and design decisions properly, architects must use often rely on creative representation techniques instead of words. It’s part of the job. The quality of drawings - simple, complex, or anything in between - is fundamental for the correct reception of the ideas. Digital media has enabled new ways of representation including animation and adding a new dimension in a single image: processes.
Animated gifs can provide the same amount of information in constructive terms as a section, program distribution as a diagram and main decisions as a master plan, while at the same time showing the progress and chronology of the project.
The following 30 projects use animated gifs as a tool to represent the design process, construction details, use of layers and interior spatial sequences.
People often find themselves physically and emotionally comfortable in specific public places. Whether one's reading a book on the terrace of a coffee shop, sitting on a cozy sofa at a hair salon, or waiting for the train at train station, some spaces tend to initiate a feeling identical to being in the comfort of one's home.
The field of environmental psychology has helped find the factors that achieve "human comfort", and now, architects and designers are working alongside the field's specialists to develop comfortable spaces.
Spaces and their designated uses are connected through circulation. When navigating the vertical axis, stairs, ramps, and elevators function as the primary systems of movement. Some view these architectural elements as protagonists in spatial configuration.
Stairs undoubtedly span the entire spectrum from mere utility to sculptural installations. The stairs designed by the Bogotá-based firm Yemail Arquitectura are no exception.
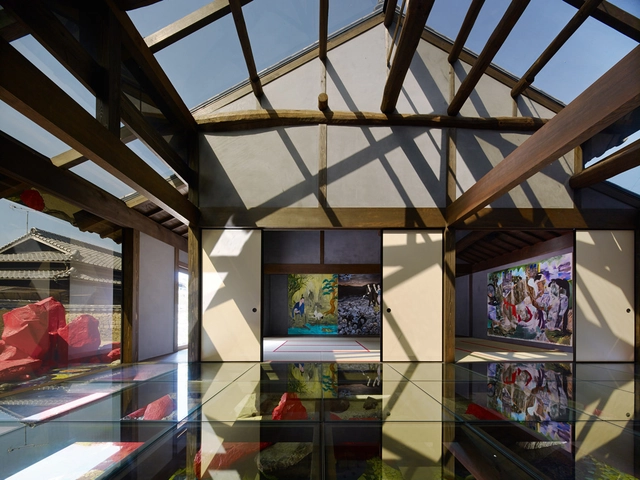
Over the course of a building's history, it may take on functions other than those for which it was originally designed. This is the case, for example, with houses that have become museums—either because they became architectural icons or because they eventually lost their original purpose and underwent renovation to host an exhibition space.
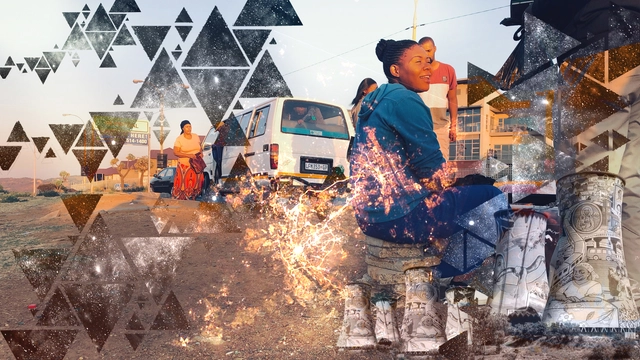
The second machine age, gender-based violence, global south, developing cities, poor infrastructure, influx, digitization, sustainability, Afro-futurism? We keep hearing the buzzwords over and over again but what does it all mean? How do these notions intersect spatially in response to the needs of future city developments? Cities are like ecosystems, collectively dependent on the surrounding environment. The larger and more complex they become, the greater the pressures and repercussions, namely: population growth, urban expansion, and physical resource scarcity.
https://www.archdaily.com/926361/wakandas-afro-futuristic-masterplan-an-ecosystem-of-flexible-bim-structures-for-urban-nomadsKhensani de Klerk, Solange Mbanefo
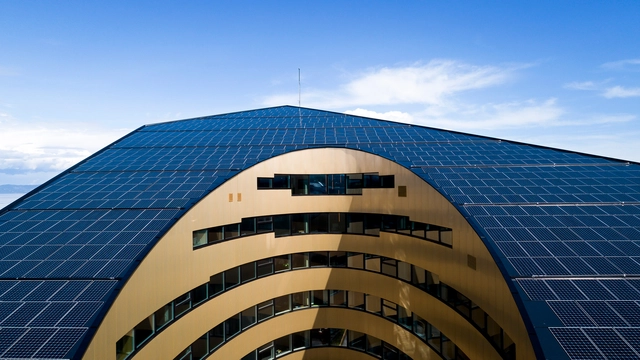
Once restricted to space stations and satellites, photovoltaics are now gaining popularity and becoming an increasingly viable option. Every day, the sun releases an enormous amount of energy, far more than the entire population consumes. Being that the sun is a sustainable, renewable, and inexhaustible source for generating electricity, not using it seems almost counter-intuitive, especially considering the social and environmental impacts of other forms of energy generation. But the technology to create electricity from the sun is by no means simple and still has some limitations, the most significant being price. The following article attempts to explain some basic concepts about this process, and to highlight important considerations for designing a solar energy system.
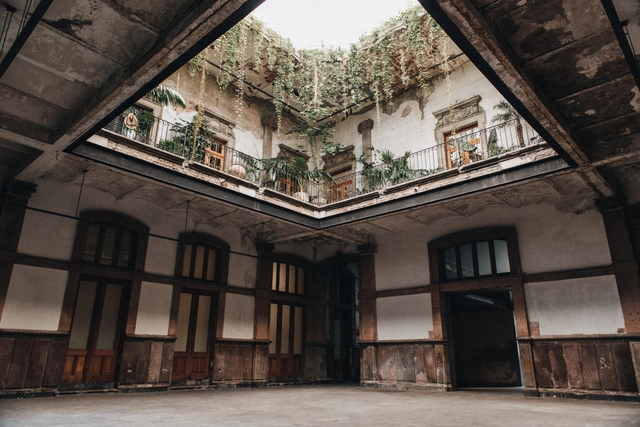
In 1900, Dr. José Ignacio Capetillo and his wife, María de la Luz Servín, purchased the land located at General Prim 32 from Archbishop Eulogio Gregorio Gillow. On this site, the Capetillo-Servín family began construction on an apartment building commissioned to architect Manuel Gorozpe, who designed it in the eclectic style characteristic of the period and completed construction in 1906.
https://www.archdaily.com/1119858/discover-the-history-of-one-of-mexico-citys-most-famous-porfirian-venues-proyecto-publico-primFabiola De la Miyar Martínez y Diana Fonseca Sepulveda
The A’ Design Award’s annual Accolades reward the top designers worldwide in all design disciplines. It is a peer-reviewed, anonymously judged international award whose aim is to provide a platform for these designers to showcase their work and products to a global audience. This year's edition is still open for entries until the Late Deadline on February 28th, with winners announced on April 15th; designers can register their submissions here today!
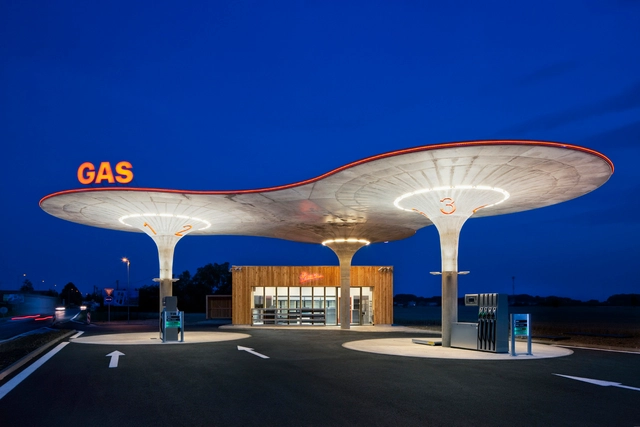
For decades, the gas station has been a staple of both urban and rural landscapes. As the 20th century saw the democratization of automobiles, the gas station became arguably one of the most generic, universal architectural typologies. Today in the USA alone, there are 130,000 gas stations serving 268 million cars. However, as populations move to condensed, urban areas with ever-improving public transit systems, and as the internal combustion engine evolves into electric alternatives, it is time to either redesign or retire the gas station.
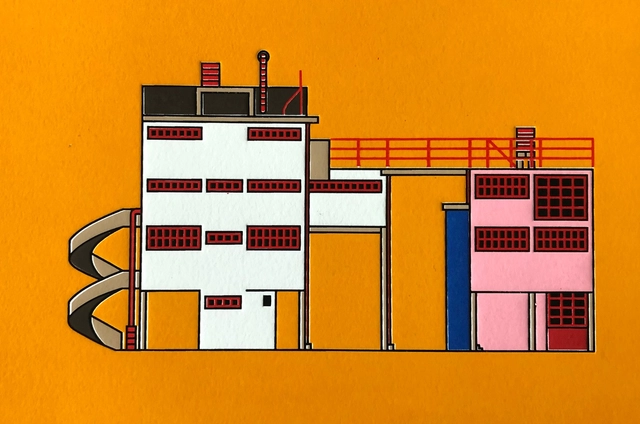
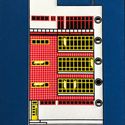
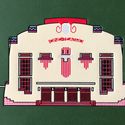
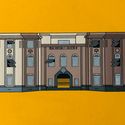
Construcciones Modernas, S.A. is a series comprising an album of popular, remembered, and forgotten buildings in Mexico City—a record and the beginning of an atlas. It is a subway line featuring all the architectural icons missing from the train cars, a tribute to the city, its modernity, and its decay.
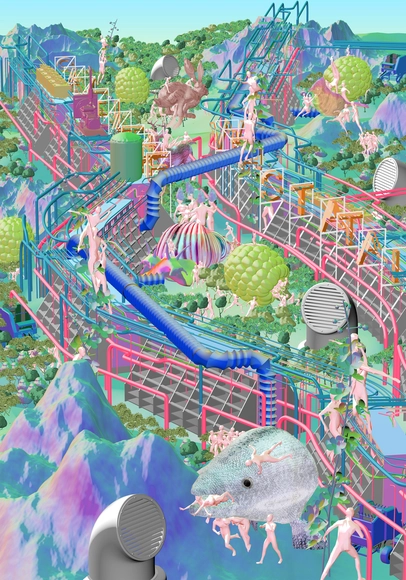
Exhibited in Oslo Architecture Museum from 26th of October to 24th of November 2019 for the 2019 Oslo Architecture Triennale (ab)Normal will focus on the existing relationship with the city of Oslo and the automation processes that our rapidly intersecting our path. As part of an on-going research by (ab)Normal with Ludwig Engel, Oslo will be here depicted through a different lens, highlighting several aspects that are yet to come and raising awareness of others that are already within us.
The Kurdish city of Kamyaran - which sits on the transit borders of Kurdistan and Iran - is a developing city that experienced a devastating earthquake a few years ago. The city is located in a district deprived of modern facilities, and the majority of the residents' income is acquired from the transit of products across the common border with Iraq and Turkey. Project developers in the area are faced with several challenges, one of which is the amount of projects needed to ameliorate the city's status.
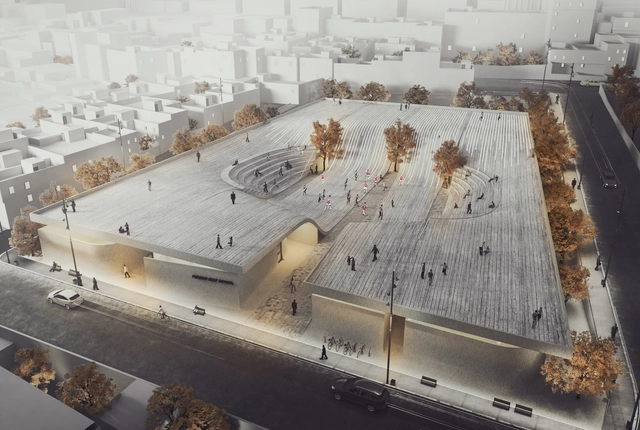
Instead of designing two different projects on two separate sites, CAAT Studio proposed the Kamyaran City-School, a new concept which merges an elementary school and public space into one large facility that aims to improve the social and cultural life of its residents.
How many children do we see daily playing in the streets, interacting with elements of urban spaces, running in parks or plazas, or riding their bikes? These scenes can say a lot about a city—not only about how it is caring for its younger generations, but also about the quality of life it offers families; which is to say, for everyone.
https://www.archdaily.com/1114550/how-to-build-cities-for-children-in-14-stepsWRI Brasil
Overlaid tracings of various published IS sanctuary maps based on open source intelligence (for details see original paper), by Azam Majooni
What happens when the sensor-imbued city acquires the ability to see – almost as if it had eyes? Ahead of the 2019 Shenzhen Biennale of Urbanism\Architecture (UABB), titled "Urban Interactions," ArchDaily is working with the curators of the "Eyes of the City" section at the Biennial to stimulate a discussion on how new technologies – and Artificial Intelligence in particular – might impact architecture and urban life. Hereyou can read the “Eyes of the City” curatorial statement by Carlo Ratti, the Politecnico di Torino and SCUT.
If the 1991 Gulf War marked the beginning of electronic media warfare, the recent armed conflicts in the Middle East have highlighted an equally central role of social media. Platforms such as Twitter and Facebook have long been used to galvanize protest movements, organize assemblies, and spread information. During the decade from the Arab Spring movement to the Syrian civil war, the role of social media has grown from a utilitarian infrastructure to the principal medium of conflict. Today’s version of Jean Baudrillard’s “war porn” comes as battleground footage recorded by smartphones and drones mixed with propaganda messages and pop culture references to computer games and internet memes. As documented by the journalist Abdel Bari Atwan, mercenary groups plan military operations according to their expected media impact on followers, opponents, and foreign funders. Sometimes, fights are entirely staged to collect persuasive footage.
Pedestrian-only area in Copenhagen. Photo: City Clock Magazine/Flickr
Walking is more than just a mechanical movement: it is a daily reclaiming of urban space. It is being active in the urban environment, noticing the city and the details that shape it. However, this choice does not always depend solely on individual willpower; it is also tied to external factors, such as people's physical and social conditions and the presence of infrastructure that enables this choice.
https://www.archdaily.com/1121570/5-cities-that-are-examples-of-walkabilityLara Caccia e Priscila Pacheco
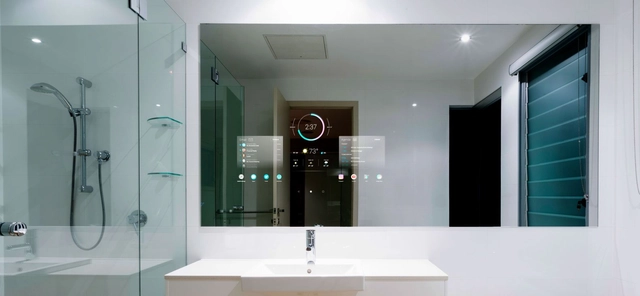
Home automation, from voice-controlled virtual assistants to app-controlled thermostats, has quickly and unexpectedly ushered the future into our own homes. As technology continues to progress, the way we interact with our environment will likely only grow more and more futuristic – even spaces as personal as our home bathrooms. While the prospect of such a highly digitized personal life may be daunting to some, others see this trend’s potential for improving not just comfort, but health and safety as well. Below, we outline some of the technologies that we hope to see in the bathrooms of the future.
https://www.archdaily.com/926022/what-will-bathrooms-look-like-in-the-futureLilly Cao
Among the various programs within architectural and urban planning practice, projects for public spaces are perhaps those that most encourage professionals to build a rich narrative, drawing upon the multidisciplinarity inherent to the craft. Designing spaces destined for everyday public use and appropriation reflects how architects envision urban life, opening up a platform for collective dialogue on the subject.
Square, rectangular, hexagonal, matte, shiny. It's hard to think of a more versatile flooring material than tiles. They're also known for their high durability, ease of maintenance and installation, and are among the most common choices for covering floors and walls, whether wet or not. Following are 10 common questions about ceramic tiles, and their answers:
.gif?1463188521)


.jpg?1570831614&format=webp&width=640&height=580)