1. ArchDaily
  2. Articles

Articles

Designing for Obsolescence in an Age of Perpetual Upgrades

Audio available

In the nineteenth century, entire railway networks became obsolete almost overnight, not due to physical deterioration, but because of changes in the technical standards that supported them. The expansion of railroads across Europe and North America adopted different track gauges (the transverse distance between rails), and as a dominant standard gradually emerged, these infrastructures became incompatible with one another. This required large-scale adaptations, conversions, or even complete reconstruction, in what became known as the "Gauge War."

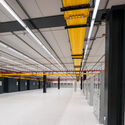
With the mass adoption of telecommunications networks in the twentieth century, cities around the world built large telephone exchange buildings filled with electromechanical equipment responsible for routing calls between regions. These structures were highly specialized pieces of infrastructure, often occupying entire city blocks and organized around large-scale technical machinery. With the transition to digital switching technologies and, later, the widespread adoption of mobile telephony, much of this equipment became obsolete within a few decades. The buildings themselves often remained structurally sound, but the systems they were designed to support had already evolved beyond them.

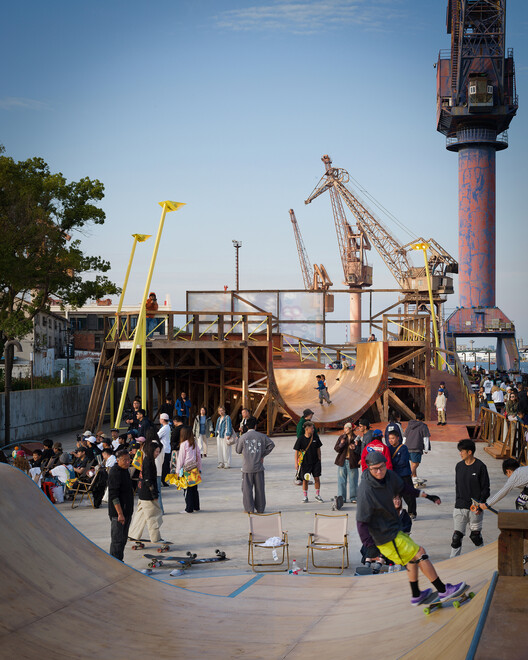
Designing for Obsolescence in an Age of Perpetual Upgrades - Imagen 1 de 4Designing for Obsolescence in an Age of Perpetual Upgrades - Imagen 2 de 4Designing for Obsolescence in an Age of Perpetual Upgrades - Imagen 3 de 4Designing for Obsolescence in an Age of Perpetual Upgrades - Imagen 4 de 4Designing for Obsolescence in an Age of Perpetual Upgrades - More Images+ 3

Shanghai Job | Yanfei Architects Recruiting Assistant Architect / Intern

Subscriber Access | 
Audio available

Shanghai Job | Yanfei Architects Recruiting Assistant Architect / Intern - Image 1 of 4Shanghai Job | Yanfei Architects Recruiting Assistant Architect / Intern - Image 2 of 4Shanghai Job | Yanfei Architects Recruiting Assistant Architect / Intern - Image 3 of 4Shanghai Job | Yanfei Architects Recruiting Assistant Architect / Intern - Image 4 of 4Shanghai Job | Yanfei Architects Recruiting Assistant Architect / Intern - More Images+ 7

ArchDaily China's 2026 Building of the Year Awards are Now Open for Nominations

Subscriber Access | 
Audio available

ArchDaily China is 11 years old this year. The design based on Chinese culture and site has become an important part of the global architectural design exchange, and has become a highly topical part of the global architectural and design development wave. ArchDaily China brings global architecture and design consulting and information to Chinese readers. Moreover, it showcases Chinese architecture and design to the world. We stick to our original intention and become an open platform that benefits the public, making the architecture and design industry more inclusive and equal.

This year, we once again extend an invitation to Chinese readers, hoping that everyone can participate in the selection of the 2026 China Annual Architecture Award. Through an unbiased and non-geographical voting method, everyone is a member of the jury, selecting the most representative Chinese architecture and design projects for everyone.In the next three weeks, the whole process of the selection will be divided into two stages: In the first stage, you will vote on 455 projects released in the past year, and the top 15 with the highest nominations will enter the second stage finalist list; In the second stage, the 15 outstanding projects will be voted again to determine the best champion, runner-up and third place of the year.

The 2026 Building of the Year Awards China is brought to you thanks to Dornbracht, renowned for leading designs for architecture, which can be found internationally in bathrooms and kitchens.

Energy Landscapes: How Infrastructure Reshapes Territory in South America

Audio available

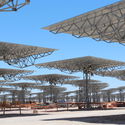
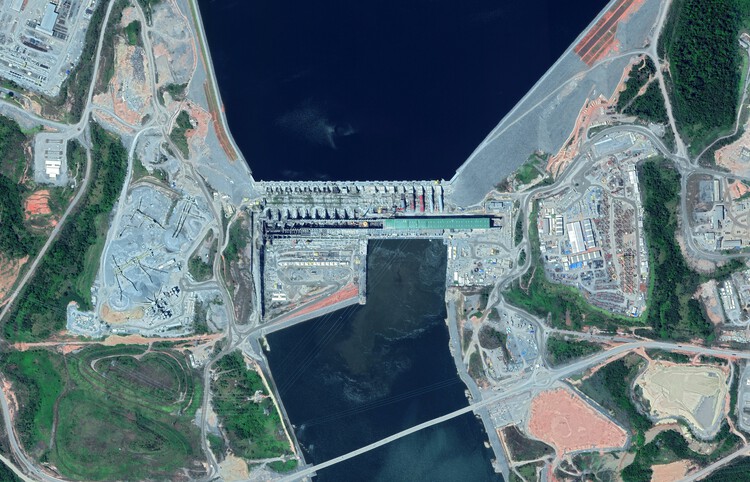
Some of the most significant transformations of South American landscapes have been produced not by cities, but by large infrastructures built to extract and distribute natural resources. Mining operations, energy systems, and transport networks have connected remote landscapes to broader economic structures while transforming rural territories and urban settlements throughout the continent. These infrastructures do not simply occupy space; they reorganize it. They have not only supported economic growth but also reconfigured territories in ways that continue to generate political, environmental, and social debate across the continent. From this perspective, territories can be understood not as fixed geographic areas but as socio-ecological systems shaped by cultural, environmental, and political relations, a point emphasized by anthropologist Arturo Escobar in his work on territorial thinking in Latin America.

Energy Landscapes: How Infrastructure Reshapes Territory in South America - Image 1 of 4Energy Landscapes: How Infrastructure Reshapes Territory in South America - Image 2 of 4Energy Landscapes: How Infrastructure Reshapes Territory in South America - Image 3 of 4Energy Landscapes: How Infrastructure Reshapes Territory in South America - Image 4 of 4Energy Landscapes: How Infrastructure Reshapes Territory in South America - More Images+ 7

Deir ez-Zor: Raising Hope Through Heritage Documentation

Audio available

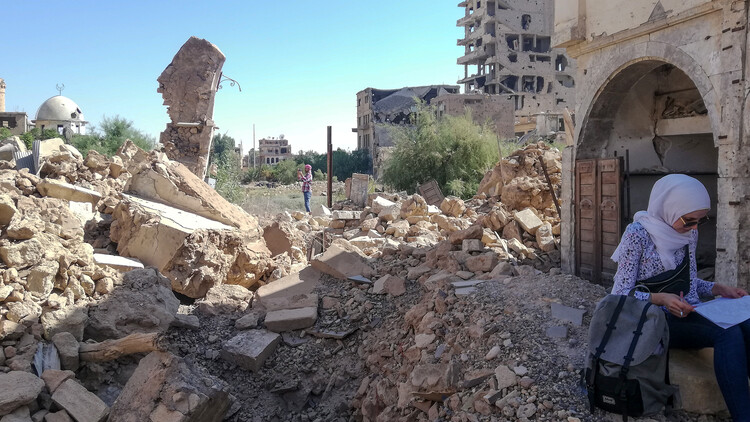
The historic city of Deir ez-Zor in eastern Syria has had more than its fair share of calamity after the outbreak of the war in 2011. After seeing destruction caused by fierce battles between armed groups and the central government, as well as occupation by ISIL, the earthquake in February 2023 brought further damage. Behind the headlines, however, is an ancient city tracing its founding to the dawn of civilization on the banks of the Euphrates River, with living architecture from the Ottoman and French Mandate periods. A winner of the ArchDaily 2025 Next Practices Awards, the Deir ez-Zor Heritage Library aims to revitalize the city and support sensitive reconstruction by documenting and promoting its built heritage.

Deir ez-Zor: Raising Hope Through Heritage Documentation - Image 1 of 4Deir ez-Zor: Raising Hope Through Heritage Documentation - Image 2 of 4Deir ez-Zor: Raising Hope Through Heritage Documentation - Image 3 of 4Deir ez-Zor: Raising Hope Through Heritage Documentation - Image 4 of 4Deir ez-Zor: Raising Hope Through Heritage Documentation - More Images+ 9

Smiljan Radić: Material Explorations Between Ephemerality and Permanence

Subscriber Access | 
Audio available

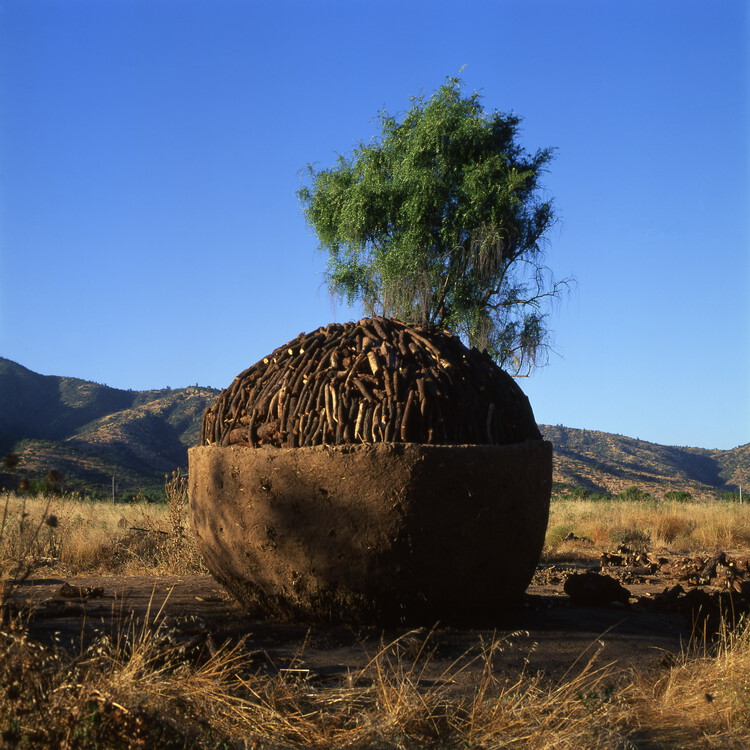
Chilean architect Smiljan Radić Clarke has developed a body of work that resists easy categorization. His buildings often seem both ancient and provisional, carrying a monumental presence while retaining an unexpected sense of fragility. Stone, concrete, timber, fabric, and fiberglass are combined in unexpected ways, producing architectures that hover between permanence and ephemerality. Rather than pursuing a stable formal language, the 2026 Pritzker laureate approaches architecture as an open field of experimentation, where material behavior and structural perception are constantly tested.

Smiljan Radić: Material Explorations Between Ephemerality and Permanence - Image 1 of 4Smiljan Radić: Material Explorations Between Ephemerality and Permanence - Image 2 of 4Smiljan Radić: Material Explorations Between Ephemerality and Permanence - Image 3 of 4Smiljan Radić: Material Explorations Between Ephemerality and Permanence - Image 4 of 4Smiljan Radić: Material Explorations Between Ephemerality and Permanence - More Images+ 24

How Contemporary Design Fairs Are Redefining Craft

 | In Collaboration
Audio available

In an age dominated by screens and digital images, the full character of a designed object often remains hidden. Only when encountering an object in person can one sense its texture, notice how it interacts with light, or even perceive its subtle smell. These sensory qualities— so difficult to convey online—reveal why design fairs continue to matter. Increasingly, these fairs have become spaces for experimentation in contemporary design, where ideas about materials, collaboration, and social responsibility are publicly explored. Curated programs, exhibitions, and experimental installations transform these events into environments where designers, manufacturers, and researchers test new possibilities for the built realm.

Evenly Lit, Not Overlit: Rethinking Brightness in Subtropical Cities

Subscriber Access | 
Audio available

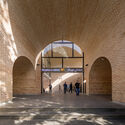
In South China, there is occasionally an urban myth—especially across Hong Kong, Shenzhen, and Guangzhou—about choosing a home that avoids western light. Over decades, the west-facing sun has proven to be a particularly difficult condition to live with: its low angle in the afternoon, its aggressive heat gain (especially in summer), and the way it penetrates deep into interiors. With global warming and longer, hotter seasons, that much-romanticized "afternoon glow" is increasingly experienced less as romance and more as glare, heat, and fatigue. Although this wisdom circulates as a community-driven rule of thumb, it carries an undeniable architectural clarity about building orientations: avoiding western light is not only about thermal comfort, but also about avoiding the sharpest, most intrusive form of direct illumination—light that strikes at the most unforgiving angle, washing surfaces, flattening depth, and turning rooms into high-contrast fields of discomfort.
Evenly Lit, Not Overlit: Rethinking Brightness in Subtropical Cities - Image 1 of 4Evenly Lit, Not Overlit: Rethinking Brightness in Subtropical Cities - Image 2 of 4Evenly Lit, Not Overlit: Rethinking Brightness in Subtropical Cities - Image 3 of 4Evenly Lit, Not Overlit: Rethinking Brightness in Subtropical Cities - Image 4 of 4Evenly Lit, Not Overlit: Rethinking Brightness in Subtropical Cities - More Images+ 8

Jahad Metro Plaza in Tehran: Reclaiming Infrastructure as Civic Space

Subscriber Access | 
Audio available

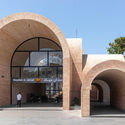
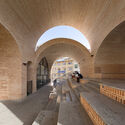
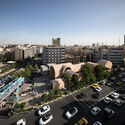
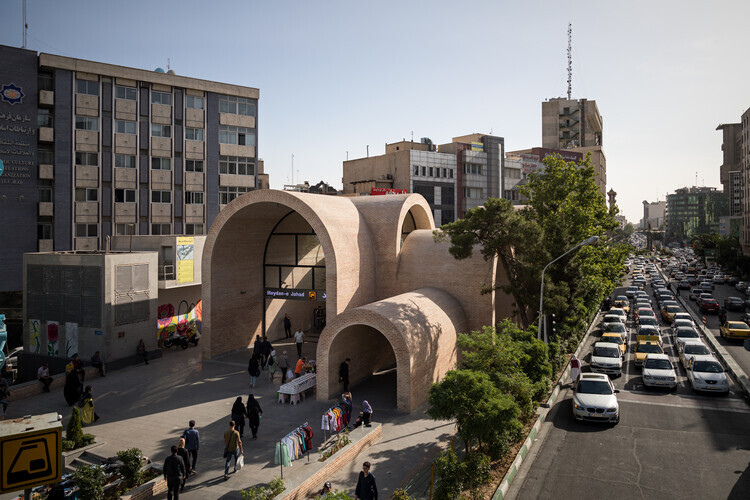
In Iran's capital, Tehran, movement defines the city. Each day, millions navigate a landscape shaped by highways, traffic corridors, and dense urban blocks. Over decades of rapid expansion, infrastructure has become the dominant language of development. Streets prioritize vehicles, sidewalks function as narrow conduits, and many public spaces operate primarily as passages rather than places of gathering. Across parts of West Asia, ongoing conflict has also reshaped the region's urban landscapes, where significant architectural environments have been damaged or transformed. Within this broader context, the preservation and creation of everyday civic space becomes increasingly meaningful. Recognized with the Aga Khan Award for Architecture, the Jahad Metro Plaza project, designed by KA Architecture Studio, demonstrates how modest infrastructural interventions can reshape the civic life of a city.

The metro network plays a central role in Tehran's daily life. It connects distant districts and sustains the rhythms of the metropolis. Yet the places where the underground city meets the surface are rarely conceived as civic environments. Metro entrances typically appear as fragments of infrastructure: stairs descending below ground, surrounded by railings, kiosks, and improvised circulation paths. They function efficiently as thresholds, but seldom as places to remain.

Jahad Metro Plaza in Tehran: Reclaiming Infrastructure as Civic Space - Image 1 of 4Jahad Metro Plaza in Tehran: Reclaiming Infrastructure as Civic Space - Image 2 of 4Jahad Metro Plaza in Tehran: Reclaiming Infrastructure as Civic Space - Image 3 of 4Jahad Metro Plaza in Tehran: Reclaiming Infrastructure as Civic Space - Image 4 of 4Jahad Metro Plaza in Tehran: Reclaiming Infrastructure as Civic Space - More Images+ 10

Transforming a Concrete Shell into a Wooden Interior Shaped by the Sea

 | In Collaboration
Audio available

Set along the outer breakwater of Port de Cap-d'Ail, located next to Monaco, the Beach House occupies a threshold between land and sea. Surrounded by water and docked boats, the building sits in close dialogue with the harbor, exposed to the shifting light, reflections, and atmosphere of the Mediterranean. Within this setting, the house reads almost like another vessel moored along the harbor wall.

When architect Dave Rowles began work on the project, however, the residence offered little of this character internally. The former private home had been stripped back almost entirely, leaving a raw concrete shell. The renovation, therefore, began with a fundamental question: how can an interior capture the qualities of its surroundings? Rather than competing with the powerful maritime context, the design focused on creating a calm, material-driven interior that frames and amplifies the beauty and experience of the surrounding landscape crafted from oak, cedar, marble, and stainless steel details. In collaboration with barth, a company specializing in interior craftsmanship, Rowles transformed the concrete structure into a cohesive interior, where natural materials, light, and refined detailing define both the interior and exterior spaces.

Renovation and Continuity in Japanese Architecture: The Work of 1110 Office for Architecture

Audio available

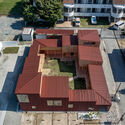
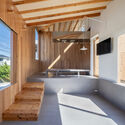
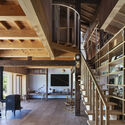
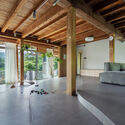
In a shifting societal and environmental landscape, how can architectural design respond to transformation while meaningfully engaging with what endures? 1110 Office for Architecture, based in Osaka, Japan, approaches this question through a body of work defined by careful residential renovations and precise spatial interventions.

Named a winner of the ArchDaily 2025 Next Practices Awards, the practice represents an emerging voice in redefining architecture's role within conditions of change.

Renovation and Continuity in Japanese Architecture: The Work of 1110 Office for Architecture - 1 的图像 4Renovation and Continuity in Japanese Architecture: The Work of 1110 Office for Architecture - 2 的图像 4Renovation and Continuity in Japanese Architecture: The Work of 1110 Office for Architecture - 3 的图像 4Renovation and Continuity in Japanese Architecture: The Work of 1110 Office for Architecture - 4 的图像 4Renovation and Continuity in Japanese Architecture: The Work of 1110 Office for Architecture - More Images+ 17

Adaptive Cabins in Costa Rica: Designing for Humidity and Ventilation in the Jungle

Subscriber Access | 
Audio available

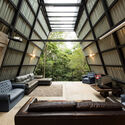
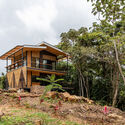
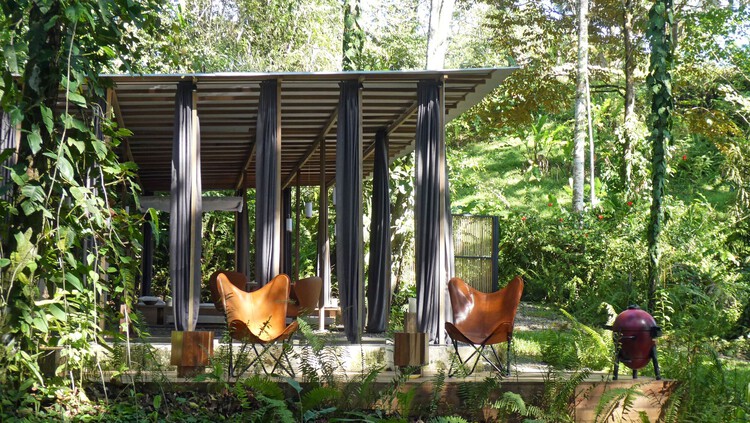
Costa Rica is a small country in Central America, internationally renowned for its tourism, biodiversity, and tropical climate. Given this context, tropical design strategies for hotel design are often more studied, but residential cabin projects can represent a more surgical approach to understanding the landscape. Often situated in remote forest or jungle locations, these cabins, apart from the common tropical design strategies, have to prioritize long-term durability and low-maintenance costs, particularly in regions where access for repairs is logistically difficult. This necessitates a design philosophy that favors both structural and climatic resilience.

Building in this context requires precise design responses to two primary environmental stressors: extreme precipitation and high humidity. Costa Rica's tropical climate, while varying by altitude, generally delivers an average monthly rainfall exceeding 150 mm in many regions. This constant water load can create a "wet-bulb" effect, where stagnant, saturated air accelerates interior material degradation and creates physiological discomfort for the inhabitants. To design effectively under these conditions, contemporary cabin architecture employs a three-fold strategy of minimal site invasion, the creation of thermal gradients, and passive climate mitigation.

Adaptive Cabins in Costa Rica: Designing for Humidity and Ventilation in the Jungle - Image 1 of 4Adaptive Cabins in Costa Rica: Designing for Humidity and Ventilation in the Jungle - Image 2 of 4Adaptive Cabins in Costa Rica: Designing for Humidity and Ventilation in the Jungle - Image 3 of 4Adaptive Cabins in Costa Rica: Designing for Humidity and Ventilation in the Jungle - Image 4 of 4Adaptive Cabins in Costa Rica: Designing for Humidity and Ventilation in the Jungle - More Images+ 2

Eight Timber Houses in Chile with Cristián Izquierdo

Subscriber Access | 
Audio available

In Santiago, Nicolás Valencia speaks with Chilean architect Cristián Izquierdo, author of the book ⁠Composición Centralizada⁠, a collection of eight essays on eight houses designed and built by Izquierdo in Chile, weaving together theory and practice.

Who is Cristián Izquierdo? He holds a degree in architecture from the Pontificia Universidad Católica de Chile and an MSc from Columbia University. He is a partner at Izquierdo Lehmann Arquitectos and the founder of Taller Tecton, where he develops low-emission civic projects. He is the author of Composición Centralizada and El material de lo construido. His work has been recognized with honors such as Architectural Record's Design Vanguard and the AOA Medal for Outstanding Young Architect. He is a professor at the Pontificia Universidad Católica de Chile.

How to Make BIM Agile and Practical for Architects

 | Sponsored Content
Audio available

In today's competitive design landscape, Building Information Modeling (BIM) is no longer just a trend—it has become a baseline expectation. Yet many practices still struggle to balance the complexity and effort involved with the actual value they receive in return. But what if it were possible to unlock the benefits of BIM without adding unnecessary workload? Exploring a lean approach to BIM—focused on efficiency, clarity, and real project outcomes—can help architectural teams streamline their design workflows, strengthen collaboration, and maintain creative control from concept through delivery.

Rethinking Architecture at the Scale of Planetary Systems

Audio available

Architecture has traditionally been described as a discipline concerned with space, form, and material presence. Yet this understanding becomes increasingly limited when confronted with the conditions that shape contemporary construction. Buildings no longer emerge from a stable relationship between site, program, and material. Instead, they are produced within a dense web of technological systems that operate across territorial, ecological, and temporal scales. Energy networks, data infrastructures, extraction processes, and global logistics shape architecture as decisively as climate or urban context.

Seen from this angle, architecture is less a discrete object than a moment within a larger technical field. Supply chains, data systems, automated maintenance, and energy grids do not sit "behind" the built environment. In a certain way, they influence what can be built, what is affordable, how buildings perform over time, and what kinds of waste they produce. When architecture is assessed primarily through form, it risks overlooking the systems that condition its production and afterlife.

Rethinking Architecture at the Scale of Planetary Systems - Image 1 of 4Rethinking Architecture at the Scale of Planetary Systems - Image 2 of 4Rethinking Architecture at the Scale of Planetary Systems - Image 3 of 4Rethinking Architecture at the Scale of Planetary Systems - Image 4 of 4Rethinking Architecture at the Scale of Planetary Systems - More Images+ 30

The 20 Shortlisted Projects of the ArchDaily Student Project Awards

Audio available

Every architecture student knows what it's like to spend sleepless nights working away, rushing to finalize a project as a deadline looms ahead. Revising every detail, putting the finishing touches and hoping for the best. The pay-off? Seeing the finished project, talking about it with your classmates, and getting to dream about your perfect idea of what a space should look and feel like.

While making the shortlist selection throughout the past two weeks, the ArchDaily jury panel was well-aware of what it feels like to be an architecture student. Comprised of architects, the panel carefully studied, considered and debated each individual project, with an understanding of what goes into each and every submission. The result is a shortlist that exemplifies the spirit of the Student Project Awards and its mission to recognize the creativity and vision of students who are redefining architectural practice and discourse.

The Earthen Towers of Shibam: A Vertical City in the Desert of Yemen

Subscriber Access | 
Audio available

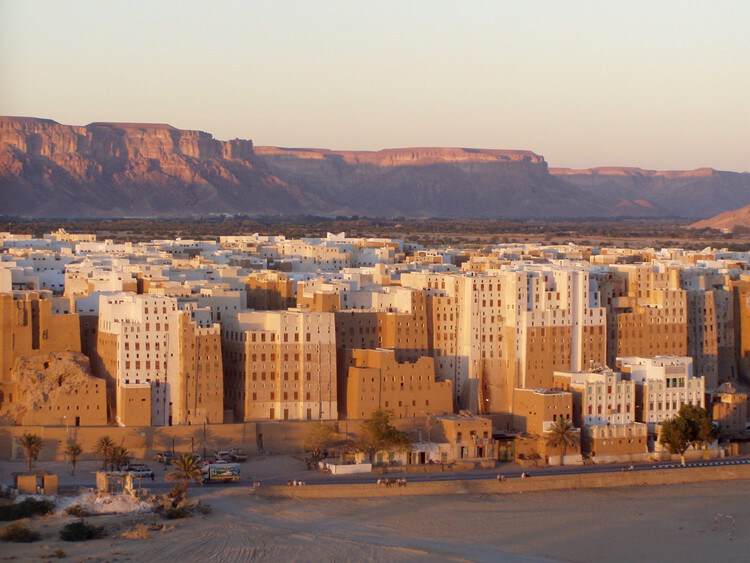
Symbols of technological development and urban density, tall buildings as we know them today emerged in the late 19th century, primarily in the United States, in response to rapid growth in urban commerce and the need to expand cities without consuming more land. The term skyscraper, for instance, was coined in the 1880s and originally referred to buildings of about 10 to 20 stories—an impressive height at the time.

However, the idea of building vertically is far older than steel-and-glass skyscrapers suggest. Long before the Industrial Revolution, several societies were already experimenting with vertical urbanization as a solution to spatial constraints, territorial defense, or environmental adaptation.

The Earthen Towers of Shibam: A Vertical City in the Desert of Yemen - Image 1 of 4The Earthen Towers of Shibam: A Vertical City in the Desert of Yemen - Image 2 of 4The Earthen Towers of Shibam: A Vertical City in the Desert of Yemen - Image 3 of 4The Earthen Towers of Shibam: A Vertical City in the Desert of Yemen - Image 4 of 4The Earthen Towers of Shibam: A Vertical City in the Desert of Yemen - More Images+ 7

A New Standard for High-Performance, Energy-Generating Facades

 | Sponsored Content
Audio available

​​The Myron and Berna Garron Health Sciences Complex (SAMIH), at the University of Toronto Scarborough, was shaped by a clear and non-negotiable mandate: at least 20% of the building's energy consumption had to be generated from renewable sources installed on-site. To meet this ambitious requirement, the project team explored how solar technology could move beyond the roof and become embedded within the architecture itself, positioning the project within a broader shift toward performance-driven sustainable architecture. The 63,000-square-foot facility houses teaching, research, and clinical training programs dedicated to educating future healthcare professionals. Designed by Diamond Schmitt Architects and MVRDV, the project initially followed a conventional path, pairing a restrained facade with rooftop photovoltaic panels.