1. ArchDaily
  2. Articles

Articles

Coastal Design: The New Waterfront Parks Making Waves

Subscriber Access | 

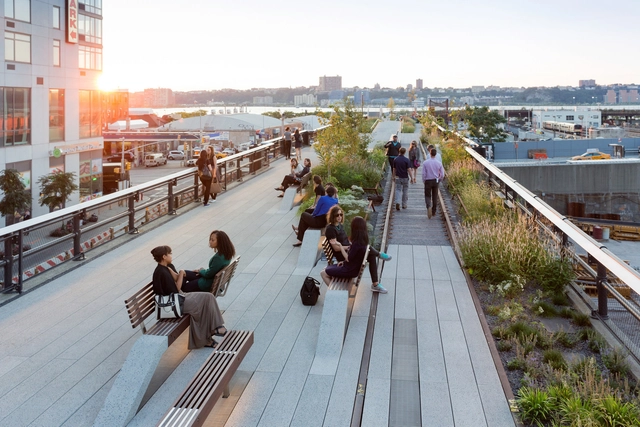
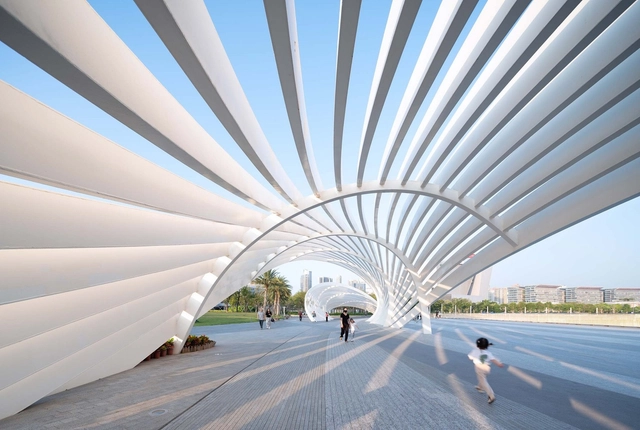
Between rising water levels and global migration to cities, architects and designers need to critically reimagine the relationship between coastal landscapes and public space. Cities are facing entirely new risks and environmental conditions. Resiliency, infrastructure, and ecology are increasingly common terms, reflecting the growing demand to address the spatial and formal challenges faced by cities worldwide. Rethinking boundaries and edges, designers have unique opportunities to help shape public understanding of these conditions through waterfront parks.

Coastal Design: The New Waterfront Parks Making Waves - Image 1 of 4Coastal Design: The New Waterfront Parks Making Waves - Image 2 of 4Coastal Design: The New Waterfront Parks Making Waves - Image 3 of 4Coastal Design: The New Waterfront Parks Making Waves - Image 4 of 4Coastal Design: The New Waterfront Parks Making Waves - More Images+ 7

How Sovet's Mixed and Matched Materials Create Unique Furniture

 | Sponsored Content

Glass specialists Sovet’s furniture pieces blend together an expansive palette of colours, materials and textures, combining ceramics, woods and metals with a trademark smooth glass finish.

Is Sustainability the New Luxury? In Conversation with Andrea Boschetti on Karl Lagerfeld Villas in Marbella

Subscriber Access | 

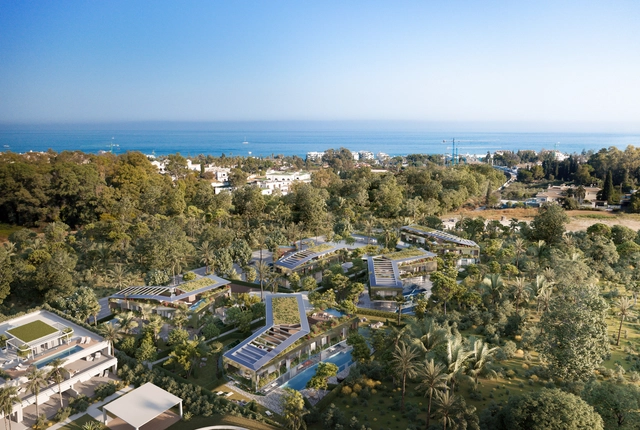
During the past couple of years, luxury and fashion brands began venturing into architecture. Some built museums, foundations, and cultural organizations while others shaped residential structures that translated their identity into space. Following this same concept, KARL LAGERFELD, along with Spanish Developer Sierra Blanca Estates and the Design and Branding Firm The One Atelier, have developed the fashion house’s first “luxury architectural project”, the Karl Lagerfeld Villas in Marbella, Spain. Designed by The One Atelier, of which Andrea Boschetti is Head of Design, the project has low carbon impact, aligned with the brand’s commitment to the Fashion Pact - a global sustainability initiative that seeks to transform the fashion industry through objectives in climate, biodiversity, and ocean protection.

Asking what is “luxury architecture” and questioning why fashion brands are expanding into architecture, ArchDaily met with Andrea Boschetti to further understand the architect and urban planner’s take on the subject.

Is Sustainability the New Luxury? In Conversation with Andrea Boschetti on Karl Lagerfeld Villas in Marbella - Image 1 of 4Is Sustainability the New Luxury? In Conversation with Andrea Boschetti on Karl Lagerfeld Villas in Marbella - Image 2 of 4Is Sustainability the New Luxury? In Conversation with Andrea Boschetti on Karl Lagerfeld Villas in Marbella - Image 3 of 4Is Sustainability the New Luxury? In Conversation with Andrea Boschetti on Karl Lagerfeld Villas in Marbella - Image 4 of 4Is Sustainability the New Luxury? In Conversation with Andrea Boschetti on Karl Lagerfeld Villas in Marbella - More Images+ 3

How Can Concrete Construction and Sustainability Truly Coexist?

 | Sponsored Content

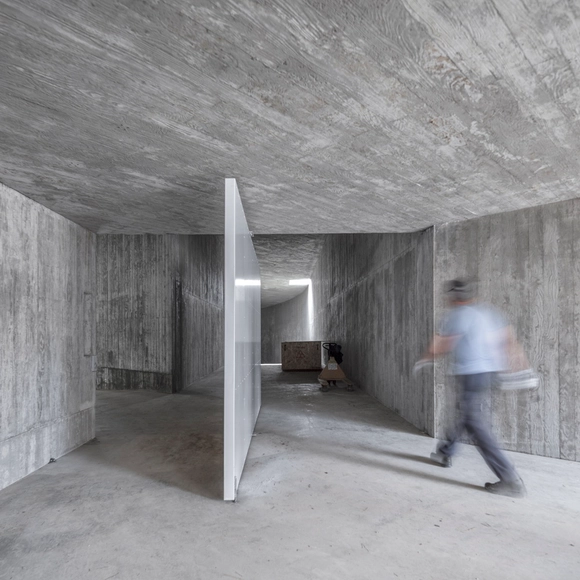
Concrete and sustainability are two words that are often considered incompatible. Used as early as the Roman era, concrete has shaped much of our built environment, being the most widely used manufactured material in the planet thanks to its resistance, versatility, cost-effectiveness, and accessibility, among other inherent benefits. Its popular use in buildings and infrastructure forms the foundations of cities, connects communities, and will continue to play a vital role in providing solutions to the challenges of the future – especially as cities must respond to a growing global population. But with cement as its key ingredient, it also comes with several environmental costs, being responsible for at least 8% of the world’s carbon emissions in a climate-change context. However, it doesn’t necessarily have to be that way. With the rise of innovative technologies and products, there are many ways to make concrete greener.

Architecture in Mexico: Projects that Highlight the Quintana Roo Territory

Subscriber Access | 

Architecture in Mexico: Projects that Highlight the Quintana Roo Territory - Image 1 of 4Architecture in Mexico: Projects that Highlight the Quintana Roo Territory - Image 2 of 4Architecture in Mexico: Projects that Highlight the Quintana Roo Territory - Image 3 of 4Architecture in Mexico: Projects that Highlight the Quintana Roo Territory - Image 4 of 4Architecture in Mexico: Projects that Highlight the Quintana Roo Territory - More Images+ 9

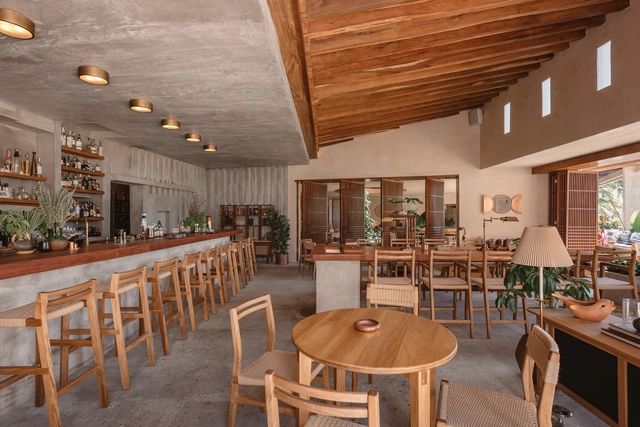
There are several reasons why Quintana Roo —a state located in the southeastern region of Mexico— has an important cultural wealth. One of them is because of world-class tourism which has led it to have one of the eight international airports in Mexico in addition to being praised by the World Tourism Organization.

Beyond Architecture: 6 Young Chinese Architects Working in Alternative Careers

Architecture has never been limited to building and construction; some notable architects have contributed numerous fantastic works to the domains of fashion, furniture, jewelry, and other design. The names of young Chinese architects active in the construction industry appear in numerous fields. Crossover, extension, and exploration, young Chinese architects seek to work beyond the boundary of architecture.

Beyond Architecture: 6 Young Chinese Architects Working in Alternative Careers - Image 1 of 4Beyond Architecture: 6 Young Chinese Architects Working in Alternative Careers - Image 2 of 4Beyond Architecture: 6 Young Chinese Architects Working in Alternative Careers - Image 3 of 4Beyond Architecture: 6 Young Chinese Architects Working in Alternative Careers - Image 4 of 4Beyond Architecture: 6 Young Chinese Architects Working in Alternative Careers - More Images+ 18

The Second Studio Podcast: Interview with Eric Johnson

The Second Studio (formerly The Midnight Charette) is an explicit podcast about design, architecture, and the everyday. Hosted by Architects David Lee and Marina Bourderonnet, it features different creative professionals in unscripted conversations that allow for thoughtful takes and personal discussions.

A variety of subjects are covered with honesty and humor: some episodes are interviews, while others are tips for fellow designers, reviews of buildings and other projects, or casual explorations of everyday life and design. The Second Studio is also available on iTunes, Spotify, and YouTube.

This week David and Marina are joined by Eric Johnson, Founder and Principal of EJA Lighting Design, to discuss the role and value of the lighting designer, common lighting flaws, working with architects, lighting different types and styles of architecture, lighting technologies, key qualities of a good lighting designer, and more.

The Second Studio Podcast: Interview with Eric Johnson - Image 1 of 4The Second Studio Podcast: Interview with Eric Johnson - Image 2 of 4The Second Studio Podcast: Interview with Eric Johnson - Image 3 of 4The Second Studio Podcast: Interview with Eric Johnson - Image 4 of 4The Second Studio Podcast: Interview with Eric Johnson - More Images+ 7

Brazilian Houses: 25 Residences on Sloped Terrain

Subscriber Access | 

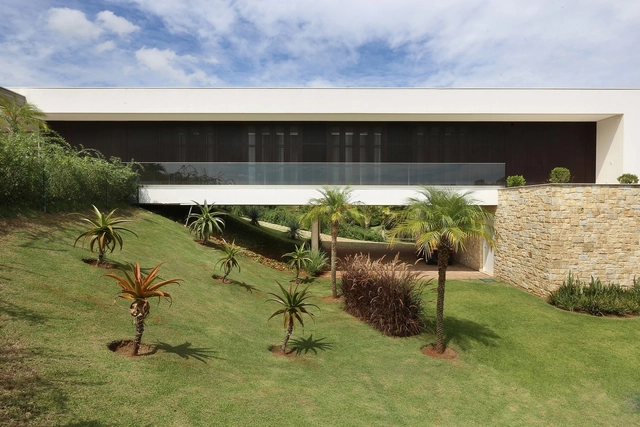
While steep slopes present a challenge, they also offer an opportunity to explore vertical relationships between spaces. Whether adapting to or subverting the natural landscape, these designs gain a powerful expressiveness and a strong sense of place. Negotiating the slope is a constraint for many program types, but in residential design, it often takes center stage, driving the core architectural strategy. Below is a selection of 25 Brazilian residences that exemplify the diverse approaches to addressing sloped terrains.

Brazilian Houses: 25 Residences on Sloped Terrain - Imagen 1 de 4Brazilian Houses: 25 Residences on Sloped Terrain - Imagen 2 de 4Brazilian Houses: 25 Residences on Sloped Terrain - Imagen 3 de 4Brazilian Houses: 25 Residences on Sloped Terrain - Imagen 4 de 4Brazilian Houses: 25 Residences on Sloped Terrain - More Images+ 23

Migrant territorialities and the lived experiences of Latin American women in São Paulo

Subscriber Access | 

From cross-border movement to intra-urban displacement, the migrant population shapes and transforms the landscapes and dynamics of sociability established in the territories they inhabit. The city, a space where different perspectives meet and clash, intensifies this dynamic by receiving migratory flows and welcoming the various actors in this process in distinct ways. Latin American migrant women—a diverse group in terms of race, gender identity, sexual orientation, and class—challenge conservative logic as they move across national borders and urban territories. Within this reality, migrants organized in collectives assert their demands and claim their participation in the city through expressions of their cultures of origin. 

Ground Level: The Mixed-Use Typology

Subscriber Access | 

Buildings around the world are getting taller. Since the year 2000, global skyscraper construction has increased by 402%. Cities like Dubai are home to nearly 1000 high-rise buildings, and New York’s vibrant luxury real estate market has shown no signs of slowing down, with more high-rise additions slated to be added to its already towering skyline. There’s good in this – high-rises create much-needed space in already dense cities and can reduce urban sprawl in city centres, allowing for better preservation of natural areas.

Ground Level: The Mixed-Use Typology - Image 1 of 4Ground Level: The Mixed-Use Typology - Image 2 of 4Ground Level: The Mixed-Use Typology - Image 3 of 4Ground Level: The Mixed-Use Typology - Image 4 of 4Ground Level: The Mixed-Use Typology - More Images+ 5

How to host a Jane's Walk?

Subscriber Access | 

Jane's Walk is part of the Jane's Walk initiative, an annual festival that aims to honor activist and urbanist Jane Jacobs by organizing city walks around the world to reclaim streets as public spaces for coexistence and community gathering. This text on Jane Jacobs Walks, written by Susana Jiménez, is part of a series of guides made available by the project "La Aventura de Aprender" (The Adventure of Learning), conceived and coordinated by Antonio Lafuente and Patricia Horrillo.

Jiménez, a musician, philosopher, and PhD in art history, has been promoting and coordinating this experience in Madrid since 2010. Every first weekend of May, groups of neighbors and people interested in urban planning and neighborhood networks organize open assemblies to host this activity. It consists of walking through the streets of different proposed neighborhoods and discussing what is happening in them, whether regarding urban planning, housing, local events, or reclaiming collective memory.

How Kwon von Glinow Designed Their Own Live/Work Space

Subscriber Access | 

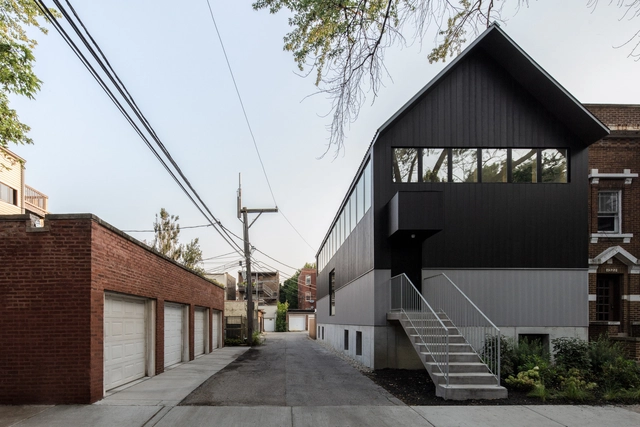
Winston Churchill once said: "We shape our buildings; thereafter they shape us." This quote almost seems written specifically for the architecture design firm Kwong von Glinow. Alison von Glinow and Lap Chi Kwong are married and partners in practice. For the last couple years, they’ve been designing and building their own live/work building in a northern neighborhood of Chicago called Edgewater. A model of the house lived in their dining room for months as they conceived of the house, making daily changes until it was constructed and they could move in. They shaped the design, now it shapes them. In this video, Kwong von Glinow takes us through this building — called the Ardmore House — and they explain how they designed it, what it’s like to live in, and how it has shaped their work since.

Framing Indeterminacy: The Incorporation of Uncertainty Into Architecture

Subscriber Access | 
Framing Indeterminacy: The Incorporation of Uncertainty Into Architecture - Featured Image
OMA's transformation of Post Houston. Image © Leonid Furmansky

By definition, architecture and urban planning operate within a certain degree of indeterminacy, using present context to find viable answers for an unknown future. As a result, design is a constant search for a balance between prescribing and taking a step back to make room for alternate yet unforeseeable scenarios. Uncertainty is an inherent condition in present-day society, and recent rapid social, economic, and even environmental changes prompt a closer look at how architecture can incorporate indeterminacy. The following reviews some precedents and contemporary examples that programmatically operate with indeterminacy, highlighting several strategies for designing for uncertainty and change.

Framing Indeterminacy: The Incorporation of Uncertainty Into Architecture - Imagen 1 de 4Framing Indeterminacy: The Incorporation of Uncertainty Into Architecture - Imagen 2 de 4Framing Indeterminacy: The Incorporation of Uncertainty Into Architecture - Imagen 3 de 4Framing Indeterminacy: The Incorporation of Uncertainty Into Architecture - Imagen 4 de 4Framing Indeterminacy: The Incorporation of Uncertainty Into Architecture - More Images

Where Are the Architectural Masterpieces?

This article was originally published on Common Edge.

Shortly after the millennium, Vanity Fair, a magazine that purports to follow every kind of cultural milestone, asked a select group of 52 “experts” to pick the five best buildings since 1980. The selections were bizarre; almost every building was by one of the chosen architects, which made up the vast majority of those asked for their picks. Few choices received more than five votes.

MAIO Designs 40 Hierarchyless-Spaces, Social Housing Units in Barcelona

MAIO is currently building a five-story building with 40 social housing units in the Sant Feliu de Llobregat district, Barcelona. The project design urban connectivity, social equity, and sustainability. As the winner of a two-phase competition, the building will house hierarchyless, generic, flexible spaces to fit the inhabitants' needs.

Architects, not Architecture: Toyo Ito

Subscriber Access | 

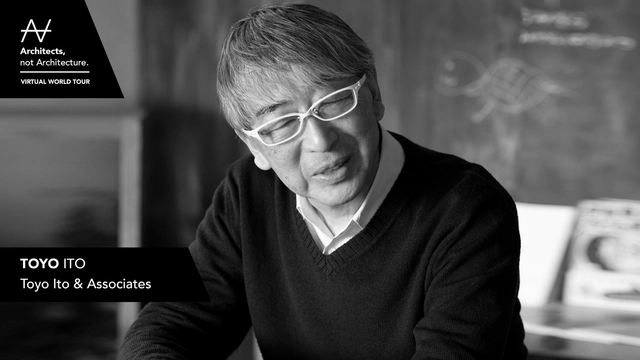
On November 17th, 2021, as a part of the second season of the Virtual World Tour, Architects, not Architecture had the honor to have as guest the 2013 Pritzker Prize Toyo Ito.

We all might be familiar with his works, but how much do we know about his biography and about the vicissitudes that shaped him?

Lighting Design in Architecture: A Conversation with Hervé Descottes and Steven Holl

Subscriber Access | 

ArchDaily Professionals is an initiative that focuses on all of the collaborators involved in architecture and construction, who participated and are credited in the projects we have carefully curated and published. This project aims to recognize and highlight the best collaborators responsible for delivering the best architecture, by delivering valuable knowledge related to the different disciplines within our community. Today, we are launching a series of video interviews between architects and collaborating professionals, to learn more about their work and to understand the importance of these relationships to deliver high-quality architectural projects.

For this first interview, ArchDaily’s Managing Editor, Christele Harrouk, met with lighting design firm L’Observatoire International’s founder, Hervé Descottes, and American architect Steven Holl. In this moderated talk, we had the chance to speak to Hervé and Steven about their collaboration in three cultural projects in the United States: the Institute for Contemporary Art at VCU, the Winter Visual Arts Building, and Nancy and Rich Kinder Museum. In this conversation, we learned more about what lighting in architecture means to them, how space and light should be conceived and why a close collaboration between architects and lighting designers is crucial to architecture projects.

Lighting Design in Architecture: A Conversation with Hervé Descottes and Steven Holl - Image 1 of 4Lighting Design in Architecture: A Conversation with Hervé Descottes and Steven Holl - Image 2 of 4Lighting Design in Architecture: A Conversation with Hervé Descottes and Steven Holl - Image 3 of 4Lighting Design in Architecture: A Conversation with Hervé Descottes and Steven Holl - Image 4 of 4Lighting Design in Architecture: A Conversation with Hervé Descottes and Steven Holl - More Images+ 2

From Handcrafted Stone to 3D Printing: The Technological and Material Evolution of Gaudí's Sagrada Familia

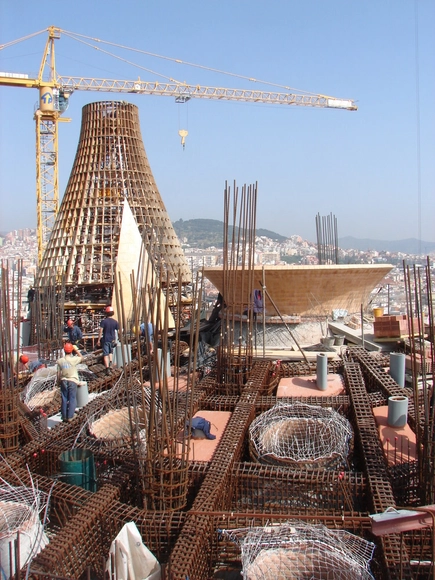
A masterpiece is often defined as the most remarkable work in an artist's career, one which highlights the height of their techniques and ideals. The Mona Lisa by Leonardo da Vinci; Michelangelo's Pietá; the Beatles' Sgt. Pepper's Lonely Hearts Club Band album. There are many examples, which are not always unanimously agreed upon. But what if what many consider to be the masterpiece was started by someone else, the credited creator didn't live to see its completion, and almost all of its documentation was destroyed? Catalan architect Antoni Gaudí and his world-famous Temple Expiatori de la Sagrada Família are examples of these complications. From a highly crafted stone construction to the most modern 3D printing techniques and high strength concrete, numerous technologies were and continue to be incorporated in the project's construction.