1. ArchDaily
  2. Articles

Articles

Eight Flexible Ways to Change the Office Landscape

Subscriber Access | 

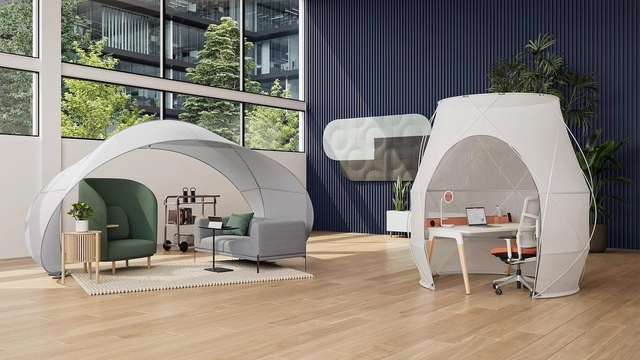
As the post-pandemic generation of the workplace takes shape, office comfort is fast becoming its main selling point. But that can’t just mean big, comfy ‘working’ sofas and a few scatter cushions. With the hybrid options of home, office, or third space on the table, the majority of employees still choose to spend a large proportion of their working time together, benefitting from the community feeling and creative atmosphere, but most of all the professional working environment and interior. So while comfortably cozy spaces help them feel at home, the traditional set-up with individual desks and chairs for quiet focus, can’t be underestimated

With rising rental rates and major firms already in the process of downsizing to survive the digital work era, only flexibly and adaptably designed workplaces can provide both comfortable and focused typologies.

LIGA, Space for Architecture Celebrates 10 Years

Subscriber Access | 

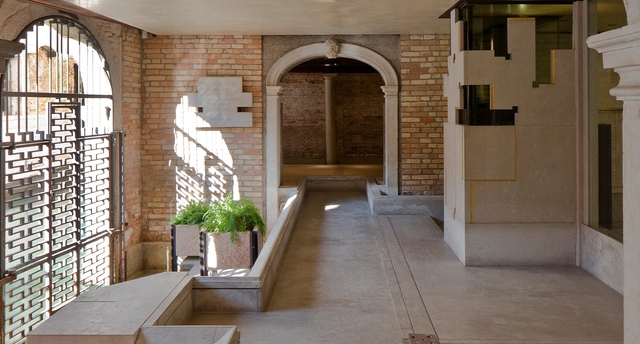
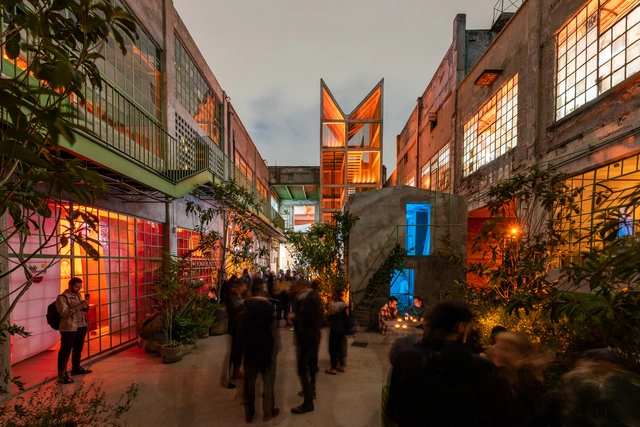
LIGA, Espacio para arquitectura is a non-profit institution dedicated to promoting emerging Latin American architecture through a public program of exhibitions, lectures, and publications. On September 23, 2022, the institution celebrated 10 years of work at its headquarters on Calle Doctor Erazo 176, in Colonia Doctores, Mexico City. The anniversary also honored the work of three prominent women whose contributions have been crucial to Latin American architecture: Tatiana Bilbao (Mexico), Marta Moreira (Brazil), and Florencia Román (Argentina).

How to Render an Architectural Animation in SketchUp and V-Ray

 | Sponsored Content

If you're looking to take your SketchUp skills to the next level, learning how to render animations can be a great way to showcase your designs. In this tutorial, I’ll show you how to create a professional animation using SketchUp and the photorealistic rendering plugin V-Ray. Our first step will be to create a simple camera animation and then animate the sunlight changing throughout the day. After that, we'll animate the clouds to make a time-lapse sky and learn how to share our final rendered clips with others.

The Power of Basic Geometric Shapes in Bathroom Accessories

 | Sponsored Content

Square shapes convey a sense of reliability and safety, while triangles represent stability, balance and movement. Circular forms, in turn, tend to be more "friendly", as they encompass all other shapes. This is known as the psychology of shapes, a science that studies the influence of shapes on people and their meaning and effects on our minds. In fact, geometric shapes are almost naturally familiar to us, even if we have no formal studies or mathematical references specific to them, as this study showed. In architecture, basic geometric shapes are also widely explored through playing with volumes, subtractions and intersections in floorplans and façades. The shapes may also appear in their truest forms, in interior elements and accessories. This is the case of AXOR Universal Accessories, which comprises three product lines, each representing a basic shape: rectangular, round and with rounded corners, reinterpreted into bathroom accessory products.

Good architecture does not forget why and for whom it exists.

Subscriber Access | 

In collaboration with the publisher gestalten, we have recently published our first book: The ArchDaily Guide to Good Architecture. This milestone was an opportunity to look back at the more than 40,000 projects curated over the last 15 years, drawing out their contributions to answer an ambitious question: What is good architecture?

We wanted you—our dear readers—to also confront this question through an open call for opinions. After reading through a vast number of responses from construction professionals, students, and architecture enthusiasts alike, it was surprising to find a widespread consensus: above all, good architecture does not forget why and for whom it exists. Read some of the key responses below.

Brazilian Houses: 16 Residences with Indoor Gardens

Subscriber Access | 

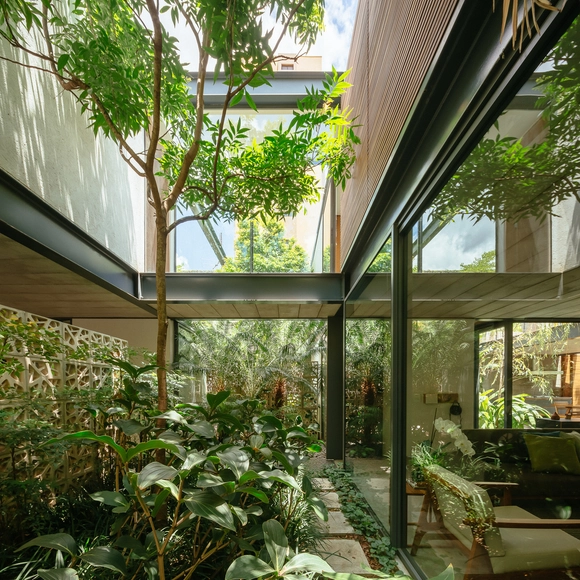
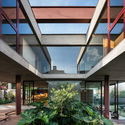
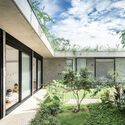
Landscape design is a fundamental component of various architectural typologies, particularly for integrating buildings with their surroundings and establishing connections between spaces. While vegetation is most commonly found outdoors, incorporating indoor gardens can completely transform a project's atmosphere.
Brazilian Houses: 16 Residences with Indoor Gardens - Image 1 of 4Brazilian Houses: 16 Residences with Indoor Gardens - Image 2 of 4Brazilian Houses: 16 Residences with Indoor Gardens - Image 3 of 4Brazilian Houses: 16 Residences with Indoor Gardens - Image 4 of 4Brazilian Houses: 16 Residences with Indoor Gardens - More Images+ 13

Brutalist Interiors: Inside the Buildings of Belgrade

Subscriber Access | 

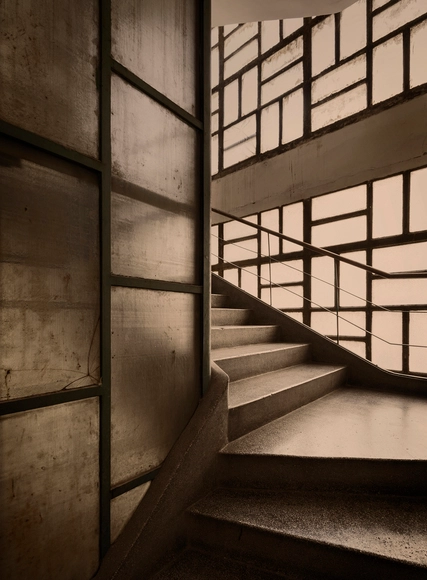
A city of electric architectural diversity – Belgrade’s Modernist structures give the Serbian capital a unique character. The grey of Belgrade’s Brutalist concrete is one of the city’s architectural signatures, existing in both complex volumetric facades and monolithic rectilinear forms. But while a plethora of architectural appraisals has been conducted on the external qualities of brutalist structures in Belgrade and beyond, photographic documentation of Belgrade’s brutalist interiors is relatively rare – something that photographer Inês d’Orey has sought to change in her most recent exhibition.
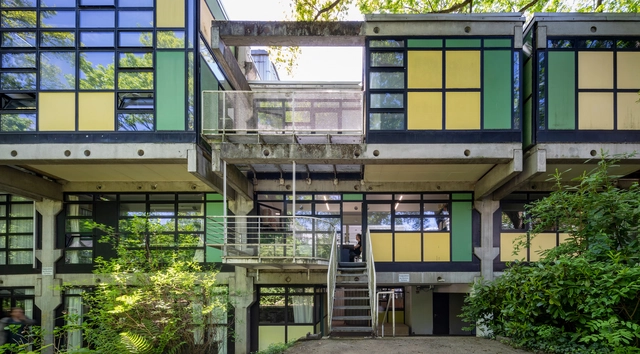
Brutalist Interiors: Inside the Buildings of Belgrade - Image 1 of 4Brutalist Interiors: Inside the Buildings of Belgrade - Image 2 of 4Brutalist Interiors: Inside the Buildings of Belgrade - Image 3 of 4Brutalist Interiors: Inside the Buildings of Belgrade - Image 4 of 4Brutalist Interiors: Inside the Buildings of Belgrade - More Images+ 7

Mexican Interiors: Bathrooms Integrating Matt Black Fittings and Taps

Subscriber Access | 

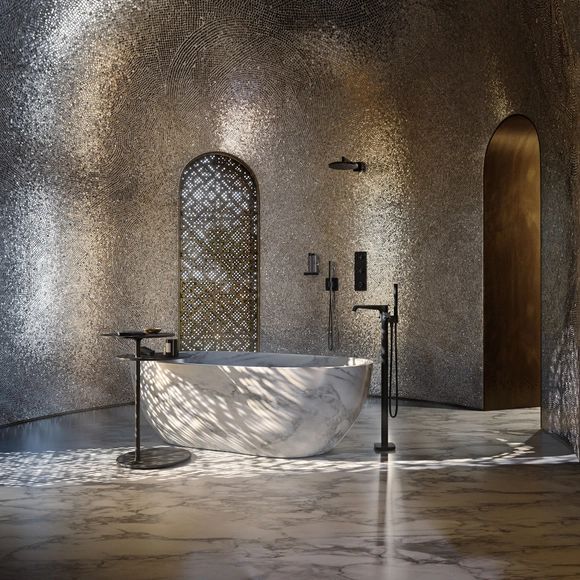
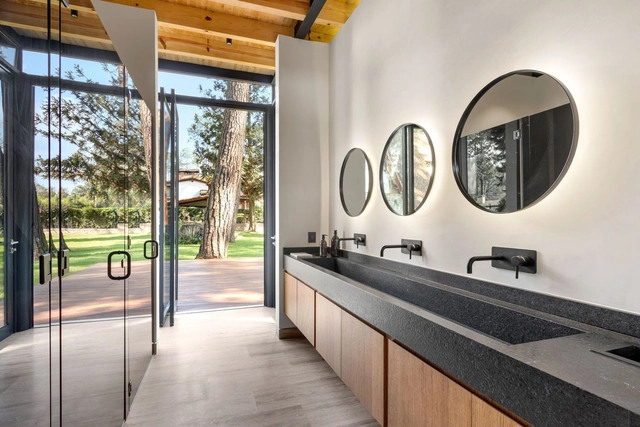
Over the years, interior design has evolved according to the needs that arise, but above all, according to the experiences it seeks to evoke in the user. In the last two years, we have witnessed a radical change and a particular interest in this subject because the pandemic forced us to pay specific attention to the configuration of the places we inhabit. This brought about much more holistic designs that seek to address the user's wellbeing, combining colors, sensory experiences, technology, and natural elements that promote health.

Rediscovering the Barcelona Pavilion Through its Material Innovations: Steel, Glass and Marble

Subscriber Access | 

Mies Van der Rohe and Lilly Reich’s German Pavilion for the 1929 Barcelona International Exhibition is known as the most written-about modern building. But no matter how many times the pavilion is redrawn for analysis, there are always new angles from which to interpret it. Identifying its capacity to redefine the German image, while genuinely introducing new strategies that continue present in contemporary architecture projects are two key elements of the architects’ intentions behind their design strategy.

'We have to get away from the coldness of functionalism. It is a mistake to believe that to understand the problem of modern architecture it is enough to recognize a necessity for rational solutions. Beauty in architecture, which is a necessity and finality for our time as for past periods, cannot be attained unless we can see beyond simple utility when we build.' – Mies Van der Rohe

Mexican Architect Fernando González Gortázar Dies at 79

Subscriber Access | 

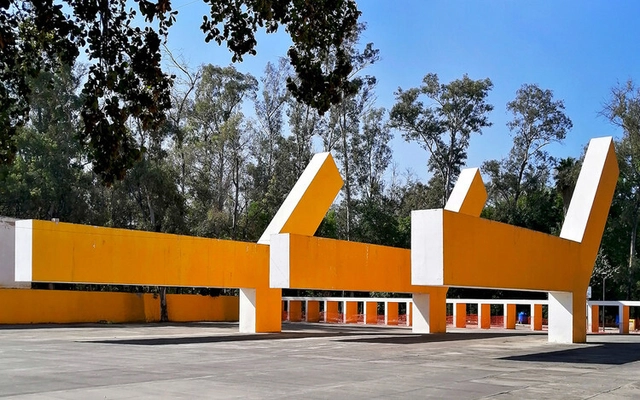
Today, October 7, 2022, news of the passing of Mexican architect Fernando González Gortázar was announced on social media. Born in Mexico City, he spent most of his life in Guadalajara, where he earned his degree in 1966 and developed a keen interest in sculpture through workshops with master Olivier Seguin.

DoorScape Entrance Architecture Contest: Exploring the Space Beyond the Threshold

 | Sponsored Content

The role of a building’s entrance area is critical in a world where first impressions are everything. It anticipates what is to come, marks the starting point to an architectural journey and sets the tone for the rest of the interior. As a practical “passageway” between different places, an entrance connects and unites, but at the same time separates, protects and provides safety for both homeowners and visitors. Thus, every aspect conveys specific formal features to serve that purpose; from the position of the door, to the shape of the threshold, to the structure of the ceiling.

The Poetics of Multidisciplinarity: Getting to Know Isay Weinfeld’s Work

Subscriber Access | 

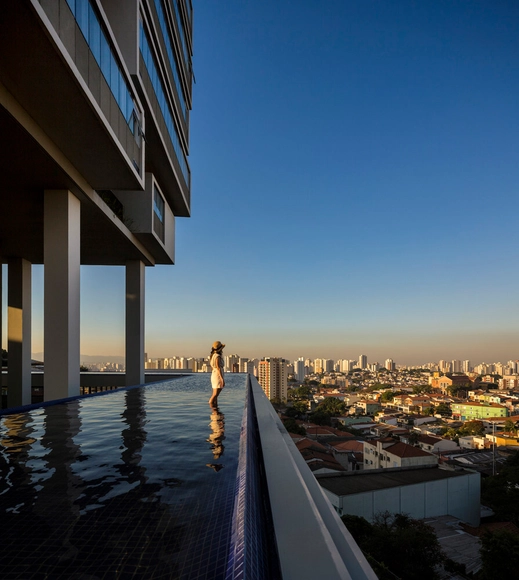
Fashion designer Paul Smith, British band Radiohead and Swedish film director Ingmar Bergman seem to have nothing in common, except for being constantly mentioned as major inspirations for São Paulo architect Isay Weinfeld. A multidisciplinary range of influences that says a lot about his personality and, accordingly , about his works.

The Poetics of Multidisciplinarity: Getting to Know Isay Weinfeld’s Work - Image 1 of 4The Poetics of Multidisciplinarity: Getting to Know Isay Weinfeld’s Work - Image 2 of 4The Poetics of Multidisciplinarity: Getting to Know Isay Weinfeld’s Work - Image 3 of 4The Poetics of Multidisciplinarity: Getting to Know Isay Weinfeld’s Work - Image 4 of 4The Poetics of Multidisciplinarity: Getting to Know Isay Weinfeld’s Work - More Images+ 10

How to Create Real Housing Affordability, With Dignity

This article was originally published on Common Edge.

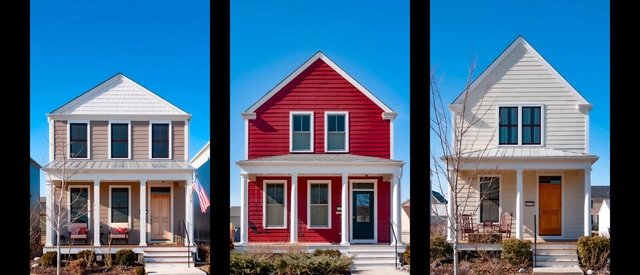
The U.S. housing shortage is most severe on the more affordable side of the market. At a time when costs are escalating broadly and homes that were recently attainable by many have moved out of reach of most, this is no surprise. The problem is most acute in the heated markets, of course, where affordability mandates and rent controls seek to retain rental affordability for some, as owning a home in such markets is a dream accessible only to the wealthiest. (No measures in this post have any impact on these markets.)

How to Create Real Housing Affordability, With Dignity - Image 1 of 4How to Create Real Housing Affordability, With Dignity - Image 2 of 4How to Create Real Housing Affordability, With Dignity - Image 3 of 4How to Create Real Housing Affordability, With Dignity - Image 4 of 4How to Create Real Housing Affordability, With Dignity - More Images+ 8

The Future of Green Buildings with Exterior Insulation Finishing Systems

 | Sponsored Content

Construction practices across the world, as well as the types and uses of building materials, have been identified as key factors that impact global warming. Studies have shown that the building sector will play a central role in achieving the UN Climate Change Conference (COP26) CO2 emissions reduction targets for 2030 and net zero CO2 emissions by 2050.

The construction sector's support for the achievement of these targets must focus on sustainable construction, which entails environmentally-friendly structures that consume less energy and have smaller or even net zero carbon footprints.

Green buildings are structures that, in their design, construction or operation, reduce or eliminate negative impacts on our climate and natural environment. They preserve precious natural resources and improve quality of life.

Using Lighting as a Design Strategy

Dimensions, textures and colors are not the only factors to consider when designing a space. Choosing the right lighting also rises as a key strategy to create a project’s atmosphere. Appropriate lighting adds new aspects to space. Within the same project, different ways of applying light develops diverse situations, playing with light and shade, warmness and coldness, as well as depth and height.

Through the boundless lighting products available in Architonic’s ‘Interior lighting’ and ‘Outdoor lighting’ sections, architects are able to play with a new angle to design their future projects. The following discussion brings up four ways - path guides, outside lighting, art objects and a combination with furniture - in which architecture applies lighting as a design strategy.

3 Doctors Who Design Share What’s Energizing Health Care Architecture

Public health and the built environment have a long-intertwined history—one that was catapulted into the limelight amid the COVID-19 pandemic. The global crisis made us all acutely aware of how design, whether for dedicated medical buildings or other building types, can affect our ability to respond to health emergencies as well as our daily well-being. Those most attuned to this connection are a niche group of architecture and design practitioners who also have medical experience.

Marc Goodwin Captures the Facades of Studios in Frankfurt, Stuttgart, and Munich

Subscriber Access | 

After having explored the spaces of architectural offices in the cities of Frankfurt, Stuttgart, and Munich, Germany, Marc Goodwin documents the facades of the same studios. Looking at what makes them similar and what makes them unique, the series of images showcases 25 buildings of German firms such as Schneider+Schumacher, Blocher Partners, Asp Architekten, Behnisch Architekten, Laboratory for Visionary Architecture, Henn, Auer Weber Assoziierte, FRANKEN Generalplaner, apd architektur+ingenieurbüro, Steimle Architekten and Max Dudler.

Marc Goodwin Captures the Facades of Studios in Frankfurt, Stuttgart, and Munich  - Image 1 of 4Marc Goodwin Captures the Facades of Studios in Frankfurt, Stuttgart, and Munich  - Image 2 of 4Marc Goodwin Captures the Facades of Studios in Frankfurt, Stuttgart, and Munich  - Image 3 of 4Marc Goodwin Captures the Facades of Studios in Frankfurt, Stuttgart, and Munich  - Image 4 of 4Marc Goodwin Captures the Facades of Studios in Frankfurt, Stuttgart, and Munich  - More Images+ 21

Tutoring with Timber: Using Wood in Schools

 | Sponsored Content

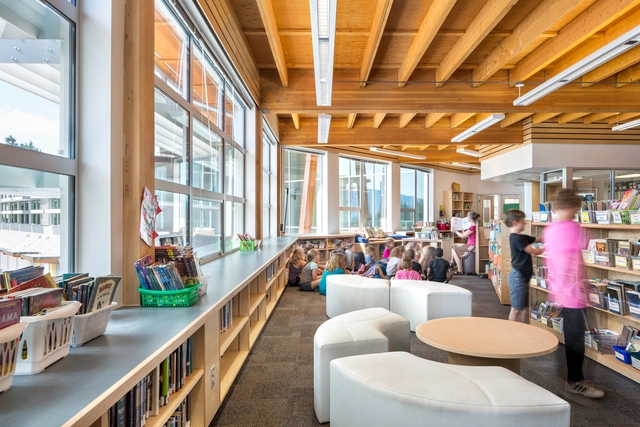
How does school design influence the process of teaching and learning? Understanding current educational design trends and methodologies is key to designing healthy spaces for students to develop their social and academic capacities.

If we look at the evolution of school design through time, we can see that each period has its own challenges and preferences. Today's main challenge in school design is to create spaces that can integrate open learning environments that incorporate diversity of learning spaces, social interaction and sustainability.

The architecture industry seems to constantly be on the lookout for new materials and methodologies that better incorporate sustainability. One material which has stood the test of time, while also finding space for innovation, is wood. In this context, British Columbia (Canada) stands out as one of the world's largest exporters of wood products, and has successfully applied a number of strategies to maximize its use in sustainable design. One notable example, which will be explored in this article, is the use of wood in schools.