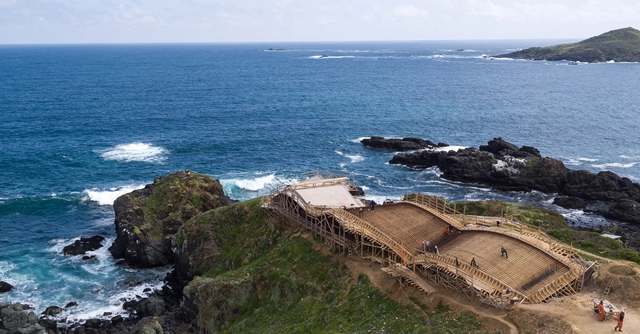
The Ochoalcubo project, a pioneering experiment led by the entrepreneur and architecture lover Eduardo Godoy that seeks to unite leading Chilean and Japanese architecture practices with ground-breaking architecture, has started a new phase. Made up of 8 phases which involve 8 different architects, the first stage of this architecture laboratory took place in Marbella and included work from Christian de Groote, Mathias Klotz, Cristián Valdés, José Cruz, Teodoro Fernández, Cecilia Puga, Smiljan Radic and Sebastián Irarrázabal. Toyo Ito was the first international figure to participate in the project with the construction of the White O House in 2009.
https://www.archdaily.com/881605/how-chilean-architects-are-helping-realize-ryue-nishizawas-curving-concrete-cliffside-housePola Mora
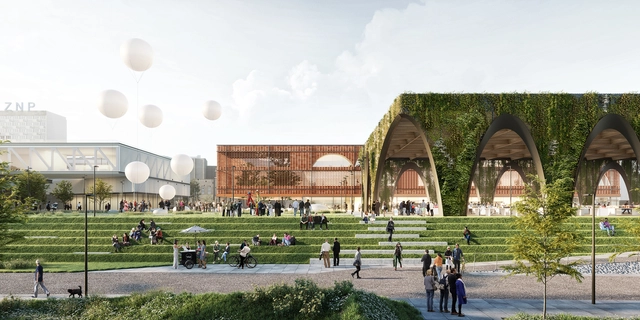
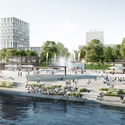
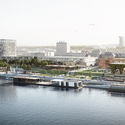
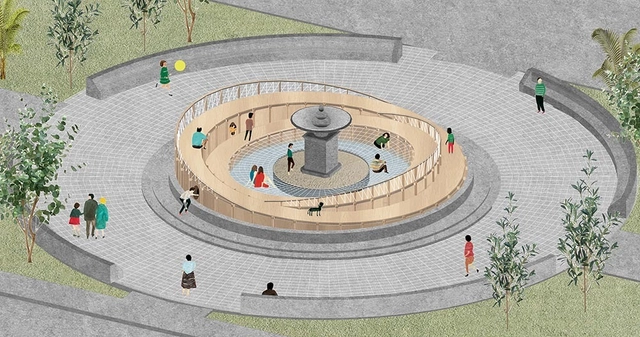
In Warsaw, Poland architecture firm WXCA wins the masterplan proposal for a stretch of riverfront along the Vistula River. The Vistula River Boulevards are among the most frequented public spaces in the city, and gaining popularity as entertainment and cultural offerings become available. WXCA’s winning design for Kahla Square aims to resolve the disconnect between the river banks and to provide amenities to support waterfront activities.
The Irish Ministry for Culture, Heritage and the Gaeltacht have announced Free Market as the theme of the Irish Pavilion at the 2018 Venice Architecture Biennale. A team of curators—including Laurence Lord (AP+E), Orla Murphy (Custom), Jeffrey Bolhuis (AP+E), Jo Anne Butler (Culturstruction), Tara Kennedy (Culturstruction), and Miriam Delaney (DIT)—will present an exhibition which explores the common space of market towns in Ireland.
https://www.archdaily.com/882470/irish-pavilion-at-the-2018-venice-biennale-to-explore-the-market-towns-of-irelandAD Editorial Team
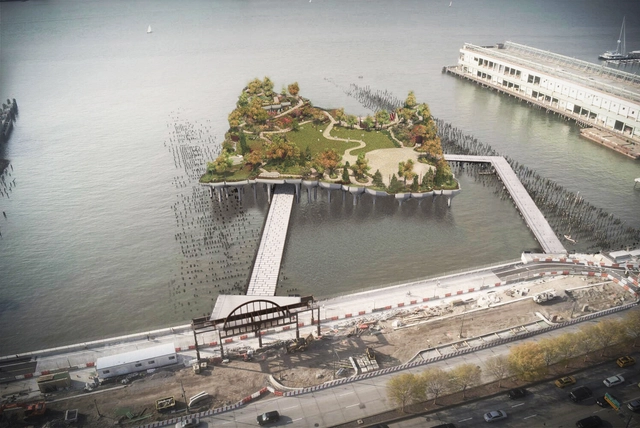
Just one month after the Thomas Heatherwick-designed Pier 55 project in New York City was declared dead in the water, opposing parties seem to have come to an agreement that will allow the project to continue, thanks to the intervention of New York State Governor Andrew Cuomo.

The World Architecture Festival, with co-curators Make Architects and the Sir John Soane’s Museum, has announced the winner of the their inaugural Architecture Drawing Prize, established to recognize the “continuing importance of hand drawing, whilst also embracing the creative use of digitally produced renderings.”
From 166 entries from architects, designers and students across the globe, 38 of the best drawings were shortlisted within three categories: Digital, Hand-drawn, and Hybrid. From that list, commendations and a category winner were chosen, with the overall grand prize awarded to the year’s best drawing. Submissions were evaluated on technical skill, originality in approach and ability to convey an architectural idea, whether for a conceptual or actual building project.
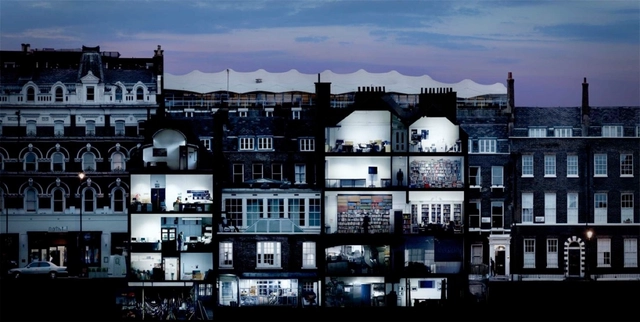
This year, the overall winner was Momento Mori: a Peckham Hospice Care Home by Jerome Xin Hao Ng, produced as part of Ng’s final diploma project at The Bartlett School of Architecture, University College London.
“[The drawing is] a superbly conceived and executed perspectival view looking down through the building from roof level, praised for its technical skill and the sensitivity with which it depicted the spaces found in such institutions as settings for multi-generation social interaction,” said Jeremy Melvin, Curator of World Architecture Festival (WAF).
The 2017 World Architecture Festival will take place in Berlin from November 15-17. Learn more about the Festival and purchase delegate passes here. Use the discount code ARCHDAILY17 to receive 20% off. An incredible list of speakers including Alison Brooks, Charles Jencks, Pierre de Meuron and Francis Kéré will feature across 3 days from November 15th to 17th at the Arena Berlin, Germany. Conferences, city tours, lectures and critiques of the shortlisted projects from the 2017 WAF awards are among the events scheduled for the festival.
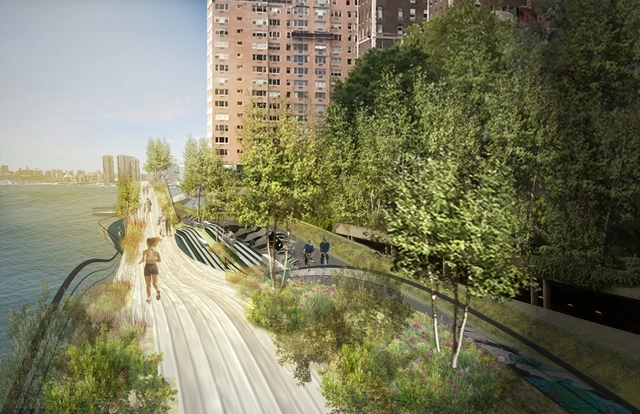
The city of New York is connecting all 32-miles of coastline with public amenities, piece by piece. To link the East River’s greenways, the interdisciplinary practice, wHY has submitted an RFP to the New York City Economic Development Corporation for the 1.1-mile long coastal stretch.
The landscape and urban design workshop as part of wHY -- wHY GROUNDS, has tackled the linear site, stretching from 53rd to 61st street, encompassing 1.72-acres of public space. The site is exceptional with its views to Roosevelt Island, the Queensborough Bridge, the Queens/Brooklyn waterfront and down to Lower Manhattan.
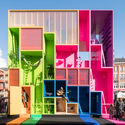
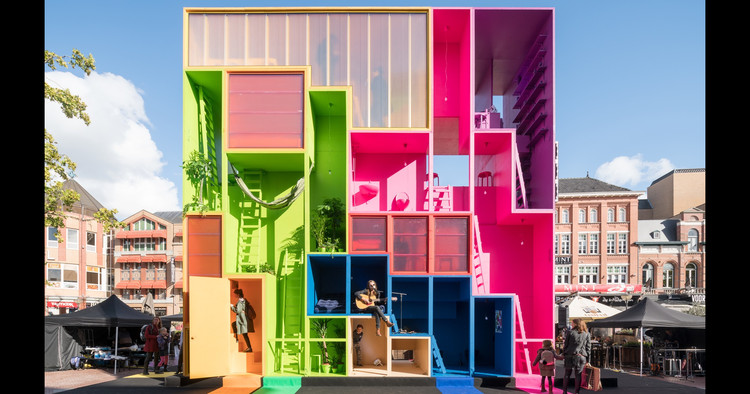
Hoping to answer the question "what does the future city look like?" at Dutch Design Week, MVRDV (definitive design and construction drawings) and think tank The Why Factory (Research and concept design) have fabricated a multicolored, tetris-like hotel in Eindhoven. The future brings decreasing resources, increasing population, and climate change, reasons MVRDV, and with these limitations in mind, they believe futuristic architecture needs one important quality: flexibility.
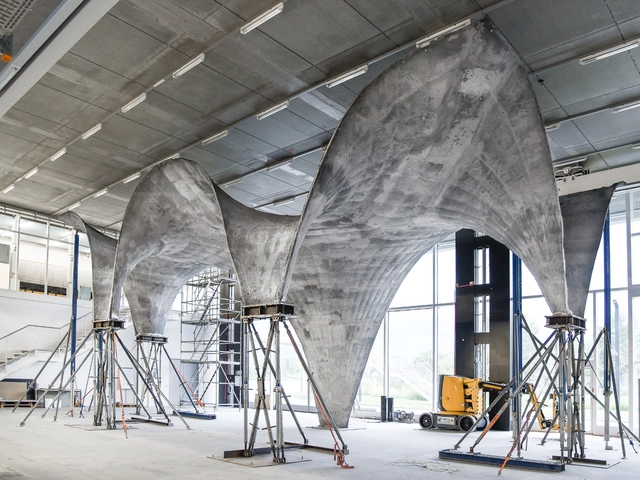
Materials researchers from the Block Research Group at the ETH Zurich, together with architects supermanoeuvre, have revealed a prototype for an ultra-thin, sinuous concrete roof system with an average thickness of just 5 centimeters. Using digital design and fabrication technologies, the team was able to calculate and construct a self-supporting shell structure using the minimal necessary material. This was facilitated through the use of a novel formwork system consisting of a net of steel cables and a polymer fabric stretched into a reusable scaffolding structure.
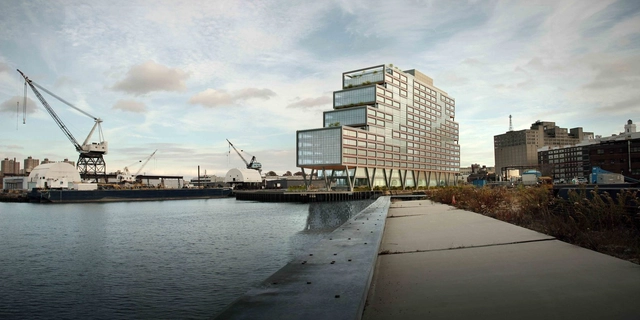
S9 Architecture’s Dock 72, a 17-storey commercial office project expected to bring 4,000 workers to the Brooklyn Navy Yard area, has been topped out this month marking the completion of the building’s steel superstructure.
Over 350 construction workers, local business leaders, community representatives and public officials attended the ceremony, which ended with the raising of the final beam signed by all the members of the Dock 72 team.
London Mayor Sadiq Khan proposed the challenge -- how does London become a designated National Park City-- and WATG, London-based landscape team, headed by Demet Karaoglu, accepted the challenge. In addressing the Mayor’s challenge, the team worked with Daniel Raven-Ellison, Guerrilla Geographer and Creative Explorer leading London’s campaign to become the world’s first National Park City.
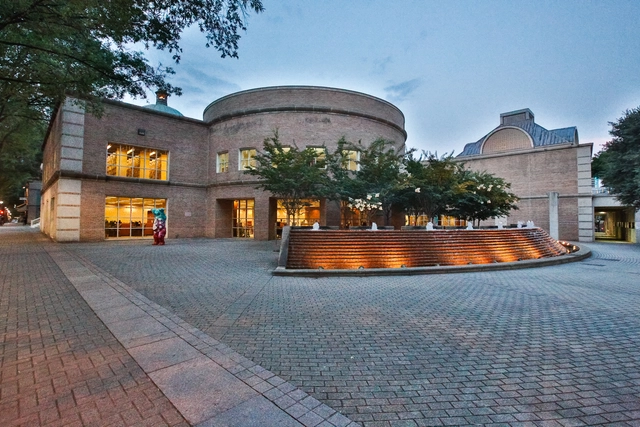
Charlotte Mecklenburg Library. Image Courtesy of Charlotte Mecklenburg Library, Photo by Robert Christopher
The team of Snøhetta (design architect), Clark Nexsen (architect-of-record) and brightspot strategy (community engagement and space programming) has been selected to design the new Main Building for the Charlotte Mecklenburg Library in downtown Charlotte, North Carolina.
The team will work to incorporate the creative vision created by the library and its community through a multi-year planning process. Envisioned as a “public commons,” the building will aimed at becoming a catalyst for urban revitalization, becoming a new hub of culture, education and community connection for the city.
The Kingdom of Saudi Arabia has announced ambitious plans to build a $500 billion technological megacity “the size of a country” that will be run entirely of renewable energy sources. Known as NEOM, the innovation hub will cover a 10,232-square-mile (26,500-square-kilometer) area in the northwest of the country along the Red Sea and Gulf of Aqaba. The city is planned to extend into neighboring Egypt and Jordan, making it the first private zone to span three countries.
The bidding process for HQ2, Amazon's second headquarters in North America, reached a crescendo last week as the submission deadline drew close. While 238 American cities scrambled to submit proposals and run campaigns in the hope to woo Amazon—or as Slate witheringly described the process, "The Bachelor: Corporate America Edition"—the internet abounded with all sorts of discussions on the project. Does our city have what it takes to house the second headquarters? How would HQ2 affect the selected city? Why are smaller cities submitting proposals when they clearly don’t meet the criteria? Can we predict which cities are more likely to make the cut?
https://www.archdaily.com/882078/the-top-10-predicted-cities-for-amazons-hq2-and-why-hq2-will-be-a-major-urban-catalyst-for-the-winnerZoya Gul Hasan
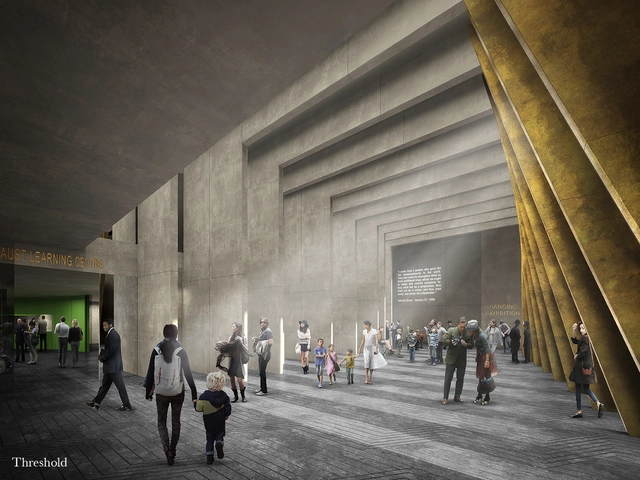
A proposal by Adjaye Associates and Ron Arad Architects, with Gustafson Porter + Bowman, has been announced as the successful design for the UK's new Holocaust Memorial and Learning Center. The landmark will be located on the banks of the River Thames and adjacent to the Palace of Westminster, and will honor the six million Jewish men, women and children who were murdered in the Holocaust, and all other victims of Nazi persecution, including Roma, gay, and disabled people.
Two honorable mentions were awarded to heneghan peng architects with Sven Anderson, and Diamond Schmitt Architects.
https://www.archdaily.com/882240/sir-david-adjaye-and-ron-arad-architects-selected-to-design-uks-new-holocaust-memorial-in-central-londonAD Editorial Team
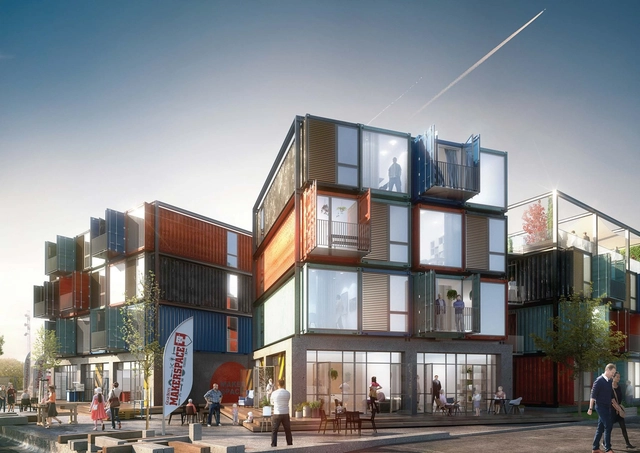
Beat Box: 30 apartments in 48 containers to transform the Danish neighborhood of Musicon, adjacent to the famous Roskilde Festival area. Designed by Arkitema Architects and constructed by Container Living, Beat Box is an integral part of Roskilde’s goal to revamp Musicon over the next 15 years by adding 1,000 jobs and 1,000 homes.
London's Architectural Association (AA) have announced that they are seeking a new Director, to be appointed by March 2018. The call comes following the departure of former Director Brett Steele, who has since taken up the Deanship of UCLA.
Candidates will be able to demonstrate the ability to foster creativity and innovation and to think beyond the conventional means of education.
https://www.archdaily.com/882236/londons-architectural-association-seeks-new-directorAD Editorial Team
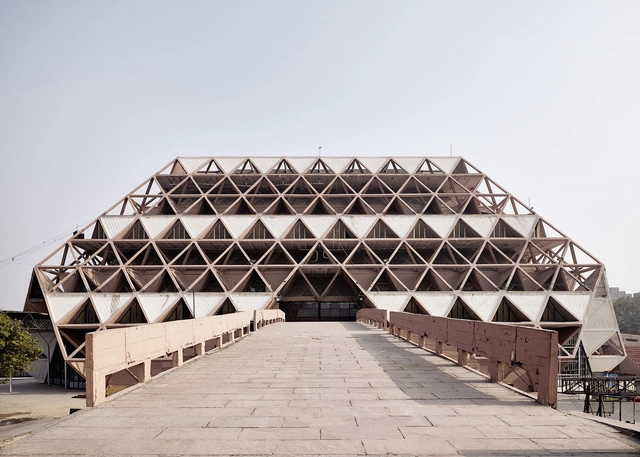
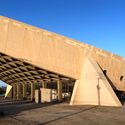
India, Post-Independence Architecture of Delhi. The Hall of Nations, a complex of exhibition halls built for the 1972 International Trade Fair, was demolished in April 2017. Ariel Huber, Lausanne/World Monuments Fund
The World Monuments Fund has announced their 2018 World Monuments Watch, highlighting 25 cultural sites from across the globe currently at risk due to economic, political or natural threats. Covering more than 30 countries and territories, these monuments represent sites of exceptional cultural value dating from prehistory to the 20th century.