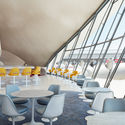
The Projetar.org portal has released the results of its 30th competition, which challenged participants to design a Bauhaus campus in Brazil. The project would be located next to the Museum of Modern Art in Rio de Janeiro, where Max Bill envisioned one of Brazil's first design schools, based on the principles of the Bauhaus and its German successor, the Ulm School.
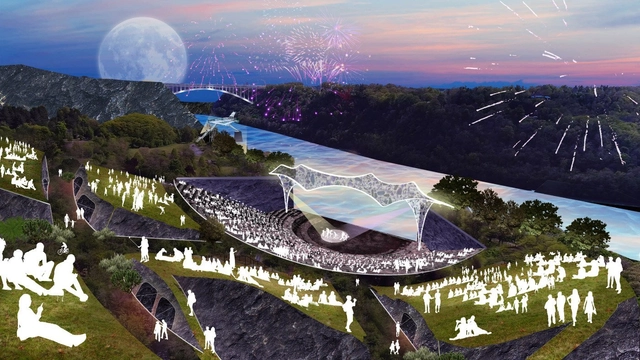
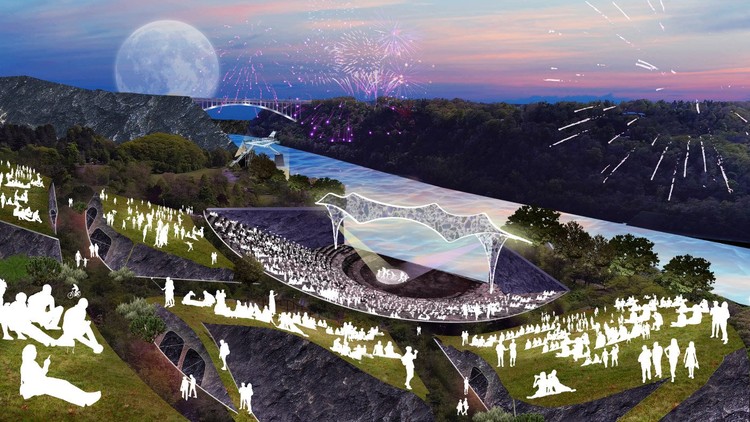
Design practices SO-IL and West 8 have won a competition to redesign a 37-acre cultural hub along New York's Niagara Gorge. The project will include a renovated main stage and an outdoor ampitheatre, as well as a series of pathways, galleries and viewing stations integrated into the canyon. The teams are tasked with the development of a strategy to revitalize the Artpark grounds, while improving connectivity, facilities and programs.
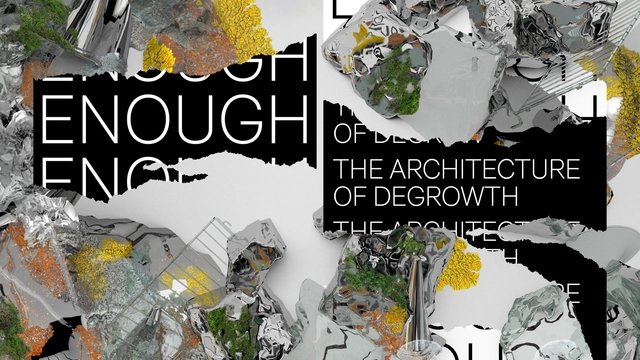
Around the world campaigners, cities, and governments are declaring a state of emergency in response to accelerating global warming. Meanwhile systemic inequality continues to entrench deep divides between those who have far too little, and those who have far too much. In this unprecedented moment, an urgent question is cast into relief: how should architecture respond to a time of climate emergency and social division?
UNStudio has unveiled its design for Bangalore’s Karle Town Center Masterplan, a new innovation and tech campus for India. Situated in an area earmarked as the Silicon Valley of India, UNStudio’s scheme will also contain sensorial technologies designed by its tech company UNSense, collaborating with Karle Infra.
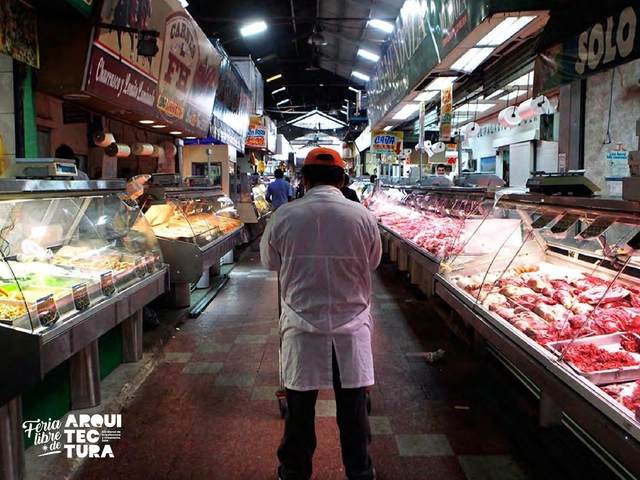
Aiming to propose “ordinary” solutions that meet the needs of the majority of people in Chile, the open call for the Feria Libre de Arquitectura—as this year's XXI Chilean Architecture Biennial is known—received 543 registrations, “a historic figure for this type of event,” according to the organizers.
Media channel the slowdown has released the latest episode in their Time Sensitive podcast series, featuring an interview by Andrew Zuckerman with BIG founder Bjarke Ingels. The episode, titled “Bjarke Ingels to Cities: Take a Longer View,” sees Ingels communicate the value and world-changing potential of architecture, and reflect on his own career.
https://www.archdaily.com/917626/bjarke-ingels-appears-on-podcast-to-discuss-his-past-present-and-futureNiall Patrick Walsh
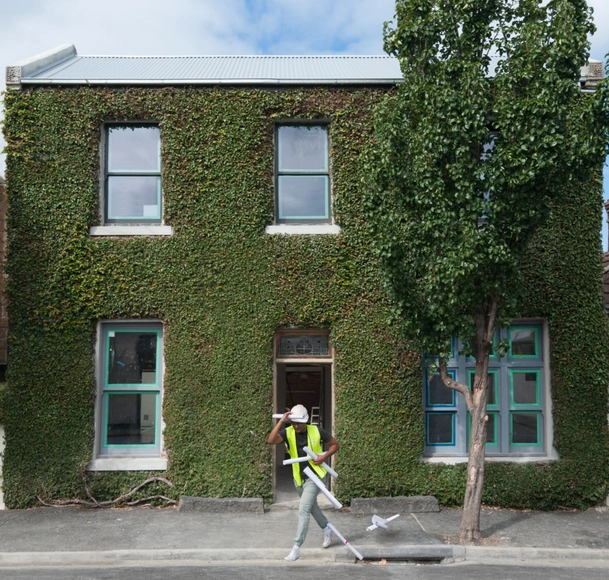
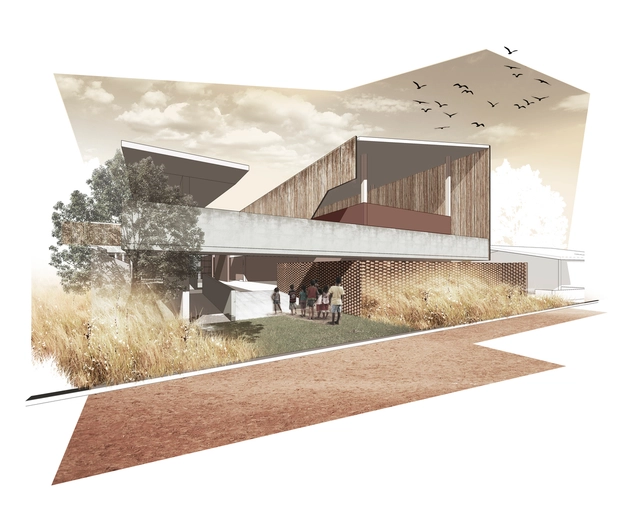
Vista a partir da rua em direção ao acesso de alunos. Image Cortesia de Coletivo de Arquitetos + Gustavo Fontes + C.U.A.C
The Pedra Furada School project responds to a demand from an institute operating in Sergipe with the goal of developing integrated solutions between technology and human processes, prioritizing education, public health, and creative economies. The school's mission is to improve educational and economic indicators in the village of Pedra Furada and its surroundings.
Non Architecture Competitions has launched the latest in their three-year-long run of competitions, titled the “GoT Architecture 21st Century” competition. Starting from June 1st, participants in the competition will have two months to represent, in one image, an iconic Game of Thrones fortress or palace. They will be challenged to imagine how the building selected would look in a 21st-century context.
https://www.archdaily.com/917540/non-architecture-launches-a-game-of-thrones-design-competitionNiall Patrick Walsh
One month on from the devastating fire at Notre-Dame Cathedral in Paris, the architectural community as generated a bounty of responses focusing on the future of the landmark. While some have taken the opportunity to re-imagine the purpose of the monument, from urban farming to recreational parkland, others have focused on sensitive restoration.
https://www.archdaily.com/917531/4-visions-for-notre-dame-cathedralNiall Patrick Walsh
47 London buildings have been awarded 2019 Royal Institute of British Architects (RIBA) Regional Awards. Each year, RIBA Regional Award-winning buildings set the standard for skilful, accomplished architecture across the UK. All winning buildings are now in the running for RIBA National Awards, which will be announced on June 27, 2019.
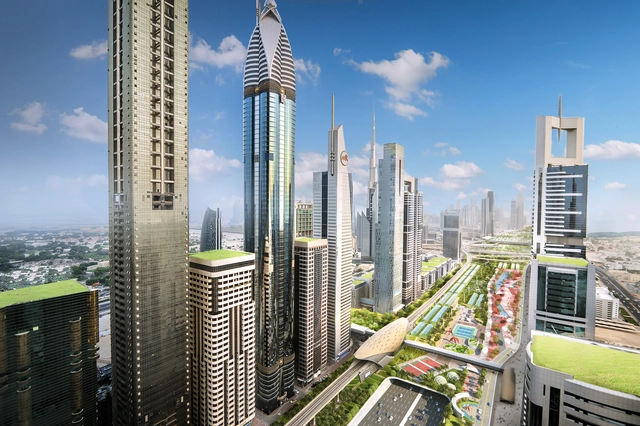
Dubai Super Park. Image Courtesy of Machou Architects Group
Toronto & Dubai based Machou Architects Group, founded by Nedal Machou, has designed the world's longest urban agriculture park for Dubai. Designed to transform the city's most vital highway into an eco-valley, the project has been developed in response to the lack of functional public spaces and sustainable outdoor spaces. Reimagining Sheikh Zayed Road, the project centers on Dubai's main transportation artery and its primary link to other cities.
We all get 24 hours in a day. Sometimes we feel like the clock is overtaking us with each new day adding more and more to the list that we can never seem to quite get to the end of. If only there was a way that each task could be made efficient, manageable, then the process of checking things off would be so much easier.
https://www.archdaily.com/914287/do-yourself-a-favor-and-save-timeRachel Hur
Have you ever been curious about how architects work in their studios? Usually off-limits to the public, these spaces hold stories and dreams within their walls—completed projects, upcoming buildings, proudly won competitions, and unrealized ideas. Fortunately, the new book “Ambientes de Arquitectura” (Architectural Environments) by Bisman Ediciones opens the doors to 50 architecture studios, allowing us to explore their spaces. Ping-pong tables, mate, and scale models: discover how architects really work!
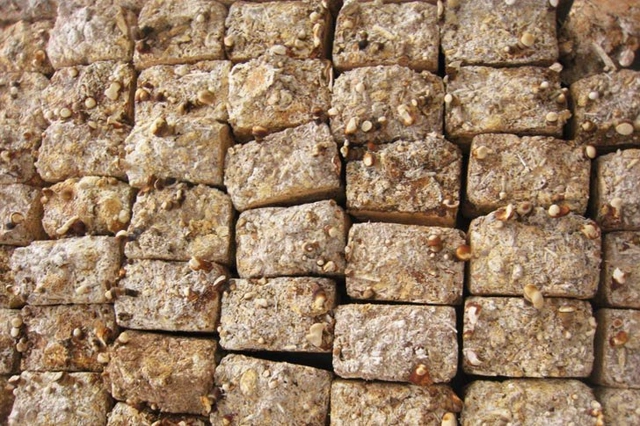
The 100% organic brick is resistant to fire, water, and mold. Courtesy of CicloVivo
Philip Ross is a mycologist who studies the various possibilities of using fungi. He is responsible for the innovative discovery of using mushrooms as an alternative building material. The specialist found that mycelium—a network of thin fibers that mushrooms form underground—is highly resistant when dry and can be used to create a strong building material that is resistant to fire, water, and mold.
In a new video released by Louisiana Channel, Pritzker Prize winner Alejandro Aravena shares his advice to young architects. The acclaimed Chilean architect directs those just starting out to be as nerdy, free, and rebellious as possible. By absorbing and understanding as much as you can and then using that knowledge to approach a project with freedom from convention or imagined constraints, Aravena states that it’s a cycle that continually feeds itself. Listening, and particularly listening with an open mind and without preconceptions, is Aravena’s second major piece of advice. “We are not consultants, we are authors...That means to take the risk of doing proposals,” Aravena continues, describing the practice of architecture.
.jpg?1558532170)





.jpg?1558439430&format=webp&width=640&height=580)
.jpg?1558373883)