Blank Space, the online platform has announced the winners of its annual ‘Fairy Tales’ competition. The seventh edition of the contest selected top entries that offer tales of warning and hope during uncertain times.
Blank Space, the online platform has announced the winners of its annual ‘Fairy Tales’ competition. The seventh edition of the contest selected top entries that offer tales of warning and hope during uncertain times.
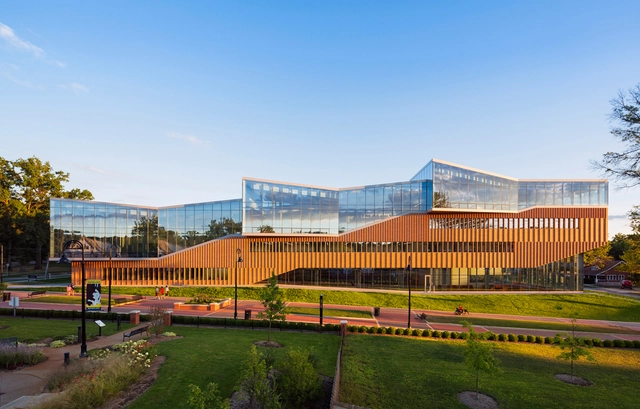
Design practice WEISS/MANFREDI has won the 2020 Thomas Jefferson Foundation Medal in Architecture. Presented by the University of Virginia and the Thomas Jefferson Foundation at Monticello, the award is one of four honors recognizing achievements in architecture, citizen leaderships, global innovation, and law. The Thomas Jefferson Foundation Medals recognize the exemplary contributions of recipients to the endeavors in which Jefferson excelled and held in high regard.
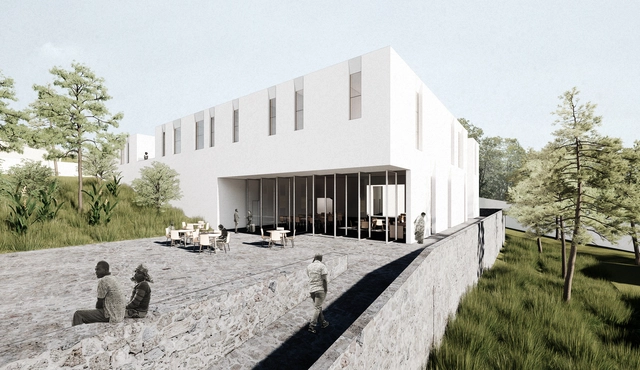
São Paulo-based firm Estúdio Módulo, led by Guilherme Bravin and Marcus Vinicius Damon, was named a finalist in the international competition Hope Dental Center: Rwanda Clinic and Training Institute. Organized by Archstorming in partnership with His Hands On Africa (HHOA), the competition aimed to select the design that will be built to house a dental clinic and training institute in Kigali, the capital of Rwanda.

With traditional access to information restricted due to social distancing measures implemented worldwide in response to the COVID-19 pandemic, and with many unable to access physical architecture media like magazines, books, and other print publications, Summa+ has decided to release nearly 100 digital issues of its magazine, making its content available for free to readers around the world.

No longer the future, the BIM system is already the present of architecture and construction in Brazil and around the world. The acronym stands for Building Information Modelling—or, in Portuguese, Modelagem da Informação da Construção—and consists of a digital representation of the physical and functional characteristics of a project, enabling the "integrated use of information related to each project."
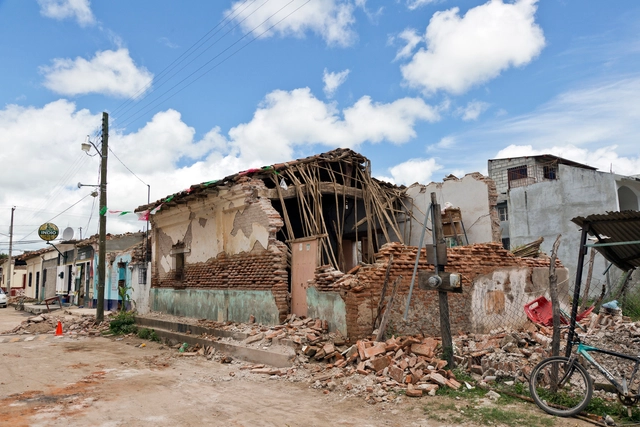
In light of recent developments surrounding COVID-19, the Mexico City government, in conjunction with the Mexico City Reconstruction Commission, announced that the reconstruction plan addressing the September 19, 2017 earthquakes will not be suspended. Instead, health and social distancing measures will be implemented to allow support and construction processes to continue.

From the famous Kitchen Debate between Nikita Khrushchev and Richard Nixon to the popularity of Henry Ford within the USSR, the hundreds of factories designed by Detroit engineer Albert Kahn for Soviet Russia, and skyscrapers erected in Moscow, the Cold War had a peculiar side to it, that is the Russian fascination with American culture and technology.

_Golden_Dusk_Photography.jpg?1586260356&format=webp&width=640&height=580)
Miami’s tallest luxury condominium, the recently completed Brickell Flatiron tower is designed by architect Luis Revuelta, with interiors created by Italian design architect Massimo Iosa Ghini. Standing tall at 736-feet-high, the residential building is the newest icon of Brickell's Financial District
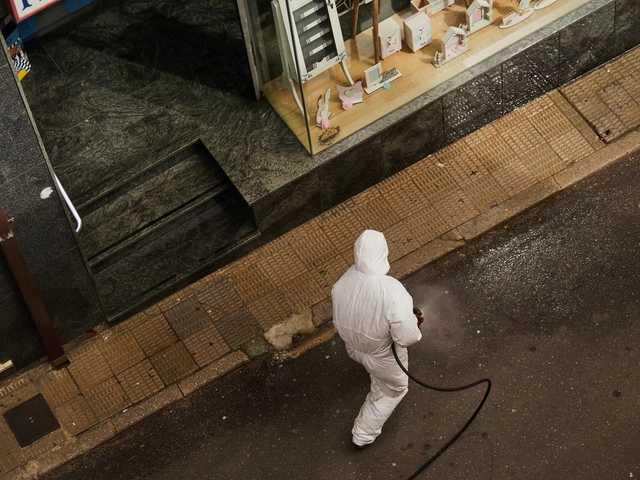
How can you protect yourself from the coronavirus on the street, upon arriving home, and inside your own home? The 'Urbanistas contra o Corona' (Urbanists Against Corona) network has developed a guide to instruct the public in each of these situations. The illustrated publication lists prevention measures and categorizes contamination risks when on the street (high), returning home (medium), and within the private space of the home (low).
.jpg?1586335550&format=webp&width=640&height=580)
Harvard GSD is presenting during the month of April 2020, an online series of talks and webinars via Zoom, where attendees can interact and submit questions. Accessible for everyone who registers, the events are also streamed live to the GSD's YouTube page.
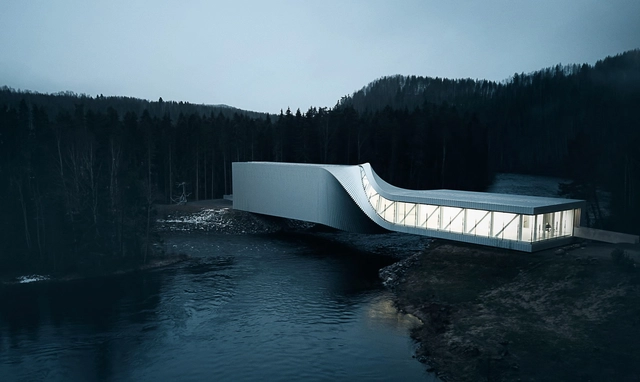
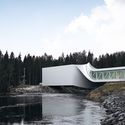
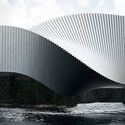
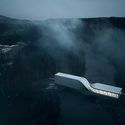
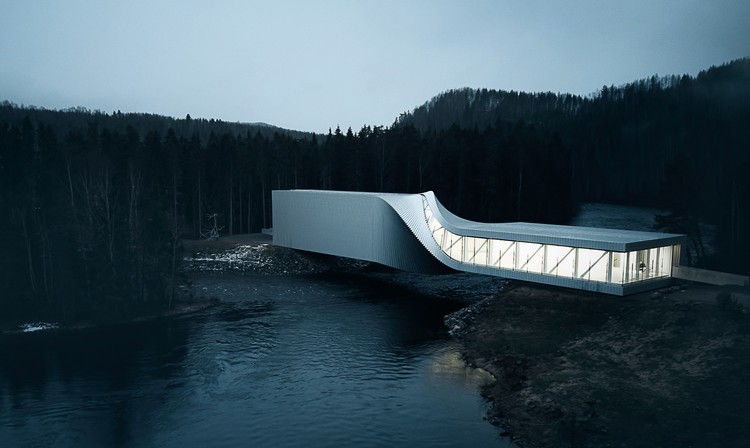
The new Twist Museum by Bjarke Ingels Group is open in Norway. Traversing the winding Randselva river, the inhabitable bridge is torqued at its center, forming a new journey and art piece within the Kistefos Sculpture Park in Jevnaker. The project was recently captured through a series of images by photographer Jacob Due. The photos explore the museum's formal approach and place the design in its larger natural context.
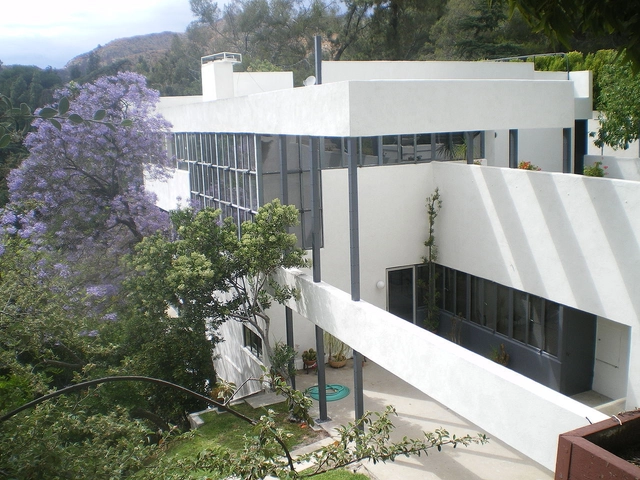
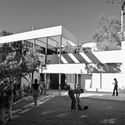
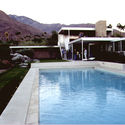
Though Modernism is sometimes criticized for imposing universal rules on different people and areas, it was Richard J. Neutra's (April 8, 1892 – April 16, 1970) intense client focus that won him acclaim. His personalized and flexible version of modernism created a series of private homes that were—and still are—highly sought after, making him one of the United States' most significant mid-century modernists. His architecture of simple geometry and airy steel and glass became the subject of the iconic photographs of Julius Schulman, and came to stand for an entire era of American design.
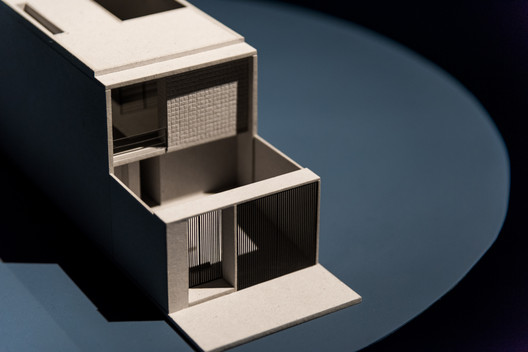
As part of the cultural program of LIGA, Space for Architecture in Mexico City, the Brazilian quartet Terra e Tuma—comprising Danilo Terra, Fernanda Sakano, Pedro Tuma, and Juliana Terra—presents a project that reflects their architectural practice: a process of copying and repetition. As announced on LIGA's official website, the opening scheduled for Wednesday, March 18, was canceled due to recent developments surrounding COVID-19 in Mexico City. Nevertheless, digital publications like this one aim to share the project to foster dialogue and reflection on the world of architecture.
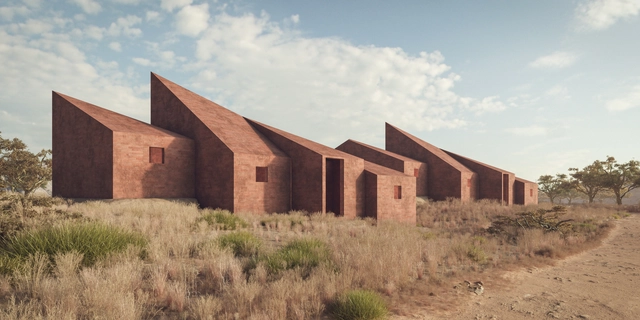
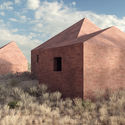
Marc Thorpe, New York-based architect and multidisciplinary studio, has designed the Dakar Houses for the workers of Moroso M’Afrique furniture collection. Located on the outskirts of the Senegalese capital in West Africa, the prototype houses are made from earth bricks.

In response to a request from the Council of Architecture and Urbanism, Banco do Brasil has announced a package of measures with special conditions to support architects, urban planners, and companies in the sector during this period of economic impact caused by the coronavirus.

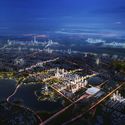
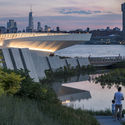
Designed by Sasaki in collaboration with an interdisciplinary team including Arup, JLL, and the Wuhan Planning Institute, the Wuhan Yangchun Lake Business District master plan was approved by the city. Imagining “a progressive yet realistic vision for the district”, the project, a landscape-forward urban blueprint, will define Wuhan’s next generation of growth.

Harvard Graduate School of Design (Harvard GSD) has announced three shortlisted architects for the 2020 Wheelwright Prize. Now in its eighth cycle, the Wheelwright Prize supports innovative design research, crossing both cultural and architectural boundaries, with a $100,000 grant intended to support two years of study. The 2020 Wheelwright Prize drew 168 applicants from over 45 countries.

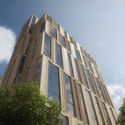
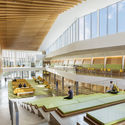
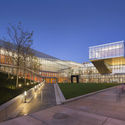
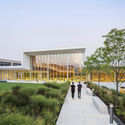
Höweler + Yoon Architecture and Sasaki have announced the groundbreaking for new construction on 212 Stuart Street, in the historic Bay Village neighborhood in downtown Boston. The residential tower is a 19-story building containing 126 units with two townhouses and retail space on the ground level.




_Golden_Dusk_Photography.jpg?1586259969 "© Golden Dusk Photography")
_Golden_Dusk_Photography.jpg?1586260024 "© Golden Dusk Photography")
_Golden_Dusk_Photography.jpg?1586259696 "© Golden Dusk Photography")
_Golden_Dusk_Photography.jpg?1586260139 "© Golden Dusk Photography")
_Golden_Dusk_Photography.jpg?1586260356)