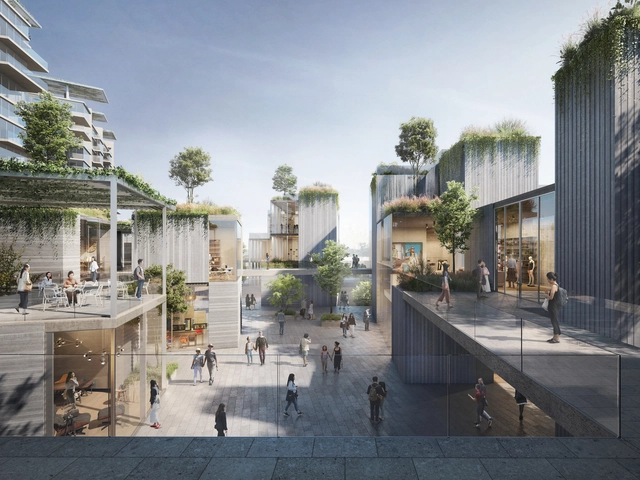
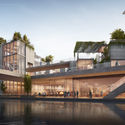
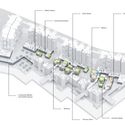
Architecture firm ODA has designed a 700,000 square foot, tiered development as a gathering spot for Chengdu. The team was invited to participate in a new master plan for the city in China, and their design includes a diverse program, from four residential towers to a commercial park of retail and green spaces. As ODA states, the plan is an urban experiment in rearranging priorities for the public realm.
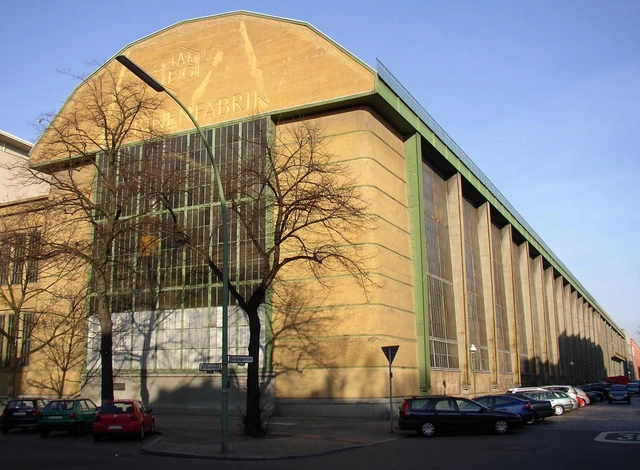
If asked to name buildings by German architect and designer Peter Behrens (14 April 1868 – 27 February 1940), few people would be able to answer with anything other than his AEG Turbine Factory in Berlin. His style was not one that lends itself easily to canonization; indeed, even the Turbine Factory itself is difficult to appreciate without an understanding of its historical context. Despite this, Behrens' achievements are not to be underestimated, and his importance to the development of architecture might best be understood by looking at three young architects who worked in his studio around 1910: Le Corbusier, Mies van der Rohe, and Walter Gropius.
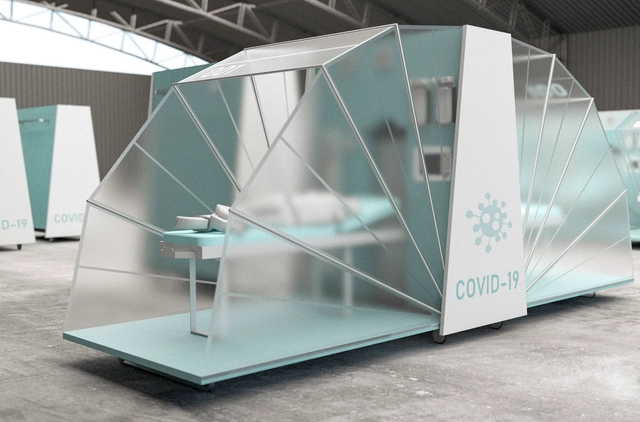
The Architects' Association of the Province of Córdoba has called on architects across the province to collectively contribute ideas to address the current challenges associated with the spread of COVID-19—primarily the lack of adequate healthcare space to treat patients as the disease spreads—seeking to create a space for collective development nourished by the discipline's expertise to offer a response to society through the field of architecture.
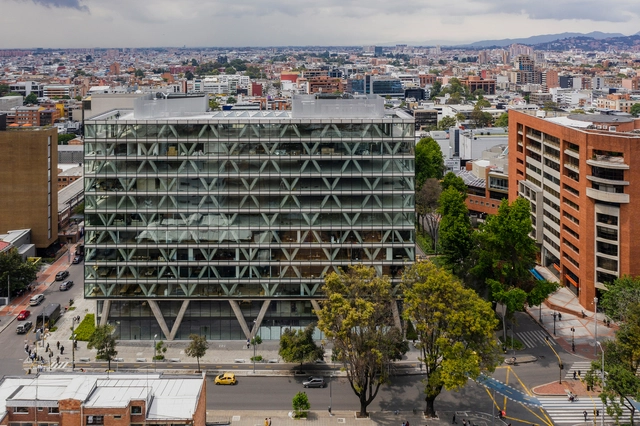
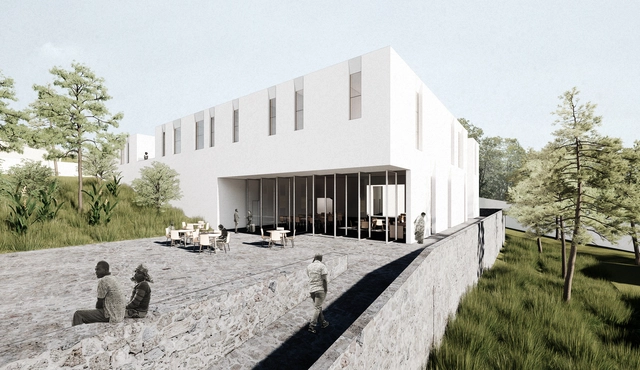
The private preliminary design competition for the Day Center for the Elderly and the CBI Comprehensive Wellness Center, managed by the Compensar compensation fund, sought a design solution that would connect directly with the green space network of Simón Bolívar Metropolitan Park and primarily serve older adults. The competition awarded first place to taller de arquitectura de bogotá, second place to De la Carrera Cavanzo, and third place to David Delgado Architects.
Father of Iraqi architecture Rifat Chadirji has passed away at 93, on April 10 in London, after contracting the novel coronavirus. Born in 1926 in Baghdad, he is responsible for more than 100 buildings across Iraq.
Some of his most iconic works include the Tahrir Square's Freedom Monument, the Tobacco Monopoly Headquarters in 1965, the Central Post Office in Baghdad in 1975 and the Unknown Soldier Monument, one of his most culturally significant intervention designed in 1959, demolished in 1982 and then replaced by a statue of Saddam Hussein in 2003.
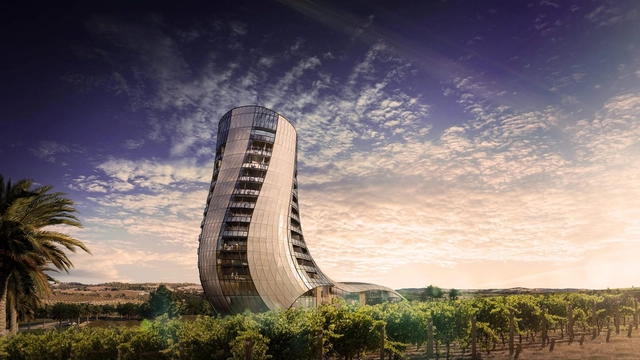
Adelaide-based practice Intro Architecture has designed a sweeping tower for the Oscar Seppeltsfield hotel in the Barossa Valley of Australia. Rising twelve stories with around 70 rooms, the hotel's shape was derived from the art of barrel-making, particularly the process of the curvature and manipulation of the stave. The tower was formed to seemingly grow from the vineyard, with its "staves" emerging then twisting to create the curving form.
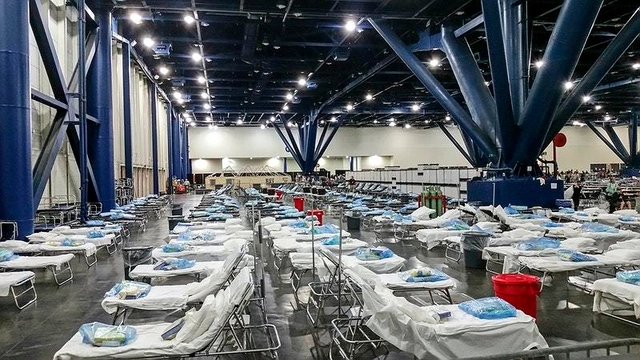
As hospitals in the United States are starting to hit capacity due to the COVID-19 pandemic, the American Institute of Architects has released a new design guide from their COVID-19 Task Force. The “Preparedness Assessment Tool” is intended to assist non-healthcare design professionals with identifying alternate sites suitable for patient care. The task force developed the tool using established healthcare design best practices and standards in combination with federal documents issued during the crisis.
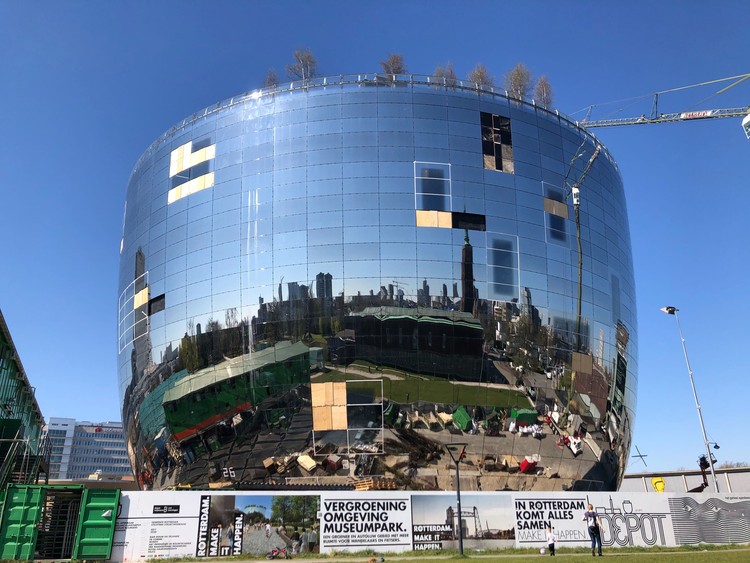
The public art depot for the Museum Boijmans van Beuningen, designed by MVRDV is nearing completion in Rotterdam. Scheduled for opening in September 2021, recent images showcase the installation of the first of 75 trees on the roof garden.
1st prize winner: The Year Without a Winter. Image Courtesy of Tamás Fischer and Carlotta Cominetti
Blank Space, the online platform has announced the winners of its annual ‘Fairy Tales’ competition. The seventh edition of the contest selected top entries that offer tales of warning and hope during uncertain times.
Design practice WEISS/MANFREDI has won the 2020 Thomas Jefferson Foundation Medal in Architecture. Presented by the University of Virginia and the Thomas Jefferson Foundation at Monticello, the award is one of four honors recognizing achievements in architecture, citizen leaderships, global innovation, and law. The Thomas Jefferson Foundation Medals recognize the exemplary contributions of recipients to the endeavors in which Jefferson excelled and held in high regard.
São Paulo-based firm Estúdio Módulo, led by Guilherme Bravin and Marcus Vinicius Damon, was named a finalist in the international competition Hope Dental Center: Rwanda Clinic and Training Institute. Organized by Archstorming in partnership with His Hands On Africa (HHOA), the competition aimed to select the design that will be built to house a dental clinic and training institute in Kigali, the capital of Rwanda.
With traditional access to information restricted due to social distancing measures implemented worldwide in response to the COVID-19 pandemic, and with many unable to access physical architecture media like magazines, books, and other print publications, Summa+ has decided to release nearly 100 digital issues of its magazine, making its content available for free to readers around the world.
No longer the future, the BIM system is already the present of architecture and construction in Brazil and around the world. The acronym stands for Building Information Modelling—or, in Portuguese, Modelagem da Informação da Construção—and consists of a digital representation of the physical and functional characteristics of a project, enabling the "integrated use of information related to each project."
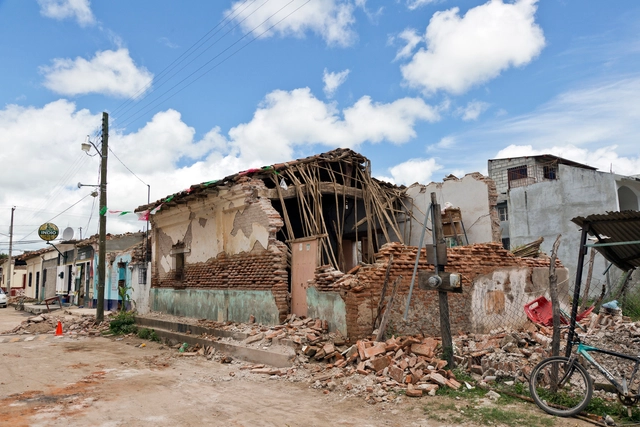
In light of recent developments surrounding COVID-19, the Mexico City government, in conjunction with the Mexico City Reconstruction Commission, announced that the reconstruction plan addressing the September 19, 2017 earthquakes will not be suspended. Instead, health and social distancing measures will be implemented to allow support and construction processes to continue.
From the famous Kitchen Debate between Nikita Khrushchev and Richard Nixon to the popularity of Henry Ford within the USSR, the hundreds of factories designed by Detroit engineer Albert Kahn for Soviet Russia, and skyscrapers erected in Moscow, the Cold War had a peculiar side to it, that is the Russian fascination with American culture and technology.
Miami’s tallest luxury condominium, the recently completed Brickell Flatiron tower is designed by architect Luis Revuelta, with interiors created by Italian design architect Massimo Iosa Ghini. Standing tall at 736-feet-high, the residential building is the newest icon of Brickell's Financial District





















_Golden_Dusk_Photography.jpg?1586260356&format=webp&width=640&height=580)
_Golden_Dusk_Photography.jpg?1586259969 "© Golden Dusk Photography")
_Golden_Dusk_Photography.jpg?1586260024 "© Golden Dusk Photography")
_Golden_Dusk_Photography.jpg?1586259696 "© Golden Dusk Photography")
_Golden_Dusk_Photography.jpg?1586260139 "© Golden Dusk Photography")
_Golden_Dusk_Photography.jpg?1586260356)