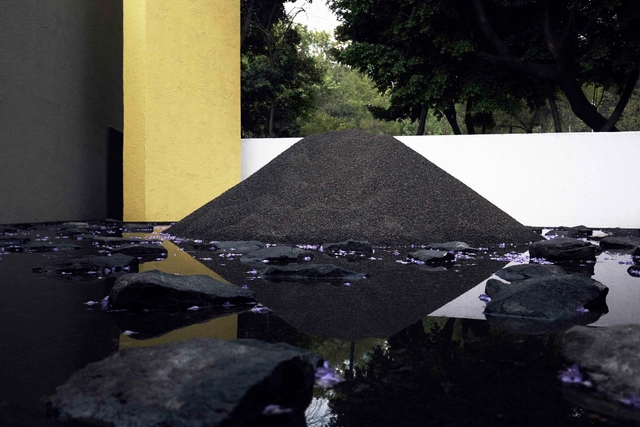
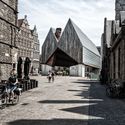
Working since he was 16, Swiss architect Mario Botta (April 1, 1943) has become a prolific and well known crafter of space, designing a huge array of places of worship, private homes, and museums, perhaps most notably the San Francisco Museum of Modern Art and the Church of San Giovanni Battista in Mogno, Switzerland. His use of traditional masonry over the streamlined steel and glass of so much modern architecture creates strong, self-confident buildings that pull together the contrast between the weight of his materials and lightness of his designs.
The world crisis caused by the Coronavirus has called millions of people to quarantine and socially distance in order to stop the contagion curve. This has resulted in companies being confronted with the challenge of continuing to work remotely, with most of their teams working from home.
https://www.archdaily.com/936691/trends-report-how-architects-are-working-from-homePola Mora
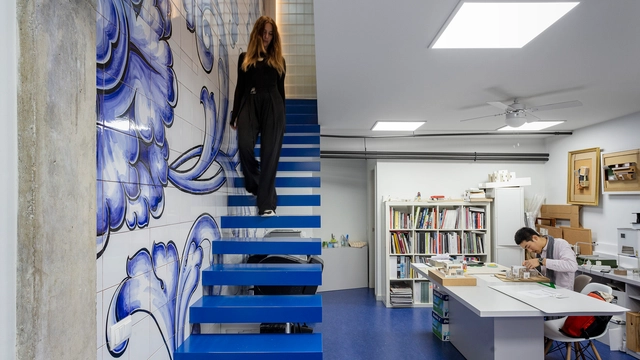
In times of quarantine, architects and designers are settling into a new remote working environment. In this process of implementing platforms and workflows to work from home, the risk of social isolation remains real, even for companies used to this environment, such as ArchDaily. As David Basulto, CEO of ArchDaily, wrote last week, the quarantine implies not just working online, but "staying connected and support each other."
Reparametrize Studio has followed up their ongoing research “Re-Coding Post-War Syria”, with a project that focuses on analyzing the damaged fabric of post-war cities through 3D scanning technologies. Taking a Street in Zamalka Town in Damascus, Syria as a case study, the investigation can distinguish the areas in need of reconstruction from the areas in useful conditions.
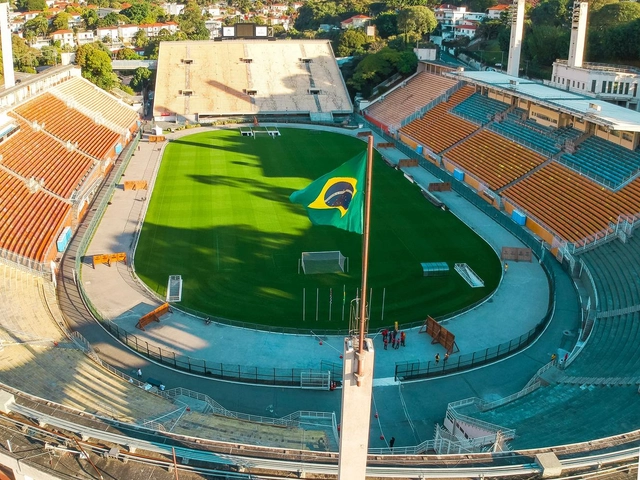
Pacaembu Stadium, São Paulo. Photo by Sergio Souza, via Unsplash
The field hospital at Pacaembu, set up on an emergency basis to meet the demand caused by the COVID-19 pandemic in São Paulo, will begin receiving patients on Wednesday, April 1st. The hospital facility will operate inside the stadium located in the central region of the city and will have a capacity of 200 beds for low-complexity patients.
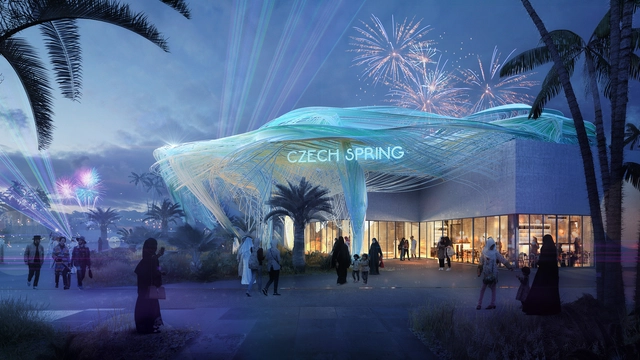
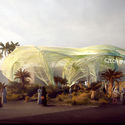
Located in the sustainability zone of EXPO 2020 Dubai, the Czech pavilion, designed by Formosa AA and R/FRM, is an invitation for discovery. Raising questions concerning desert cultivation, it integrates and exposes the S.A.W.E.R. system cultivation plant. Visible technologies form the main formal and visual components of the pavilion.
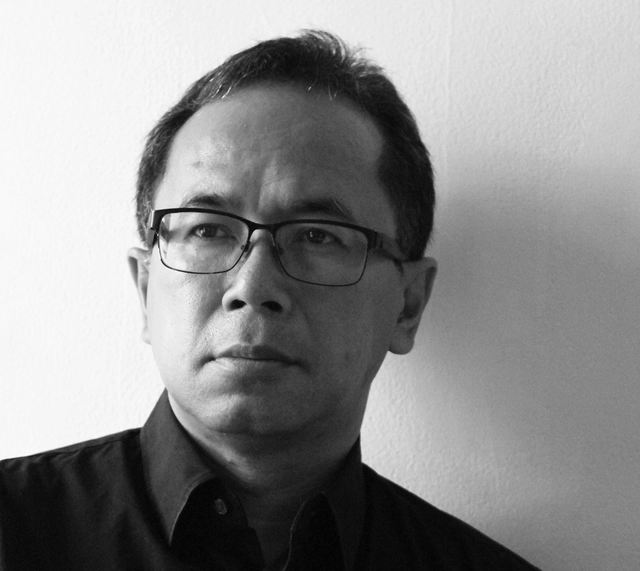
Chairman of the Indonesian Architects Association (IAI) Ahmad Djuhara died at the Infection Disease Hospital (RSPI) Sulianti Saroso last Friday afternoon. The news was posted by the IAI, though no cause of death has been confirmed. Djuhara founded the architectural firm Djuhara + Djuhara together with his wife, architect Wendy Djuhara, and was a major voice for architecture and design throughout Indonesia.
The winners of the 'Proyectar a Conciencia' 3.0 competition have been announced. Organized by STO, the call for entries invited students and guiding architects from across Chile to research and reflect on potential ways to retrofit existing buildings to reduce energy consumption and meet contemporary environmental goals—particularly in relation to COP25.
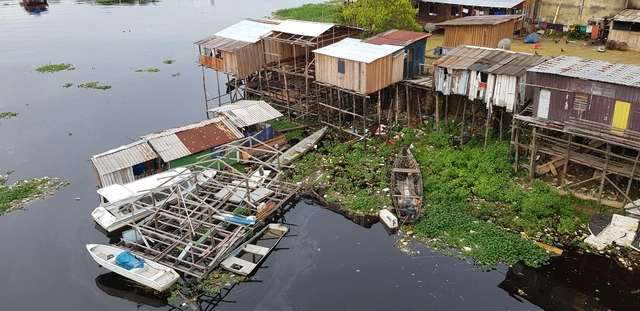
Wooden stilt houses in the Educandos district of Manaus. Photo by guentermanaus, via Shutterstock
The global pandemic caused by the coronavirus has demanded emergency actions to save lives, which, in turn, require complementary measures to preserve jobs and income, especially for the most vulnerable segment of the population. The field of architecture and urbanism is no exception: the precarity facing a significant portion of professionals is worsening due to social isolation measures, which are absolutely essential to combat the pandemic. Left without financial reserves to guarantee basic survival, many architects are left with no alternatives. Emergency measures currently being discussed in Congress, such as a basic income, are urgent. While they rightly focus on low-income populations, the scale of the crisis demands additional actions.
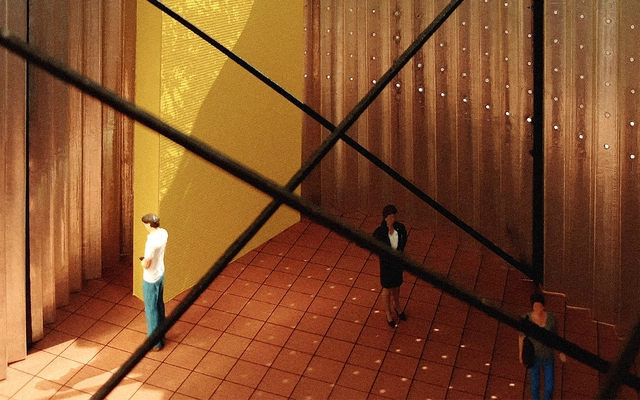
The Eco Pavilion 2020 marks the tenth edition of this competition, which, since 2010, has served as a space for architectural reflection through temporary construction inside the courtyard of the Museo Experimental el Eco. This year's edition was structured around Mathias Goeritz's "snake" concept, under an approach proposed by architect Javier Senosiain.
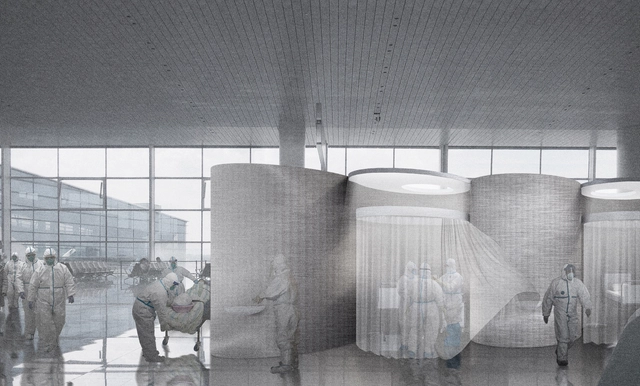
Opposite Office has proposed to transform the new Berlin airport, under construction since 2006, into a “Superhospital” for coronavirus patients. In an attempt to prepare the healthcare system and increase its capabilities, Opposite Office presented an adaptive reuse alternative, drawing contextual solutions to fight the pandemic.
In light of the coronavirus pandemic affecting the entire world, the board of the Salone del Mobile. Milano has decided to postpone the 2020 edition of the annual fair until next year. The international event will, therefore, take place from the 13th to the 18th of April 2021.
The Danish Architecture Center (DAC) in Copenhagen has launched a free podcast series called Let’s Talk Architecture. The series is in English, with nine episodes available on iTunes and Spotify. Though the center is currently closed for the time being due to the world-wide coronavirus pandemic, the institution is still working to share knowledge about architecture, cities, engineering, and design with the public.
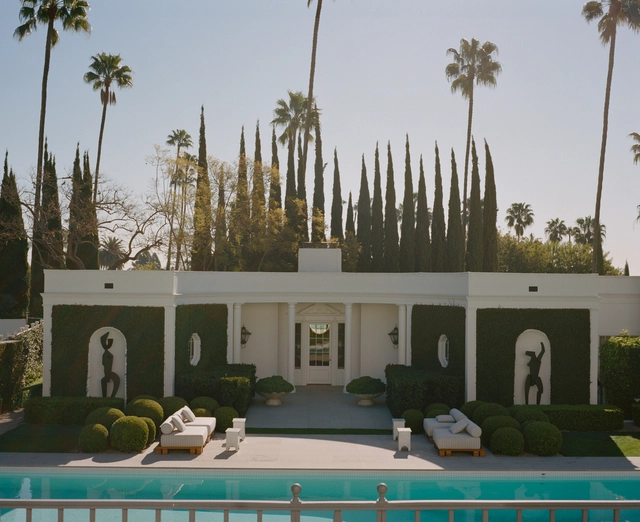
In the latest episode of NOWNESS’ flagship series IN RESIDENCE, American interior designer Kelly Wearstler shares the story and design of her home, a Beverly Hills Georgian-style pavilion, where old and new intertwine.
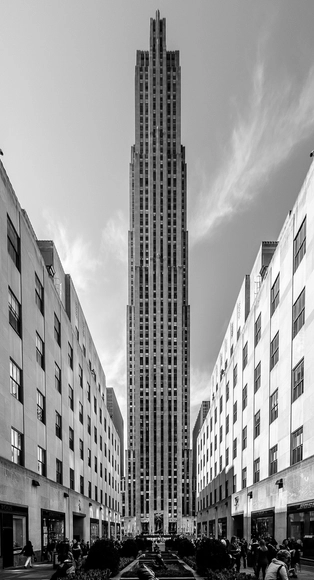
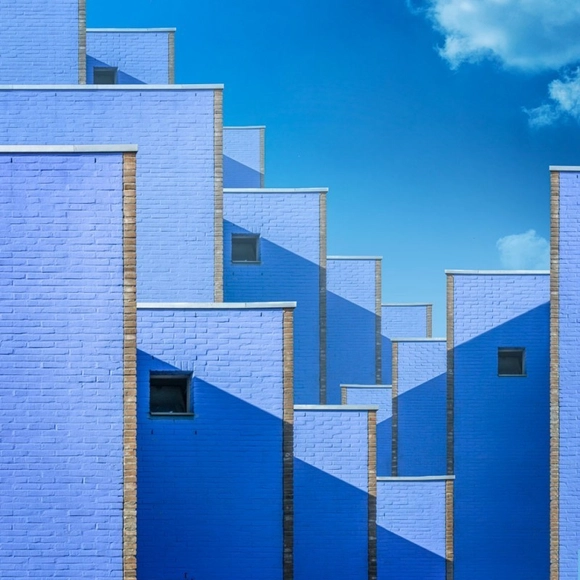
The 13th edition of International Color Awards, an event honouring achievements in color photography, has recently presented its gala and here are some of the winners and nominees.
Videos
Ferme du Bec Hellouin. Image Courtesy of Lisbon Architecture Triennale
The Lisbon Architecture Triennale has released on its Vimeo channel the Talk, Talk, Talk debate series, held as part of its 5th edition under the general curation of Éric Lapierre. Divided into five major exhibitions, one of the Triennale's showcases addressed the relationship between agriculture and architecture, which is the theme of the debates featured here.
The Eco Pavilion 2020 is the tenth edition of this competition, which, since 2010, has served as a space for reflection on architecture through temporary installations in the courtyard of the Museo Experimental el Eco. This year's edition was structured around Mathias Goeritz's idea of "the serpent," based on a concept proposed by architect Javier Senosiain.













.jpg?1585554699&format=webp&width=640&height=580)








.jpg?1585160009&format=webp&width=640&height=580)