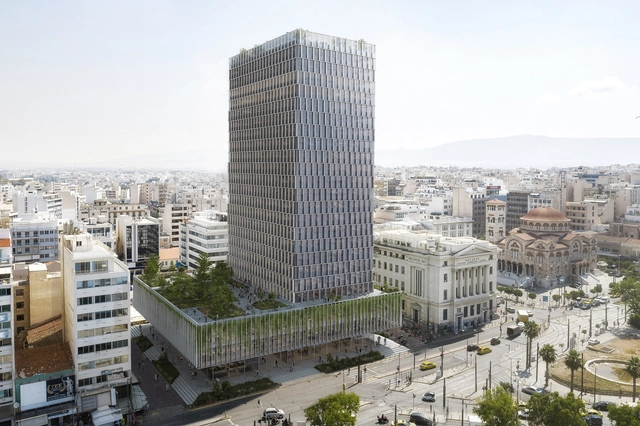
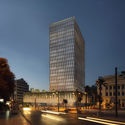
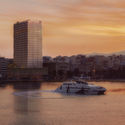
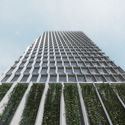
PILA, an architecture studio based in Athens and New York lead by Ilias Papageorgiou and Christina Papalexandri, was selected as the winner of an invited international competition, to regenerate the abandoned Piraeus Tower and redesign the famous building’s façade. In fact, this structure, the tallest on the port of Piraeus and the second-tallest in Greece, has never been entirely occupied.
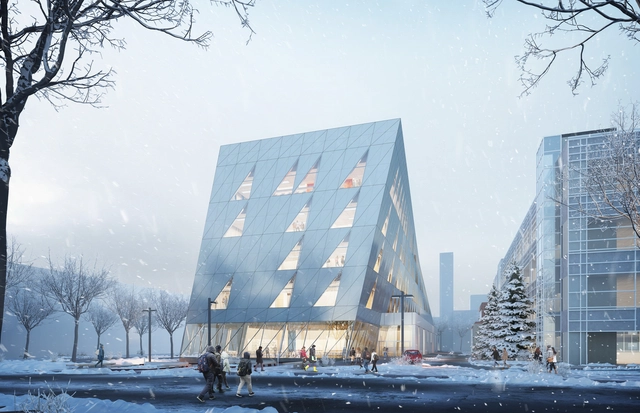
Perkins and Will have designed a new twisting School of Continuing Studies for York University in Toronto, Canada. Consolidating classes that are currently held across four buildings, the nearly 100,000 square foot building is made to become an iconic gateway site and showcase York's commitment to non-traditional students.
Escola da Cidade is hosting a discussion between Cape Verdean architect Patrícia (Patti) Anahory and the editors of América magazine, Marianna Al Assal and Maira Rios. The event marks the launch of the second issue and addresses the construction of identities through the reading of urban landscapes, as well as the displacement and production of knowledge in the fields of architecture and urbanism between the Americas and Africa today.
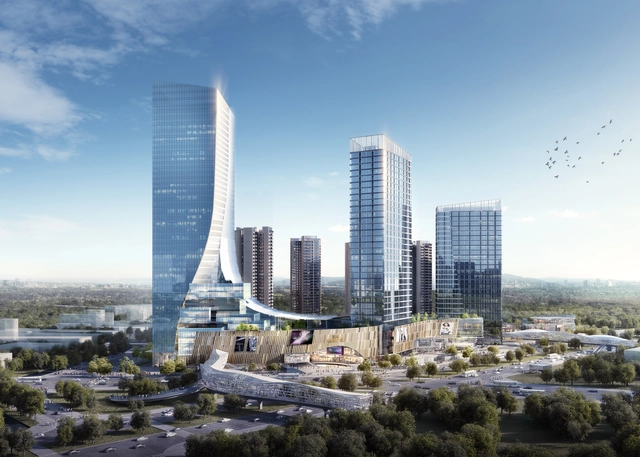
Ronald Lu & Partners, the leading TOD expert with over 60 TOD projects across China, is currently developing flagship Shunde ICC Country Garden Sanlonghui. Showcasing an upgraded TOD4.0 design concept, the mixed-use project generates “a harmonious relationship between people and the environment”.
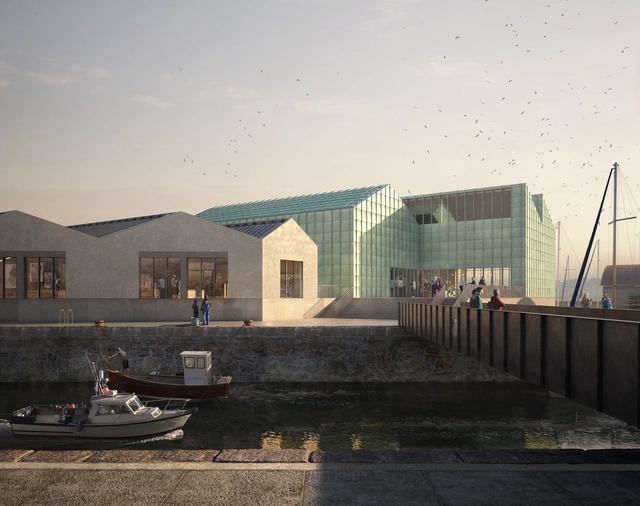
FCBStudios has unveiled the second phase of a regeneration plan for North Hayle Harbour. Drawing inspiration from the historic coastal Cornish town, the design includes 377 homes alongside extensive community facilities. The project teams to establish a location that will become a residential, visitor, business and cultural destination.
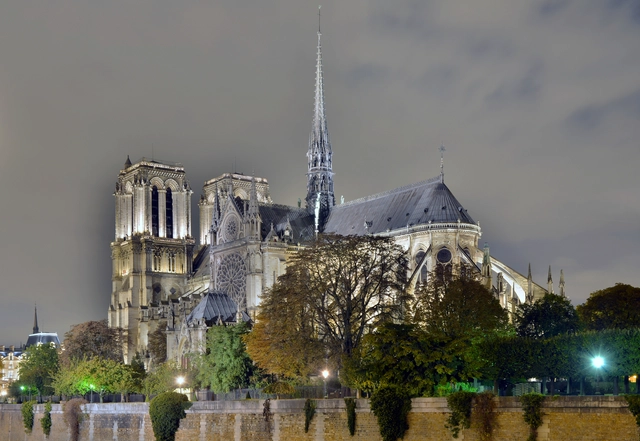
The spire of the Notre Dame cathedral, destroyed during the fires of 2019, will be restored according to the original 19th-century Gothic design, as reported by French President Emmanuel Macron. Built in 1860, to replace the original structure removed in 1792, the spire, not exactly a medieval structure, was designed by Eugène Viollet-le-Duc who found inspiration in the original architectural epoch of the Cathedral.
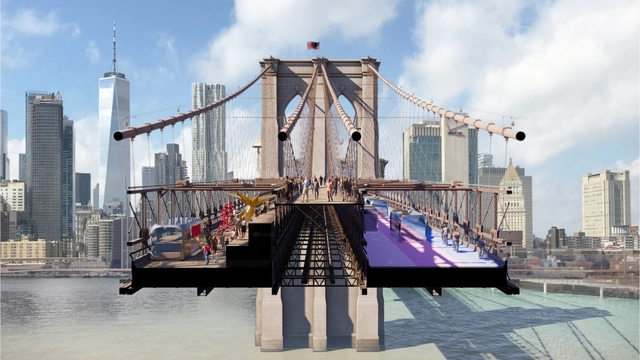
Back to the Future; BIG + ARUP, New York. Image Courtesy of Van Alen Institute
Van Alen and the New York City Council have announced the 6 finalists for the “Reimagining Brooklyn Bridge” international competition, in both the professionals and young adults categories. Inspiring participants to rethink the iconic Brooklyn Bridge walkway, the contest gathered short-term interventions and longer-term proposals for a complete reconfiguration of the bridge. The 3 final teams in the Professional category include BIG + ARUP; ScenesLab + Minzi Long + Andrew Nash; and Pilot Projects Design Collective, Cities4Forests, Wildlife Conservation Society, Grimshaw, and Silman.
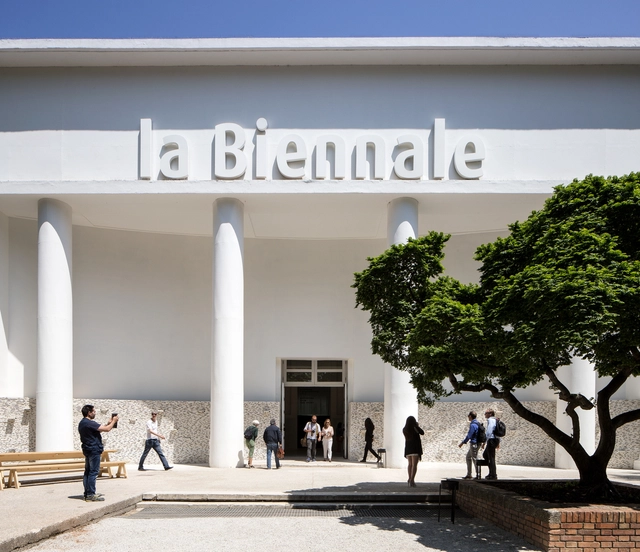
Padiglione Centrale Giardini_Photo by Francesco Galli. Image Courtesy of La Biennale di Venezia
La Biennale di Venezia is presenting for the first time an exhibition curated by all the Directors of the six Artistic Sectors from Art, Architecture, Cinema, Dance, Music, Theater. It will also be live-streamed on July 15th, 2020, at 2:30 pm (Italian time).
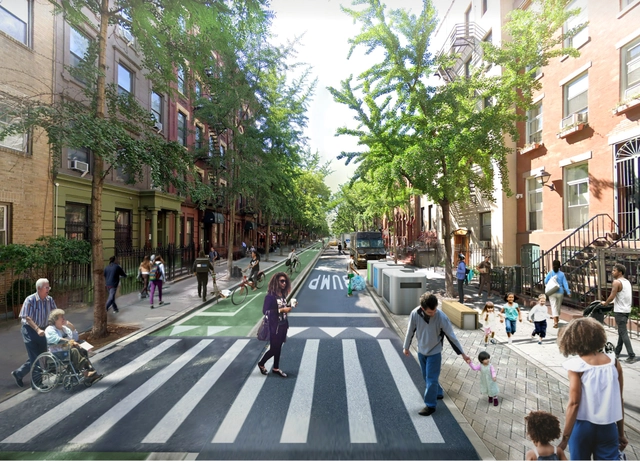
Courtesy of Practice for Architecture and Urbanism
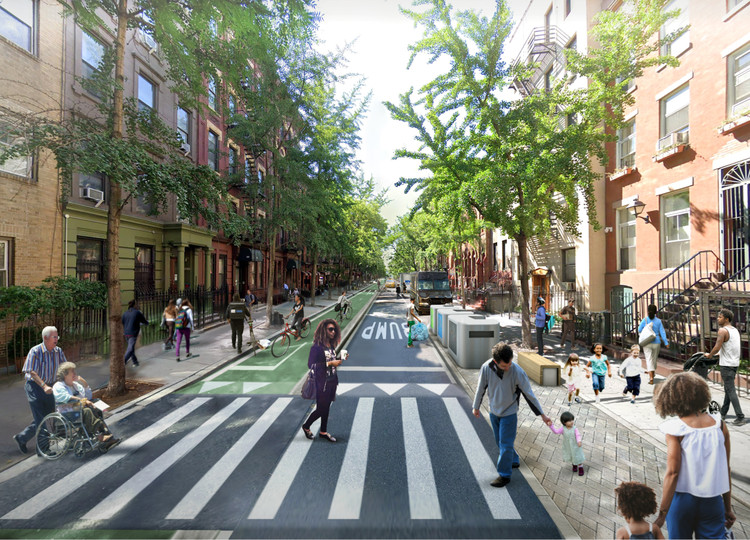
PAU or Practice for Architecture and Urbanism revealed images for a proposal that imagines New York City without cars. The visionary N.Y.C. (“Not Your Car”) project unlocks the potential of the city’s streets, reopens the public space to people and bans private vehicles.
Courtesy of Third Nature | Structured Environment | Henrik Innovation
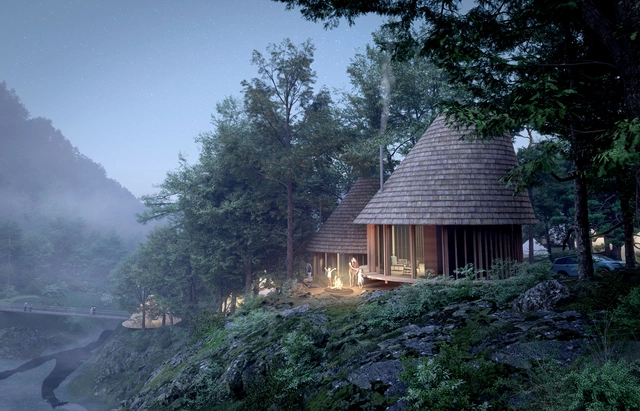
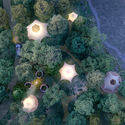
Danish architects Third Nature have designed a new proposal for a regenerative tourism site in Japan. Called Nordisk Hygge Circles - Ugakei, the project was completed with Japanese engineers Structured Environment and sustainability experts Henrik Innovation. The new adventure park consists of cabins and glamping tents, a camping area along the estuary, and a learning area to encourage activities in nature.
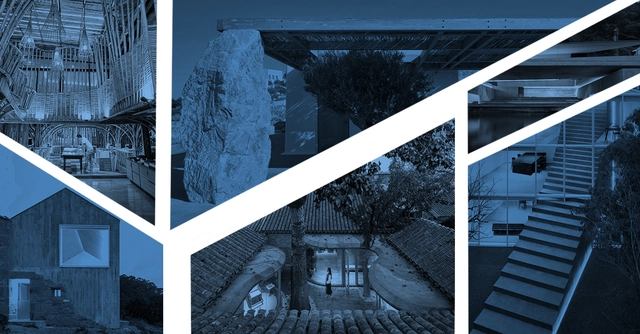
We've recently passed the halfway point of 2020, and to date, we've published hundreds of residential projects featuring distinct ways of living on ArchDaily. In a year marked by the worst health crisis that humanity has experienced in the last century, the Covid-19 pandemic, the house has gained new meanings and values, reiterating that no matter how diverse its program, a home's purpose is to shelter its inhabitants.
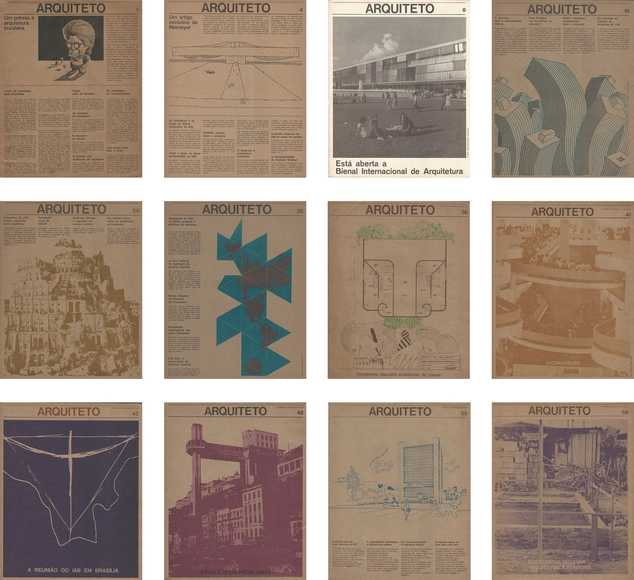
The Institute of Architects of Brazil - São Paulo Department (IABsp) has made all 74 editions of Jornal Arquiteto available online. This prominent publication in the field of architecture and urbanism was edited by IABsp in partnership with the Union of Architects in the State of São Paulo (SASP) between 1972 and 1980. Distributed nationwide, the newspaper aimed to be a "spokesperson for all architects."
Design practice MVRDV has unveiled a new plan to transform their seminal Dutch Pavilion from the 2000 World Expo in Hannover. The project will convert the former Expo Pavilion into a co-working office building, as well as two structures for student housing and parking. The team aims to reinterpret the original project’s concept for the two new buildings and celebrate the iconic structure.
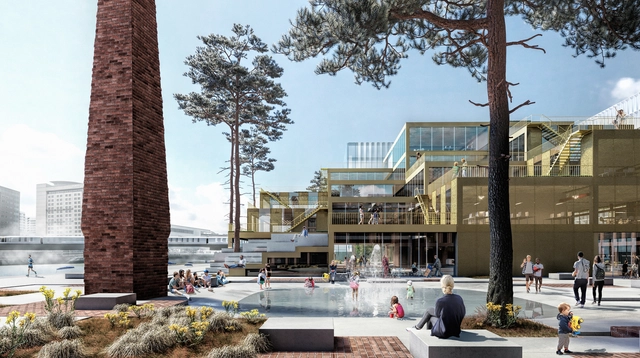
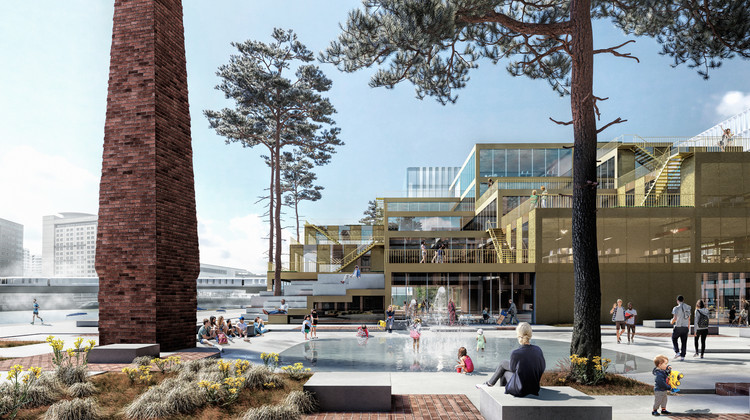
The Henning Larsen-designed Belfast Waterside development was officially granted planning approval by the Belfast City Council, after a year in the planning approval process. Located on the site of the former Sirocco Works, the project is set to “transform the 2.6-hectare area on the east bank of the River Lagan that has been disused for nearly two decades”.
New details have been released on the 5th Istanbul Design Biennial. Curated by Mariana Pestana with Sumitra Upham and Billie Muraben, the Biennial aims to open on October 15, 2020. A new structure will bring together different formats of display under the theme Empathy Revisited, and the designs will include interventions in a range of exhibition venues, outdoor spaces and digital platforms.
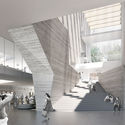
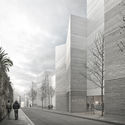
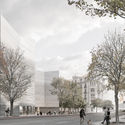
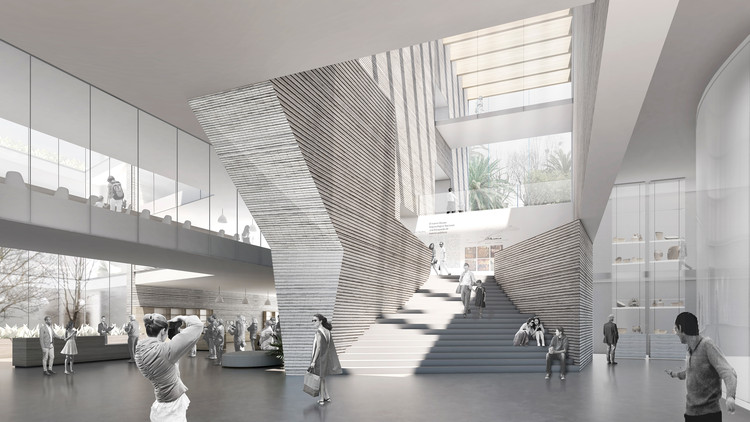
The results of the Ideas Competition for the construction of the Museum of Prehistory and Archaeology of Cantabria (MUPAC) have been announced. The open call invited architecture professionals to develop design proposals for the new museum in Santander, Spain. With over 18,000 m2 of space and a complementary administrative building, it will become one of the most representative venues for Spanish archaeological history. Located in the city center alongside other landmark spaces such as the Palacio de Festivales, the Maritime Museum, the Centro Botín, and the Central Library, the building is set to become a signature civic facility and a major visitor attraction.
The documentary Vilanova Artigas: The Architect and the Light, written by Laura Artigas and co-directed with Pedro Gorski, was produced to mark the architect's centennial and released in 2015. The film won the "Lusophony Award" at the Portuguese film festival Arquiteturas Film Festival Lisboa 2015 and is now available online to watch from home.
Image from Estonian Centre for Architecture. Image Courtesy of Tallinn Architecture Biennale
The Estonian Centre for Architecture has announced its shortlist of candidates for the sixth international Tallinn Architecture Biennale TAB 2022. The aim of the Curatorial Competition is to find an innovative and responsive theme related to the context of Estonia and relevant to the contemporary world of architecture. The 6th edition was postponed due to the uncertain times that international cultural events are facing because of the coronavirus outbreak.








.jpg?1594644701 "April 2019. Image © Erieta Attali")












.jpg?1594399069&format=webp&width=640&height=580)


.jpg?1594317691)