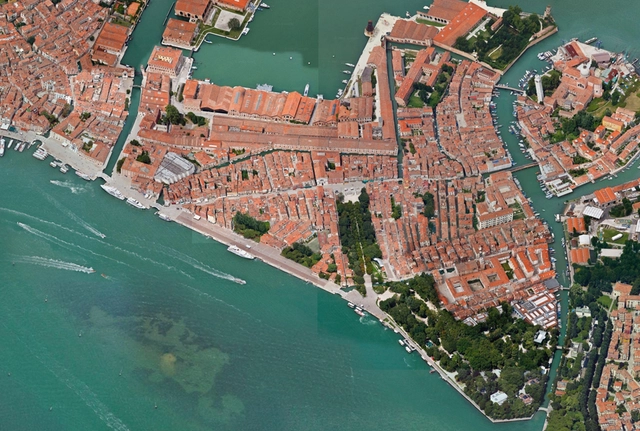
Vista aérea de Venecia. Image Cortesía de Ministerio de las Culturas, las Artes y el Patrimonio de Chile
With the submission of "Reparation: Architecture of Action and Everyday Experiences," Chilean architect Emilio Marín will curate the Chilean exhibit at this year's Biennale of Venice, as announced by a spokesperson for the Ministry of Culture, Art, and Heritage.
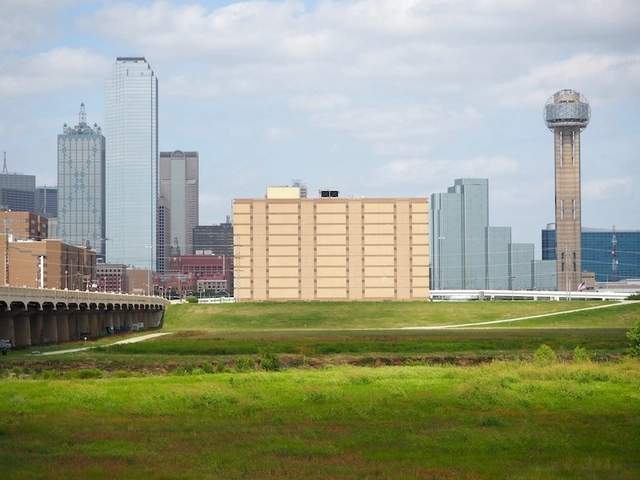
Trinity Park Conservancy has selected Weiss/Manfredi as the design architect to reimagine the Dawson State Jail in Dallas, Texas. Dubbed the city's "ugliest building", the project will be transformed with Malone Maxwell Dennehy Architects. The team has been asked to work with the Conservancy to integrate the building and its surrounding neighborhoods into Harold Simmons Park along the Trinity River.
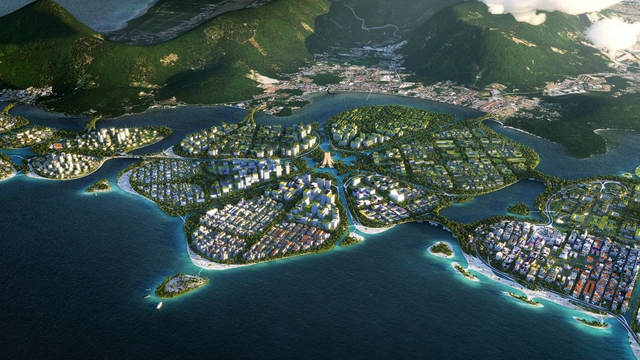
BIG, Hijjas, and Ramboll were selected as winners of Penang State Government’s international competition to design a master plan for Penang South Islands in Malaysia. The proposal entitled BiodiverCity, fits into the island's 2030 vision, and generates 4.6km of public beaches, 600 acres of parks and a 25km waterfront. An Urban Mosaic of three diverse islands, the project establishes new urban design guidelines, mixing programs, addressing pedestrian and mobility networks, building sustainably, and harvesting resources.
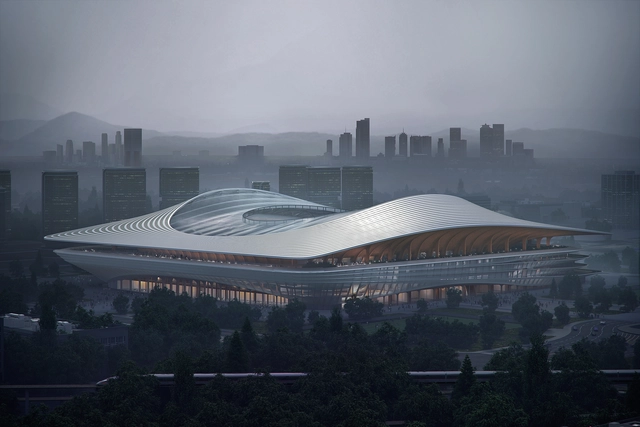
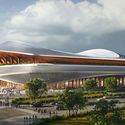
Zaha Hadid Architects has revealed images of the new Xi’an International Football Centre, to be ready by 2023, in time for the Asian Football Confederation (AFC) Asian Cup. The facility will include a stadium with a 60,000-seat capacity, along with civic, sports, and recreational spaces for the city.
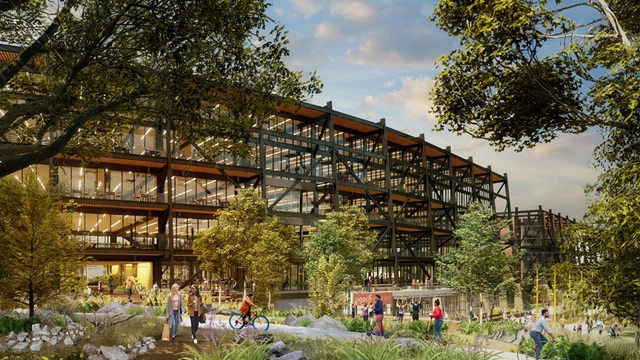
A 500,000-square-foot office complex in Atlanta by RIOS. Image Courtesy of RIOS
For years now, designers have been emphasizing natural lighting, ventilation, and connectivity to nature as ways to improve employee health and wellness. Now that the coronavirus is much more likely to be transmitted indoors—the risk is nearly 20 times greater, according to one study—a strong case could be made for moving some office work completely outside. “The benefits of light and fresh air are pretty self-evident, and the pandemic only reinforces that,” says Christopher McCartin, managing director of design and construction at real estate developer Tishman Speyer, which has been including “significant outdoor space” in all of its office developments nationwide.
https://www.archdaily.com/946114/post-covid-more-office-designs-include-permanent-outdoor-workspacesLydia Lee
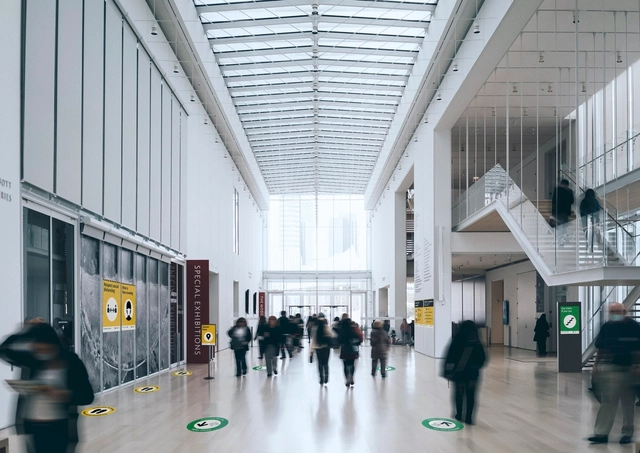
International wayfinding company Applied has published a COVID-19 Design Toolkit for social distancing and wayfinding. The kit includes a set of guidelines, icons and templates on how to design systems for high-traffic spaces and encourage safer public behaviors in response to the pandemic.
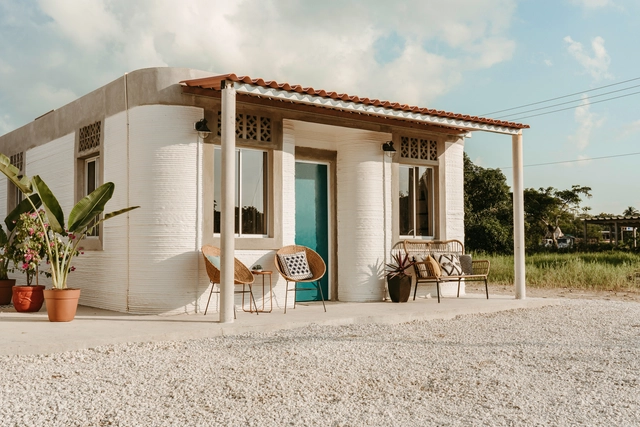
New Story Project - ICON - Mexico. Image Courtesy of ICON
BIG - Bjarke Ingels Group has joined a series of investors and partnered up with ICON, in order to push forward the use of 3D printing robotics to deliver dignified, resilient homes around the world. Aiming to contribute actively in the ongoing transformation, Bjarke Ingels, Founder and Creative Director of BIG stated that “additive manufacturing will play a transformative role in the future of construction”.
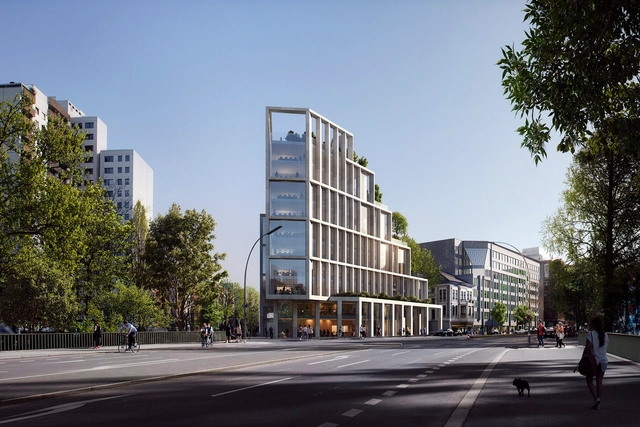
C.F. Møller Architects was selected to design the new HQ of Berlin Hyp, one of Germany’s leading real estate financiers. With a strong focus on sustainability, the winning proposal of the invited international competition, supports the bank’s vision, “contributing to the transition and urban development of the surrounding area”.
Architecture firm Gómez Platero has designed a new memorial to honor those affected by COVID-19. Sited in Uruguay, the monument is made to be an expression of hope in an uncertain time. As the first large-scale monument to the worldwide victims of the COVID-19 pandemic, the project is called the "World Memorial to the Pandemic." It aims to be a space for mourning and reflection that's environmentally conscious and emotionally impactful.
The World Architecture Festival just announced the launch of WAFVirtual from 30 November – 4 December 2020, where the worldwide architectural community can engage in a week of live content, special prizes, talks, panel discussions and networking opportunities with peers and our WAF partners. Registration will be free for architects and design professionals.
The Choice School - Calicut, India. Image Courtesy of CetraRuddy
Architects are mobilizing their efforts, to help schools around the world reconsider their design in order to guarantee sustainability, emotional wellness, and physical health. CetraRuddy, Cooper Robertson, and WXY are amongst those proposing an increase in outdoor programming and a rearrangement of classrooms, for post-pandemic school design.
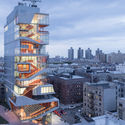
The architectural scene has been witnessing lately a growing focus on indoor/outdoor functions. Discover 3 different interventions from 3 different practices, tackling one common issue, and focusing on outdoor space as a major programming element.
MVRDV has just unveiled the If Factory, a disused urban structure converted into a new 11.000 m2 creative building, containing a mixture of offices for the Urban Research Institute of China Vanke and offices for rent. Located in one of Shenzhen’s most historic districts, Nantou, the project is the largest proposed renovation in the city to date.
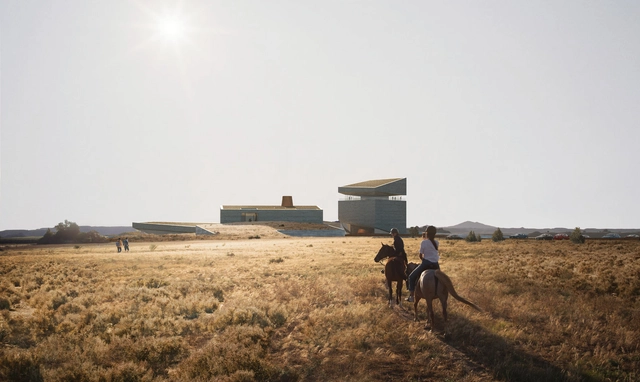
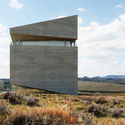
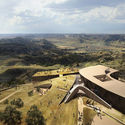
Snøhetta, Studio Gang and Henning Larsen have unveiled their designs for the new Theodore Roosevelt Presidential Library in North Dakota. The teams were selected from 12 firms, and the final design will be made to respond to the ecology of the Badlands. The three proposals showcase integrated architecture and landscape approaches designed to celebrate Theodore Roosevelt’s life.
The COVID-19 Pandemic is a disruptive moment for our world, and it’s poised to spur transformative shifts in design, from how we experience our homes and offices to the plans of our cities. The webcast series Design Disruption explores these shifts—and address issues like climate change, inequality, and the housing crisis— through chats with visionaries like architects, designers, planners and thinkers; putting forward creative solutions and reimagining the future of the built environment.
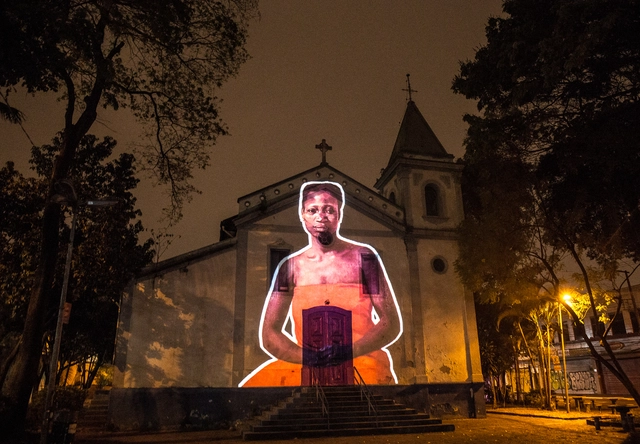
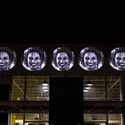
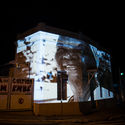
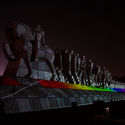
Other bodies, spaces, and languages that have been rendered invisible or simply do not seem to fit into present-day São Paulo are being projected onto its landscape. "Voices Against Racism" is an exhibition and proposition that introduces new imaginaries to a city where narratives are constantly contested. Running until August 24, the event transforms streets from mere transit areas into spaces for art, buildings into canvases, and monuments into backdrops for artistic expressions that showcase paths usually obscured by history.
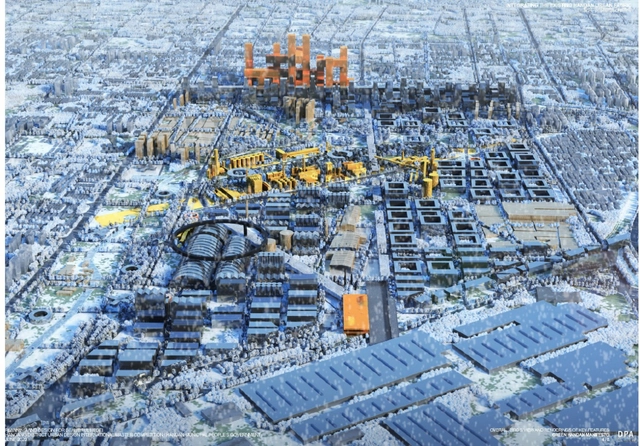
Dominique Perrault Architecture - The City of Tomorrow. Image Courtesy of Hangang District Urban Design International Master Competition
Dominique Perrault’s proposal has won “the transformation and revival of industrial heritages” or the Hangang district urban design international competition, in Handan, China. Six teams from world-renowned architectural firms, including Coop Himmelb(l)au and UNStudio Team, were invited to participate in the contest and envision the future of the city, through their creative designs.
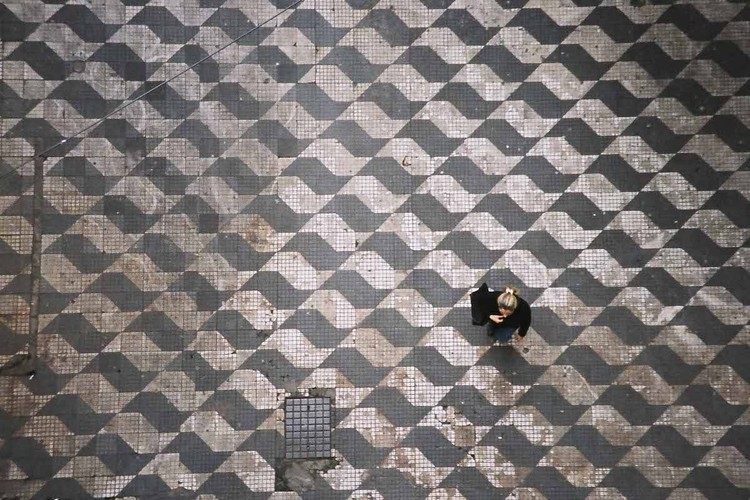
São Paulo sidewalk. Image courtesy of Caos Planejado
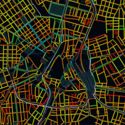
The quality of streets and sidewalks is a widely debated topic in Brazil, and the coronavirus pandemic has added another layer of complexity—public health—prompting us to question whether it is actually possible for pedestrians to practice social distancing. This concern led architecture student Conrado Freire to develop a map of sidewalk widths in São Paulo.
Adapted from Meli Harvey's Sidewalk Widths NYC project on New York City sidewalks, Largura do Passeio uses sidewalk data provided by the GeoSampa portal to visually synthesize information about São Paulo's pedestrian pathways that is not typically accessible to the general public. Based on the open-source code released by Harvey—which has also been adapted for cities like Toronto, Washington, Berlin, and Milan—Freire creates a visual mapping of what is often only felt by pedestrians moving through São Paulo's urban space.
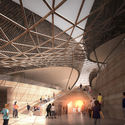
SOM and Fender Katsalidis have won an international design competition for Central Place Sydney, a commercial development that will introduce new transformative public space and high-tech towers. Located in Sydney's Central Business District, Australia, the proposed project seeks to transform the western edge by introducing innovative buildings and public realm improvements.














.jpg?1597760733&format=webp&width=640&height=580)
.jpg?1597648211&format=webp&width=640&height=580)


.jpg?1597648186 "The Choice School - Calicut, India. Image Courtesy of CetraRuddy")
.jpg?1597648211)
.jpg?1597742181&format=webp&width=640&height=580)
.jpg?1597742097 "Courtesy of MVRDV")
.jpg?1597741926 "Courtesy of MVRDV")
.jpg?1597742150 "Courtesy of MVRDV")
.jpg?1597742181)




.jpg?1597324648 "Cohab © Coletivo Coletores")







.jpg?1597587766&format=webp&width=640&height=580)

.jpg?1597587782 "Courtesy of SOM | Fender Katsalidis")
.jpg?1597587827 "Courtesy of SOM | Fender Katsalidis")
.jpg?1597587803 "Courtesy of SOM | Fender Katsalidis")
.jpg?1597587766)