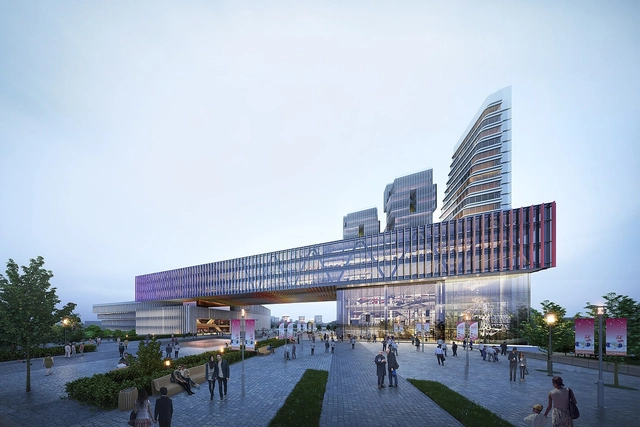
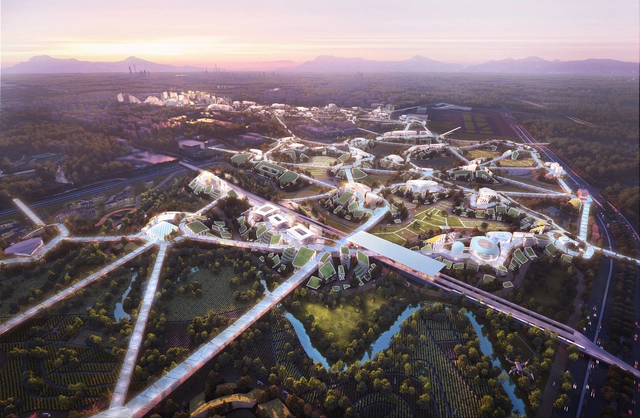
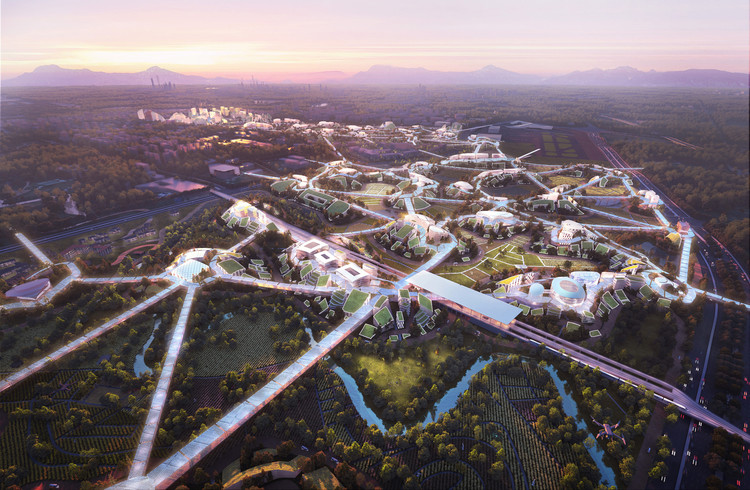
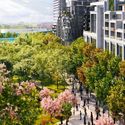
KCAP Architects & Planners won the international competition for one of the Bucheon Daejang New Town as part of the Seoul metropolitan region in South Korea. Titled Open Fields City, the proposal was made with DA GROUP to create new urban quarters characterized by "fields" and interconnected pathways.
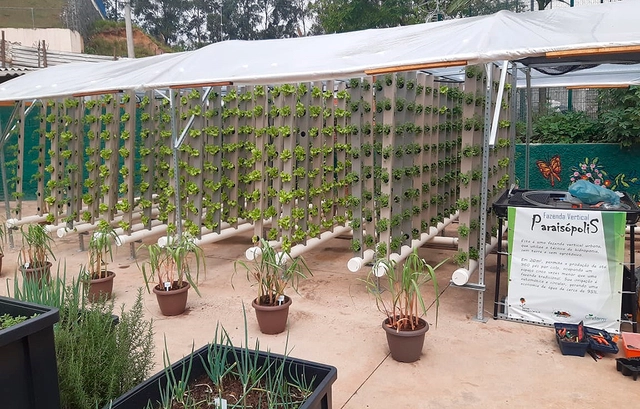
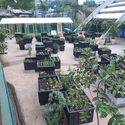
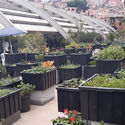
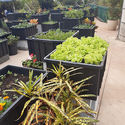
October 16 marked World Food Day. On this date in 2020, the Stop Hunger Institute launched a project that includes a community garden and training and educational initiatives for the Paraisópolis community, a favela in São Paulo's South Zone.
Developed in partnership with the Instituto Escola do Povo, the project establishes a new space of approximately 900 square meters for growing vegetables. The goal is to educate, train, and distribute the harvest to registered community residents, ensuring access to healthier food.
Courtesy of UIA / International Union of Architects
Chinese architect and town planner Wu Liangyong was recently featured in a new interview from the International Union of Architects (UIA) about his life and teaching. As the former Vice-President of the UIA and the Architectural Society of China (ASC), Liangyong won the Jean Tschumi Prize back in 1996. Today, he reflects on his academic career spanning 70 years at the Tsinghua University School of Architecture.
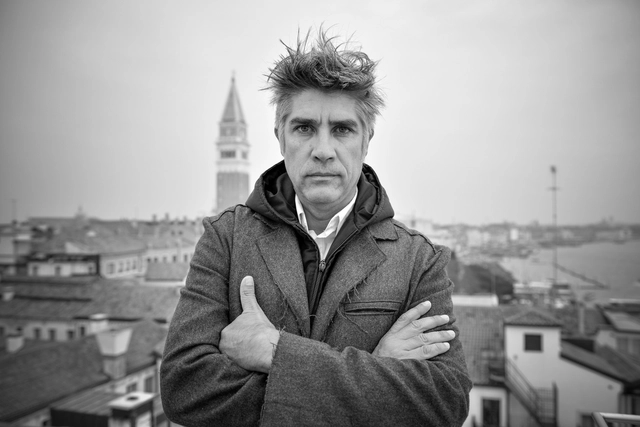
The Pritzker Prize, architecture’s highest honor, has just announced the appointment of Alejandro Aravena as Chair of the Pritzker Architecture Prize Jury as of March 2021, in time for the award’s 43rd year. Moreover, the announcement also designated Manuela Lucá-Dazio, the Executive Director of the Department of Visual Arts and Architecture of La Biennale di Venezia, as an advisor to the Prize and the next Executive Director.
Hygiene is one of the most important aspects of any bathroom – and Duravit has led the way with innovations such as touch-free controls and rimless toilets. Its new HygieneGlaze coating is just the latest game-changer.
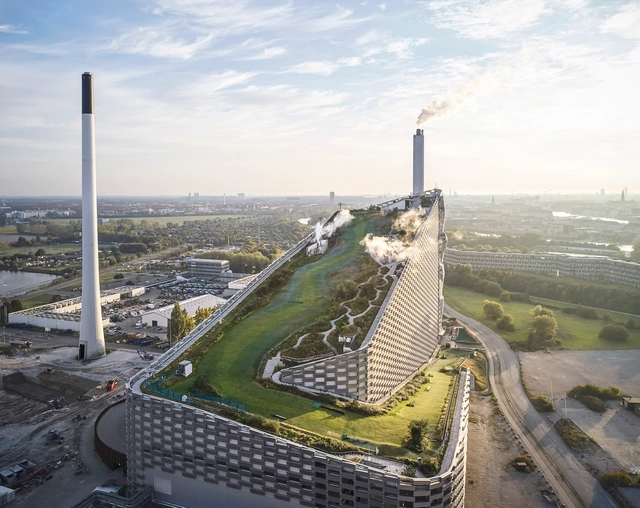
Hufton+Crow has unveiled its latest series of images, capturing Denmark's recent and inventive projects, completed between 2018 and 2019. The photographs showcase CopenHill Energy Plant and Urban Recreation Center by BIG, along with Tingbjerg Library and Culture House and Køge Nord Station, both designed by COBE.
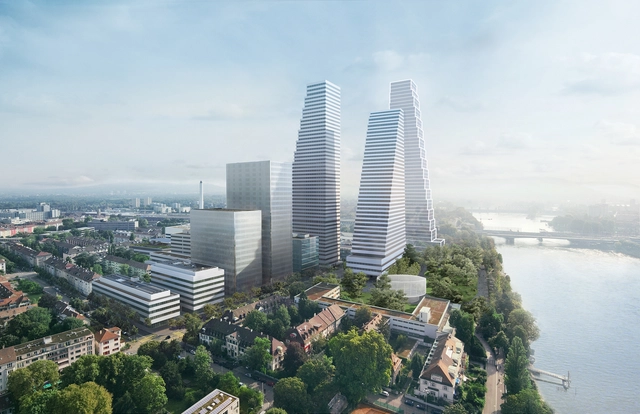
Herzog & de Meuron have created a new proposal for a third tower in the Roche development along the Rhine River in Basel, Switzerland. Designed for the biotech company, the updated plan combines green open space along the riverbank with a reception building and the third office tower. HdM developed a proposal for two buildings on the southern plot; a low-rise to sit within the park and the high-rise to reach a maximum height of 221 meters.
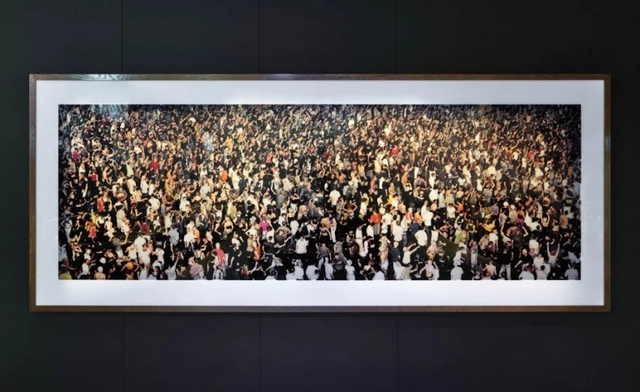
Remember nightclubs? That mask-less, gloveless world where you’d melt into a gyrating, strobe-tinged crowd of hundreds while losing yourself to the ecstatic soul-shuddering beat of electronic dance music (EDM)? Nightclubs and their requisite soundscapes may feel like a distant and potentially panic-inducing memory today, but they have long served as vital spaces of innovation and countercultural resistance. In their fusion of creative cultures, technological innovation, and political protest, clubs are spaces where utopian dreams are born and come to life—at least for the night.
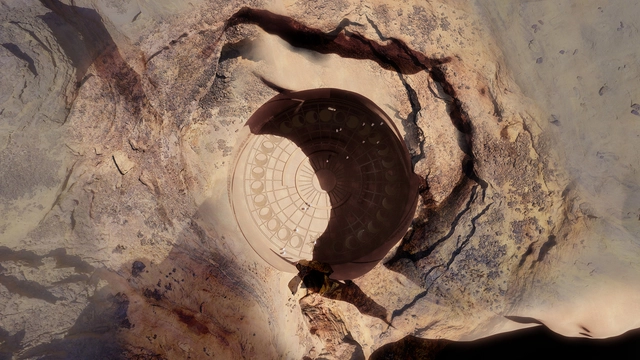
Jean Nouvel has just unveiled his design for Sharaan, a resort hidden within the rock dwellings of AlUla, a cultural oasis in north-west Arabia. Showcasing a modern take on millennia-old ways of living, the project puts in place monumental designs carved into the rocks, respecting and preserving the landscape. Inspired by the nearby Hegra, Saudi Arabia’s first UNESCO World Heritage Site, the concept takes a curatorial approach bringing together landscape and history.
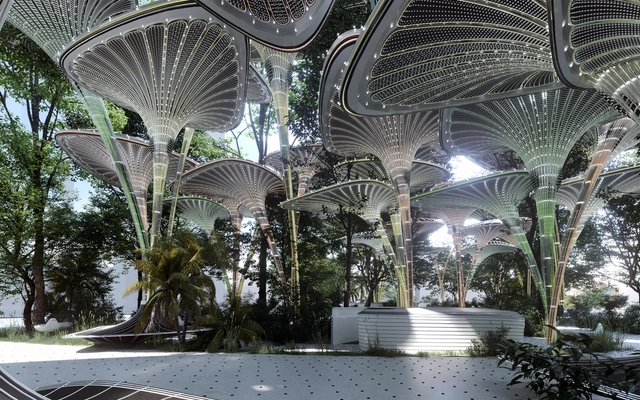
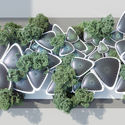
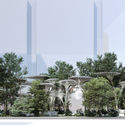
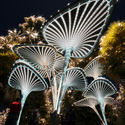
Mask Architects has been named one of ten winning teams in the Cool Abu Dhabi a global design competition. Their proposal, The Oasys, is a system where residents of Abu Dhabi can relax and enjoy outdoor spaces without feeling the heat. Selected from more than 1,570 participants across 67 countries, the project aims to tackle the effects of climate change through a localized solution for the urban heat island effect.
Who said three’s a crowd? With the new Livre armchair, Manto dining table and Bonfire table lamp, Italian furniture specialists Gallotti&Radice have added a trio of designs to their range that are all big on personality.
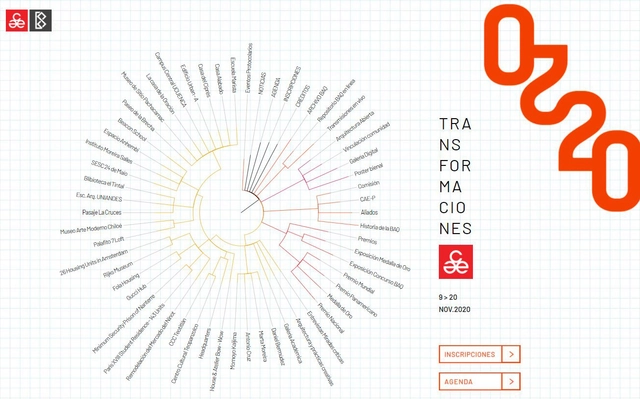
During a live-streamed event on an exclusive microsite created for the XXII Pan-American Architecture Biennial of Quito, organizers presented the schedule for this year's online BAQ 2020, along with the participating jurors and speakers.
https://www.archdaily.com/1123824/full-schedule-speakers-and-jurors-of-the-pan-american-architecture-biennial-of-quito-2020ArchDaily Team
MVRDV has revealed the first images of Chengdu Sky Valley, the firm’s competition entry for the Future Science and Technology City in Southwest China. Fusing technology with nature, urban with rural, and modernity with tradition, the proposal introduces “a liveable city into the Linpan Landscape”. Located in one of China’s emerging cities, the project balances the competing needs of the area, through a computational workflow developed by in-house tech taskforce MVRDV NEXT.
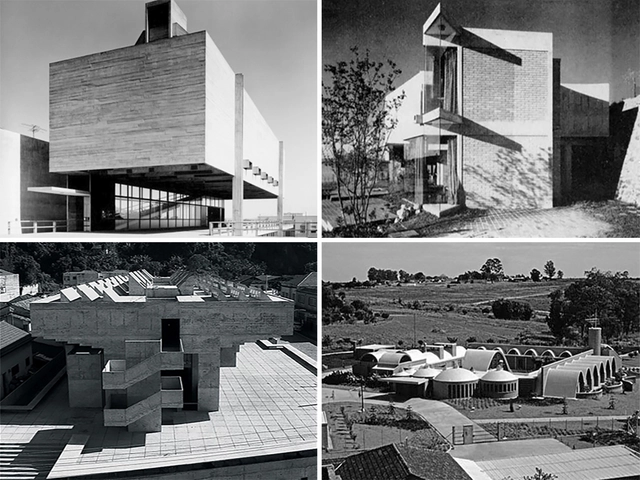
Top left, São Bonifácio Church / Hans Bross. Photo by Cristiano Mascaro. Top right, House in Jardim Guedala / Joaquim Guedes. Bottom left, Consórcio Technical School / Decio Tozzi and Luiz Carlos Ramos. Bottom right, House for Claretian Priests / Affonso Risi Júnior and José Mario Nogueira. Image via IABsp
The Institute of Architects of Brazil, São Paulo Department, has made the complete archive of the IABsp Awards, one of the most prestigious Brazilian architecture accolades, available for online consultation.
Since its first edition in 1967, the IABsp Awards have established themselves as an important platform for promoting architectural criticism and dissemination on a national scale. The award aims to recognize benchmark architectural projects and built works, identifying the advancements and challenges faced in contemporary production, as well as ingenious and significant proposals—especially those contributing to the development of technique, knowledge, and the built environment in dialogue with nature, society, economics, and culture throughout the country.
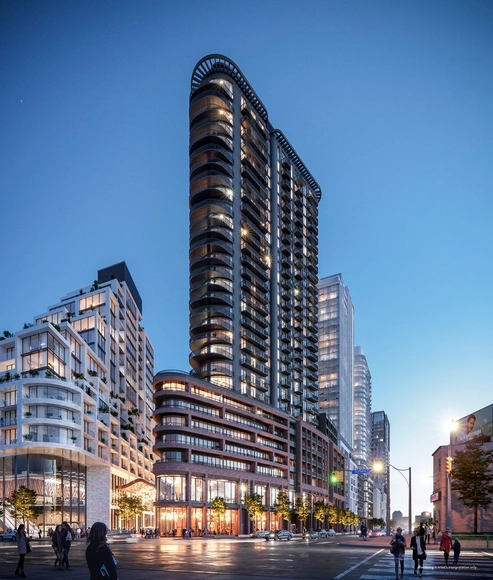
Real estate development firm ELAD Canada has unveiled Galleria III, Toronto’s tallest flatiron building designed by Hariri Pontarini Architects and DesignAgency. Made to be a gateway to Galleria on the Park, the development will include 426 residences ranging from studios to three-bedroom units. The tower will part of the next phase in the master-planned community and the transformation of Toronto’s West End.
The judges for the Oscar Niemeyer Award, one of the most prestigious of its kind in the realm of Latin American architecture, have announced the 20 finalists for the competition's third edition.
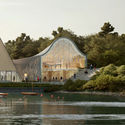
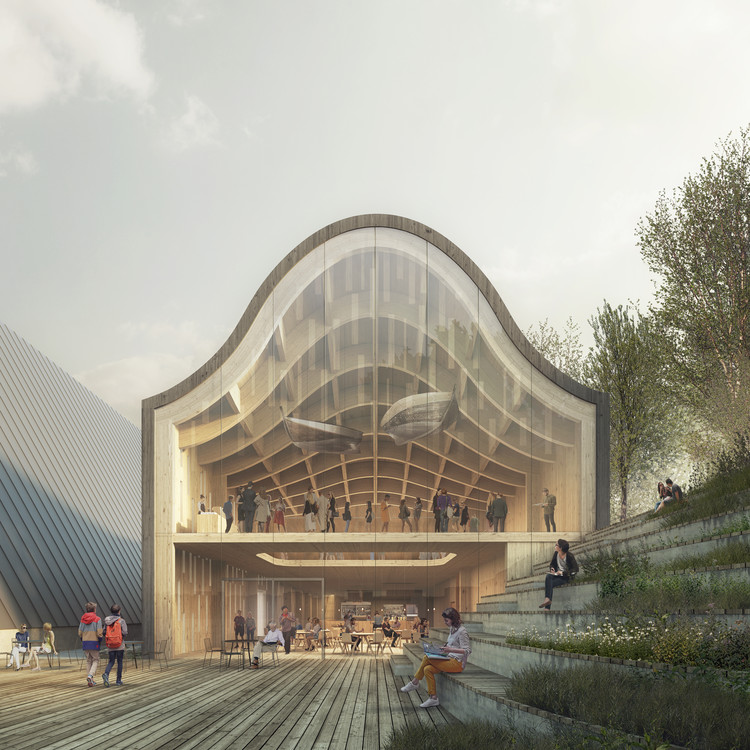
The FRAM Museum will take on a new extension dedicated to polar exploration and environmental education. Designed by Reiulf Ramstad Arkitekter, the winning proposal of the invited architectural competition,Framtid, or Future is centered on the idea that “architecture exemplifies how we care for our environment”.