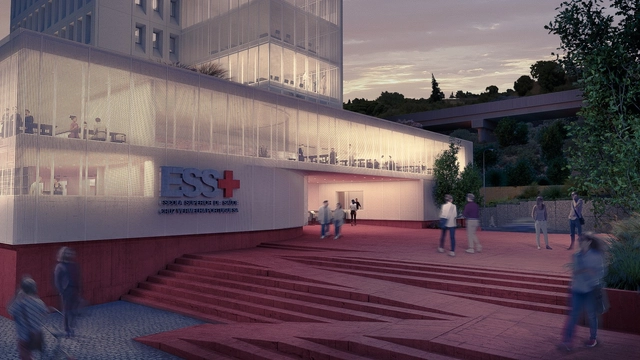
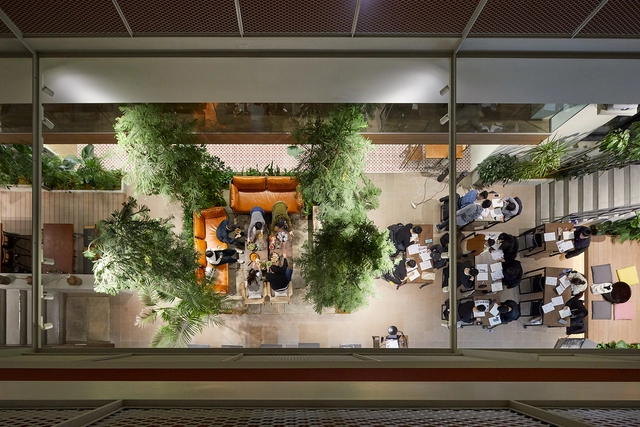
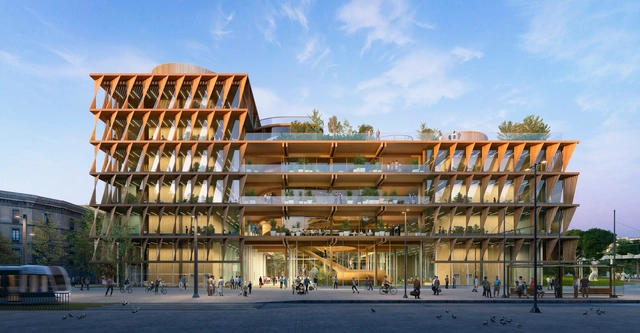
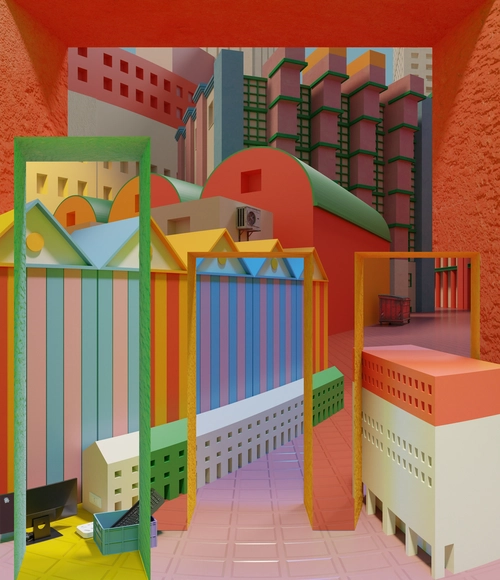
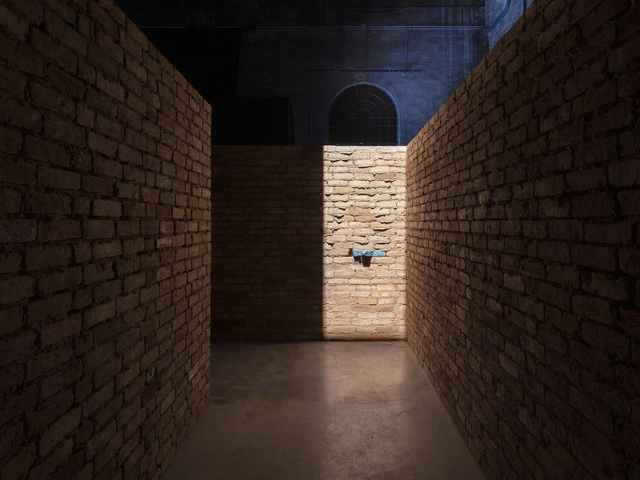
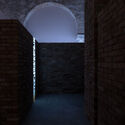
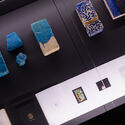
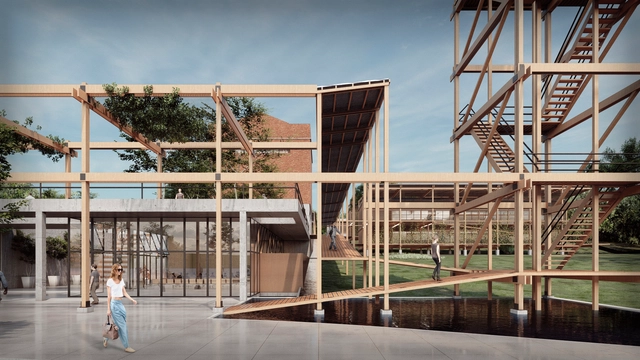
The firm Apparatus Architects, led by Brazilian architect Gabriella Gama and Portuguese architect Filipe Lourenço, was invited by the Portuguese Red Cross Health School (ESSCVP) to develop a rehabilitation and expansion project for the new school in the Alcântara Valley, Lisbon. Initially, the project consisted of creating a space for a vocational clinic, but it expanded in scope when the architects proposed renovating the entire tower.
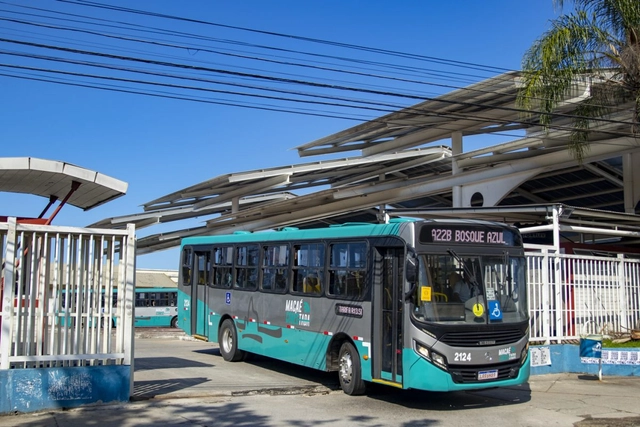
It is the first law in the entire state of Rio de Janeiro to guarantee free public transit for this population. Photo: Bruno Campos
Macaé, a municipality in the state of Rio de Janeiro with over 266,000 residents, has just extended free public transit to people experiencing homelessness. While free access was already guaranteed for people over 60 and individuals with disabilities, it now also benefits the city's vulnerable population.
Unanimously approved during a session of the Macaé City Council, the measure was introduced by council member Iza Vicente (Rede) following a request from the Rio de Janeiro Public Defender's Office. This is the first law in the state of Rio de Janeiro to guarantee free public transit for this demographic.
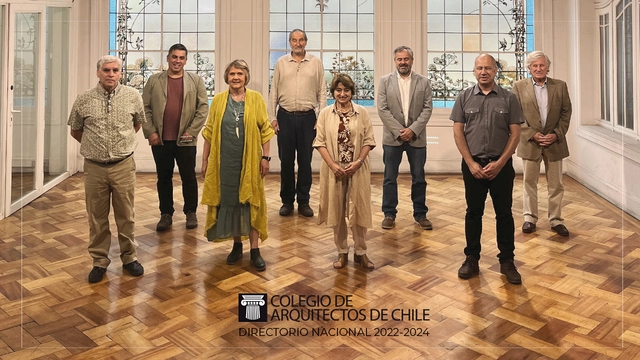
On Friday, January 20, 2023, during the Constitutive Session of the new National Board elected by our members in the 2022 CA Elections, the new Executive Board and officers of the Colegio de Arquitectos de Chile were chosen for the 2022–2024 term.
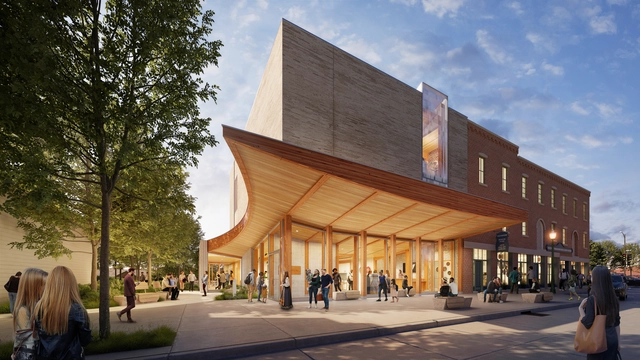
Snøhetta unveiled the design of a new building and landscape design for the Vesterheim campus in Decorah, Iowa. The campus, which also contains the National Norwegian-American Museum and Folk Art School, explores the diversity of American immigration through the lens of the Norwegian-American experience. The new 8,000-square-foot building, known as “the Commons,” is set to become the entry point and main gathering space for the cultural campus. Aside from anchoring the site, the intervention also aims to strengthen the site’s connection to the city. The building is scheduled to be completed in the Summer of 2023.
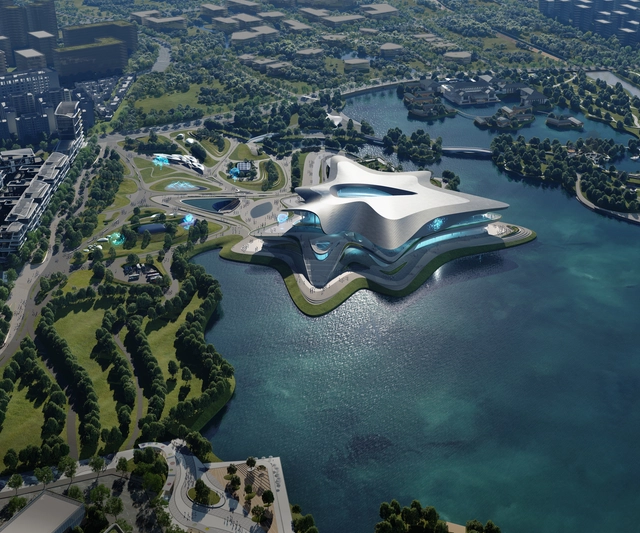
The world’s largest science fiction event Worldcon will take place in the Chengdu Science Fiction Museum, designed by Zaha Hadid Architects. Under construction, the 59,000 sq. m venue that will host the 81st annual World Science Fiction Convention and the Hugo Awards, is set to become a vibrant center of innovation and gathering place for the “leading incubator of science fiction writing in China”. In fact, the city of Chengdu, home to over 20 million residents, is transforming into an important global center of scientific innovation and research.
For the Prada Fall Winter 2023 menswear show, AMO, OMA's research and design branch, has conceived a scenography that transforms the Deposito hall at Fondazione Prada while the audience is attending the show. As part of the show, the ceiling rises slowly, revealing imposing chandeliers that slowly illuminate the space and expose the industrial materiality of the hall. It then withdraws again to its initial position, creating a seamless transition between a dark-low ceiling room to a monumental space and back again.
Registration for the 5th Tomie Ohtake Design Award, aimed at university students and recently graduated professionals from all fields, has been extended until February 16. The initiative has established itself as the leading Brazilian design mapping award, welcoming multiple languages due to its transdisciplinary nature and avoiding rigid categories, as it encompasses projects of diverse natures.
The new metaverse platform pax.world, set to launch in early 2023, has announced its collaboration with global architecture offices Grimshaw, HWKN, Farshid Moussavi, and WHY to create “Metaserai,” a vast social and cultural hub envisioned as the core of the new virtual community. The hubs are designed to host virtual cultural, social, and educational events such as concerts, theatre shows, digital art galleries, markets, lectures, parties, and festivals.
The pax.world platform aims to develop into a fully functioning society governed by a Decentralized Autonomous Organization, also known as a DAO. The virtual space will be divided into privately-owned plots of land punctuated by Metaserai communal hubs. These take inspiration from the Caravanserai of the ancient Silk Road, which became hubs for commerce and cultural exchange. Each of the architects is designing their own interpretation of Metaserai.
The interest in co-living is on the rise, a direction emphasized by the merger between the largest co-living operator in the US, Common, and their European equivalent, Habyt. The two companies manage more than 4,000 apartments in the US and 7,000 apartments in Europe and Asia, as reported by The Wall Street Journal. The term co-living refers to a modern form of group housing where residents share communal spaces for socializing, cooking, and gathering, and have access to shared amenities such as cleaning services or dog walking.
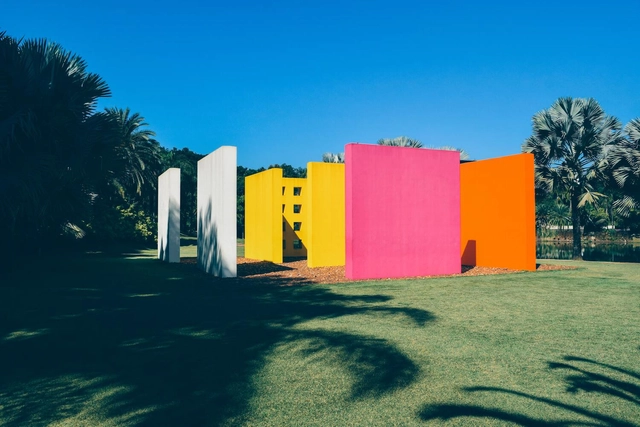
Starting in February, Instituto Inhotim will offer free admission on the last Sunday of every month. This promotional initiative is sponsored by B3 (the Brazilian Stock Exchange) and will run through 2024.
The first free-admission Sunday will be February 26. Currently, free admission is offered on the last Friday of every month, except holidays.
https://www.archdaily.com/1135930/inhotim-institute-will-offer-free-admission-on-the-last-sunday-of-each-monthArchDaily Team
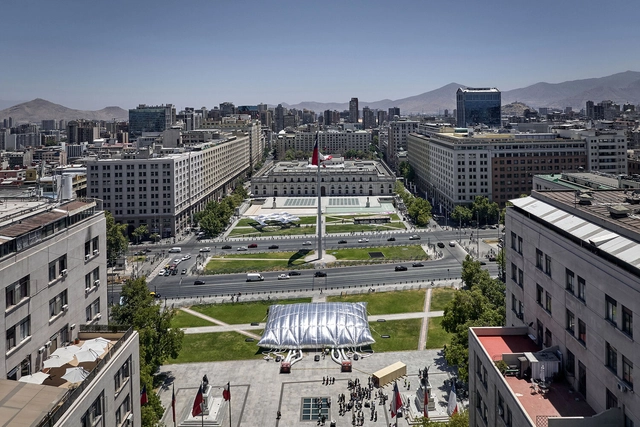
On Saturday, January 14, the latest edition of the Chilean Architecture and Urbanism Biennial opened in the area surrounding La Moneda Palace in Santiago. The theme explored through the exhibitions, lectures, and panel discussions is 'Vulnerable Habitats,' addressing the country's pressing issues surrounding the housing deficit and access to housing, alongside the vulnerability of public spaces, heritage, and the environment in Chilean cities and territories.
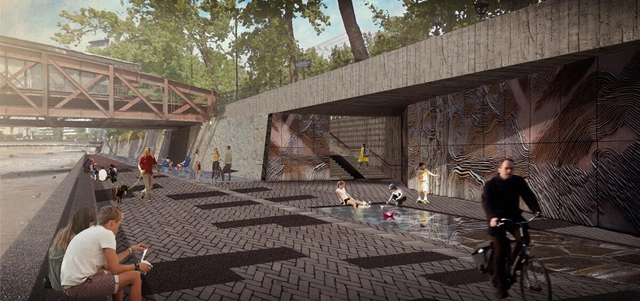
On December 29, 2022, the regional governor of the Metropolitan Region, Claudio Orrego, announced an investment of 7.7 billion Chilean pesos (9.4 million USD) for the construction of the Mapocho Pedaleable y Caminable Urban Promenade. The announcement is part of a public space recovery initiative and the master bike path plan promoted by the Chilean capital's regional government.
ZGF Architects, alongside Barcelona-based firms MIRAG and Double Twist, has been selected as the winner of the architectural competition to design a transdisciplinary, net-positive Research Center. The project aims to foster new fields of knowledge and adopt diverse approaches toward achieving planetary well-being. Located on a historic site in Barcelona, the Mercat del Peix Research Center will bring together global experts in experimental sciences, social sciences, and the humanities to address the world's most complex and pressing challenges regarding the future of our planet, including biodiversity loss and the economics and governance of climate change.
Through the “Search History” exhibition at MAXXI Museum in Rome, Lara Lesmes and Fredrik Hellberg, directors of the architecture and art studio Space Popular, set out to explore the work of Also Rossi and to translate his notions of “urban fact” and “analogous city” to the virtual realm. The installation is a reflection on the proliferation of metaverse platforms and the concept of virtual urbanism. The exhibition is part of the fifth edition of Studio Visit, a partnership between Alcantara and the MAXXI Museo nazionale delle arti del XXI secolo, which challenges designers to put forward a personal reinterpretation of the works of the masters in the MAXXI Architecture Collections.
Studio KO as the curator of the Uzbekistan National Pavilion at the 18thVenice Architecture Biennale. Uzbekistan’s response to this year’s overarching theme, Laboratory of the Future, is an exhibition titled “Unbuild Together.” It aims to bring into focus the country’s rich architectural heritage as a potential tool and inspiration for developing a more sustainable future. The curatorial team will include Karl Fournier, Olivier Marty, Jean-Baptiste Carisé, and Sophia Bengebara.
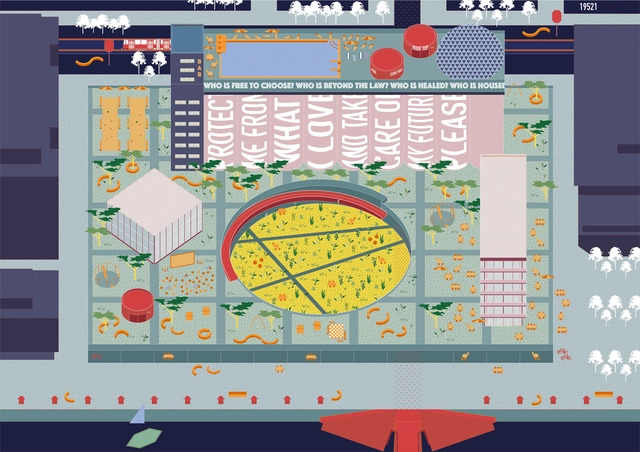
Primer Premio. “Protect Me from What I Love”, Lorenzo Maritan, Anna Serio (Italia). Image Cortesía de TerraViva Competitions
On the east side of Puerto Madero in the Autonomous City of Buenos Aires, the monumental structure of the Silos stands as one of the few port buildings still remaining in the area. To creatively reimagine the rehabilitation of the General Grain Board Silos, TerraViva Competitions organized this non-binding ideas competition, proposing the revitalization of the building through original concepts capable of enhancing both its interior spaces and its image within the city.
From the outset, several questions were raised regarding what type of intervention could be developed: what program could adapt to the building, how an obsolete structure could be transformed into a mixed-use space open to the community, and what functions could enrich the neighborhood and enhance its surrounding public space.
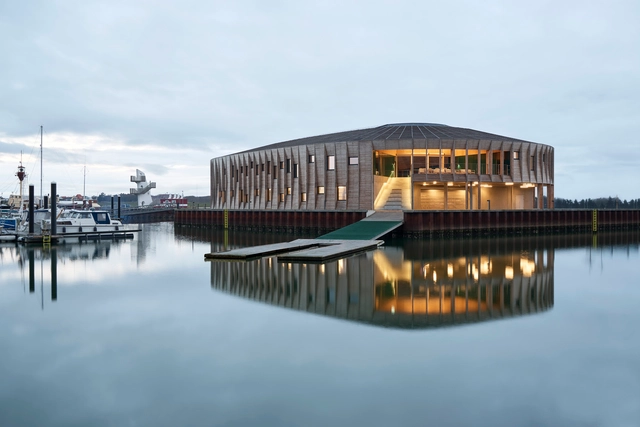
Developed by WERK Arkitekter and Snøhetta, the new maritime center on the coast of Esbjerg, Denmark, opens to the public. The wooden structure is conceived as a gathering space for watersports clubs and other visitors to the harbor, providing the coastal town with a maritime social hub. The circular structure protects the visitors from harsh weather conditions, while the large windows and amphitheater stairs open up views of the sea. Dubbed “The Lantern,” the project represents the winning design of a competition organized in 2019.
Jointly organized by the Central Society of Architects (SCA) and Clarín ARQ, the call for entries for the 2022 Clarín-SCA National Award for Architecture Students has concluded. Year after year, this award aims to establish a launching pad to boost the development of future architects, accepting preliminary projects developed either individually or in groups during the final two years of the degree (on this occasion, 2021 and 2022).