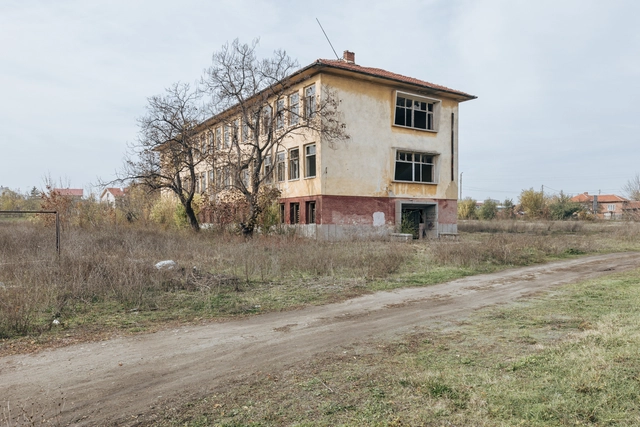
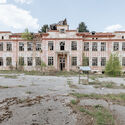
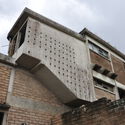
For the 18th International Architecture Exhibition of La Biennale di Venezia, the Bulgarian Pavilion will present the exhibition titled “Education is the movement from darkness to light.” Curators Boris Tikvarski, Bojidara Valkova, and Mariya Gyaurova, joined by Belgian photographer Alexander Dumarey, have chosen to focus the exhibition on the subject of depopulation, urban decline, and rural flight, expressed through the image of abandoned schools present in the country. The project was selected following a national competition organized by The Ministry of Culture, The Chamber of Architects in Bulgaria, and the Union of Architects.
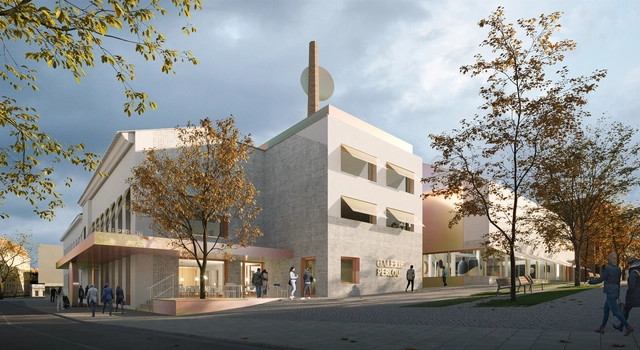
Pearl Gallery Renders. Image Courtesy of CHYBIK + KRISTOF
CHYBIK + KRISTOF architecture studio has been announced as the competition winners for a new cultural landmark that will transform and re-activate public space in Ústí nad Orlicí, Czech Republic. This former textile factory will be converted into a multifunctional cultural hub available to the public. The newly revitalized building will contribute to the existing cultural infrastructure, located near the main square of the city.
In 2018, the Bureau International des Expositions (BIE) announced that the Japanese city of Osaka won the bid to host the 2025 World Expo, an event expected to draw millions of visitors. The event will open on April 13, 2025, and close on October 13, 2025. This will be Japan’s second time hosting the event, as another World Expo was held in Osaka in 1970. The official theme for this edition is “Designing Future Society for Our Lives.” Architect Sou Fujimoto has been chosen as the Expo Site Design Producer of the event, becoming responsible for designing the master plan and directing the designers of the participating countries. As of March 24, 2023, 153 countries and regions and 8 international organizations have officially confirmed their participation in Expo 2025 Osaka, Kansai, Japan.
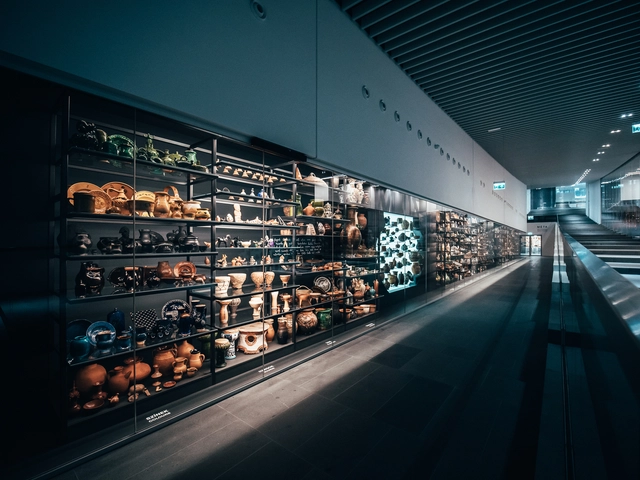
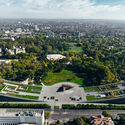
At this year’s Venice Architecture Biennale 2023, the Hungarian Pavilion focuses on a new museum building in Budapest, the Museum of Ethnography. The Museum was designed by Marcel Ferencz (Napur Architect) and completed in 2022 as one of Europe’s most notable cultural and urban development programs, the Liget Budapest Project. The exhibition in Venice, titled "Reziduum – The Frequency of Architecture" and curated by Mária Kondor-Szilágyi, will present the museum's collection through the digital medium. A short animated film titled Ethnozoom and an interactive computer program, the MotifCreator, will allow visitors to become familiar with Hungarian traditions and create their own motif compositions, thus contributing to worldwide community creation. The Hungarian Pavilion will showcase works by architect Marcel Ferencz, architect and composer Péter Mátrai, architect Judit Z. Halmágyi and light designer Ferenc Haász.
Prime Seafood Palace / Omar Gandhi Architect. Image Courtesy of Omar Gandhi Architect
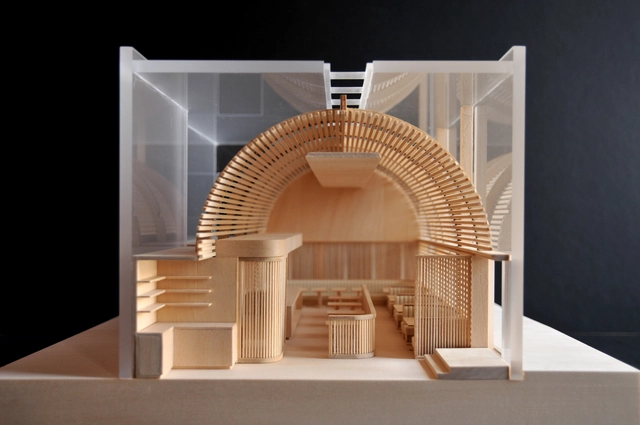
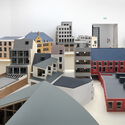
Ambitious and diverse, models are representative tools non-exclusive to architects. Peculiar fascination with miniatures – and what they tell us about our larger world- extends to all ages, cultures, and purposes. From scaled temples of clay from 200 B.C. found in Mexico, ceramic models carried during medieval Islamic journeys, Victorian doll houses, and LEGOS, models are more than baby buildings. Miniatures unveil the essentials, explain much larger concepts, contain intimate and historical data, and invite us to challenge our known selves and perspective.
Photo via São Paulo State Secretariat for the Environment, Infrastructure and Logistics
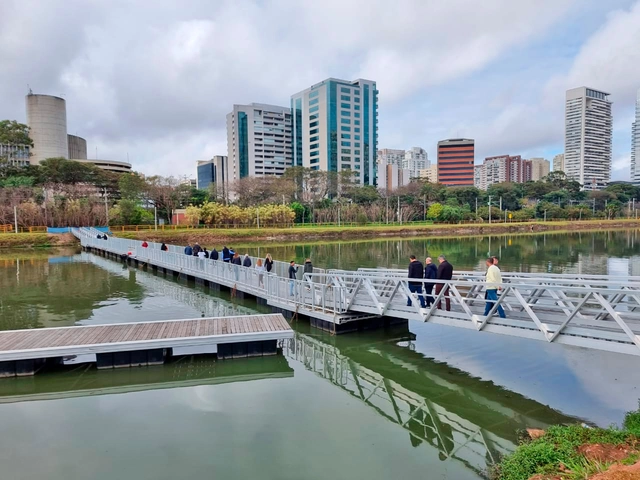
Located in one of the most urbanized areas of São Paulo, the Bruno Covas Novo Rio Pinheiros Park will be the city's largest linear park, running along the entire west bank of the river. Opened in 2022, the first 8.2-kilometer (5.1-mile) section features various attractions, such as bike paths, playgrounds, picnic areas, and trails. However, people living next to the river are often unaware that the area is open to the public and that they can use the space, despite frequently crossing the bridges over it.
https://www.archdaily.com/1135863/sao-paulos-newest-park-on-the-banks-of-the-pinheiros-river-presents-accessibility-challenges-for-those-arriving-on-footArchDaily Team
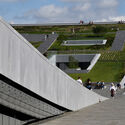
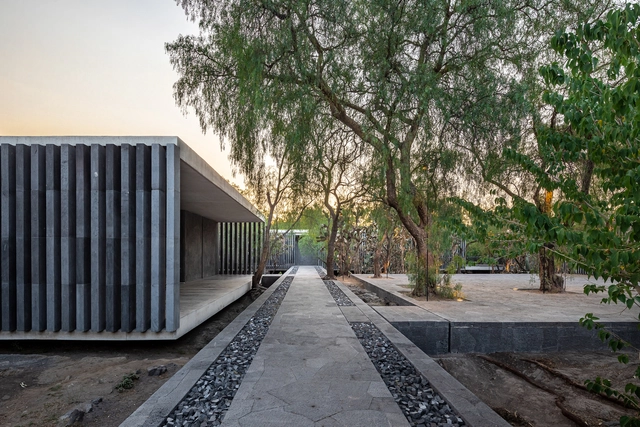
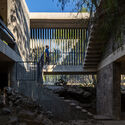
The remodeling and expansion of the Anahuacalli Museum in Mexico City by Taller | Mauricio Rocha is the 2023 recipient of the Mies Crown Hall Americas Prize (MCHAP), the biennial prize that recognizes a built work in the Americas that best embodies architectural excellence. The winner announcement was made by MCHAP Director Dirk Denison and Jury Chair Sandra Barclay at the MCHAP Symposium and Gala Awards Benefit Dinner that took place in Chicago at S. R. Crown Hall on the Illinois Institute of Technology’s historic Mies campus this Friday, March 24, 2023.
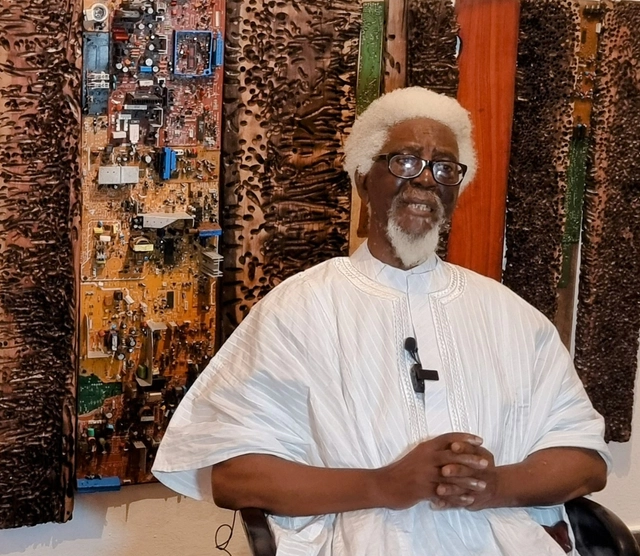
Demas Nwoko. Image Courtesy of La Biennale di Venezia
Nigerian-born artist, designer, and architect Demas Nwoko is the recipient of the Golden Lion for Lifetime Achievement of the 18th International Architecture Exhibition of La Biennale di Venezia entitled The Laboratory of the Future. The decision was taken at the recommendation of the exhibition curator, Lesley Lokko, and was approved by La Biennale’s Board of Directors chaired by Roberto Cicutto. The awards ceremony will be part of the inauguration of the 18th Exhibition and will be held on May 20th, 2023, at Ca’Giustinian, the headquarters of La Biennale di Venezia.
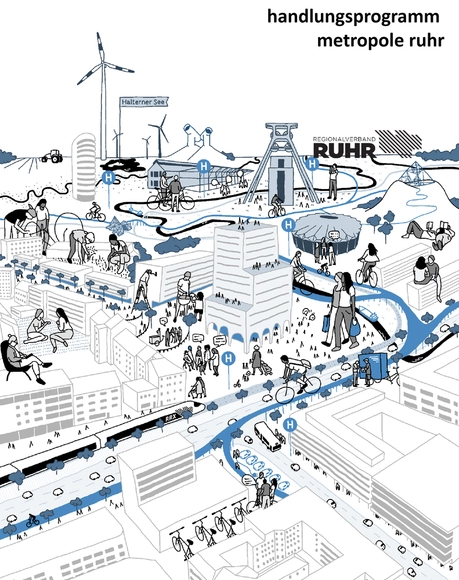
Action program Metropolis Ruhr. Image Courtesy of berchtoldkrass
The Republic of Kosovo will present Transcendent Locality at the 2023 Venice Architecture Biennale, exploring the significant role migration plays in the social development of Kosovo. The pavilion also dives into the migratory process and its different phases, including returning home after migration: temporary, seasonal, or permanent. However, at its core, it celebrates the connections to the Homeland and its relationship to the Host Land. The Pavilion poses that trans locality, connected to more than one place simultaneously, has become a prevalent model of life. In fact, maintaining the connections between the Host land and Homeland should become a form of communication, transfer of knowledge, information, and material and immaterial goods.
Today is the day to meet the finalists of ODA2023, the award celebrating the best architecture in the Spanish-speaking world. Our expert jury—you, the readers—has selected 15 of your favorite projects from nearly 1,000 architectural works built across Latin America and Spain.
Now in its fifteenth year, this award has become a true tradition. It is an open invitation to all our readers to recognize the projects published in 2022 that inspired them and that represent the identity of their local contexts in a globalized planet—shaping how architecture is made in Latin America and Spain within an increasingly heterogeneous and multicultural world.
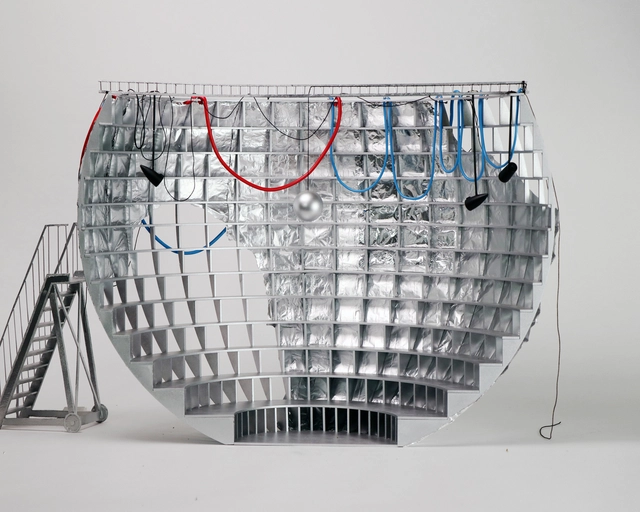
The project “Ball Theater” has been chosen to represent the French Pavilion at the 18th International Architecture Exhibition of La Biennale di Venezia. As a response to the world of thought and experiment proposed by Lesley Lokko’s theme of “The Laboratory of the Future”, the French team aims to create a place of celebration and collective experiment by transforming the pavilion into a performance space. The curatorial team is composed of Muoto, an architectural practice founded in Paris by Gilles Delalex and Yves Moreau, in partnership with Georgi Stanishev and Clémence La Sagna for the scenography, associate curator Jos Auzende, and Anna Tardivel for the programming. The pavilion will be open from May 20th until November 26, 2023.
We are pleased to present the finalist projects for the 2023 Obra do Ano Award. After two weeks of nominations, our readers have chosen their favorite projects from hundreds of works built across Portuguese-speaking countries. Our jury of experts, made up of our very own readers, has once again done an outstanding job of selecting these 15 finalists.
From today until April 3 at 11:59 PM (Brasília time, GMT-3), you can vote once a day for the projects you consider to be the best examples of contemporary Portuguese-speaking architecture. The winners will be announced on April 4.
https://www.archdaily.com/1136002/2023-obra-do-ano-award-meet-the-15-finalists-of-the-largest-award-in-lusophone-architectureArchDaily Team
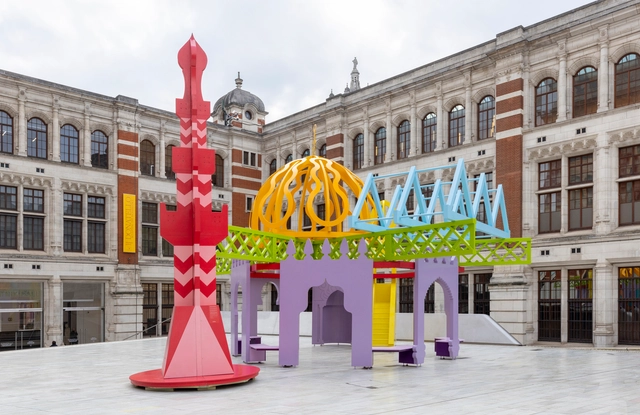
Ramadan Pavilion. Image Courtesy of Victoria & Albert Museum
Ramadan Tent Project and V&A present the Ramadan Pavilion 2023, an architectural installation inspired by the holy month of Ramadan, which starts today. The Ramadan Pavilion 2023 is designed by architect Shahed Saleem and will be open to the public at the Exhibition Road Courtyard of the V&A South Kensington until May 1, 2023. As part of the annual festival, the pavilion is accompanied by a series of events, performances, and workshops curated by the Ramadan Tent Project.
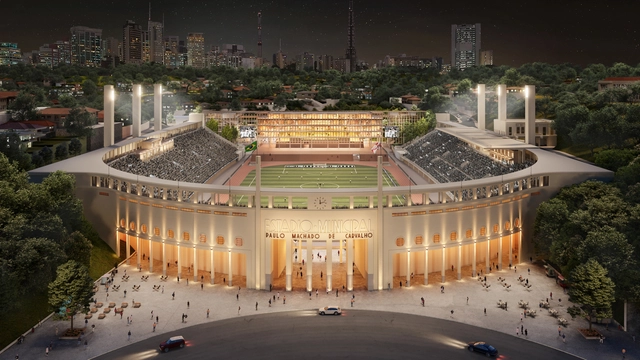
The renovation project for the Pacaembu Complex was named among the winners of the AR Future Projects awards, organized by the British magazine The Architectural Review. The announcement was made on March 14, and the official awards ceremony will take place in London in early June. Featured in the “New and Old” category, the project was among the three “highly commended” entries among this year’s winners.
'Ecologías en movimiento', tema del pabellón de Chile en la Bienal de Venecia 2023. Image Cortesía de Ministerio de las Culturas, las Artes y el Patrimonio de Chile
The Chilean Ministry of Cultures, Arts, and Heritage selected architect Gonzalo Carrasco and Beals Lyon Arquitectos as curators of the Chilean pavilion at the Venice Biennale 2023 with their proposal themed "Moving Ecologies" ("Ecologías en Movimiento").
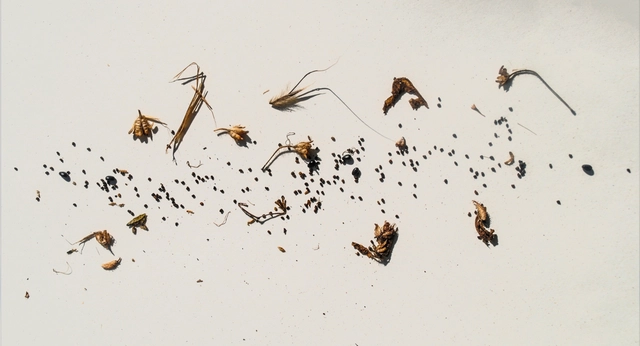
"Moving Ecologies" will address how "architecture and science made it possible to imagine the future of a country that was entering modernity" in the XIX century in such a project as the Quinta Normal park, according to the organizers. Moreover, the proposal parallels the current challenges around ecological repair and restoration with the study of soil recovery processes with endemic seeds.
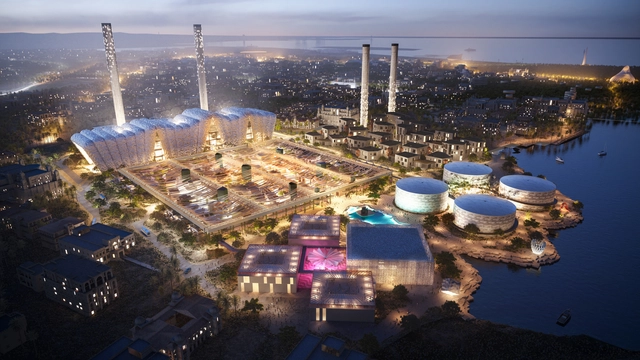
Heatherwick Studio has unveiled a new project to transform an old desalinization plant into the centerpiece of a new cultural district on the waterfront of Jeddah, Saudi Arabia. The industrial structure is set to be reconfigured to become The Museum, large complex offering production spaces, studios, and ateliers for artists and makers. Its program also includes exhibition spaces that can accommodate large-scale commissions to help visitors to learn and feel inspired by the next generation of artists.
Courtesy of Play-Time, Art Gallery of Ontario, Diamond Schmitt, Selldorf Architects and Two Row Architect.
The Art Gallery of Ontario (AGO) has announced an expansion project designed by Diamond Schmitt, Selldorf Architects and Two Row Architect. The Dani Reiss Modern and Contemporary Gallery design will increase the museum’s gallery space by 40,000 square feet, with 13 new galleries across five floors.
The exterior façade of the extension will quietly complement the AGO’s existing built environment, respecting the scale of the surrounding neighborhood. Sitting one story above AGO’s existing loading dock, the Dani Reiss Modern and Contemporary Gallery will be nestled between the AGO and OCAD University. It will connect the existing galleries from four locations, substantially improving visitor circulation in and around the museum.
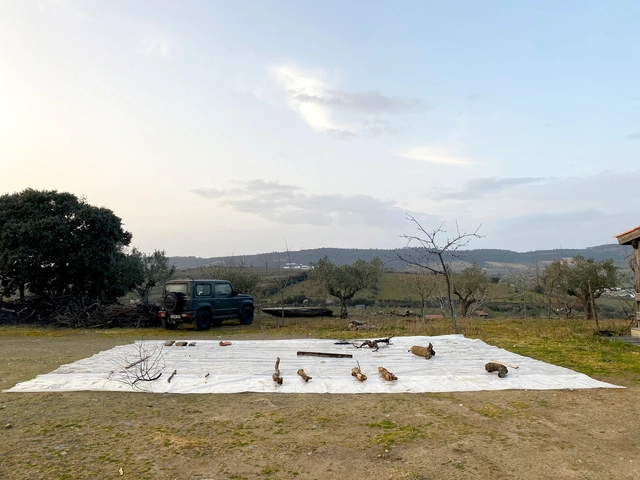
The Portugal pavilion at the 18th International Architecture Exhibition - La Biennale di Venezia 2023 will present the Fertile Futures project, curated by Andreia Garcia and assistant curators Ana Neiva and Diogo Aguiar. The project aims to address water resources issues in seven Portuguese hydro geographies and encourage reflection on building a sustainable, equitable, and fertile future. The exhibition will take place at Palazzo Franchetti from May 20 to November 26, 2023.