This guide covers a workflow that moves from project parameters to generated floor plans, 3D perspective views, exterior design exploration, and site context visualization, using AI tools in place of preliminary CAD and rendering work.
This guide covers a workflow that moves from project parameters to generated floor plans, 3D perspective views, exterior design exploration, and site context visualization, using AI tools in place of preliminary CAD and rendering work.
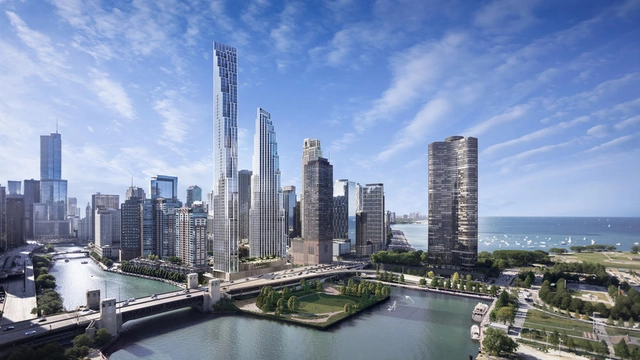
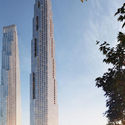
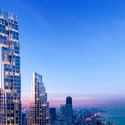
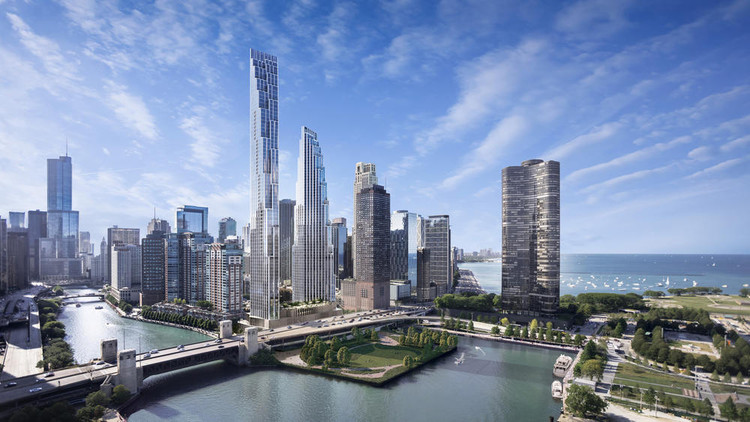
The Chicago Tribune has released images of an SOM-designed skyscraper scheme for the former Chicago Spire site. The two towers, measuring 1,000 and 850 feet tall (305 and 259 meters), are expected to contain 1.3 million square feet of floor space, including 850 residential units.
The proposal signals a new lease of life for 400 N Lake Shore Drive, where a 75-foot-deep, much-ridiculed foundation hole serves as the only reminder of the once-planned Chicago Spire, a 2000-foot-tall Santiago Calatrava-designed skyscraper.
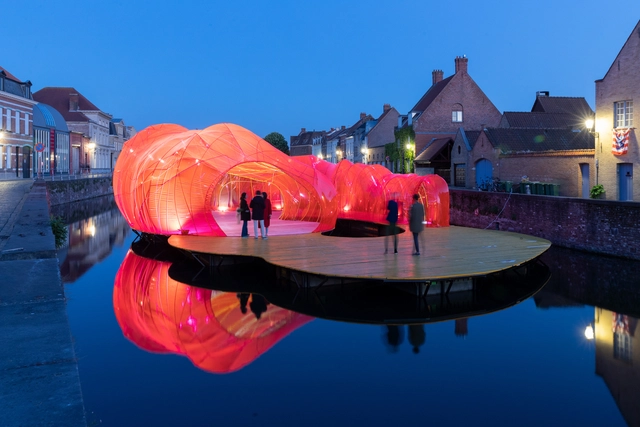
In our rapidly changing world where ideologies and forms of life are under threat, history is being disregarded. The 2018 Bruges Triennale proposes one question: “How flexible, liquid, and resilient can a historic city like Bruges be in an age when nothing seems to be certain any longer?” In parallel, the inspiration behind the concept lies in the geography of the city itself. Bruges is a city wrapped and braided with water and has been a metaphor for Liquid City since early times. Till-Holger Borchert and Michel Dewilde, curators of the 2018 Bruges Viennale, have asked artists and architects to translate the city’s fluidity and artistic legacy into picturesque installations, allowing visitors to become part of the creative process.
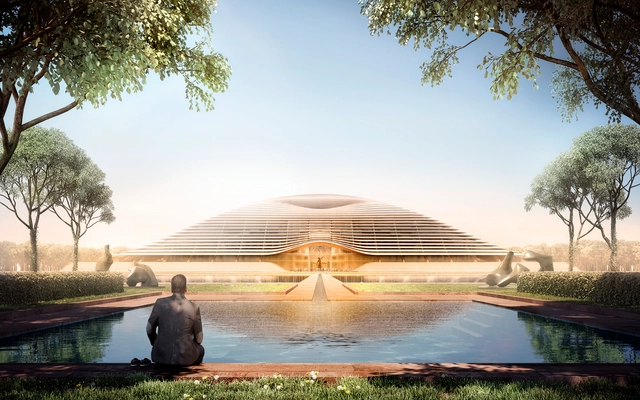
Design development of the new governmental complex in Amaravati is ongoing as Norman Foster makes a visit to Andhra Pradesh to oversee the progress and meet with Chief Minister N Chandrababu Naidu and his team.
After being selected as winners of an international competition to design the new capital state of Andhra Pradesh in Southeast India in 2017, Foster + Partners will be designing the central area of the 217-square-kilometer city which includes numerous secretariat buildings, along with two key buildings: Legislature Assembly and High Court Complex.
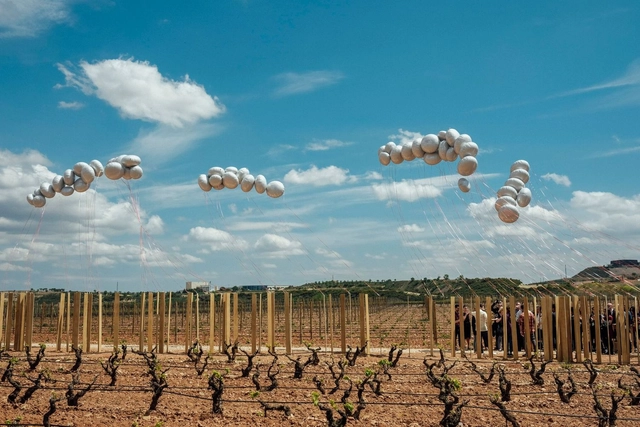
Conéntrico is an International Architecture and Design Festival that proposes to reflect on the city of Logroño (Spain) through the revitalization of undervalued public spaces. Its latest edition, Conéntrico 04, takes place between April 27 and May 1, 2018, in the Historic Center of Logroño. The festival invites visitors to explore the city through installations, exhibitions, meetings, activities, and performances that connect venues, plazas, streets, courtyards, and hidden spaces that usually go unnoticed in daily life. Fernando Cruzado, Julia Días, Francisco Javier Fernández, and Ane Villaverde bring meaning to the landscape of La Rioja, highlighting its textures and rhythms to raise awareness of the territory.
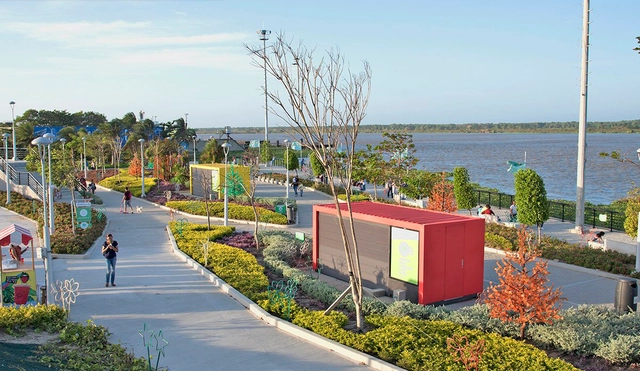
Like any port city, Barranquilla, Colombia, has historically turned its back on the Magdalena River, a waterway of over 1,500 kilometers flowing down from the Andes Mountains to empty into the Caribbean Sea. Although its urban fabric overlooks the river, the road known as Vía 40 has been the city's true boundary. Between this highway and the river, industrial zones and vacant lots serve as buffers.
"For many years we had a wall blocking this view for 70 years," said Barranquilla Mayor Alejandro Char last February during the inauguration of the second section of the River Boardwalk, an urban project that seeks to restore the city's relationship with the river, which runs through 11 of Colombia's departments.
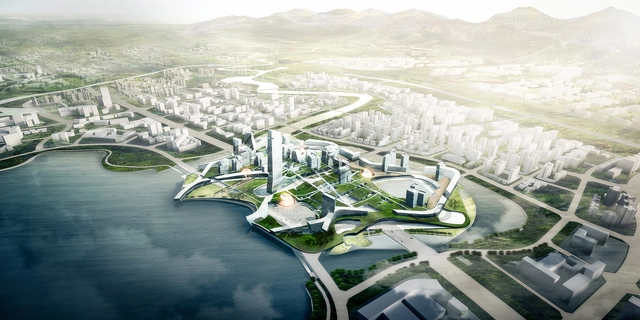
Morphosis has released details of their competition-winning masterplan for Unicorn Island in Chengdu, China. One of four entrants to be successful, including the OMA scheme we covered yesterday, Morphosis were recognized for their “walkable park city interweaving business resources, green infrastructure, and lifestyle” to offer the optimum conditions for both large and small companies to thrive in the Chinese development zone.
As the Chinese economy transitions from a production-based system to one driven by services, the Unicorn island masterplan is an initiative commissioned by the Chengdu government to offer state-of-the-art resources and networks for both start-up firms and so-called “Unicorn” companies, those with a value of over one billion US dollars.
.jpg?1526385880&format=webp&width=640&height=580)
After being knighted in 1990 for services to architecture, winning the 1999 Pritzker Prize and then gaining peerage in the same year, it could be argued that there is no living architect that has had a larger impact on urban life than Norman Foster. In a recent talk, Foster addressed a sold-out Barbican Hall on the future of our growing urban landscape, in the seventh installment of the Architecture On Stage series organized by The Architecture Foundation with the Barbican. While the content was full of grandiose statements and predictions, of a scale similar to the projects Foster's practice undertakes, it was the problem-solving approach he showed that gave more of an insight into the man himself. The following 5 lessons gleaned from the presentation won't guarantee Foster-like levels of success, but they may be able to help you navigate the challenges that architecture can present, both personally and professionally.
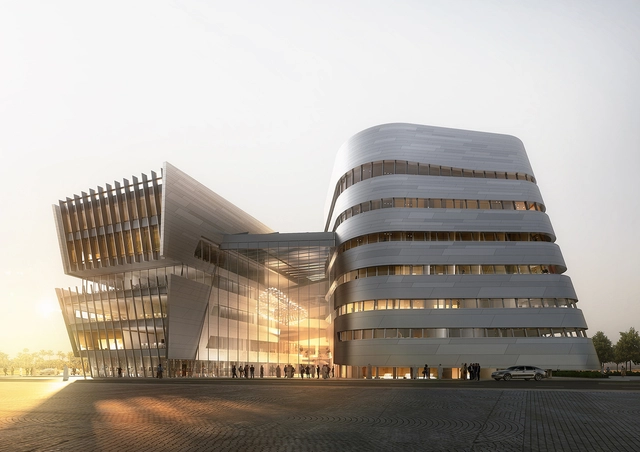
Slated to open in 2020, Benoy has released their design for a central academic building in Jeddah, Saudi Arabia. It will house the Global Business School, an educational hub that will attract Saudi and international business students through executive education programs in collaboration with Program on Negotiation at Harvard Law School of Harvard University (USA), SC Johnson College of Business of Cornell University (USA), and Imperial College Business School (UK).
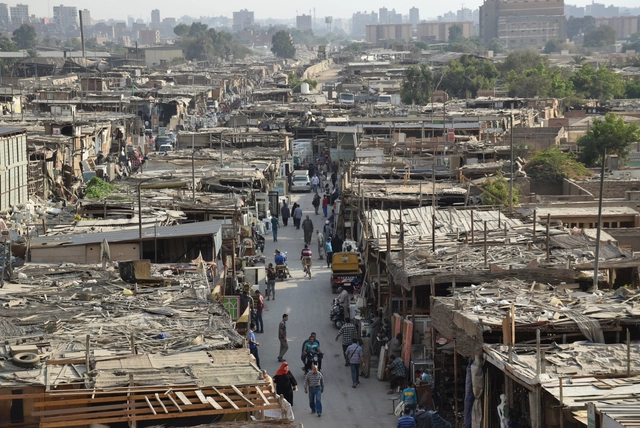
As part of our 2018 Venice Architecture Biennale coverage we present the proposal for the Egyptian Pavilion. Below, the participants describe their contribution in their own words.
The Egyptian pavilion curated by architects Islam El Mashtooly and Mouaz Abouzaid, and architecture professor Cristiano Luchetti proposes the theme of redevelopment and strategies of requalification of spontaneous commercial spaces across the entire country. The phenomenon of "free", unstructured, often abusive and illegal trading is predominant in many urban and suburban areas. The traditional souk is no longer confined to narrow streets and interstitial spaces of the historical fabric. Indeed, the space of commerce extends its tentacles seamlessly along the lines of urban streams without any apparent rule. The project for the pavilion focuses on these strategic spatialities but also on their content. The trading of Roba Becciah is a large portion of all market activities. Disused items produced and dismissed by consumerist societies are first collected, and then stacked in areas of such dimensions to create mono-functional enclaves for future trading purposes. The Roba Becciah represents for the curators an important metaphor of the anthropological-urban condition of the contemporary world.

At ArchDaily en Español, we understand the importance of staying in constant contact with architecture students, who will be responsible for designing and building the cities of the future. For this reason, we periodically open a call for applications to join our editorial team through our internship program.
If you currently live in Chile, this could be your opportunity to contribute local content to the world's most visited architecture platform, which inspires and informs hundreds of thousands of architects worldwide. If you are interested, keep reading below.
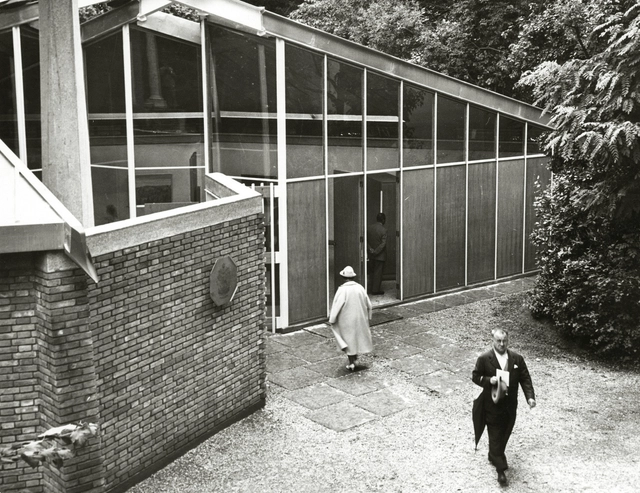
As part of our 2018 Venice Architecture Biennale coverage we present the proposal for the Canada Pavilion. Below, the participants describe their contribution in their own words.
After close to 60 years of exhibitions featuring the work of some of Canada’s most celebrated artists and architects, the Canada Pavilion in Venice, Italy is undergoing a major, $3-million restoration. The designated heritage building is an important architectural landmark in the Giardini di Castello, the traditional site of the International Art and Architecture Exhibitions of La Biennale di Venezia.
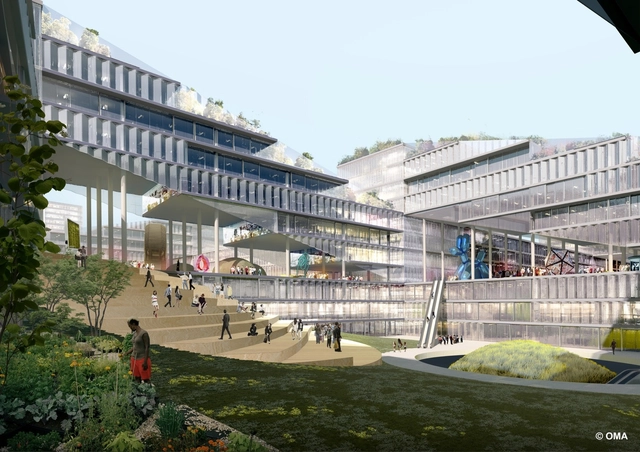
OMA has been announced as one of four firms to win an international competition for the design of Unicorn Island in Chengdu, an “innovative masterplan specifically designed for New Economy companies.”
As China moves from a production-orientated economy to a knowledge and service-based economy, the masterplan seeks to provide a variety of working and living conditions for both start-up firms and “Unicorn” companies, those with a value of over one billion US dollars. Along with OMA, the four winners also included Morphosis, who were recognized for their walkable scheme integrating business, green infrastructure, and lifestyle.
Celebrating its 75th anniversary, the Institute of Architects of Brazil - Department of São Paulo (IABsp) has launched an unprecedented call for the selection of a curatorial proposal for the Architecture Biennale of São Paulo, to be held between September and December 2019. The proposal should formulate and justify the core program, concepts and themes that frame the Biennale.
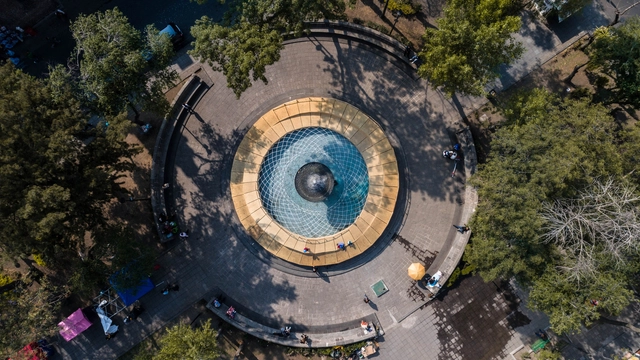
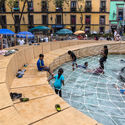
Aros is the winning project of the "Juguetes Urbanos" (Urban Toys) competition, organized by the Laboratory for the City and the Mexico City Government. The competition called for a play-based proposal within Plaza Loreto, located in the historic core of Mexico City's Centro Histórico.
Mexico City's fountains have long been gathering places where children play while waiting for their families to finish the workday. These spots are crucial, perhaps because water carries significant cultural weight in the city; during spring and summer, they regularly draw crowds who engage with public space in this active way.
This year, in partnership with MINI Clubman, we are launching a special award that highlights the best refurbishments of buildings and spaces from around the world.
Alongside MINI, we have decided to promote this category in the belief that one of the most sustainable ways to develop architecture now is through the recovery of existing structures. From urban renovations to new uses for former factories, or even simply giving new life to an old house, refurbishment projects demonstrate the flexibility of our existing cities and the many scales at which old buildings can be repurposed.
As in our Building of the Year Award, we entrust our readers with the responsibility of rewarding the best refurbishment projects in architecture—the designs that have had an impact on our profession. By voting, you are part of an impartial and distributed network of professionals who act as a jury to choose the most relevant works of the last eight years. Over the next 3 weeks, the collective intelligence of our audience will filter more than 450 projects to select 3 winners representing the best of architecture refurbishment published on ArchDaily.
.jpg?1525882270&format=webp&width=640&height=580)
When Spanish architect Rafael Moneo won the Pritzker Prize in 1996, the jury identified his ability to see buildings as lasting built entities—their lives extending beyond architectural drawings—as integral to his success. The South Souks, Moneo’s 2009 project in Beirut, Lebanon, indeed responds to a long history and anticipates a lasting future. After the city’s historic souq (outdoor marketplace) was destroyed during the Lebanese Civil War, developer Solidere began rebuilding the commercial area in 1991. As part of the project, Moneo designed an arcaded shopping district that follows the ancient Hellenistic grid and retains original street names.
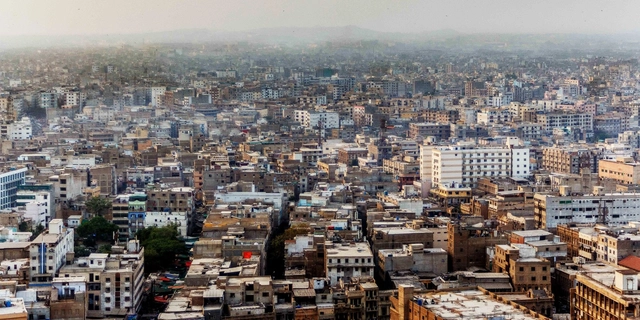
As part of our 2018 Venice Architecture Biennale coverage we present the proposal for the Pakistan Pavilion. Below, the participants describe their contribution in their own words.
Keeping the subject of FREESPACE in perspective, the Pakistan Pavilion takes inspiration from the physical and social dimensions of the sparsely open spaces embedded within the many informal settlements of Karachi, the most populated and fastest growing city of Pakistan.
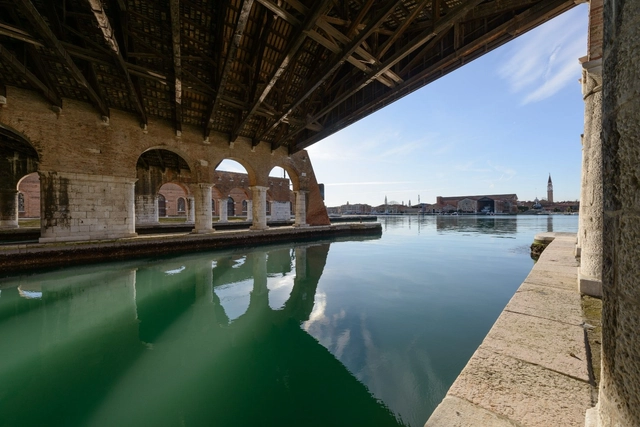
Founded in 1895 as an international art exhibition, the Venice Biennale is currently one of the most prestigious cultural events, aiming to promote contemporary art through events and exhibitions across various disciplines, including visual arts, cinema, dance, music, and theater. The International Art Exhibition and the International Architecture Exhibition alternate every two years. Since 1998, these exhibitions have been organized around three main pillars:
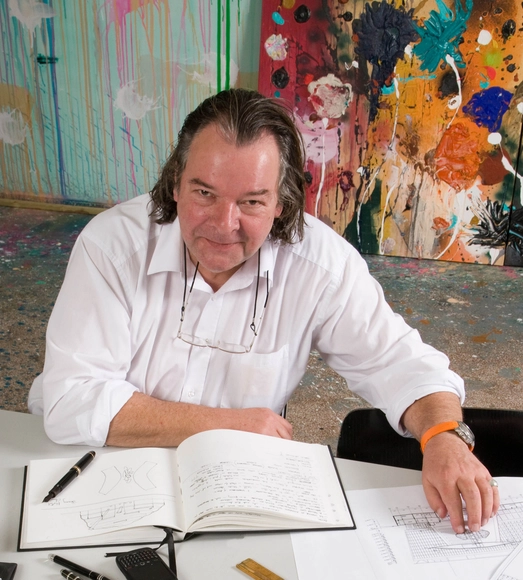
Will Alsop, the British architect known for his colorful and unconventional designs, has died at age 70. As reported by The Guardian, Alsop passed away on Saturday following a short illness, with his firm aLL Design confirming the news on Sunday.
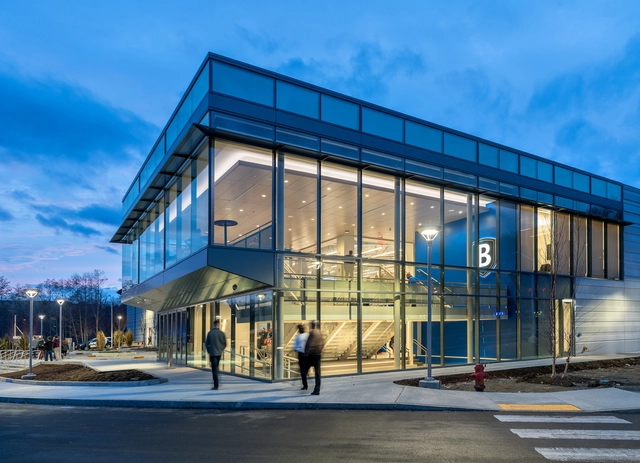
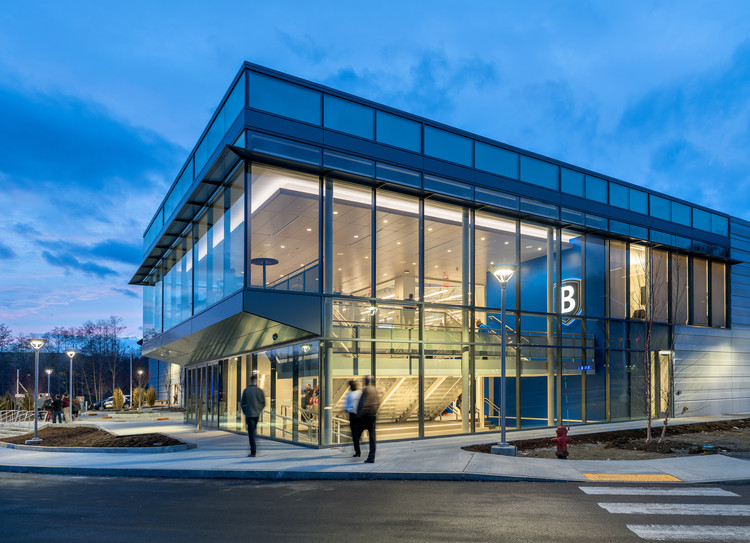
Massachusetts’ Bentley University Arena together with Architectural Resources Cambridge (ARC) have earned the LEED Platinum certification and was named the most environmentally sustainable arena in the United States. The 76,000 square foot arena emphasizes the university’s commitment to sustainability, energy efficiency, and goal to reach carbon neutrality by the year 2030. Bentley Unversity also offers a major in Sustainability Science and a program that will reduce more than 270 tons of material waste per year. This arena hosts several university events such as concerts, alumni events, career fairs, and is home to its NCAA Division I hockey team.
.jpg?1526040139 "Courtesy of InkHouse")

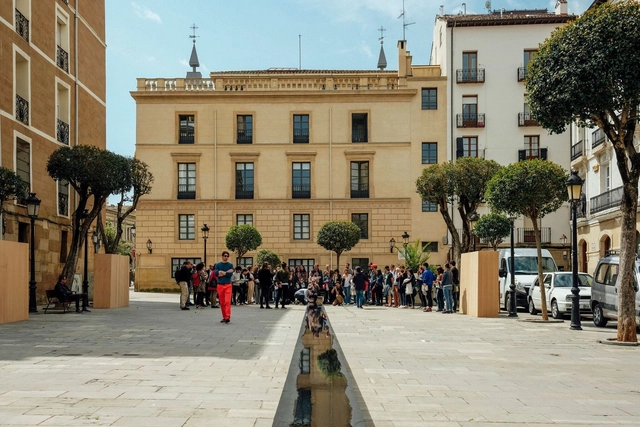
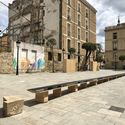
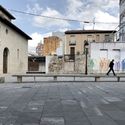
Conéntrico is an International Architecture and Design Festival that invites reflection on the city of Logroño, Spain, through the revitalization of undervalued public spaces. Its latest edition, Conéntrico 04, takes place between April 27 and May 1, 2018, in the Historic Center of Logroño. The Festival invites visitors to explore the city through installations, exhibitions, discussions, activities, and performances that connect venues, plazas, streets, courtyards, and hidden spaces that typically go unnoticed in daily life. Lucas Sere Peltzer and Sebastián Andrés Podestá seek to connect space and people through reflection in the Plaza de San Bartolomé.

Bjarke Ingels Group (BIG) has a knack for combatting a variety of complex issues via its step-by-step approach, yielding a design that seems almost inevitable. Ingels has labeled his design strategy as a form of “architectural alchemy." This combines multiple programs or “ingredients” that on their own, would simply be seen as “normal." But in aggregate, you get more out of the mix than you would keeping them separate. The result of this looks something like a waste-to-energy plant topped by a ski-slope, or a parabolic skyscraper with a Copenhagen-style courtyard.
Inspired by BIG’s “will to find new solutions for environmental, social, economic and technological problems”, artist Giuseppe Gallo has designed these 9 posters that evaluate BIG’s unique use of syntax.
More on syntax in architecture and how you can get your own copies of the posters after the break.
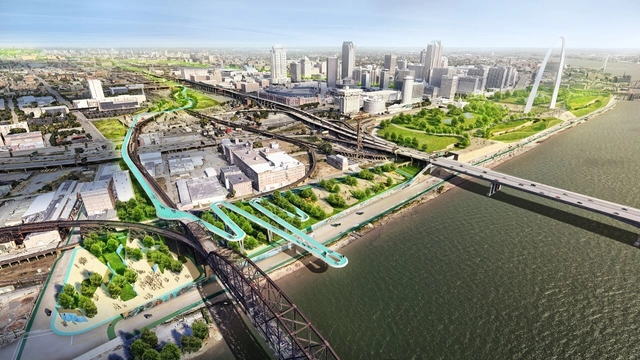
Ever since the City of St. Louis approved a sales tax to fund public greenways in 2000, citizens and planners have imagined a bike and pedestrian path along the city’s main east-west corridor. Last week, that vision was brought to life as Stoss Landscape Urbanism was selected to design the Chouteau Greenway. Their proposed strip of green space and walkways will stretch from the iconic Gateway Arch at the city’s eastern end to downtown, from there extending to Foster Park, which sits adjacent to Washington University in St. Louis on the city’s western edge.
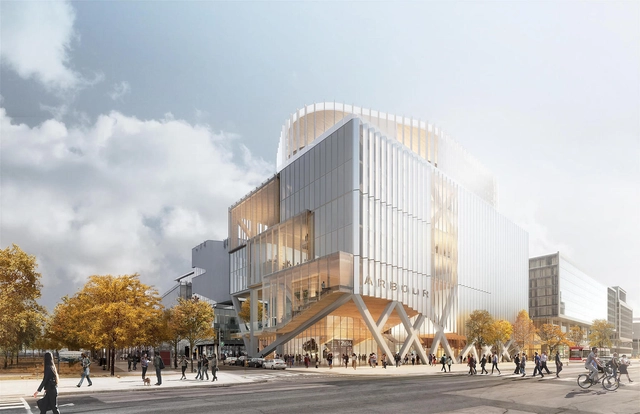
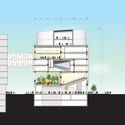
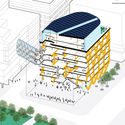
As their entry in a competition for The Arbour, a new academic building for the campus of George Brown College on Toronto’s Lake Ontario waterfront, Montreal-based firm Provencher_Roy have revealed their design for an adaptable mass timber building that could grow and change in time.
Using a staggered truss structural system that divides the building into modular cells measuring 8.4 meters tall, 17.4 meters wide and 40 meters long, the firm explains that the stacked program elements can be reorganized as necessary, with classrooms and double-height auditorium spaces able to be converted to basketball courts or column-free open offices by adjusting the cross-laminated timber flooring, which can be adjusted without compromising the rest of the structure.








.jpg?1525882675 "© Bahaa Ghoussainy")
.jpg?1525882059 "© Bahaa Ghoussainy")
.jpg?1525882372 "© Bahaa Ghoussainy")
.jpg?1525883388 "© Bahaa Ghoussainy")
.jpg?1525882270)