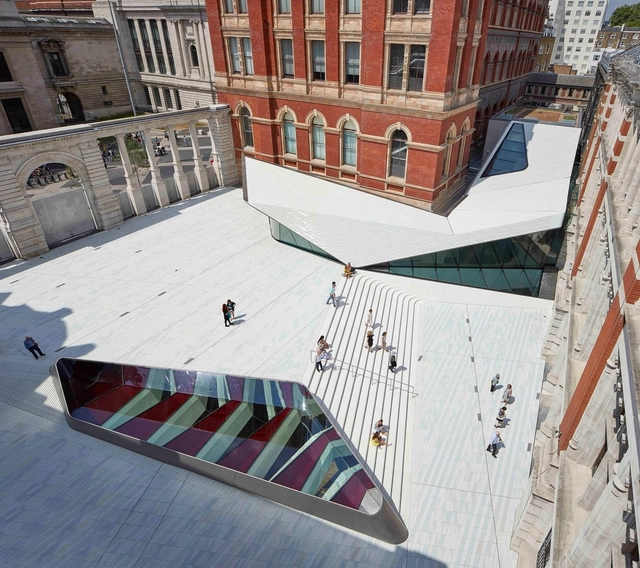
Below, we have rounded up the 30 most influential architects in London, complete with examples of the architectural works which have put them on the city and world map.
What comes to mind when you encounter the term “sensory design”? Chances are it is an image: a rain room, a funky eating utensil, a conspicuously textured chair. But the way things actually feel, smell, even taste, is much harder to capture. This difficulty points to how deeply ingrained the tyranny of vision is. Might the other senses be the keys to unlocking broader empirical truths? Does the ocular-centric bias of art, architecture, and design actually preclude a deeper collective experience?
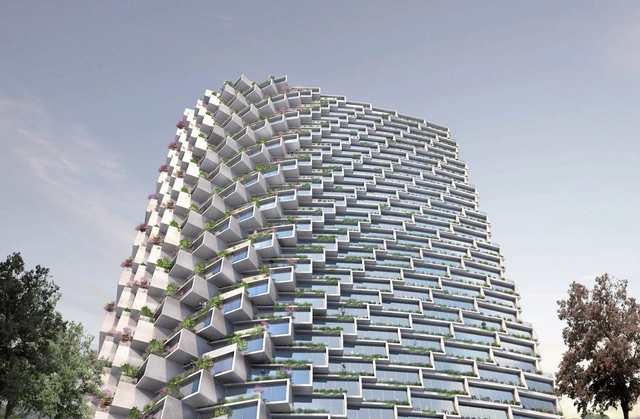
Soon to become the tallest building in Quito, IQON is Bjarke Ingels Group's first project to be built in South America. Currently undergoing construction, the largely residential building is a curved tower with gradually protruding balconies. Encased between the dense city and the park, the self-dubbed "urban tree farm" aims not only to encompass the surrounding views of the volcanoes and nature beyond but also to integrate the landscape within the building itself.
A’ Design Award & Competition, the world’s largest and most diffuse international design awards featuring 1,962 Winners from 100 countries in 99 different design disciplines. Among the design world's many awards, the A' Design Award stands out for its exceptional scale and breadth; in 2015, over 1,000 different designs received awards, with all fields of design recognized by the award's 100 different categories. This year's edition is now open for entries; designers can register their submissions here.
There are five different levels of distinction: Platinum, Gold, Silver, Bronze and Iron A’ Design Awards, which are distributed annually in all design disciplines. Designers, companies, and institutions from all countries are invited annually to take part in the open call by nominating their best works, projects, and products for consideration.
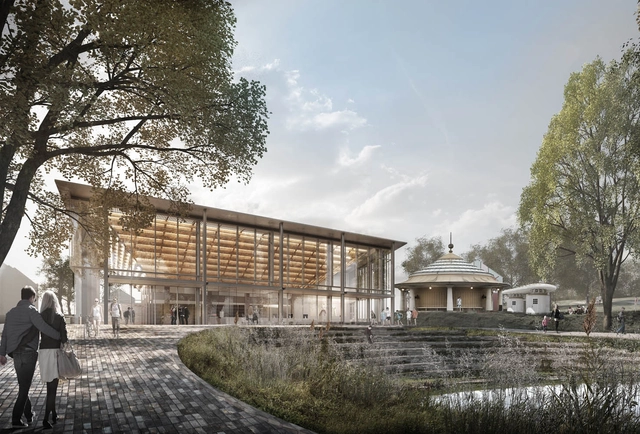
CUBO, a local architecture firm from Aarhus City, Denmark, has designed the main entrance pavilion for the firm's native city which will connect two existing elements of Aarhus - the Botanical Gardens and the Old Town. The building is both inviting and welcoming to residents and visitors, alike, providing the city with a gathering space, meeting point, and information hub.
Both the Botanical Gardens and Old Town are major attractions for visitors, playing an integral role in the city’s international reputation. CUBO’s pavilion seeks to enhance and add to what already exists by sensitively integrating the structure in the existing landscape.
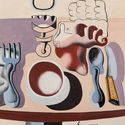
They say one cannot separate art from the artist, or perhaps in this case, the artist from the architect. Arguably one of the most criticized architects, Le Corbusier is often portrayed as cold and controlling. Depicting his more dreamy and humorous nature, the Nasjonalmuseet's exhibition titled, “Le Corbusier by the Sea,” draws upon his memories from his summer travels along the coast of southwest France.
Hosted in Villa Stenersen, one of the National Museum's venues, the exhibition showcases Le Corbusier's work as an artist during the period 1926-36. Not only does the exhibition include fifteen of his reproduced paintings alongside a collection of sketches, but also screens two films from Le Corbusier's own footage of his surrounding views.
The "Single-Family Housing" Architectural Design Workshop, organized by the architecture firm Cota Paredes Arquitectos, concluded its seventh edition, which invited graduate architects and final-year architecture students to develop a Single-Family Housing Project over four weeks, either in-person or online.
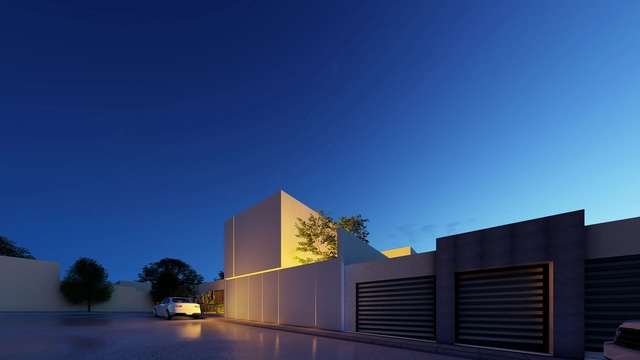
The "Bunker" project arises from a lawyer's need for a more private space to practice their profession and meet with clients in a more intimate and secure setting. Consequently, they decided to use their home as a meeting point, making modifications to create a space with character. Grounded in the concept of introspective architecture to maximize privacy, the house becomes a bunker where life and work merge.
https://www.archdaily.com/1113762/results-of-the-seventh-single-family-housing-architectural-design-workshop-by-cota-paredes-arquitectosArchDaily Team
The dominating news of the week came courtesy of RIBA and IIT, with the two announcing this year’s laureates of the Stirling Prize and Mies Crown Hall Americas Prize, respectively. Foster + Partners were awarded RIBA’s Stirling Prize for their Bloomberg HQ in London. Said jury member Sir David Adjaye, “Bloomberg is a once-in-a-generation project which has pushed the boundaries of research and innovation in architecture.” The project has been a controversial choice, with some citing the tension between the building’s massive price tag and the current UK housing crisis.
https://www.archdaily.com/903837/this-week-in-architecture-awards-seasonKatherine Allen
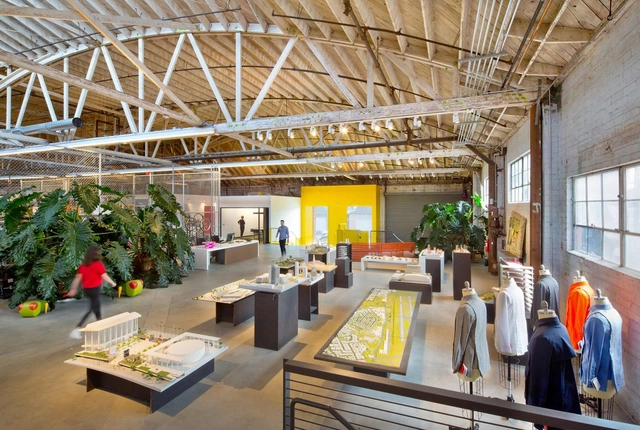
The Los Angeles-based firm, Rios Clementi Hale Studios, a transdisciplinary practice engaging in design from urban planning to product design, opened their new offices in the city's Crenshaw neighborhood. A recent article by Metropolis Magazine outlines the firm's design process in creating their new office layout to emphasize their aspirations as an established practice.
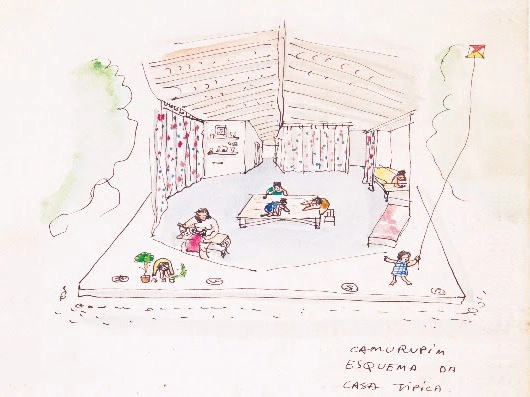
Divulgação/Croqui: Lina Bo Bardi. Image Cortesia de MCB
On October 20, the Museu da Casa Brasileira will host the launch of the book Uma ideia de arquitetura – escritos de Lina Bo Bardi, by Marina Grinover. During the event, the author will join José Tavares Correia de Lira (Professor at FAUUSP), Renato Anelli (IAU-USP), and Ana Maria Belluzzo (FAUUSP) for a panel discussion.
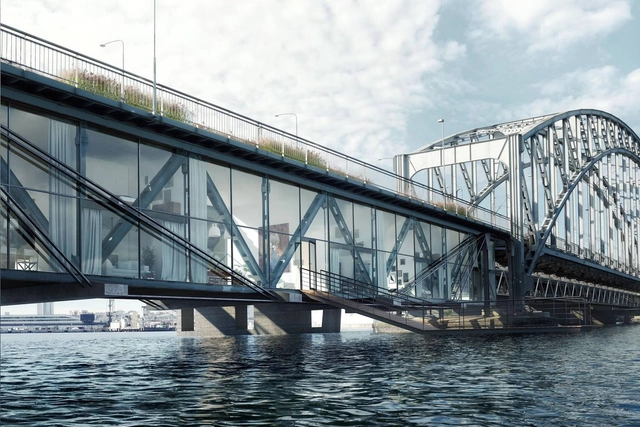
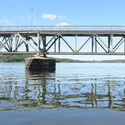
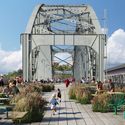
Lidingö Bridge Village. Image Courtesy of Urban Nouveau
Swedish studio Urban Nouveau has created a plan to save Stockholm's Gamla Lidingöbron bridge by transforming it into a linear park and housing. Built in the 1920s, the rail and pedestrian bridge features a lattice structure and arched steel trusses that would frame 50 new apartments and a pedestrian park above. While the local council has made plans to demolish the Lidingö bridge, Urban Nouveau launched a petition with the aim of saving the bridge and re-purposing it for the city.
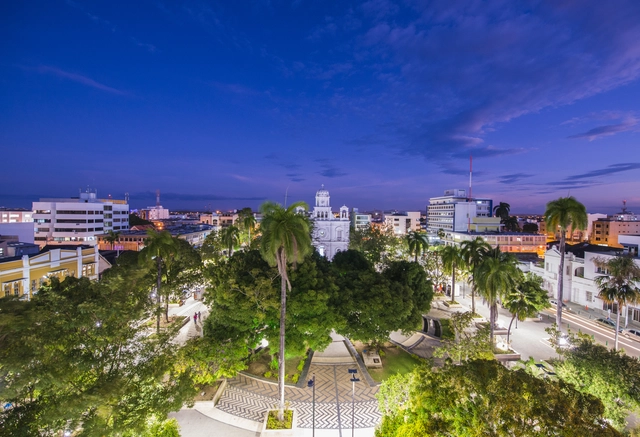
Out of 132 cities across 23 countries worldwide, a Colombian city has once again won the One Planet City Challenge, an initiative organized by the World Wide Fund for Nature (WWF) to recognize urban centers taking action for sustainability.
The winning city is Montería, which was recognized during the Global Climate Action Summit held in San Francisco, United States, on September 12. Awarded for the fourth consecutive year, the Colombian city was highlighted for implementing sustainable mobility through urban design modifications, such as the construction of bike lanes and pedestrian pathways. Additionally, Montería was recognized for integrating strategies in its agricultural sector, particularly in cattle ranching, which is known to be a major contributor to the greenhouse effect.
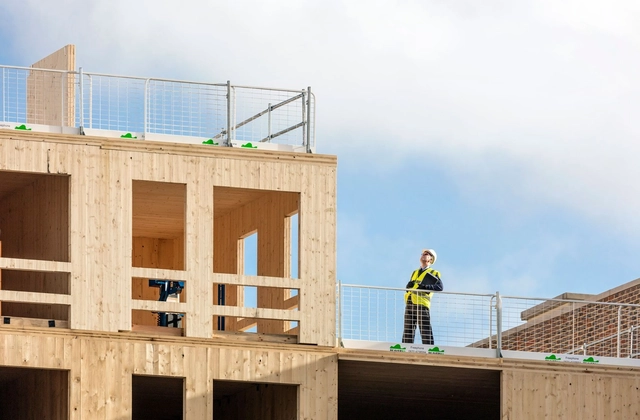
Waugh Thistleton Architects’ ten-story Dalston Works project stands proudly as the world’s largest Cross Laminated Timber building in Hackney, London, having been completed in 2017. The 121-unit development made entirely of CLT from external to core walls, the scheme weighs one-fifth of an equivalent concrete building.
In addition to tackling London’s need for dense, high-quality housing, the scheme offers a methodology for implementing timber technology with a significantly reduced carbon footprint, such as an 80% reduction in the number of deliveries during construction.
Seattle-based Olson Kundig has released details of their second-place winner from the 2018 Land Art Generator competition, set in Melbourne, Australia. The “Night & Day” scheme combines solar energy with a hydro battery, generating enough power for 200 Australian homes, 24 hours per day.
The St Kilda-situated infrastructure proposal doubles as an artwork and pedestrian bridge, with a flagship 5,400-square-meter solar sail suspended above the St Kilda Triangle in Port Phillip city. After sunset, further electricity is generated through two turbines capturing the kinetic movement of water released through them.
https://www.archdaily.com/903828/olson-kundigs-hydro-solar-generator-proposal-could-power-200-melbourne-homesNiall Patrick Walsh
In recent years, architecture film festivals have erupted around the globe providing critics, theorists, and all architectural thinkers with an additional median for architectural expression and discussion. The symbiotic relationship between architecture and film stems from architecture’s effect on its built environment and its determined social/cultural impact.
As the international audience grows and new genres emerge, architecture film festivals have come to encompass more than just the film’s initial viewing; programs, lectures, and discussions are organized, enhancing the intellectual impact of the viewing material. Architecture Film Festival Rotterdam (AFFR) is celebrating its tenth edition this October by exploring the concept of “building happiness” in an age when we seek to build a more sustainable world - a challenge for both historic and contemporary design.
Jacob Witzling may lack formal architectural training, but his passion for nature and cabin architecture has provided him with all the tools needed to both design and construct idyllic living spaces. Witzling’s cabins can be found throughout the United States; these structures are often sequestered to the woods, providing a remote escape from urban centers and suburban sprawl.
Witzling’s interest in cabins began at the age of 16. His father, an architect and engineer, provided him with a preliminary exposure to the world of designing and building. “I needed to exist in the woods, and even though I had never built anything other than a blanket fort, I knew that my passion to create would be sufficient,” says Witzling. “I remember pouring over the pages of my dad’s favorite book, 'Handmade Houses: A Guide to the Woodbutcher’s Art.' I would gaze at the pictures from inside my blanket fort and daydream about building one of my own.”
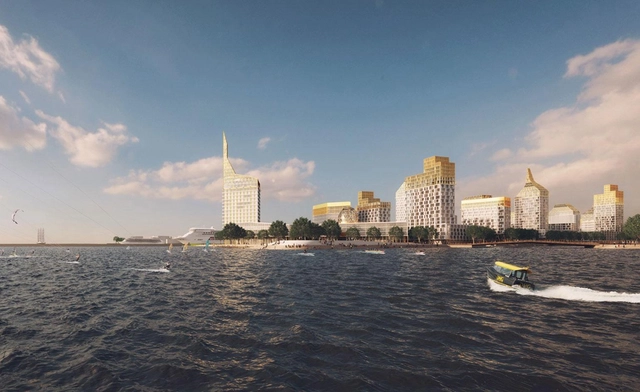
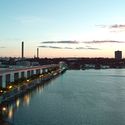
Golden City. Image Courtesy of KCAP and Orange Architects
Orange Architects + KCAP have created a Golden City Block for St. Petersburg, Russia. Bordering the Finnish Gulf, the new urban development is part of Vasilievsky Island. Three of Orange and KCAP's projects in the development are already underway, including the towers of block 6, as well as construction for block 7 and block 8. Inspired by the morphology and structure of St. Petersburg’s city center, the design utilizes urban blocks with enclosed gardens and courtyards.
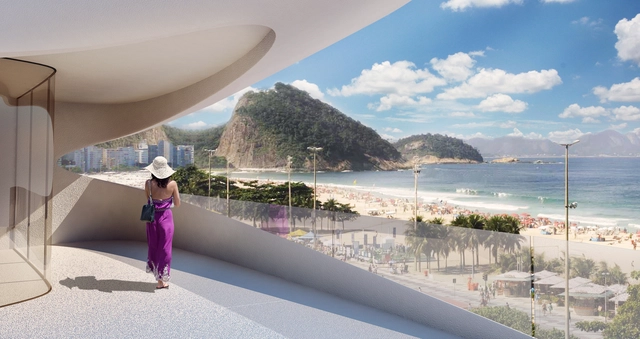
"Residencial Casa Atlântica" in Copacabana, Zaha Hadid's first project in South America, was canceled. O Globo reported the cause as "the delay of the city hall to release the work license and the consequent delay of the launch and inauguration of the project." The luxury residential condominium was designed in 2013 and should have been opened in time for the Olympics.
The MIT-based Mediated Matter Group have created Fiberbots, an autonomous digital fabrication platform designed to quickly build architecture during disaster. By utilizing cooperative robotic manufacturing, Fiberbots can create highly sophisticated material structures. The small robots work as a group to wind fiberglass filament and create high-strength tubular structures. MIT researchers envision the bots building in extreme environments and natural disaster zones.
UK entrepreneur Ehab Syed has developed a mushroom-based insulation with his company Biohm, embodying techniques that are “completely natural, biodegradable and vegan.”
As reported by Global Construction Review, the material will come to the market in the coming months, with interest expressed by Tata Steel, Heathrow Airport, and leading UK house builders.
https://www.archdaily.com/903744/biohms-vegan-insulation-system-offers-a-future-for-green-constructionNiall Patrick Walsh
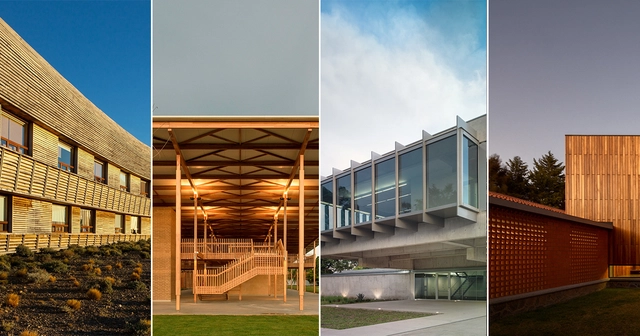
The jury of the Oscar Niemeyer Prize has announced the 20 finalist works for the second edition of the award. The organizers aim to biennially highlight the best of architectural production "at a time of an unquestionable strengthening and presence of Latin American architecture on the international stage."
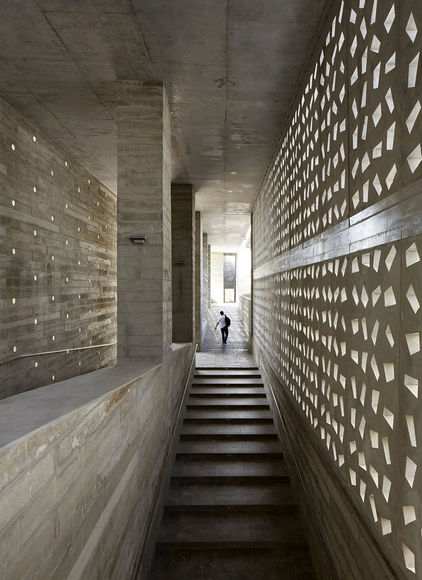
Established under the umbrella of the Network of Architecture Biennials of Latin America (REDBAAL), the 2016 edition of the award recognized a built work for "its values as an architectural and technological proposal; and for its relationship with the context, as well as social, cultural, and environmental aspects." The winner was The Place of Remembrance, designed by Barclay & Crousse (Peru), while second place went to the Brasiliana USP Library, designed by Eduardo de Almeida + Mindlin Loeb + Dotto Arquitetos (Brazil), and third place went to the San Bernardo Chapel, designed by Nicolás Campodónico (Argentina).
"We must recognize the value of the local and enrich it with the global, embracing everything that enriches us as peoples and societies. Architecture protects and communicates; it is a public reality from which we cannot detach ourselves. The city is also composed of architectural elements, meaning that architecture must be conceived from and toward the city," the organizers explained in the official press release.
The jury—composed of architects Carla Juaçaba,Carlos Jiménez, Fabián Farfán, Jean Pierre Crousse, and César Shundi—evaluated all the submissions and selected the twenty finalists:
https://www.archdaily.com/903653/barclay-and-crousses-university-of-piuru-edificio-e-in-peru-wins-the-2018-mies-crown-hall-americas-prizeNiall Patrick Walsh





.jpg?1539451458 "Courtesy of Bjarke Ingels Group")












.jpg?1539350633&format=webp&width=640&height=580)







lumadeline.jpg?1539283261)