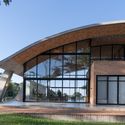
This guide covers a workflow that moves from project parameters to generated floor plans, 3D perspective views, exterior design exploration, and site context visualization, using AI tools in place of preliminary CAD and rendering work.
This guide covers a workflow that moves from project parameters to generated floor plans, 3D perspective views, exterior design exploration, and site context visualization, using AI tools in place of preliminary CAD and rendering work.
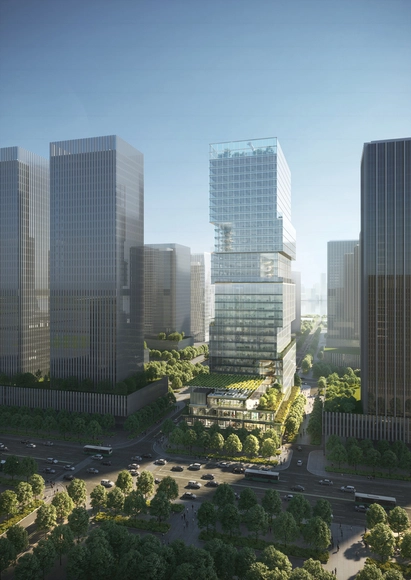
Jaeger Kahlen Partner is one of the joint winners of the international competition for the Bao’An Bay Industrial Investment Tower in Shenzhen, China. With a distinctive design approach, the landmark building will generate modern office spaces and enhance the surrounding urban fabric.
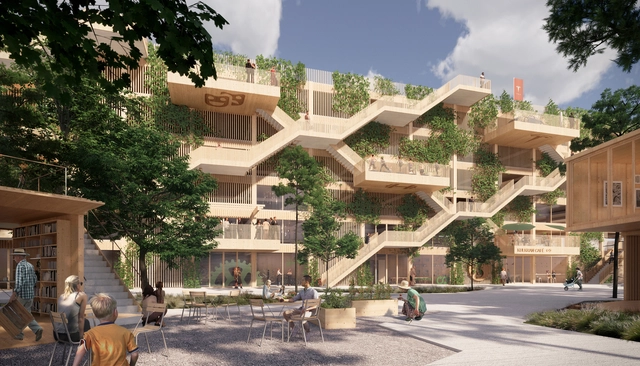
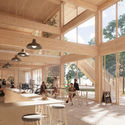
Open Platform (OP) and JAJA Architects, together with Rama Studio and Søren Jensen Engineers, have won the open competition for a new parking house in Aarhus. In line with Denmark’s vision of becoming climate neutral by 2050, the structure will be the country’s first wooden parking house.

Used in Mexico City and in Reno, Nevada, Streetmix allows users to experiment and participate in the design of their streets. This bottom-up approach is a participatory tool that can include everyone in the decision making, without particular technical knowledge.
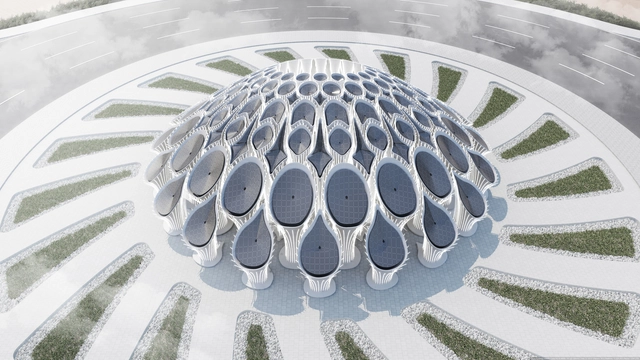
MEAN* or Middle East Architectural Network has proposed an intervention for Expo 2020 Dubai. The Boulevard Roundabout Pavilion, an 8-meter structure, will be an unmissable iconic proposal that welcomes the public to the world event.
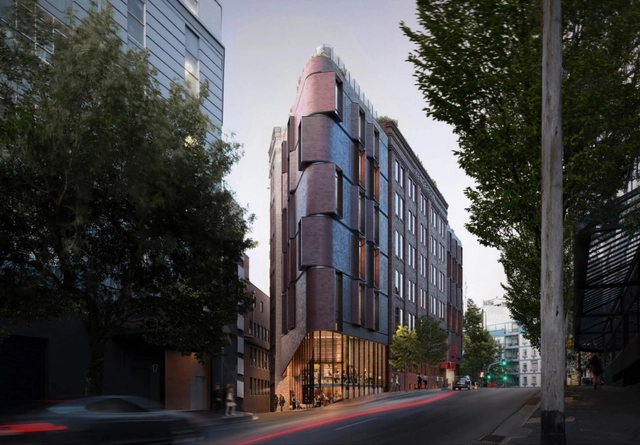
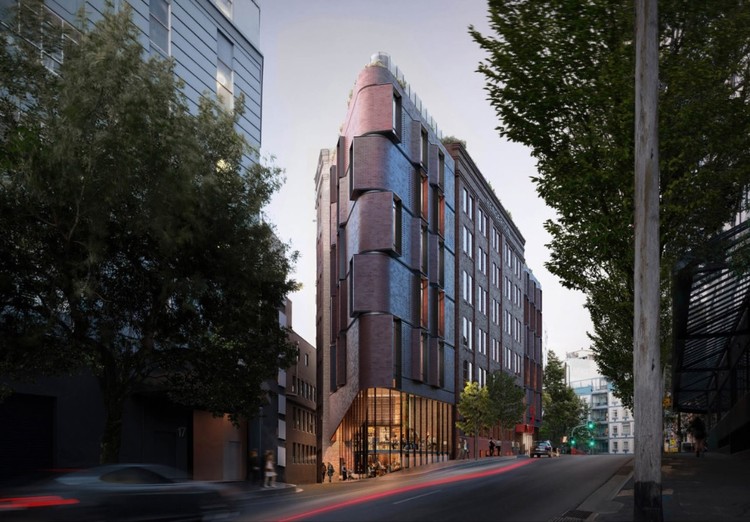
Tonkin Zulaikha Greer have redesigned a historic hat factory in Sydney’s Surry Hills to become a new hotel. The design transforms the handsome Henderson Hat manufacturing warehouse building to act as a catalyst for connecting and reactivating the surrounding public domain. The hotel would add two additional levels to the existing six-story Edwardian building.




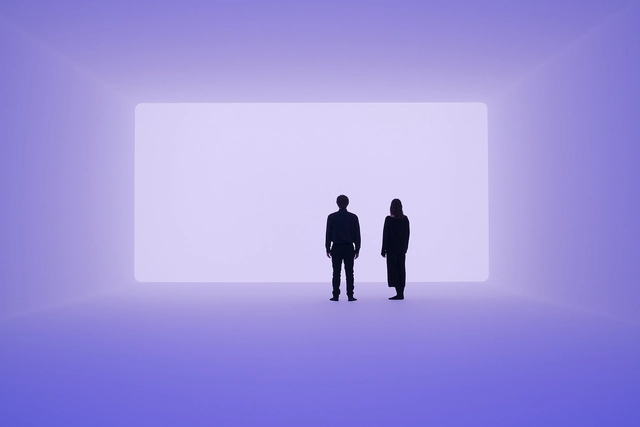
2019 brought a wealth of enriching experiences through some of Mexico City's most prominent events, including the inaugural Porto Academy Workshop, the annual Design Week Mexico festival, and the Abierto Mexicano de Diseño, among others. These events hosted design and architecture exhibitions that captured the creative output of the moment—showcases that will serve as future reference points for understanding the architectural discourse of this era.
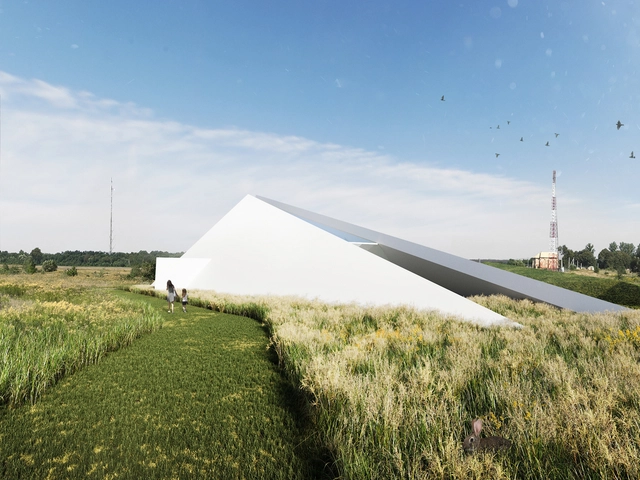
The Ukrainian based architecture and design firm O.M.SHUMELDA has conceived a conceptual project that embodies a small terminal that draws the borders of the country. Without acting as a separation, Blurred Border is a proposal that impresses and inspires first comers.
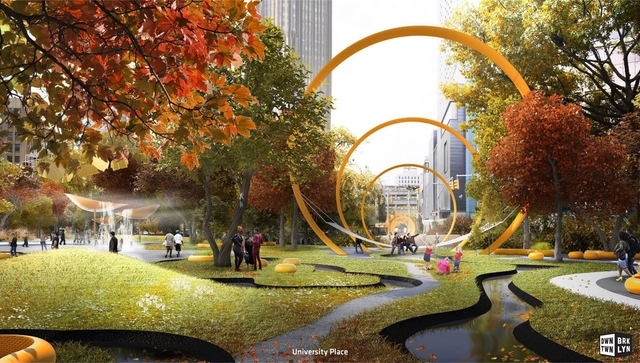
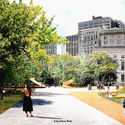
Bjarke Ingels Group and WXY architecture + urban design, in collaboration with the Downtown Brooklyn Partnership, imagined a new future for Downtown Brooklyn. The proposal introduces a greener, safer approach for a pedestrian-friendly neighborhood.
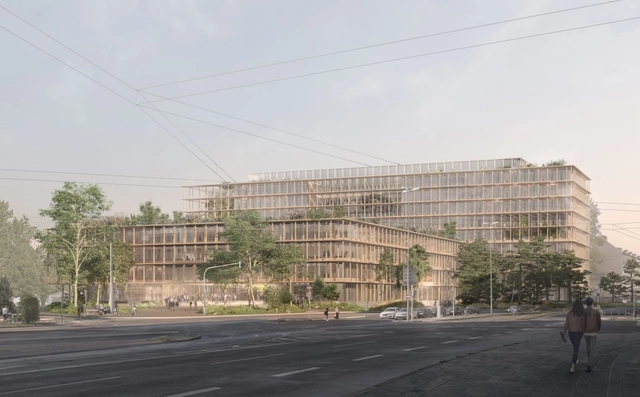
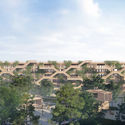
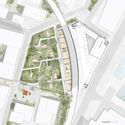
Carmody Groarke and Riehle+Assoziierte have won first prize to create a new campus for the Evangelical Lutheran Church in Nuremberg, Germany. The new project aims to renovate and expand a 1960s brutalist office building, creating a new 38,000 sq. meter development in the city. The concept opens up the city-block by placing a new public square at the heart of the composition, presenting the Church as an outward-facing institution.

The winners of the preliminary design competition for the office building of the Instituto Autárquico Provincial del Seguro de Entre Ríos (IAPSER) have been announced. The call for proposals encouraged reflection on corporate architecture, asking participants to develop an institutional office building that would perform its function efficiently while also serving as a landmark representing the company's identity and spirit.
.jpg?1577975601&format=webp&width=640&height=580)
The HOME competition 2019, organized by architectural initiative arch out loud, has released its winning projects. The annual challenge that pushed the limits of adaptability and innovation, asked designers “What is the future of HOME?”
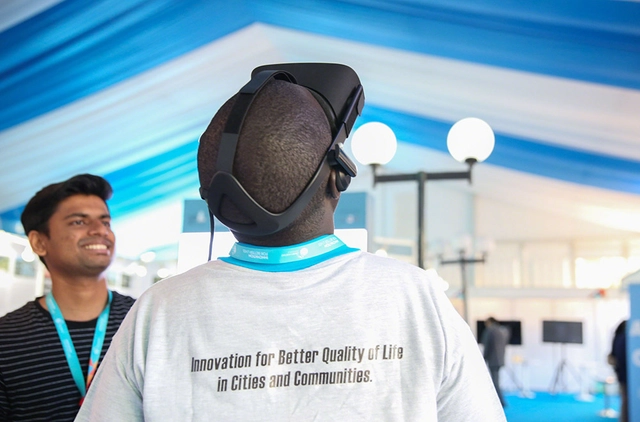
The Un-habitat or the United Nations agency for human settlements and sustainable urban development, whose primary focus is to deal with the challenges of rapid urbanization, has been developing innovative approaches in the urban design field, in order to encourage the active participation especially of children, women and underprivileged individuals.
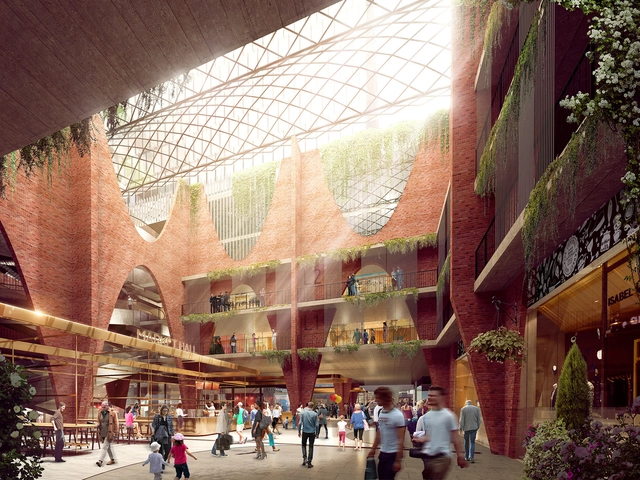
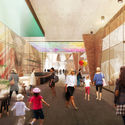
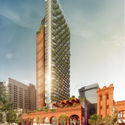
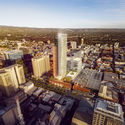
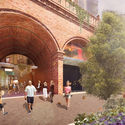
Woods Bagot have unveiled the winning scheme to redevelop Adelaide’s Central Market Arcade. The mixed use redevelopment will connect the arcade to the market and serve as a cornerstone of the broader market district. The city intends to transform the market precinct into one of Australia’s most recognized lifestyle destinations, and the proposal aims to capture the spirit of the market in the arcade redevelopment.


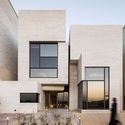
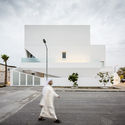
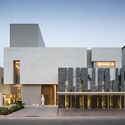
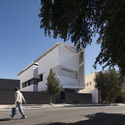
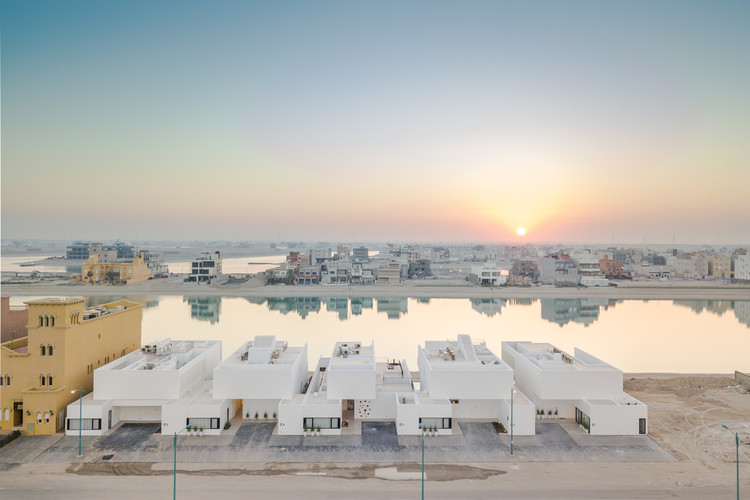
Modern architecture is tied to cultural history. In Kuwait, the country’s built environment and housing has been reshaped by larger economic and cultural movements. After the discovery of oil, the country experienced economic growth that drove development across diverse markets and transformed how citizens live today.
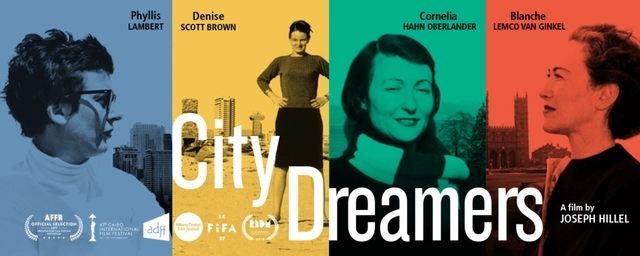
City Dreamers is a documentary by filmmaker Joseph Hillel that underlines the ever-changing city of tomorrow and the life and work of 4 women architects who reconsidered the urban environment. Phyllis Lambert, Denise Scott Brown, Cornelia Hahn Oberlander and Blanche Lemco van Ginkel are inspiring pioneers that observed and shaped the city of today and tomorrow.
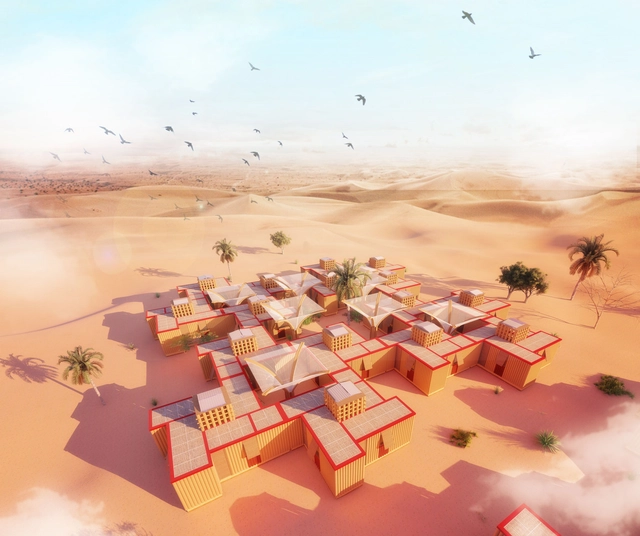
The House Challenge 2019 has released the results of this year’s competition that gathered entries from all over the world. With a theme focusing on the Desert House, applicants designed new and original concepts for temporary housing in this harsh environment.
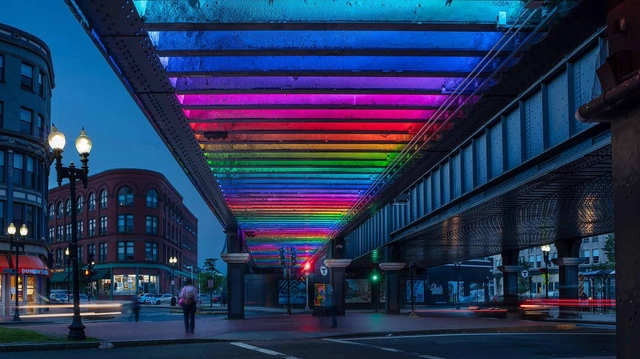
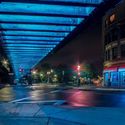
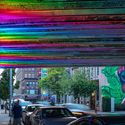
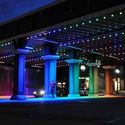
Architecture and design studio Payette designed an underpass lighting project for Lynn, Massachusetts. Lynn is one of 26 Gateway Cities in Massachusetts, urban centers that anchor regional economies and are facing social and economic challenges. The project brightens and activates with dynamic, colorful and programmable LED lighting installations.

The following project is the winning entry of the National Architectural Design Competition "Enhancement of the Cerro San Cristóbal Tourist Circuit and Creation of the Virgen de Cocharcas Santísima Theme Park."
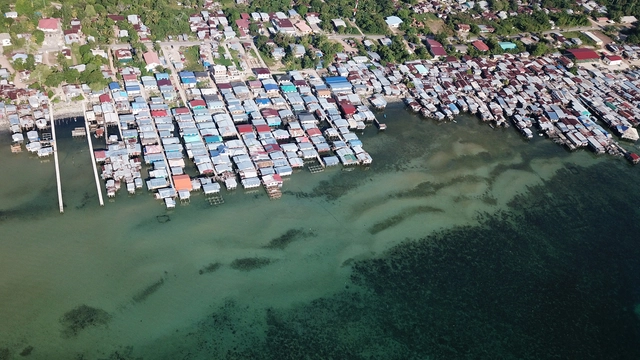
Goldman Sachs has released a report on the effects of climate change on cities across the world. The study explored the major changes that will transform the planet and highlighted several metropolises that will be at risk of flooding.
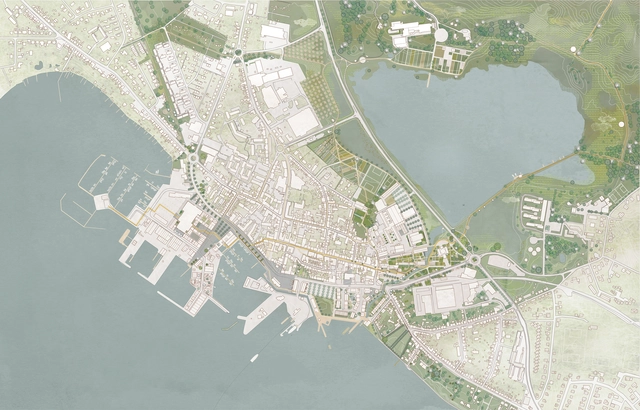
Kjellander Sjöberg, one of the leading architectural practices in Scandinavia, in collaboration with GHB Landskabsarkitekter, Mogens A. Morgen, Realise and Tyréns, was selected to design a strategic development plan for Faaborg. The coastal town in southern Denmark is facing many challenges like a high risk of flooding and an important decrease in its population.
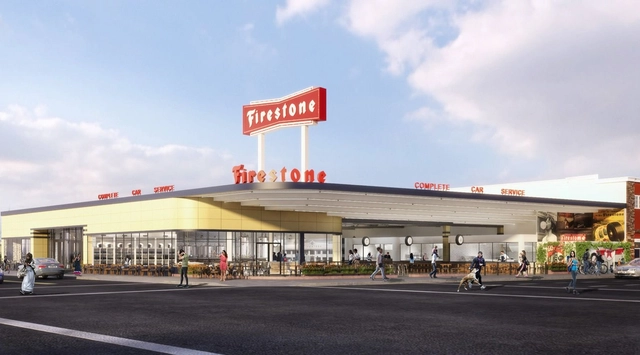
The Los Angeles Department of City Planning has unveiled details on the restoration of the Streamline Moderne Firestone Building. First opened in 1938, the project operated until its closing in 2016. Built by the Firestone Tire and Rubber Company, it was used as a retail outlet for the company’s tires and related automotive products, and the garage remained one of the flagship stores of the company’s operations in Los Angeles.
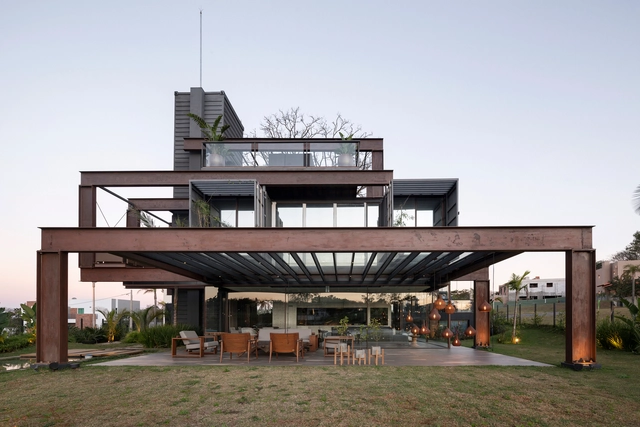
Paraguay’s architecture radically transformed in the last century. For much of the country’s history, indigenous Guarani culture was the primary influence on the built environment. Later, colonialism would shape its cities and settlements. Today, the landlocked country has begun finding new ways to build upon its past, showcasing how residential design can break from tradition.

The winners of the International Preliminary Project Competition for the design of the “Education of the Future Building” have been announced. The project will be built based on the Master Plan designed for the Innovation Park in Buenos Aires, Argentina. Organized by the Central Society of Architects (SCA) and sponsored by the Argentine Federation of Architecture Organizations (FADEA), the competition sought architectural proposals that would foster entrepreneurship, science, and technology, generating and attracting knowledge and talent to the Autonomous City of Buenos Aires.

The Hengyang authorities selected RMJM Shanghai to design the Xiangjiang Gate in the province of Hunan in China. Winner of the design competition, the proposal of the architectural bureau integrates “the history and culture of the place with the new master plan for the new city”.











.jpg?1578061519 "Courtesy of O.M.Shumelda")



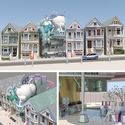
.jpg?1577975466 "Adaptability Award - Winner. Image Courtesy of HOME Competition 2019")
.jpg?1577975388 "Adaptability Award - Honorable Mention. Image Courtesy of HOME Competition 2019")
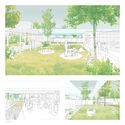
.jpg?1577975601)