
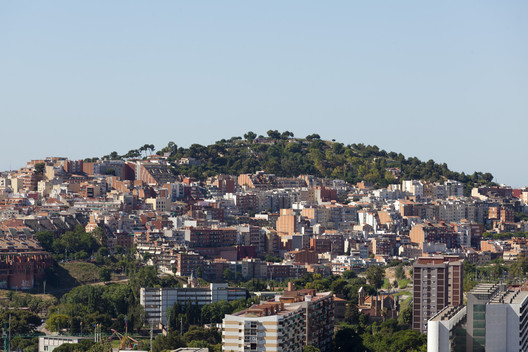
The *Tres Turons* (Three Hills) Park is one of the most important green lungs in the city of Barcelona. Located between the districts of Horta-Guinardó and Gracia and comprising the Turó de la Creueta del Coll, the Turó del Carmel, and the Turó de la Rovira, the park features a complex topography that offers exceptional aerial views of the city. Although the Barcelona City Council has planned to revitalize the area since 1953 by creating a large green zone to serve as a green lung, leisure hub, and rest area, opposition from local residents has delayed its development. Consequently, the site is currently in a state of degradation that threatens its environmental value. To address this, the City Council recently launched a competition under the guidelines of the 2010 master plan. The initiative aims to preserve the park's biodiversity, ensure ecological resource management, redesign pathways and activity zones to encourage public use, improve connections with surrounding neighborhoods, and reorganize the Can Baró quarries area.
Spanning 82 hectares, the park was divided into sectors, with participants submitting proposals under three main themes: pathways and access, relationship with the surroundings, and the Can Baró quarries. The selected preliminary designs for each sector will be finalized in consensus with local residents. Discover the proposals from the winning teams below:
Pathways and Access
- “The Path is Nature” Project (Scob Arquitectura i Paisatge and Idom Consulting)

Project description provided by the authors: Tres Turons Park is located in the Horta-Guinardó and Gracia districts of Barcelona. As one of the city's key green lungs, it is currently in a state of degradation that threatens its environmental value. The Barcelona City Council launched a competition that drew participation from several landscape architecture teams. Scob’s project was the winning proposal for Sector 1, which organizes and defines the network of pathways and loops surrounding the three hills, while proposing measures to improve and conserve habitats and their associated biodiversity.

Project: The goal of the proposal is to establish a modern park designed for durability and low maintenance costs—a park of high ecological value that is simultaneously designed for public enjoyment. The strategic approach for the future park was based on:
- Improving the ecological qualities of the area.
- Establishing compatible uses and activities appropriate for a public park (neighborhood residents, citizens, and tourists, in this order of priority).

To achieve these goals, the proposal actively integrates the following strategic environmental guidelines:
- Enhancing both species and ecosystem biodiversity.
- Promoting ecological processes linked to biodiversity.
- Modulating and controlling disturbances that could affect biodiversity.
- Applying sustainable drainage criteria to improve soil conditions and support the water cycle.

Focusing on these four elements allows the target ecosystems to gain stability (resistance and resilience). It also improves ecological functionality and increases ecosystem services for the population.

To balance the park's ecological value with its use as an urban park, the project proposes the following actions:
- Rationalizing the path network and defining its boundaries to improve accessibility while reducing disturbance to natural spaces.
- Treating the perimeter of the entire Park as a park-urban fabric ecotone, providing a series of small neighborhood parks connected to the park's internal path network.

Relationship with the Surroundings
- “Order and Adventure” Project (Estudi Martí Franch Arquitectura del Paisatge, SL)

Project description provided by the authors: The Tres Turons are a geographical feature with a complex topography, surrounded by six steep and densely built neighborhoods that suffer from a chronic lack of public space and nearby nature. The hills offer 90 hectares of steep slopes and sublime hillsides, disconnected from the communities that yearn for access to this natural environment.

These hills contain spaces of diverse qualities; while some can be intervened in immediately, others are currently inhabited and require complex, costly processes for transformation. How do we manage a project with such heterogeneous challenges and long-term timelines? We propose seven autonomous lines of action of varying natures, costs, and durations. This approach allows for phased development across different sectors of Tres Turons Park, with independent timelines and stages, while slow and high-cost conflicts are gradually resolved:

- Using co-management as a social strategy for creating the park.
- Instrumentally, the park will be established through the construction of the 'Three Hills Promenade', a path that will connect its different sectors and create a shared collective imagination.
- In parallel, an ecological restoration strategy will be developed for the Three Hills as a whole, which will form the park's ecological matrix and require ongoing management.
- Improving connectivity between the neighborhoods and the park will be carried out in several stages, primarily establishing two systems of spaces: a network connecting the Metro to the park entrances via green, equipped corridors, and a bus-served loop road connected to the gateway park systems specific to each neighborhood.
- Depending on the availability of resources, the Three Hills Promenade can be complemented by other interventions in the park, aimed at improving the rest of the path network, the design of viewpoints, etc.
- As relocations begin to take place, a string of gateway parks and gardens will be planned in the cleared spaces at the edge of the neighborhoods, one by one, neighborhood by neighborhood. The program and uses of these neighborhood-specific parks will be defined according to the social co-management strategy, in alignment with the general principles of park restoration.
- The first of these gateway parks will likely be located in the Canteras area, where some of the affected housing is planned to be relocated.

Functionally, the park will be organized in a stratified manner following the premises of Order and Adventure. Along the Three Hills Promenade, order will be applied to the lower levels, where the most intensive uses are concentrated: pathway networks, viewpoints, and the gateway park ring. In the upper sector, the adventure phase will unfold, featuring wild peaks, grasslands, emerging pine and oak forests, and trails leading to sublime urban vantage points.

Can Baró Quarries
- “Cohabiting Natures” Project (Agence Ter, Ana Coello de Llobet, SLP, and AudingIntraesa, SA)

Project description provided by the authors: The high urban density across the three hills, combined with disorganized land use and, in some areas, partial and informal urbanization, has generated a series of demands, highlighting:
- An adjacent urban fabric with a significant shortage of green spaces. This issue is most evident in higher-density neighborhoods such as El Carmel, El Coll, or La Teixonera.
- Massive influx of people accessing the summits to enjoy a unique view over the city of Barcelona.
- The use of the hills' natural spaces for lower-impact activities such as walking, sports, or leisure.
- The mix of users creates a need for actions at both the local and metropolitan scales. Thus, access to Park Güell and the summit of Turó de la Rovira require urban- and metropolitan-level solutions, while a wide range of specific conditions arise where the hills meet the city, including neighborhood parks, local community facilities, and even informal, loosely regulated uses of open space.

Currently, nature and people coexist in Tres Turons in a non-hierarchical and disorganized manner. Until now, natural spaces have been subordinated to the uses and requirements of the city. We propose reducing interferences between the natural and urban systems, minimizing disturbances across three strata: peaks, slopes, and edges.

It is necessary to reorganize the available spaces and assign them new uses so that nature and citizens can coexist harmoniously, with each finding its optimal place and function. The park's space is organized into several distinct categories:
- Nature spaces, public spaces, and hybrid nature-city spaces.
- Neighborhood spaces (district level), local-scale spaces (between neighborhoods), and spaces of metropolitan interest.

The amendment of the 2010 General Metropolitan Plan for the Tres Turons area offers a new opportunity to implement a global strategy to help reorganize this open space. This document plans for the removal of housing from the upper and middle parts of the hills, while maintaining and consolidating the lower sector along the edges in contact with the urban fabric. The proposal takes advantage of this new zoning scheme. To articulate the variety of distinct spaces in Tres Turons, they are organized into three strata:
- The upper stratum: the building-free summits, where prime viewpoints overlooking the city are located.
- The middle stratum: the hillsides where nature takes center stage and the public is a visitor.
- The lower stratum: the edges of the hill. A hybrid space of nature and city that addresses neighborhood needs and articulates the interface between the urban fabric and a large-scale natural space.
This article was written by Belén Maiztegui. The translation is powered by AI.



