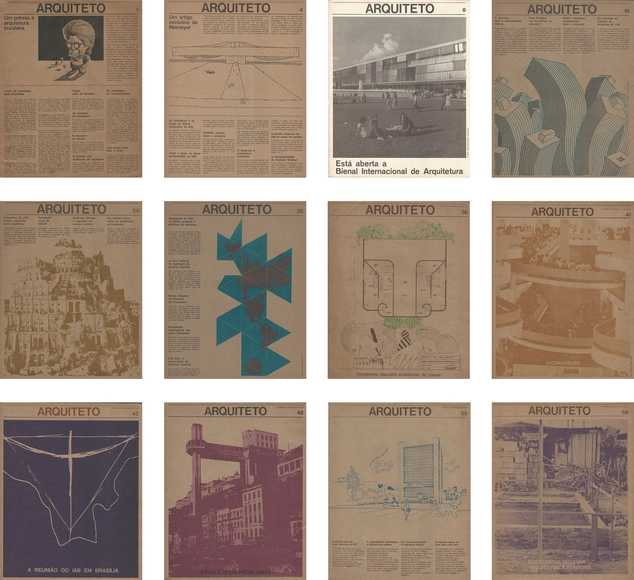
The Institute of Architects of Brazil - São Paulo Department (IABsp) has made all 74 editions of Jornal Arquiteto available online. This prominent publication in the field of architecture and urbanism was edited by IABsp in partnership with the Union of Architects in the State of São Paulo (SASP) between 1972 and 1980. Distributed nationwide, the newspaper aimed to be a "spokesperson for all architects."
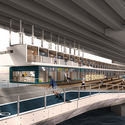
Design practice MVRDV has unveiled a new plan to transform their seminal Dutch Pavilion from the 2000 World Expo in Hannover. The project will convert the former Expo Pavilion into a co-working office building, as well as two structures for student housing and parking. The team aims to reinterpret the original project’s concept for the two new buildings and celebrate the iconic structure.
The Henning Larsen-designed Belfast Waterside development was officially granted planning approval by the Belfast City Council, after a year in the planning approval process. Located on the site of the former Sirocco Works, the project is set to “transform the 2.6-hectare area on the east bank of the River Lagan that has been disused for nearly two decades”.
New details have been released on the 5th Istanbul Design Biennial. Curated by Mariana Pestana with Sumitra Upham and Billie Muraben, the Biennial aims to open on October 15, 2020. A new structure will bring together different formats of display under the theme Empathy Revisited, and the designs will include interventions in a range of exhibition venues, outdoor spaces and digital platforms.
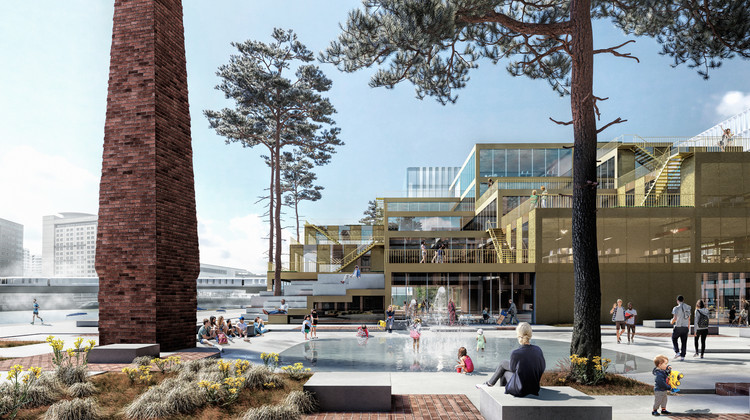
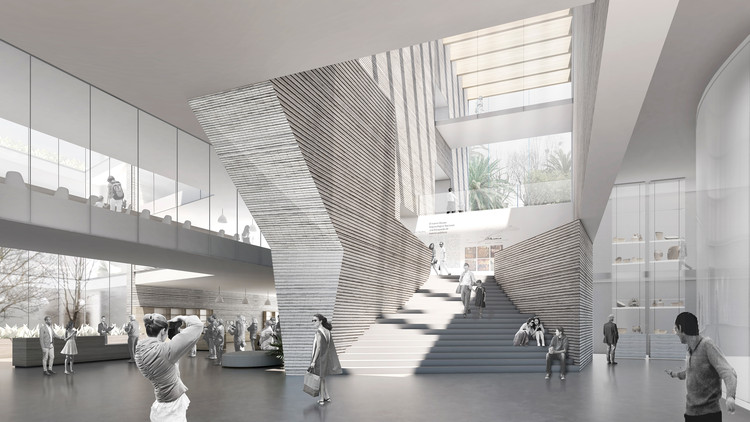
The results of the Ideas Competition for the construction of the Museum of Prehistory and Archaeology of Cantabria (MUPAC) have been announced. The open call invited architecture professionals to develop design proposals for the new museum in Santander, Spain. With over 18,000 m2 of space and a complementary administrative building, it will become one of the most representative venues for Spanish archaeological history. Located in the city center alongside other landmark spaces such as the Palacio de Festivales, the Maritime Museum, the Centro Botín, and the Central Library, the building is set to become a signature civic facility and a major visitor attraction.
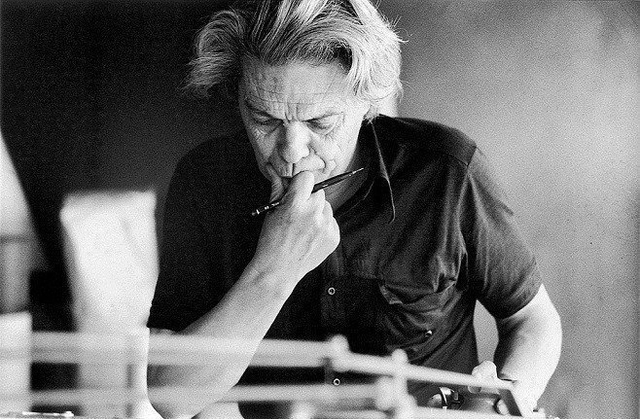
The documentary Vilanova Artigas: The Architect and the Light, written by Laura Artigas and co-directed with Pedro Gorski, was produced to mark the architect's centennial and released in 2015. The film won the "Lusophony Award" at the Portuguese film festival Arquiteturas Film Festival Lisboa 2015 and is now available online to watch from home.
Image from Estonian Centre for Architecture. Image Courtesy of Tallinn Architecture Biennale
The Estonian Centre for Architecture has announced its shortlist of candidates for the sixth international Tallinn Architecture Biennale TAB 2022. The aim of the Curatorial Competition is to find an innovative and responsive theme related to the context of Estonia and relevant to the contemporary world of architecture. The 6th edition was postponed due to the uncertain times that international cultural events are facing because of the coronavirus outbreak.
UNStudio in collaboration with Johan Cruijff ArenA designed a winning plan for the Korean National Football Centre in Seoul. Focusing on health, wellness, science, technology, education, and promoting a healthy lifestyle, the project was selected as the winning design in an international closed competition that took place in March this year.
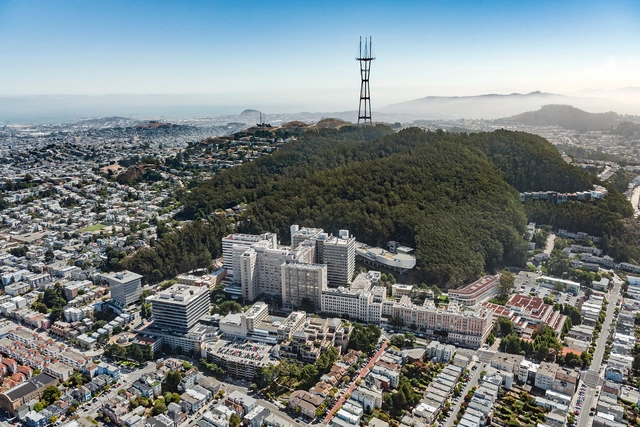
The University of California San Francisco (UCSF) has selected Herzog & de Meuron and HDR to design the new hospital of UCSF Helen Diller Medical Center at Parnassus Heights. Part of the university’s academic medical center, the hospital providing a home to both inpatient and outpatient services will include a research enterprise and graduate schools in the health sciences.
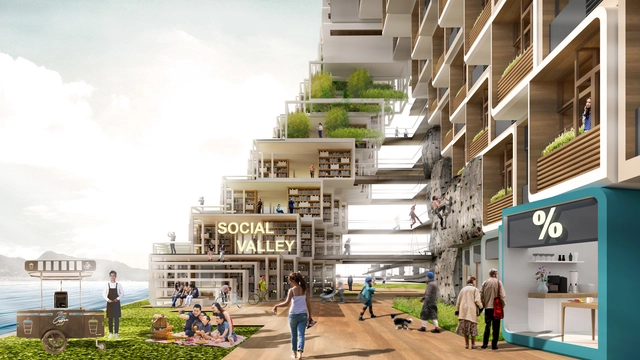
The Hong Kong Institute of Architects has announced the winning design of the HKIA Young Architect Award. The competition theme centered on affordable housing and asked local architects aged 35 or below to propose innovative and unique design proposals for local housing. Arnold Yok Fai Wong's winning design reimagines the adaptability, livability and build-ability of affordable housing through modular construction in urban air space.
For the first time, Escola da Cidade is broadcasting the architecture school's inaugural lecture, delivered by Oscar Niemeyer in 2002. In a lucid and conscious address to young students, Niemeyer emphasizes the social function of architecture and presents, through sketches and images, some of his key works, including the Pampulha architectural complex and Brasília.
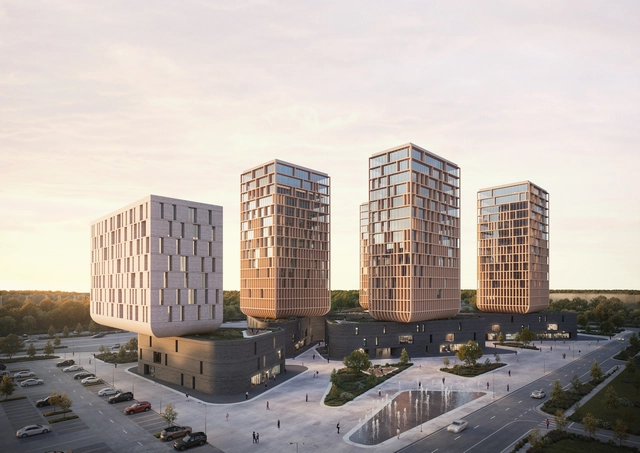
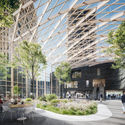
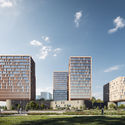
Fundamental Architects and Omega Render have unveiled a new proposal for Tulip City, a redevelopment of the former Astana World Expo site. The 100,000 sq.m project makes use the of the original parking lot on site as part of the Post-Expo Use Plan. The redevelopment is designed to serve as a statement of a new human-centered design approach for the city of Astana (Nur-Sultan).
Yesterday, the Mayor's Office of Bogotá shared on social media the first images of the Santa Clara Hospital renovation, which is part of the San Juan de Dios hospital complex in the Antonio Nariño district. They also announced the signing of the start-of-work agreement for its construction and renovation.
Sandor Kelemen - CC. Image Courtesy of Urban Photo Awards
The URBAN Photo Awards has made a selection of best photographers, for the 11th edition of the international competition. The list of URBAN 2020 Selected Photographers, is divided by section/thematic area and put in alphabetical order.
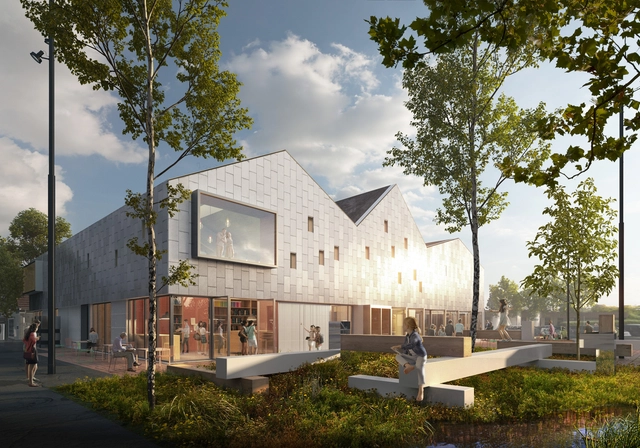
Courtesy of Christensen & Co Architects with Primus Architects and STED cph
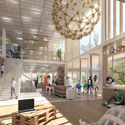
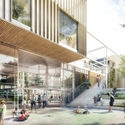
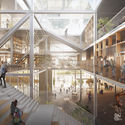
Christensen & Co. Architects has designed a brand new culture house and library for the small town of Viby, in Denmark. Conceived as a sort of living room for the city, the project will be a “place for lingering and staying”, introducing social zones and an open architecture to the urban space.
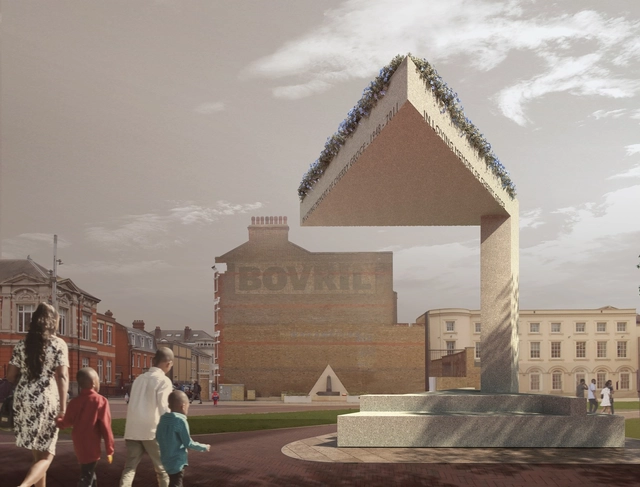
Cherry Groce Memorial. Image Courtesy of Adjaye Associates
Sir David Adjaye has designed a new memorial in Brixton to honor the life of Cherry Groce. The project will be sited in Windrush Square as a tribute to her life, an innocent mother who was shot in her home in 1985 by the Metropolitan Police. The new memorial will be designed to act as a beacon of hope in the pursuit of equality, justice and truth.
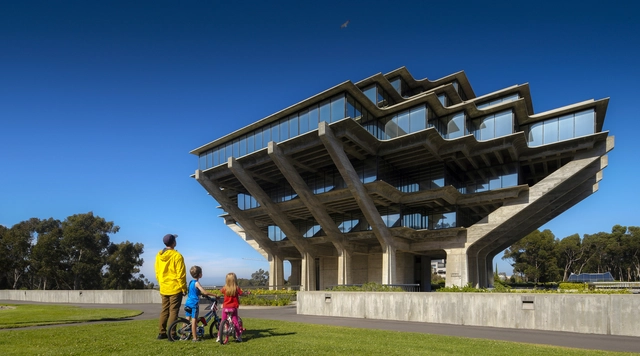
The COVID-19 pandemic quickly shuttered the doors of businesses, schools and workplaces across the world. From telecommuting to virtual events, cities have experienced less noise, traffic and pollution. Filmmaker and Director Jeff Durkin of Breadtruck Films recently began to capture these quiet moments on the University of CaliforniaSan Diego campus. Taking inspirations from science fiction series Tales from the Loop, he set out with his children to explore over 100 acres of modern architecture.
The COVID-19 Pandemic is a disruptive moment for our world, and it’s poised to spur transformative shifts in design, from how we experience our homes and offices to the plans of our cities. The webcast series Design Disruption explores these shifts—and address issues like climate change, inequality, and the housing crisis— through chats with visionaries like architects, designers, planners and thinkers; putting forward creative solutions and reimagining the future of the built environment.
Episode 2 will be streamed online on ArchDaily, YouTube and Facebook today, Monday, July 6, at 12 pm EST, and will focus on the future of the office. Our guests will be Eliot Postma, partner at London-based Heatherwick Studio, and Verda Alexander, co-founder of San Francisco-based Studio O+A.
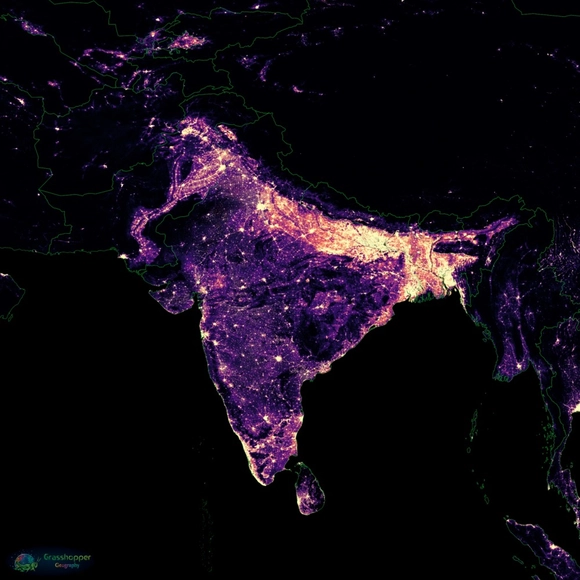
Hungarian analyst and cartographer Robert Szucs shared with ArchDaily another of his series of maps, this time addressing the population distribution on Earth. A large blackboard, identifying only the geopolitical boundaries of countries and continents, reveals bright constellations, representing human agglomerations and the world's great voids.
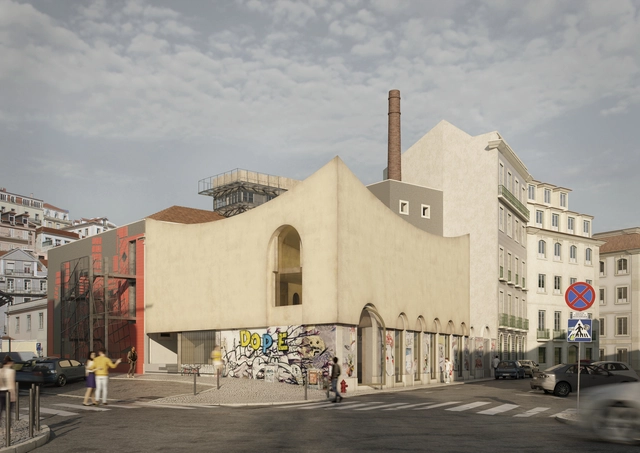
Luís Pedro Pinto has won the tender to expand The Order of Architects Headquarters in Lisbon, Portugal. Selected out of 66 works presented, part of a public design competition, the project, according to the jury, was praised for “its cohesion, coherence and unitary image”.
CHYBIK + KRISTOF ARCHITECTS & URBAN DESIGNERS have been selected as the winners of the public competition to design and build the Jihlava Multipurpose Arena. One of the largest sports and leisure complexes in the Czech Republic, the project, built on the city’s existing hockey stadium, is scheduled for construction in 2021, to be completed by 2023.
The Australian Institute of Architects has announced the winners of the 2020 NSW Architecture Awards. Celebrating the best of the state's architecture across 13 different categories, a total of 41 awards and 32 commendations have been given this year. Held on the evening of Friday, July 3rd, the NSW Chapter live-streamed the awards presentation, allowing the public to freely join what is normally a members-only event.
Barely a few weeks ago, while self-isolating in London during the grimmest, darkest day of the pandemic, I was among the many who saw the ongoing catastrophe as the final collapse of the mechanical age—or more precisely, of that period in the history of the industrial revolution that is now often called the Anthropocene, characterized by standardized mass-production, global mechanical transportation, and the unlimited burning of fossil fuels. We all thought that the demise of the Anthropocene would be brought about, incrementally, by global warming—which might, perhaps, have given us the time to mitigate or counteract the consequences of climate change and the exhaustion of natural resources. Instead, the end of the machine-made environment came all of sudden, the space of a fortnight, not by way of climate change and global warming but by way of viral change and global infection. When COVID-19 came, and a number of nation-wide lockdowns went into effect (around mid-March in Europe), the entire infrastructure of the industrial world as we knew it suddenly shut down: Planes stopped flying, factories stopped producing, schools, stores, and offices were evacuated and left empty. Yet life carried on, somehow, for those who were not infected, because farming, local artisan production, food distribution, utilities, telecommunications, and, crucially, the internet kept functioning.
Cortesia de Instituto Tomie Ohtake e Museu Astrup Fearnley
As part of their partnership in art-education and cultural mediation exchanges, the Tomie Ohtake Institute and the Astrup Fearnley Museum in Oslo have launched the digital publication Our Home Is Where We Are. The project is supported by the Royal Norwegian Embassy in Brasília.




.jpg?1594399069&format=webp&width=640&height=580)


.jpg?1594317691)














.jpg?1593765441&format=webp&width=640&height=580)
.jpg?1593765499 "© Monolot")
.jpg?1593765281 "© Monolot")
.jpg?1593765414 "© Monolot")
.jpg?1593765459 "© Monolot")
.jpg?1593765441)