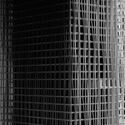
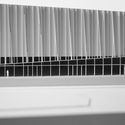
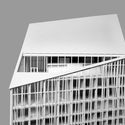
Skyler Dahan, an LA-based photographer, has captured Frank Lloyd Wright's Civic Center, in Marin County. Shot on Kodak Portra film with a Contax 645 medium format camera, the series of images highlight Frank Lloyd Wright's latest commission. Serving as a justice hall, the project was actually completed by Wright's protégé Aaron Green after the architect’s death.
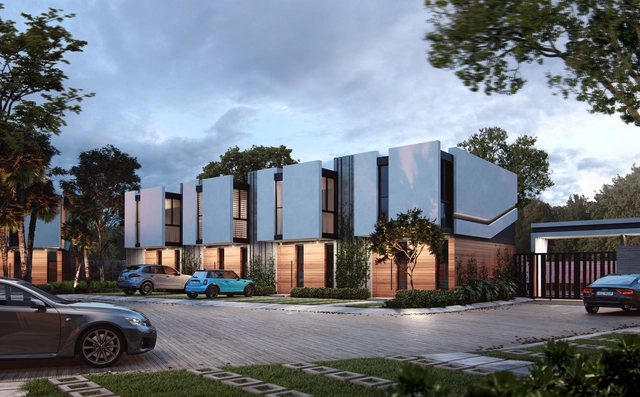
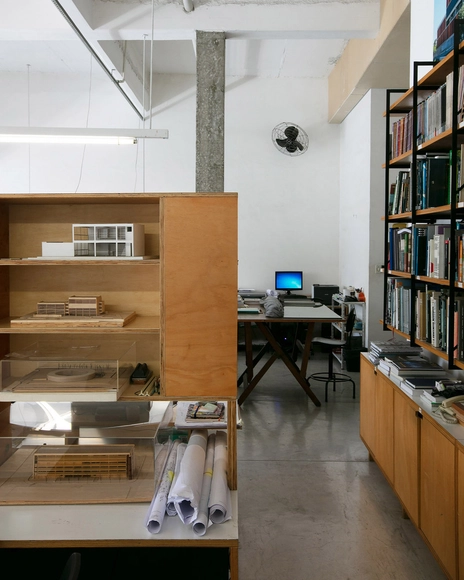
Architecture practice Bey Arquitectura has shared details of the firm's Punta Cana Bey Garden project in the Dominican Republic. The 28 loft-type villas were designed to connect with the surrounding natural context and support the implementation of renewable energy. Located in the heart of Bávaro, the project is sited near shopping malls, restaurants, schools, the Punta Cana Airport and the beach.
The latest data from SICCAU reinforces the importance of architects and urban planners during times of crisis and necessity. With the COVID-19 pandemic, uncertainty and business restrictions caused demand for projects and construction to drop drastically in the first months of last year. However, after this initial shock, the architecture and urban planning market showed a strong recovery. In the final three months of 2020, the number of activities registered by architects and urban planners grew by 12% compared to the same period in 2019.
The TEMA Competition was established to give young architects and students from the University of Guadalajara the opportunity to develop projects that express ideas beyond the standard academic requirements of an architecture or design school. This year's theme, “Utopia of an Ideal,” stems from a reflection on how students navigate their university careers through academic projects, encouraging them to propose designs that address a utopian concept or a scenario detached from everyday reality.
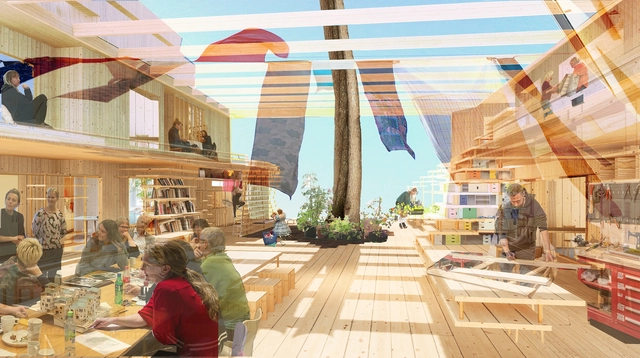
The Nordic Pavilion at the 17th International ArchitectureExhibition of the Venice Biennale will be transformed into an experimental cohousing project by architects Helen & Hard, supported by a curatorial team from the National Museum of Norway. Responding to the theme of How will we live together? the intervention “will present a framework for designing and building communities based on participation and sharing”.
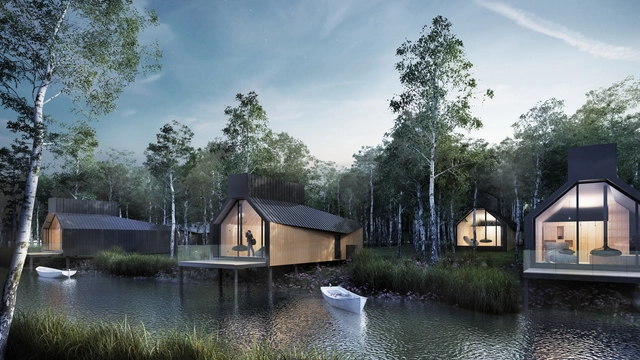
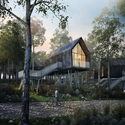
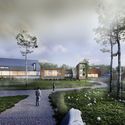
Scott Brownrigg have been appointed to design the 44 hectare masterplan for The Barony, a wellbeing and cultural visitor facility in East Ayrshire, Scotland. Made to transform the site of an ex-coal mine, the project will include 344 villas, a reception, spa and visitor center, as well as ecological sites for produce and research. Led by Board Director Neil MacOmish, the team developed the concept to embrace the site's topography.
In celebration of São Paulo's 467th anniversary, street artist Criola gifted the Liberdade neighborhood with a massive mural. Produced in partnership with Instagrafite, the work was funded by a special edition of the Street Art Museum (MAR) and prompts a deep reflection and reclaiming of a long history as a stronghold of Black resistance in the city, starting with the neighborhood's very name.
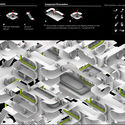
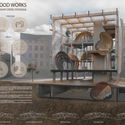
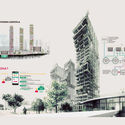
The architecture studio ON-A has announced the winners of the first edition of the You’re ON! Ideas Competition, an international call open to undergraduate and graduate students in the design field (including architects, urban planners, interior designers, and engineers). The competition sought to encourage innovation and showcase the talent of emerging architects and designers who constantly research, explore, and create ideas for both the present and the future.
Parque Emergente / El Taller de Arquitectos + Al2 Arquitectos. Image Cortesía de El Taller de Arquitectos + Al2 Arquitectos
The Cundinamarca and Bogotá chapter of the Colombian Society of Architects has announced the winning proposals for the public architectural preliminary design competition for the EDDI - RETO comprehensive development prototype.
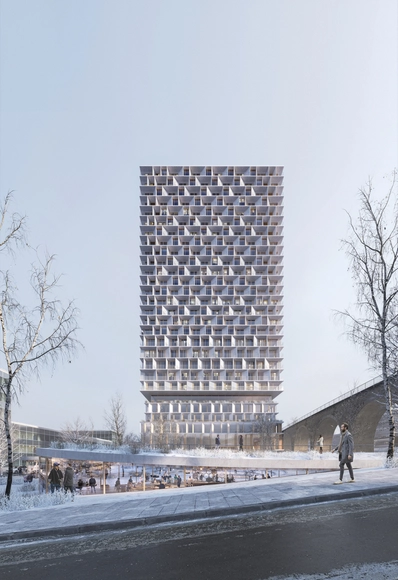
3XN and IttenBrechbühl have been selected to design Tilia Tower, an 85-meter-tall mixed-use wooden building that includes apartments, retail, and a hotel. Located in Lausanne, Switzerland, the project also encompasses the transformation and renovation of two existing buildings, as well as the implementation of new public spaces, bringing vitality to the neighborhood.
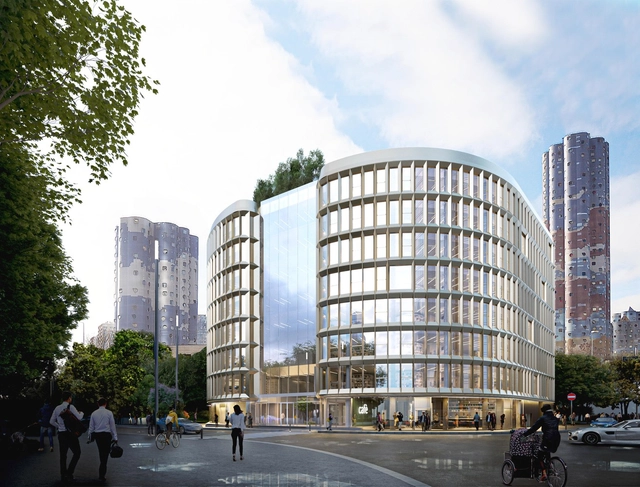
Carlo Ratti Associati (CRA) has designed a new, mixed-use office building in Paris called ILOW. Created with property development company Bouygues Immobilier, the project was made to act as a bridge between La Défense and the nearby social housing projects Tours Nuages (Cloud Towers). Designed in collaboration with Agence d'Architecture Willerval et Associés, the building takes on the shape of "open arms" connecting two different socio-economic neighborhoods.
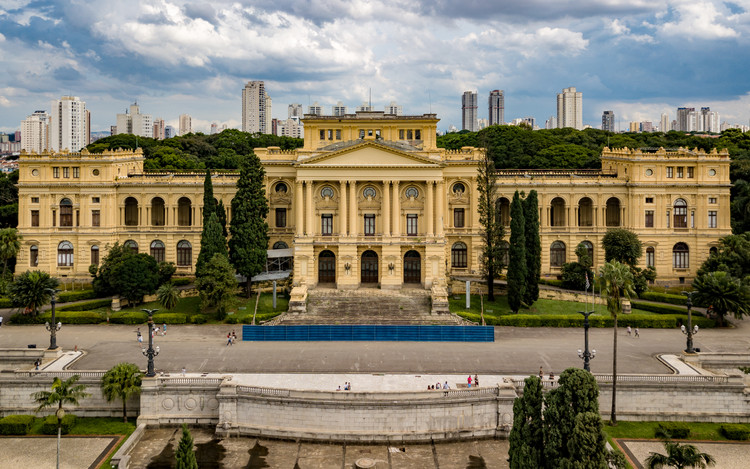
Ipiranga Museum. Photo by Webysther, via Wikipedia. License CC BY-SA 4.0
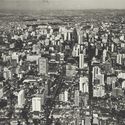
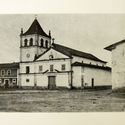
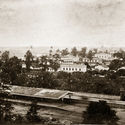
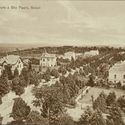
To celebrate the 467th anniversary of the city of São Paulo, the Museu do Ipiranga is launching the digital campaign São Paulo – Território em Construção on January 25. Through the collection's rich iconography, along with testimonies from historians, architects, and urban planners, the public is invited to reflect on the city's transformations, from its founding in the colonial period to the grand metropolis we know today. The content, formatted as web stories, will be available on a website featuring a timeline, photos, paintings, and maps from the collection, as well as explanatory audio and videos about the evolution of São Paulo's urban space. Visitors can also learn more about the city's main landmarks, such as Pátio do Colégio, Paulista Avenue, and Nove de Julho Avenue.
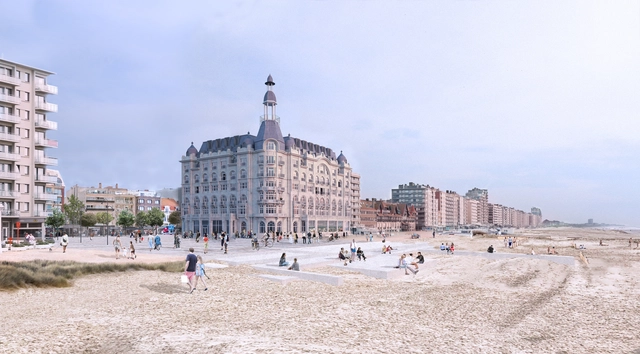
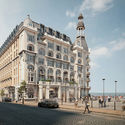
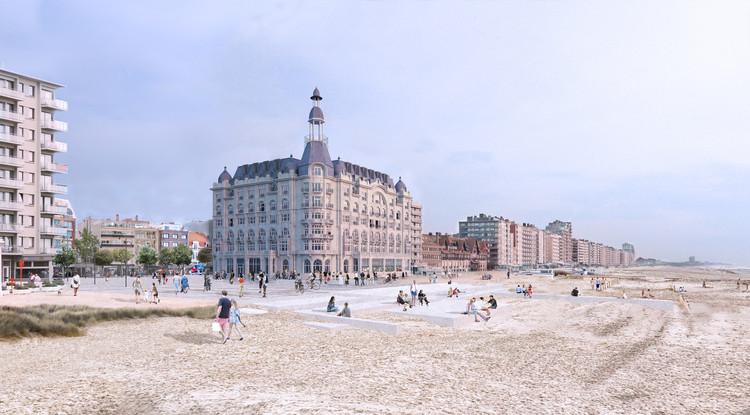
David Chipperfield Architects has unveiled his restoration plans for the Grand Hotel in Nieuwpoort, Belgium. Started in 2019, the project converts the structure into a residential building, while seeking to reinstate its landmark status. Becoming “The Grand residential building”, the architecture will also take on an extension that underlines a “sensitive understanding of heritage value and entails reinterpretation and invention as well as restoration”.
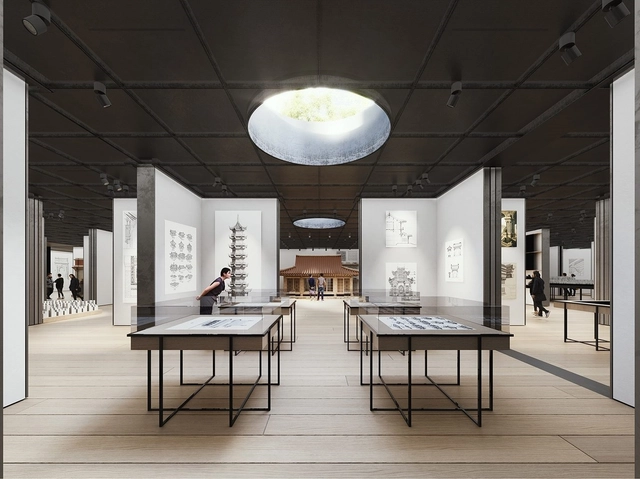
Architecture and urban planning studio STL Architects has created a design concept for the Korean Museum of Urbanism and Architecture in Sejong, South Korea. The team's minimalist approach features open, airy interiors and rectilinear building volumes located within the National Museum Complex Master Plan. The design aims to re-address the idea of Human Ecology by exploring ways to intensify the relationship between humans and their natural, social, and built environments.
Jesuit-Guarani Missions Trail in Rio Grande do Sul. Photo by Halley Pacheco de Oliveira, via Wikipedia. License CC BY-SA 3.0
Iphan has announced the winners of the 33rd edition of the Rodrigo Melo Franco de Andrade Award (2020 Rodrigo Award). The 12 selected initiatives will each receive R$ 20,000 in funding from the National Institute of Historic and Artistic Heritage, while five others were recognized with honorable mentions. Organized by the institute, the awards program has been held since 1987 and is the largest in the field of Cultural Heritage in the country, recognizing exemplary initiatives of excellence.
A new film by OMA / Reinier de Graaf titled “The Hospital of the Future” has been released as a part of the exhibition, Twelve Cautionary Urban Tales at Matadero Madrid Centre for Contemporary Creation. Dubbed a “visual manifesto”, the 12-minute short film questions the long-standing conventions in the field of healthcare architecture in terms of the methodology behind how hospitals are built and also why they are built in certain ways. Through an exploration of the role that disease has played in shaping cities, the film offers a lens into the future of what we might expect for healthcare design, especially as we emerge from the COVID-19 pandemic.
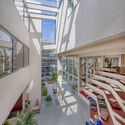
The new Piccadilly Hotel in the United Kingdom by FCBStudios has received planning approval from the Manchester City Council. Designed for Pestana’s Cristiano Ronaldo CR7 brand, the hotel is sited at the corner of Piccadilly and Newton Street with a lounge bar and rooftop terrace. The scheme reuses a Grade II listed building with an 11-story new build to mark the gateway to the Northern Quarter and city center.
ESPACIO PUBLICO Calle de oficios PAO. Image Cortesía de Taller Síntesis + Cauce arquitectura del paisaje + Arq. Juan David Hoyos + Matiz arquitectura
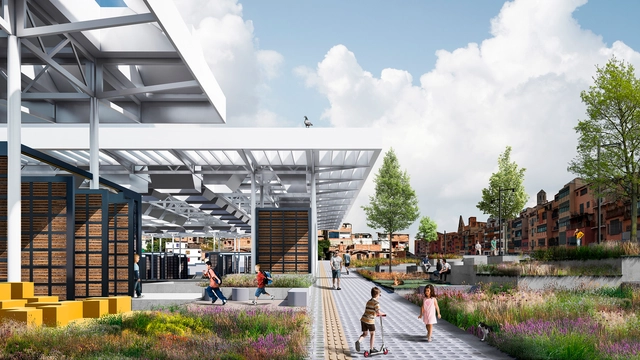
In Colombia, numerous competitions have drawn countless proposals from national and international practices, yet not all of them end up being built. The case of the Arts and Crafts Park competition is unique. More than a decade after the winning proposals were announced, the current administration decided to revive the winning project by the firms Taller Síntesis + Cauce arquitectura del paisaje + Architect Juan David Hoyos + Matiz arquitectura to bring it to life.
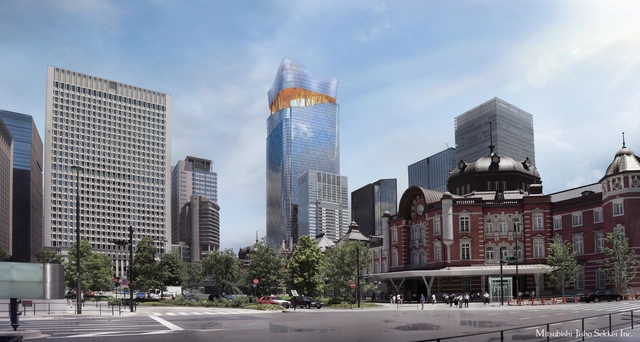
Sou Fujimoto Architects has unveiled its design for the top part of the tallest skyscraper in Japan“Torch Tower” in Tokyo, collaborating mainly with Mitsubishi Jisho Sekkei, Inc. Standing tall at 390m, the highrise building planned to be ready by 2028, takes on a large plaza at around 300m, generating a space for people.
Blank Space has announced the winners of the second annual Outer Space competition. The competition asked architects and designers to leverage real scientific advances in robotics, AI, rocketry and autonomous spacecraft to create visions for the near future in outer space.The competition attracted thousands of participants, with winning entries showcasing narratives and images of architecture beyond the planet Earth.
Smart campuses represent a unique architectural typology of our time. They not only showcase a brand's core technology and identity, but their vast footprint and significant investment also capture public interest, raising expectations for an innovative, interactive destination. In January of this year, construction began on the Midea Shanghai Global Innovation Park. Designed by the Beijing Institute of Architectural Design (BIAD), the campus spans a gross floor area of nearly 400,000 square meters with a total investment of over 6 billion RMB. It is scheduled for completion in 2024.
Located in the Hongqiao Business District of Shanghai, near the National Exhibition and Convention Center, the campus spans two urban plots. It is bordered by a natural waterway to the east and an urban green belt and the Shenhai Expressway to the west. BIAD conceived a "floating square ring" architectural form that hovers above the site. Both the building's roof and the landscape below are covered in "forests," seamlessly integrating the built volume with the environment. Equipped with Midea Group's proprietary smart building management systems and intelligent products, the campus aims to become a world-class green technology park.
https://www.archdaily.com/1128077/midea-shanghai-global-innovation-park-floating-square-ring-creates-a-two-tiered-forest韩爽 - HAN Shuang
The renowned Fritz Höger Award for Brick Architecture announced the winners of its 2020 edition, which recognizes architectural practices from around the world for their outstanding achievements in brick construction. With nearly 600 projects submitted once again and a strong international response, the competition—now in its fifth edition—is one of Germany's most important architecture awards.
Courtesy of ir Richard Rogers and Graham Stirk of Rogers Stirk Harbour + Partners
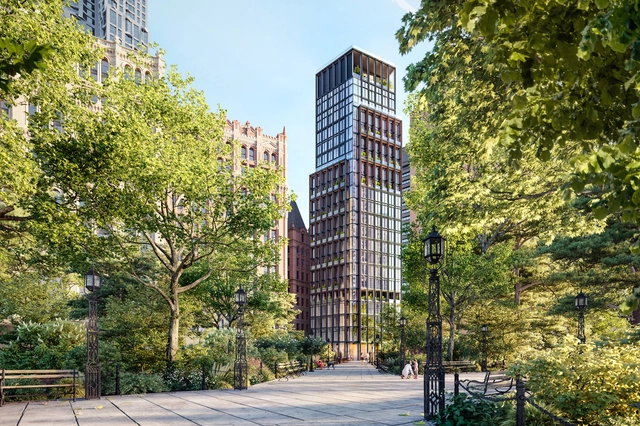
Rogers Stirk Harbour + Partners have unveiled images of their latest venture, No. 33 Park Row in New York City. Located across the street from City Hall Park in Downtown Manhattan, the project, nearing completion and set to officially launch in the spring of 2021, is the city’s first residential project designed by Sir Richard Rogers and Graham Stirk of Rogers Stirk Harbour + Partners.
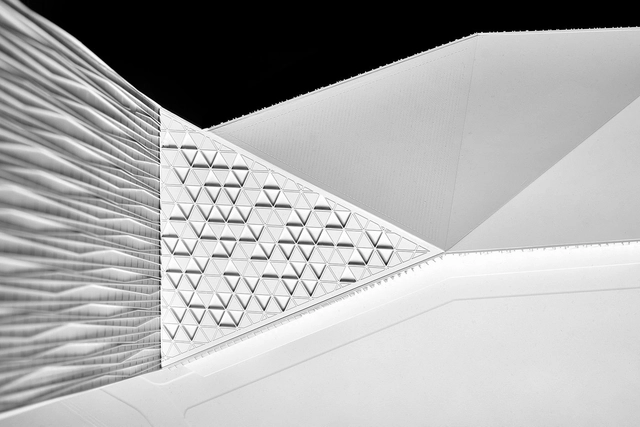
German design practice Barkow Leibinger has finally received a building permit for the Estrel Tower in Berlin, Germany. Set to become the city's tallest high-rise at 175 meters, the tower comes seven years after winning the initial competition. Construction is now set to start, and the project will be built on Sonnenallee in Neukölln. The design references the existing Estrel hotel und connects both into one unit.













.jpg?1611255930&format=webp&width=640&height=580)











.jpg?1609277051&format=webp&width=640&height=580)
.jpg?1609277115 "Courtesy of FCBStudios")

.jpg?1609276989 "Courtesy of FCBStudios")
.jpg?1609277252 "Courtesy of FCBStudios")
.jpg?1609277051)