This guide covers a workflow that moves from project parameters to generated floor plans, 3D perspective views, exterior design exploration, and site context visualization, using AI tools in place of preliminary CAD and rendering work.
This guide covers a workflow that moves from project parameters to generated floor plans, 3D perspective views, exterior design exploration, and site context visualization, using AI tools in place of preliminary CAD and rendering work.
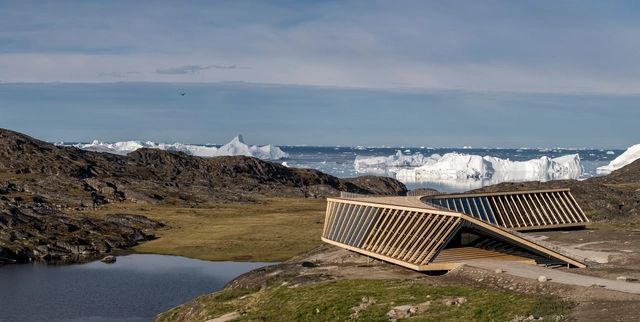
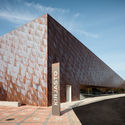
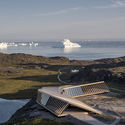
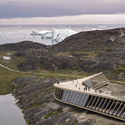
Nestled in the Arctic landscape of Greenland's UNESCO-protected wilderness, Dorte Mandrup Arkitekter has completed the Ilulissat Icefjord Centre, a research and visitor center that highlights the effects of climate change. The structure blends into the surrounding landscape, offering visitors a unique panorama of the Icefjord, while observing the detrimental consequences that climate change has on the environment.
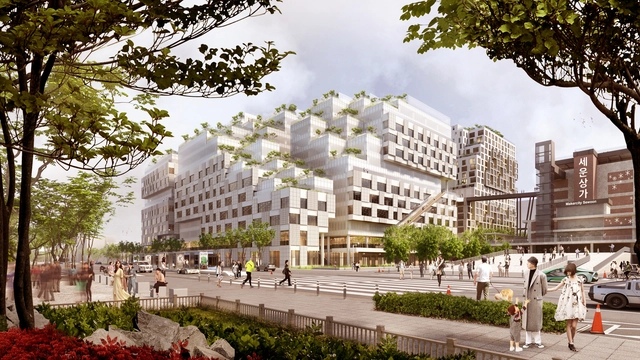
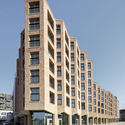
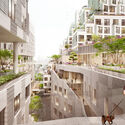
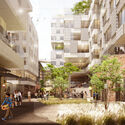
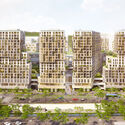
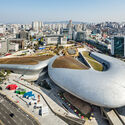
KCAP revealed an updated design for the Sewoon Grounds project in Seoul, a redevelopment plan to transform the district into a sustainable mixed-use area. The winning design of an international competition in 2017, intended to regenerate the 'Sewoon District 4' area of the city, the project aims to enhance the urban fabric while also integrating the existing built heritage and urban industry. KCAP's proposal generates a multi-layered scheme that builds on the successive layers of architecture and culture accumulated in time.

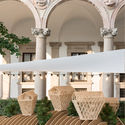
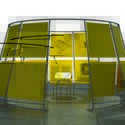
Bavarian wood furniture expert Zeitraum’s Curtain table marks a departure from classic table archetypes, while also embracing the company’s trademark commitment to sustainability.
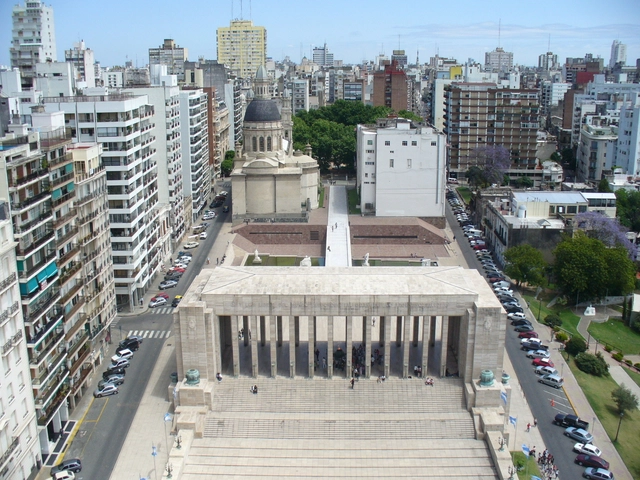
“Moving Masses” is the slogan of this year's World Bicycle Forum, which will take place for the first time in Argentina. This annual international event, held in different cities around the world, is aimed at all citizens with a central objective: to promote sustainable mobility. Through its theme, the proposal aims to represent the movement of masses, people, the river, bicycles, ideas, and energy. But how can we make our cities more inclusive and equitable? What infrastructure can be implemented to foster sustainable mobility?

September 10 marked the closing of the sixth edition of the Pamplona International Architecture Congress: “The City We Want.” Over three days, 16 speakers from various disciplines shared their expertise to reflect on the global challenges facing the future of cities, addressing dimensions such as ecology, sustainable mobility, social equity, health and well-being, and the humanization of public spaces.
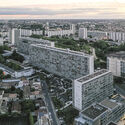
One of the opening keynotes on the first day was delivered by 2021 Pritzker Prize laureate Anne Lacaton of the firm Lacaton&Vassal. Her presentation emphasized housing as the core of social well-being and urban policy, and she advocated for the right to open space within the home. “Housing must be the pillar of any urban policy,” she asserted.

The Pritzker Architecture Prize released a special ceremony video honouring the 2021 laureates Anne Lacaton and Jean-Philippe Vassal. Previously held in person, each time at a different architecturally significant venue around the world, this year’s ceremony is the second pre-filmed event in the history of the Prize, following the one in 2020. The ceremony features filmed remarks from various speakers, among which are several jury members, Jury Chair Alejandro Aravena, the 2020 Prize recipients Shelley McNamara and Yvonne Farrell, as well as this year’s Laureates themselves. The video also pays tribute to the achievements of Lacaton and Vassal through footage of their built work.
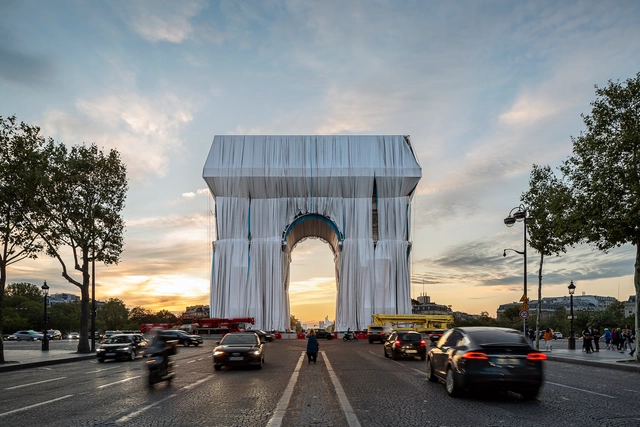
Work has just begun on the late Christo's unfulfilled intervention for the Arc de Triomphe in Paris. The first images by architectural photographer Jad Sylla highlight the wrapping up of the famous monument with 25,000 square meters of recyclable polypropylene fabric in silvery blue, and with 3,000 meters of red rope. Scheduled for September 18 until October 3, 2021, the temporary artwork ‘l’Arc de Triomphe, Wrapped’ will only remain on display for 16 days.
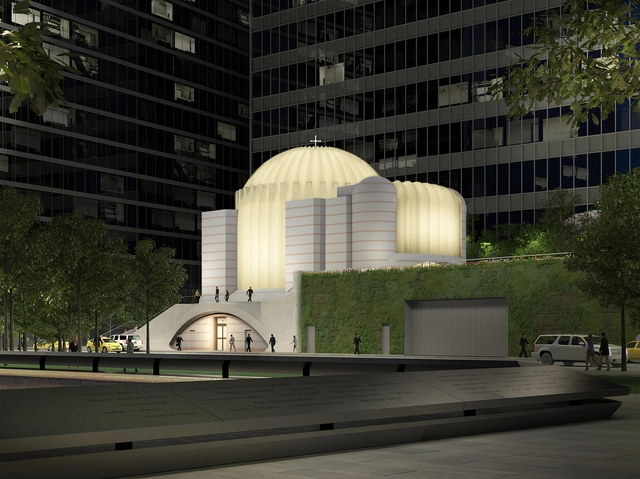
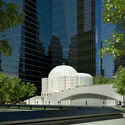
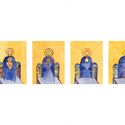
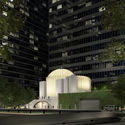
Spanish architect and engineer Santiago Calatrava is rebuilding World Trade Center’s St. Nicholas Greek Orthodox Church and National Shrine in New York City. The church, which was destroyed during the 9/11 attacks, began its reconstruction process in 2015, and is finally reaching completion in 2022. The new structure's design is inspired by a mosaic of Istanbul's Hagia Sophia Grand Mosque, formerly the Church of Hagia Sophia, which was one of the fundamental factors in defining the original architecture of the St. Nicholas Greek Orthodox Church.

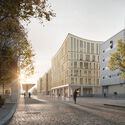
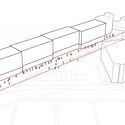
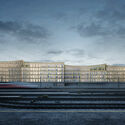
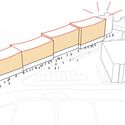
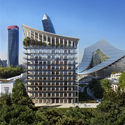
Henning Larsen has revealed the design for Landehof, a new office building activating an underused plot along a railway in the city of Augsburg in Germany. As part of a masterplan meant to develop the area around the city's central train station, the contemporary addition to the complex and textured urban fabric unfolds on a long and narrow plot adjacent to the railway tracks. The design takes cues from the surrounding historical architectural styles, serving as a gateway to the city centre.
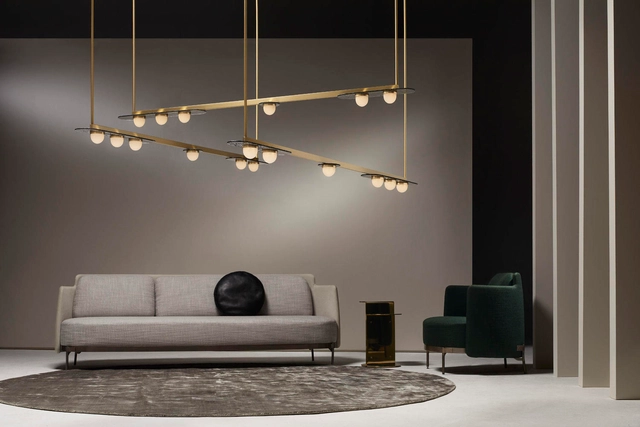
For CTO Lighting’s new Modulo collection, designer Federico Peri found inspiration in a childhood memory to create a luminaire family that is contemporary and timeless, all at once.
Graphisoft, the leading Building Information Modeling (BIM) software solution developer for architecture, has announced the full speaker list and final agenda for the Building Together 2021 conference. Scheduled for September 14-16, the carefully curated online program will cover a range of topics of interest to today’s AEC professionals, including sustainability, integrated design, Building Lifecycle Intelligence, and the future of architecture education.
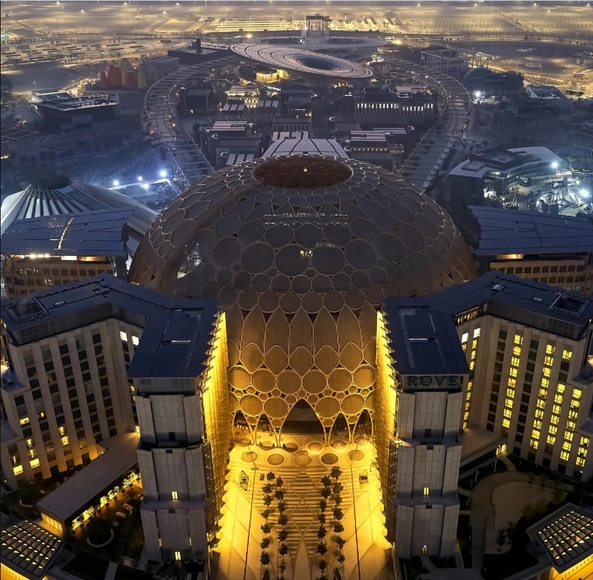
With Expo 2020 Dubai scheduled to debut in less than a month, new drone shots of the venue highlight water and garden features. Aiming to “explore the power of connections in shaping our world”, Expo 2020 Dubai will run from 1 October 2021 until 31 March 2022, under strict Covid regulations, after a year delay due to the worldwide pandemic.
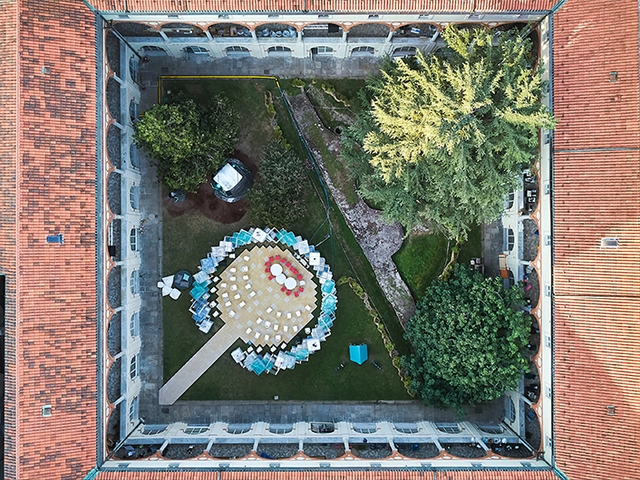
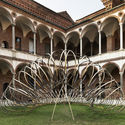
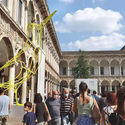
During the first week of September, Milan Design Week opened its doors to more than 60,000 architects, designers, artists, and craftsmen from all around the world to explore new design innovations and exchange ideas about the interior design, furniture, and lighting. In parallel to the event hosted at the Rho Fiera, interventions by world-renowned architects were installed across the city as part of the Fuorisalone.
The Fuorisalone program took place under the patronage of the Municipality of Milan, and started last April with a digital edition under the theme of "Forms of Living", taking a view on the questions that inspire and influence the future of the furniture and design. Read on to discover the top 5 outdoor installations along with their description.

Foster + Partners revealed its design for a masterplan focusing on adaptive reuse and programmatic diversity meant to regenerate the site of a mid-century factory in the heart of Santiago. The practice's first project in Chile proposes the refurbishment of the existing factory building, La Fabrica, while adding a residential development on the adjacent site and introducing timber as a sustainable building material for the extensions.
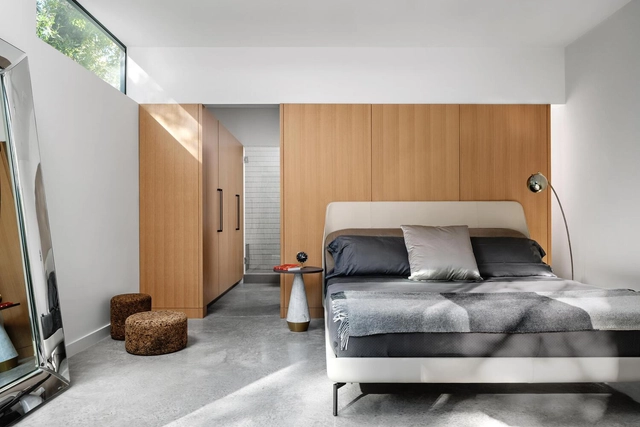
Choosing a home's cabinetry and furniture is not only about function and storage space but also about visual appeal. Walk-in closets, which are normally located in the master bedroom, are a good example of this. These spaces were usually used only for storing clothes, but modern closets now incorporate more unique features, transforming them into more personal and functional amenities.
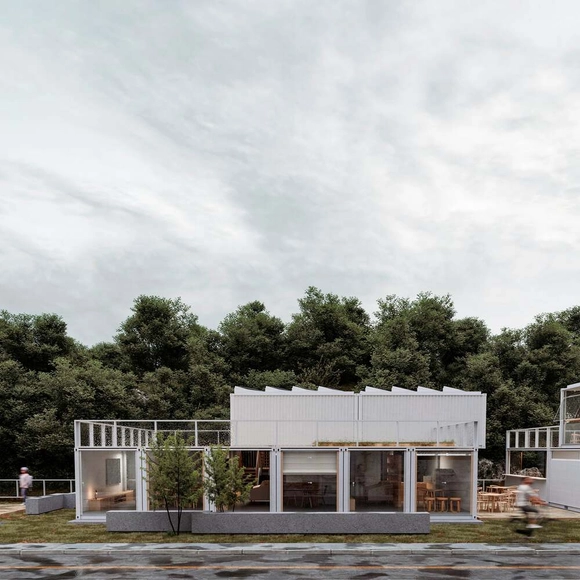
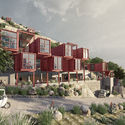
Brazilian student Luan Fontes, from the University of Porto in Portugal, has won the national competition Healthy Home, Healthy City with a modular project made of shipping containers. Organized by the Council of Architecture and Urbanism of Rio Grande do Sul (CAU/RS) in partnership with UN-Habitat and Minimum, the competition sought the best architectural and urban solutions for innovations or improvements across different scales and living spaces in urban areas, aiming to foster quality of life in cities following the new reality imposed on society by the pandemic.
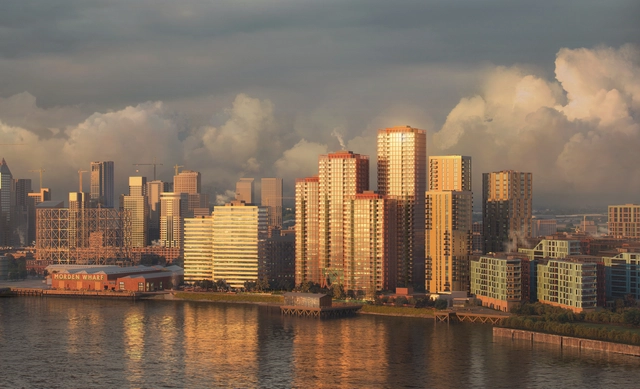
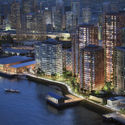
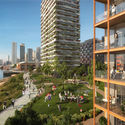
OMA’s mixed-use development for Morden Wharf has just been granted planning consent from the Royal Borough of Greenwich’s Planning Committee. The scheme created for developer U+I is located on a 2.4-hectare brownfield site, with an industrial past, on London’s Greenwich Peninsula facing the historic Greenwich and the millennial O2 Arena.
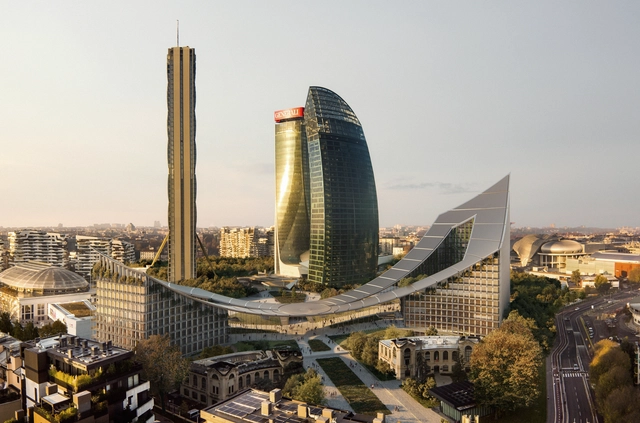
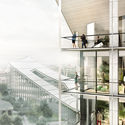
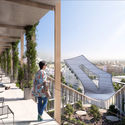
Work on Bjarke Ingels Group's gateway for Milan's CityLife district has officially commenced. The new-generation office building marks the completion of the CityLife area in the Italian city, an urban regeneration project that has been restored to provide a livable environment characterized by sustainability, improved quality of life, and all-inclusive services. The structure is set to "stand as a new paradigm for the offices of the future, as the outcome of a new idea of workplace based on innovative design solutions that put quality of life at the center and redefine the concept of sustainability".

The 2021 Seoul Biennale of Architecture and Urbanism will debut on September 16th with a series of exhibitions, events and conferences that reflect on the future of urban environments and the architectural and planning strategies that foster resilience. Titled “CROSSROADS, Building the Resilient City”, the third edition of SBAU curated by architect Dominique Perrault attempts to assert the importance of interactions and “cross-fertilization of expertise and approaches” to respond to the complexities that shape the built environment, all read through the timely issue of resiliency.

Today, spaces in the home and at work need to adapt and function in different ways, making Danish design’s flexibility, simplicity and utility more relevant than ever.
_11.28.46.jpg?1631197766&format=webp&width=640&height=580)
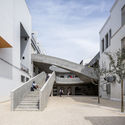
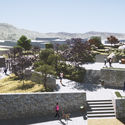
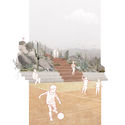
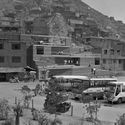
Launched as part of the 1st International Architecture Biennial of Lima – BIALIMA 2021, the call for entries aimed to design public infrastructure that harmoniously integrates with its natural and built surroundings to rehabilitate the stairways connecting different areas within the settlement. The international jury, composed of Michael Smith (Costa Rica), Luis Rodríguez (Peru), and Marta Morelli (Peru), selected 4 winning proposals that stood out for addressing community needs through interventions on the stairways of the San Juan de Lurigancho locality.
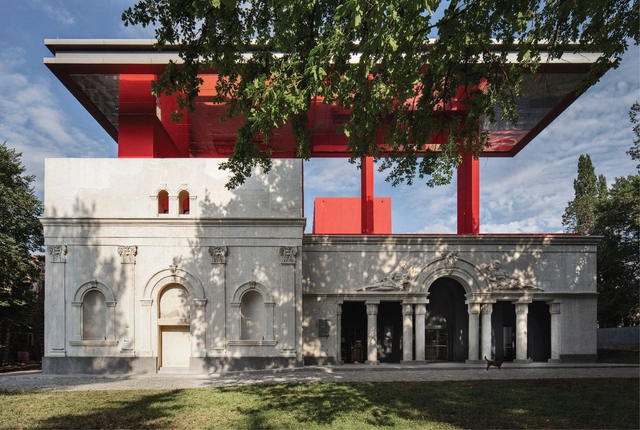
The European Commission and the Fundació Mies van der Rohe have announced the second list of 85 works competing for the 2022 European Union Prize for Contemporary Architecture – Mies van der Rohe Award. Joining the batch of first nominations announced in February 2021, the full list comprises now of 532 competing works for the EU Mies Award 2022. The shortlist of 40 will be announced in January 2022, the winners in April 2022, and the Award ceremony will take place in May 2022.
Graphisoft, the leading Building Information Modeling (BIM) software solution developer for architecture, has announced the full speaker list and agenda for the Building Together 2021 digital event. Scheduled for September 14-16, and offered at no charge, the carefully curated online program will cover a range of topics of interest to today’s AEC professionals, including sustainability, integrated design, Building Lifecycle Intelligence, and the future of architecture education.
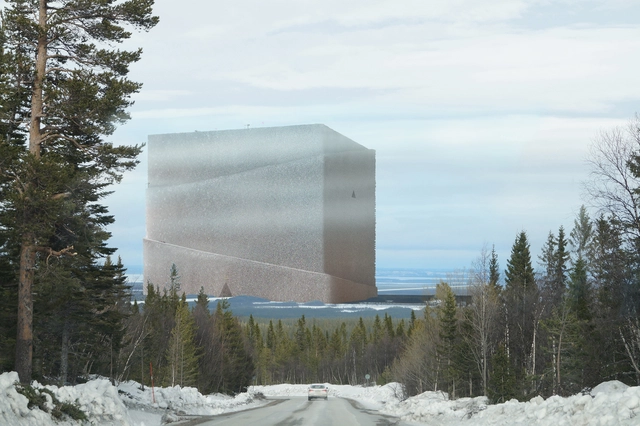
To reduce the “green” half of Sweden’s carbon emissions caused by the forest industries, Anders Berensson Architects have proposed to build the worlds largest timber structure titled the Bank of Norrland. The design aims to store carbon dioxide and a year's worth of timber production, ensuring the continuity of the Swedish construction and manufacturing industries regardless of weather and consumption.








.jpg?1631531492 "Courtesy of Expo 2020 Dubai")










_11.28.46.jpg?1631197766)