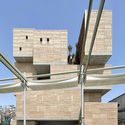
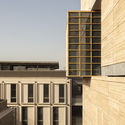
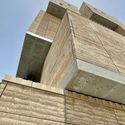
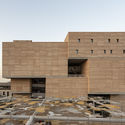
Adjaye Associates has unveiled the design of The Africa Institute, the first center of its kind dedicated to the advanced study and research of Africa and the African diaspora living in the Arab world. The 31,882-square-meter campus will be built in downtown Sharjah, UAE, and will "introduce an entirely new type of thinking and mission into the global academic arena".
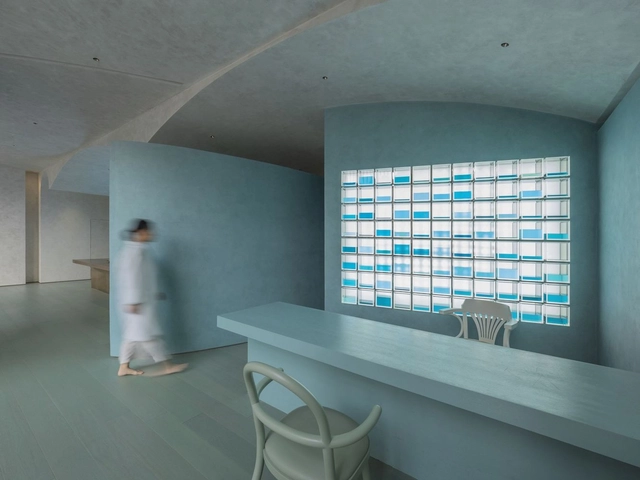
A room, a life. Nowadays we spend most of our time in closed spaces. Ideally, they should suit us and be conducive to our well-being. Furniture, décor, lighting, colors, patterns, and fabrics all have an effect on us, albeit an unconscious one. Be it playful elegance, rekindled tradition, or simple functionality, what mainly counts where interior architecture is concerned is the purpose for which a room is to be used. The iF DESIGN AWARD 2021 winners’ designs create totally new styles for very different needs and carry conviction with a great sense of detail.
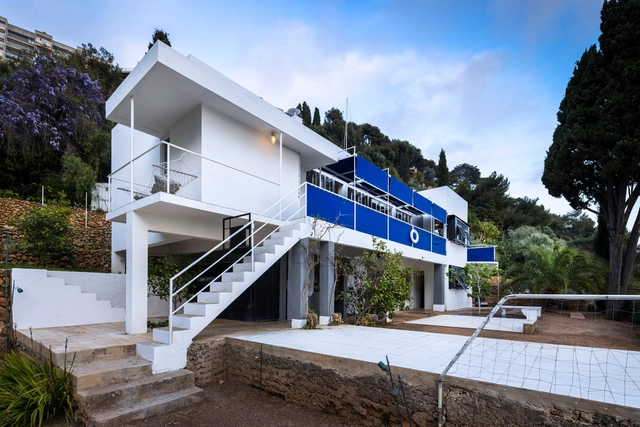
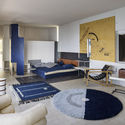
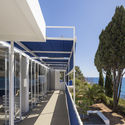
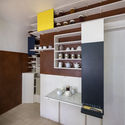
Association Cap Moderne have announced that the restoration of Eileen Gray’s modernist villa E-1027, along with other projects on the Cap Moderne site, such as Le Corbusier’s Cabanon and Unités de Camping, and l’Etoile de Mer restaurant, have been completed and are now open to visitors. The site is listed as a UNESCO World Heritage Site, and is considered as one of the must-see places to discover in the region, welcoming more than 10,000 visitors a year.
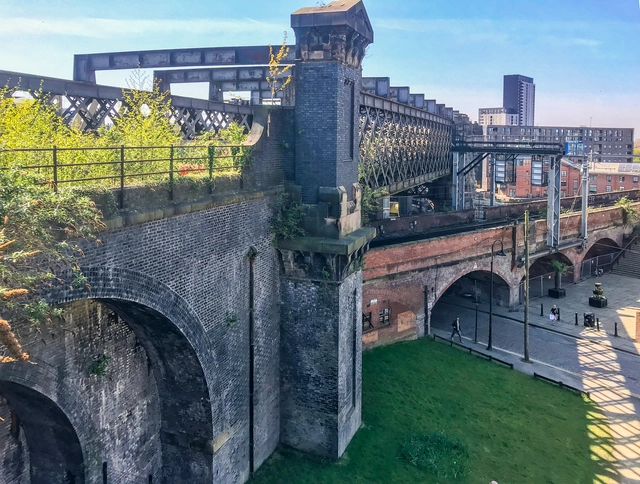
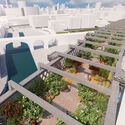
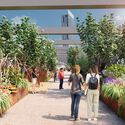
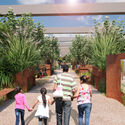
Echoing New York’s High Line, Manchester’s Castlefield Viaduct, a disused railway viaduct dating back to the Victorian, will be transformed into a public park. The design developed by Twelve Architects pays homage to the city’s industrial heritage while bringing new life to the structure and establishing a new vibrant public space within the city centre. The two-stage design process creates a temporary park, enlisting the public’s feedback before implementing the new urban design.
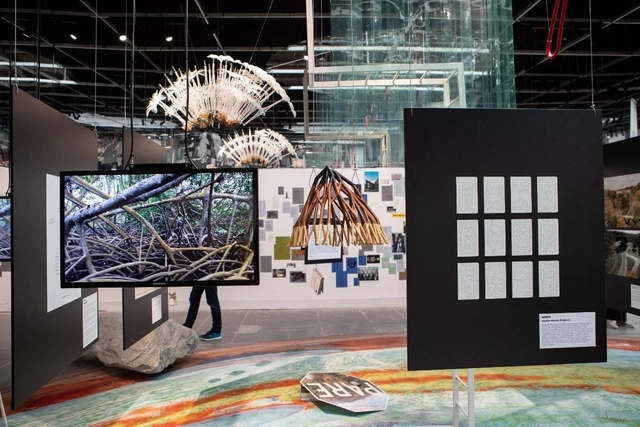
Designed by Atelier Marko Brajovic, the project ROOTS - mangrove ecosystem is part of the exhibition Future Assembly, curated by Studio Other Spaces, by artist Olafur Eliasson and architect Sebastian Behmann, which responds to the theme How will we live together? proposed by Hashim Sarkis, curator of the 17th International Architecture Exhibition of the Venice Biennale. The project features a 3D-printed model, hand drawings, and videos, which remain open to visitors until November 21, 2021, at the Giardini.
Future Assembly aims to introduce the United Nations' alternative multilateral value system to the Venice Architecture Biennale, reflecting on the past 75 years of UN multilateralism and imagining new futures of how we can collaboratively come together. The Atelier believes that a future multilateralism must expand beyond a human-centered worldview to a more-than-human gathering.
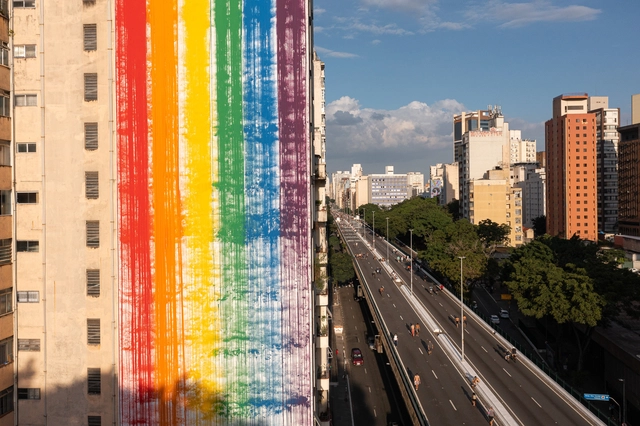
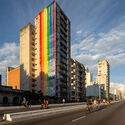
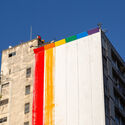
To celebrate LGBTQIA+ Pride Month in June, Facebook colored São Paulo with a hybrid installation titled #JuntosComOrgulho, fusing the analog and the digital at an iconic city landmark, the Minhocão. The elevated highway, which is open to pedestrians at night and on weekends, features a massive blank wall painted with the colors of the LGBTQIA+ flag, designed by Estudio Guto Requena in partnership with Mutato and Studio Curva.
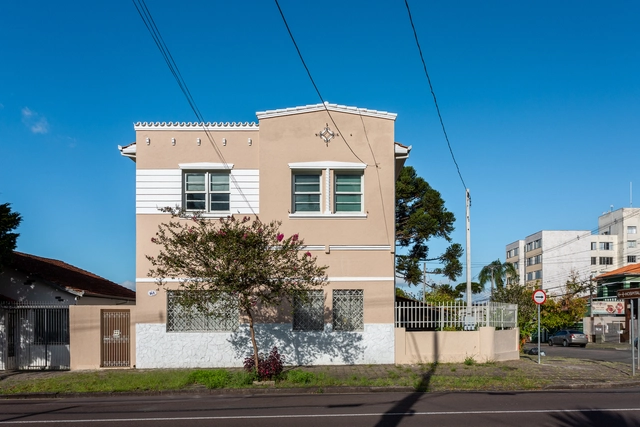
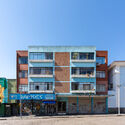
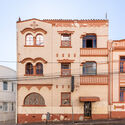
Most of the urban landscapes that shape our lives are made up of modest houses—those built in the 20th century by immigrants, artisans, and anonymous builders. However, this vernacular architecture, full of warmth, good design, and rich details, is not studied as frequently as it should be. But this is beginning to change. At least in Curitiba.
Architects Fábio Domingos Batista and Paula Domingos Fraiz Morais spent months studying the residential architecture of the Paraná state capital. Now, they are launching a two-book box set, *Inventário de Arquitetura Residencial Curitibana* [Inventory of Curitiba's Residential Architecture], aimed at the general public. The publication features architectural details of approximately 160 houses in Curitiba built between 1920 and 1960.
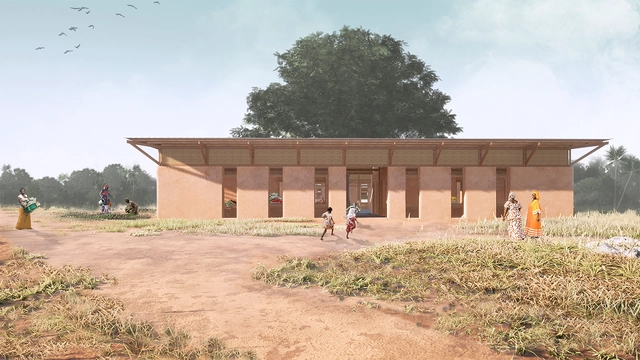
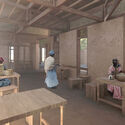
Promoting the involvement and empowerment of the women's community in Senegal was the theme of the Women's House in Africa design competition, organized by Kaira Looro International, a non-profit organization that hosts competitions open to students and young architects with the aim of promoting humanitarian projects in developing countries and highlighting new architectural talent.
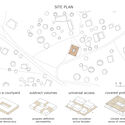
The competition, which challenged participants to design a "women's house" through symbolic, ecological architecture inspired by local traditions, awarded a special mention to the Brazilian team of students Clara Teodoro, Daniel Teixeira, Maria Isabela Neves, and Mateus Silva from the Federal University of Pernambuco. Read more about the selected proposal, accompanied by its project description, below.
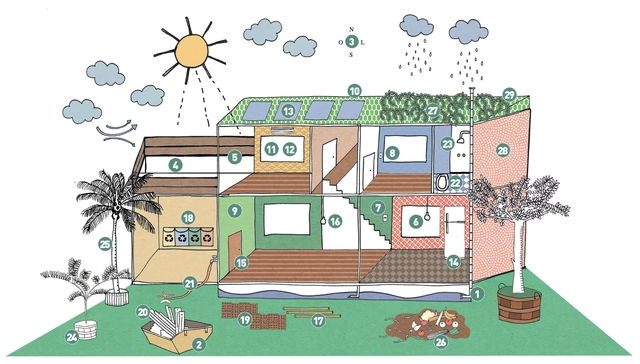
According to the International Council for Research and Innovation in Building and Construction (CIB), the construction industry is the largest consumer of natural resources. To minimize environmental impacts, the concept of sustainable construction has emerged, employing techniques that ensure greater efficiency and responsibility from the beginning to the end of a project.
The first consideration is the layout of the rooms, as each space has an ideal location based on the local climate. “The layout of rooms in a residence can establish baseline conditions for comfort or discomfort. It is the role of the architectural design, through the organization of the floor plan, to ensure the appropriate level of sunlight and natural ventilation for each space,” states the free sustainable renovation guide published by the Ministry of the Environment.
The Moroccan Pavilion at the 2020 Expo in Dubai explores traditional Moroccan architecture and how it can be reimagined in contemporary construction techniques and urban developments. The pavilion is designed by architects OUALALOU+CHOI, and will display a first-of-its-kind structure with a 4000 m² rammed earth facade, pushing the boundaries of the material and exploring its full potential.
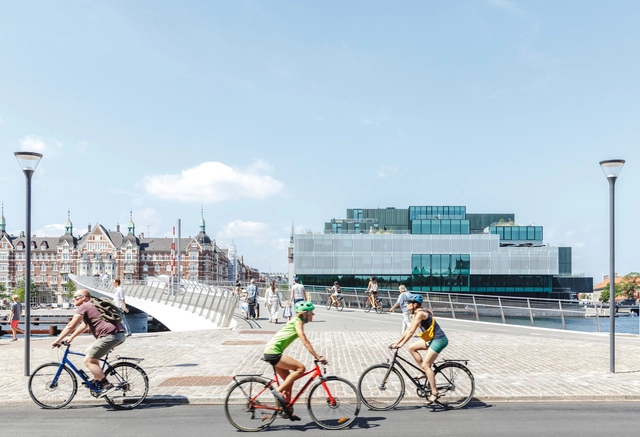
Following Rio de Janeiro’s inaugural hold of the title, Copenhagen has been named World Capital of Architecture for 2023 by UNESCO and will host the International Union of Architect’s World Congress 2 years from now. At its second edition, the initiative supported by UNESCO in partnership with UIA is meant to highlight the role of architecture and urban planning in shaping a sustainable future and tackling global challenges. Designated triennially, the city World Capital of Architecture will become an international forum for debate around issues related to the urban environment.
Benthem Crouwel Architects and West 8 have won the international competition to design the new multimodal hub of Brno. The city announced the winning Dutch teams known for the Rotterdam Central station, and the designers were selected out of a total of 46 applications. It was the largest architectural competition in the history of the Czech Republic.
The Romano Guerra Editora and the Instituto Tomie Ohtake are launching a new book on the work of Ruy Ohtake, exploring aspects of the architect's career that have received little attention in previous publications. According to editors Abilio Guerra and Silvana Romano Santos, “the nine previous monograph publications lacked consistent technical drawings. Unrestricted access to the architect's archives, however, made it possible to analyze and present the complexity of the designs.”
Today, Paulo Mendes da Rocha would have received the highest honor from the International Union of Architects at the World Congress of Architects (UIA 2021 RIO). To mark the occasion, the IAB São Paulo sent a letter to the city's mayor and councilors proposing a tribute to the architect.
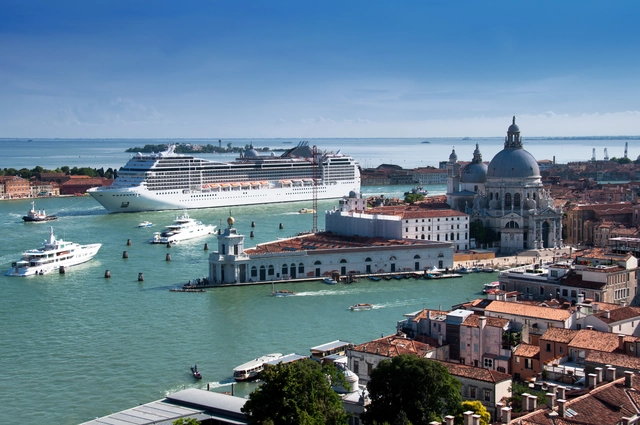
The Italian government has announced the permanent ban of large cruise ships in the Venetian lagoon, after several years of protests, petitions, and threats of being put on UNESCO’s endangered list. The ban will be effective as of August 1st, 2021, and will prohibit ships exceeding 180 meters in length or weighing 25,000 tons from entering the lagoon, hoping to sustain Venice's historic canals, waterways, and public squares.
The Royal Institute of British Architects (RIBA) has today revealed the 16 winners of the RIBA International Awards for Excellence 2021. The Awards, which take place every two years, recognize the most significant and inspirational projects around the world.
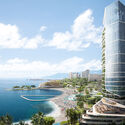
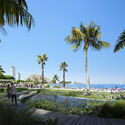
UNStudio has won the competition to redesign Sochi Waterfront with a masterplan that creates the framework for a vibrant urban environment for the local community while shaping a new identity for the notorious leisure resort on the Black Sea coast. Dubbed SoCo, the proposal seeks to create a year-round destination that would provide visitors with new attractions within Russia’s most important holiday destination, building on existing natural and cultural resources. At the same time, the design strategy focuses on shaping a close connection to the landscape and natural environment, building the foundation for inclusive neighbourhoods that would bring together various social groups.
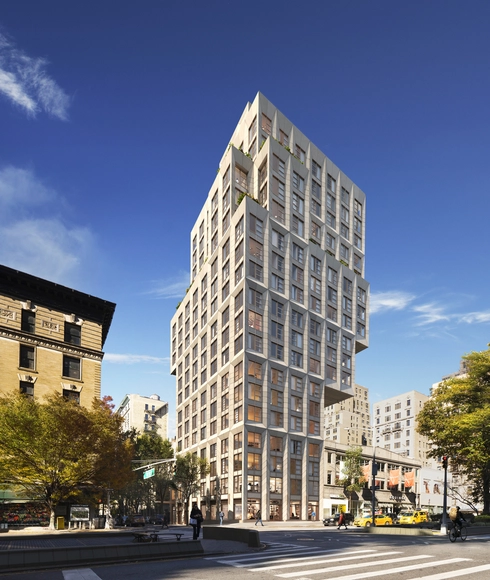
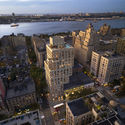
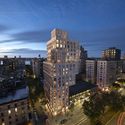
ODA New York have released images of their newest project "Era", Manhattan's largest residential cantilever building. Located in the Upper West Side, the 20-storey condo features a striking 50-foot cantilever structure and the neighborhood's only rooftop pool. The project’s unique cantilever design allows for more expansive views as it ascends, wide common spaces, grand residences, and a rooftop recreational space.
The NextGen International Talent Taskforce is a collaboration between IE University’s School of Architecture and Design and CPA NextGen to promote international talent exchange and foster discussions related to the real estate industry. This “working group of NextGen professionals”—which includes alumni from IE University—meets bimonthly to discuss important topics such as sustainability, inclusivity, technology, cities and wellbeing.
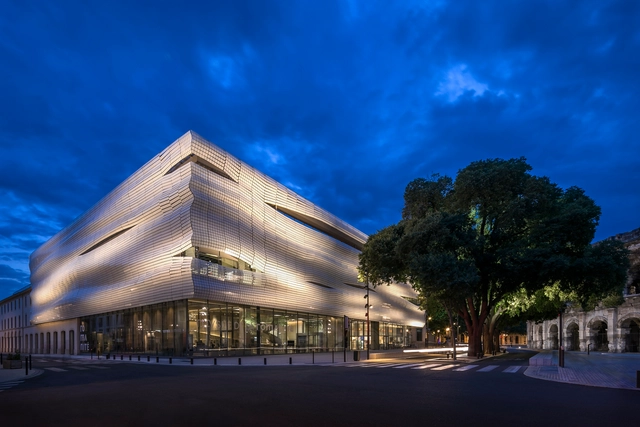
Elizabeth de Portzamparc - Musée de la Romanité de Nîmes. Photo by Wade Zimmerman, via UIA2021RIO
The World Stage at UIA2021RIO, the 27th World Congress of Architects, hosted three award-winning architects from its keynote speaker lineup this week: Elizabeth de Portzamparc, a Brazilian-born architect based in France; Anna Heringer of Germany; and Tatiana Bilbao of Mexico.
Elizabeth de Portzamparc discussed the concept of “Nexus Architecture,” which advocates for connecting various elements when thinking about and creating architecture. Meanwhile, Anna Heringer advocated for a working method focused on social justice and community inclusion in projects that can transform lives. Finally, Tatiana Bilbao gave a poetic presentation on the home as a social act, housing rituals that architecture must always consider.
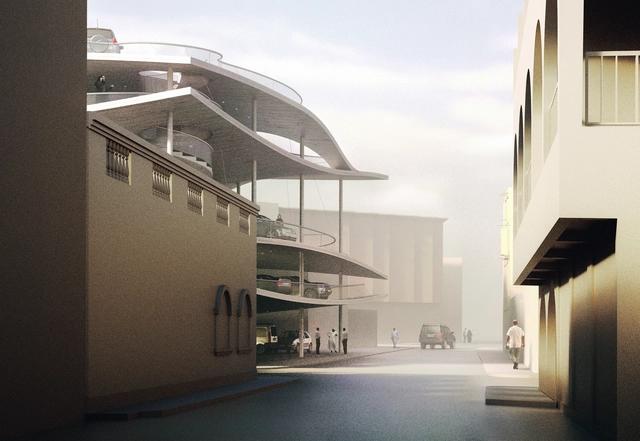
Since 2002, the historic city of Muharraq, the third-largest in Bahrain, has been the protagonist of a comprehensive preservation and development project meant to highlight its pearling history and improve the urban environment. Building on Muharraq’s legacy are several new structures designed by world-renowned architects to create the framework for the city’s revival, among which are four multistorey car parks designed by Christian Kerez and set to be completed this year. The structures envisioned not as car storage but as public spaces feature curved slabs that create a continuous transition from one level to the other while shaping a constantly changing spatial experience.
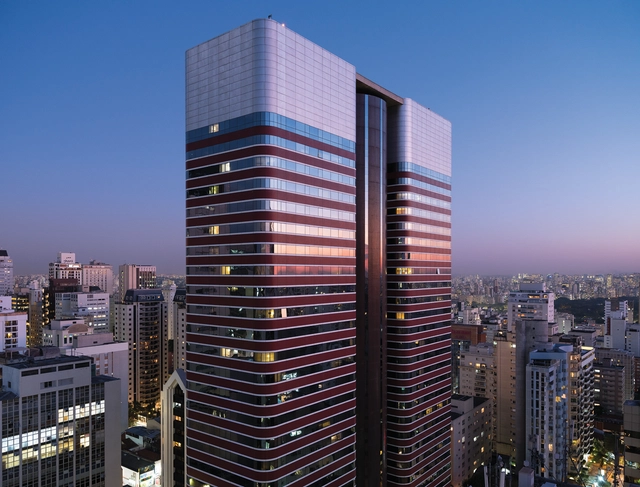
MVRDV's Traumhaus Funari project, a residential master plan that redevelops parts of a former US Military barracks, has started construction in Mannheim, Germany. The project aims to combine affordability, individuality, and diversity by allowing residents to make their own ecological and spatial choices regarding their homes. The master plan consists of a catalogue of residential typologies with a variety of materials, sizes, finishes, interior layouts, and connections to the outdoors which future residents can choose from.
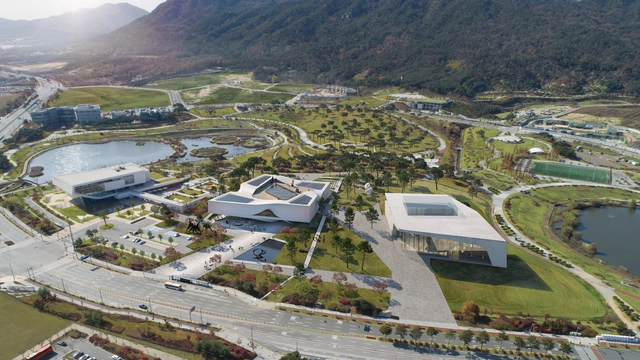
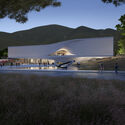
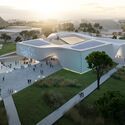
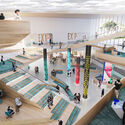
UNStudio and South Korean design firm DA Group have been selected to design the Chungnam Art Museum in Naepo, South Korea. The proposal will provide an immersive cultural experience, with a strong focus on the interaction between art and the public. In addition to creating an assemblage of technology and art, the project will serve as a social anchor for the local community, a space defined by notions of flexibility and “art for all”.
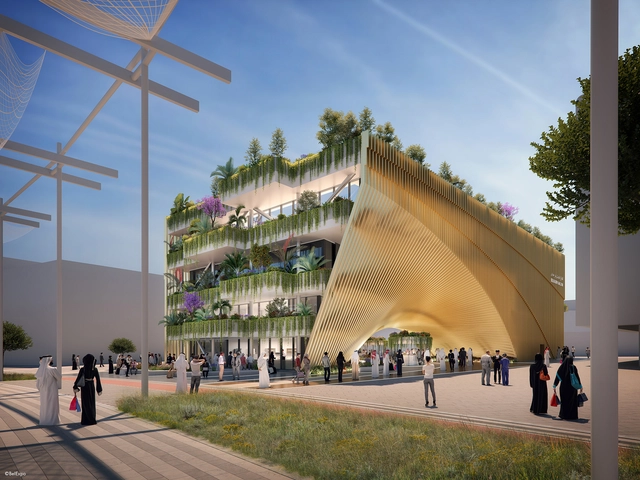
Titled "The Green Arch", the Belgian pavilion at the 2020 Dubai Expo highlights the emergence of connected green cities through its industrial, technological, and scientific knowledge. The pavilion, which is part of the Mobility district of the exhibition, consists of an arched, floral monolith that combines "Latin romanticism in the field of art and Anglo-Saxon technical precision in the industrial branches". The pavilion is designed by Belgian architects ASSAR ARCHITECTS and Vincent Callebaut Architectures, and will be represented by BelExpo, an autonomous department under the Belgian Ministry of Economy.
_Adjaye_Associates_Aerial_Day_View.jpg?1627310592&format=webp&width=640&height=580)
_Adjaye_Associates_Side_Dusk.jpg?1627310661 "© Adjaye Associates")
_Adjaye_Associates_Front.jpg?1627310636 "© Adjaye Associates")
_Adjaye_Associates_Internal_Courtyard.jpg?1627310648 "© Adjaye Associates")
_Adjaye_Associates_East.jpg?1627310610 "© Adjaye Associates")
_Adjaye_Associates_Aerial_Day_View.jpg?1627310592)













_PLAY-TIME.jpg?1627005843&format=webp&width=640&height=580)
_PLAY-TIME.jpg?1627005842 "Courtesy of PLAY-TIME")
_PLAY-TIME.jpg?1627005966 "Courtesy of PLAY-TIME")
_PLAY-TIME.jpg?1627005895 "Courtesy of PLAY-TIME")
_PLAY-TIME.jpg?1627005969 "Courtesy of PLAY-TIME")
_PLAY-TIME.jpg?1627005843)










.jpg?1626762371&format=webp&width=640&height=580)
.jpg?1626762472 "Courtesy of MVRDV")
.jpg?1626762365 "Courtesy of MVRDV")
.jpg?1626762420 "Courtesy of MVRDV")
.jpg?1626762410 "Courtesy of MVRDV")
.jpg?1626762371)

.jpg?1626687665 "Courtesy of BelExpo")