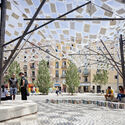
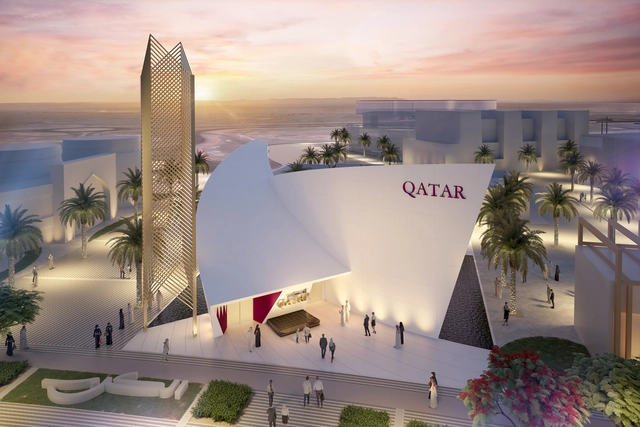
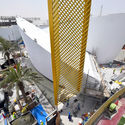
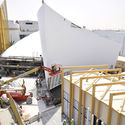
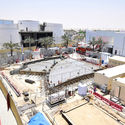
Spanish architect and engineer Santiago Calatrava has unveiled the design of the QatarPavilion at Expo 2020 in Dubai, UAE. The design is inspired by the four elements represented on the Coat of Arms of Qatar and will include two main galleries and exhibition spaces, providing visitors with engaging, inclusive, and interactive environments.
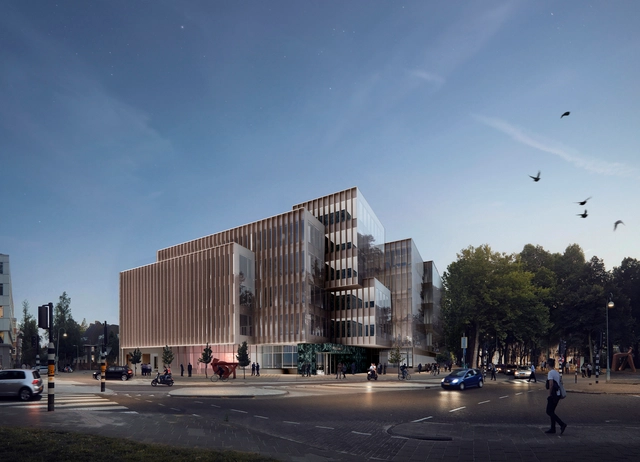
OMA / David Gianotten has revealed the design for a five-story office building in Amsterdam, replacing a 1980s bank headquarters. Located on one of the city’s main avenues among high-end offices, housing and luxury hotels, the architecture of the new project is shaped by the characteristics of its surroundings. Featuring interlocking glass volumes towards the boulevard and brick-clad facades towards the residential area, Apollolaan 171 creates a dialogue with both the green avenue of Amsterdam’s south district and the neighbouring 20th-century Berlage architecture.
The Government of the Autonomous City of Buenos Aires has submitted a bill to the Legislature to create the Sustainable Urban Development Fund (FoDUS), aiming to carry out plans, programs, and projects designed to incentivize urban development in several of the city's neighborhoods through public, private, or mixed initiatives.
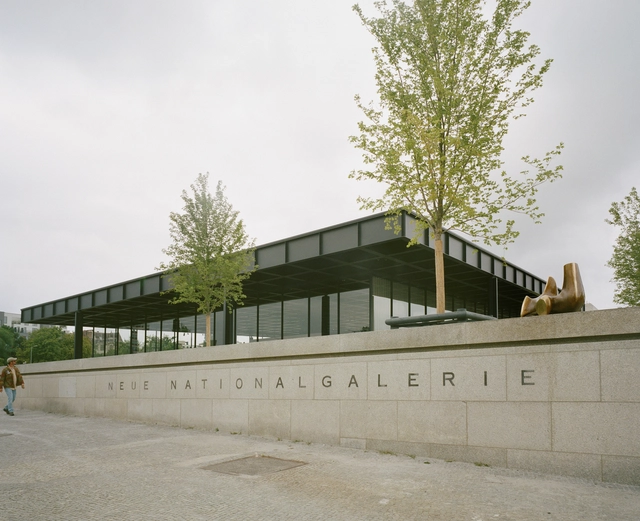
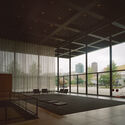
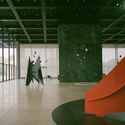
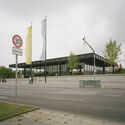
When David Chipperfield was asked about what visitors should expect to see when he concludes the renovation of Mies van der Rohe’s Neue Nationalgalerie in Berlin, he said: “Imagine a 1965 Mercedes. It looks fine, but it’s falling apart on the inside. We want to put it in the shop, take it apart and put it back together again, so when someone turns on the switch - the engine will work.” Due to the ongoing pandemic health regulations, the 2021 re-opening saw a limited number of journalists and visitors to tour alongside Chipperfield and explore the newly-renovated architecture. Editor and photographer Gili Merin had the opportunity to photograph the project during the pre-opening event and interview the world-renowned architect.
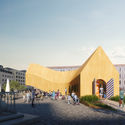
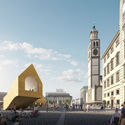
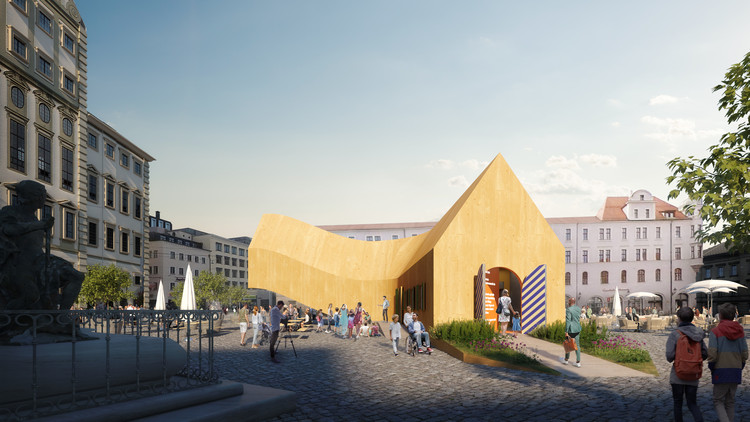
Celebrating the 500th anniversary of the Fuggerei social housing in Augsburg, Germany, MVRDV has collaborated with Fugger Foundation to initiate a conversation about the future architectural and urban plans of Fuggereien, the world’s oldest social housing complex. Throughout the upcoming months, the Fugger Foundations are hosting interdisciplinary debates that highlight Fuggerei’s guiding urban principles and discuss challenges about the field of architecture, politics, culture, and sciences, by notable individuals in each respective field.
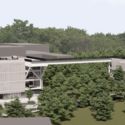
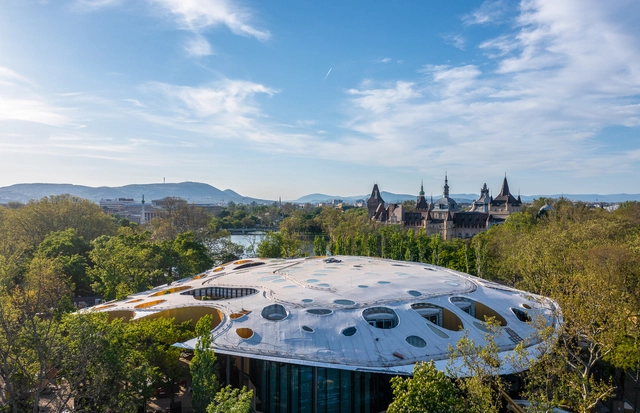
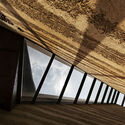
The House of Hungarian Music is taking shape within Budapest's City Park. With the structure and the design's distinctive roof completed, construction work is underway for the interior of the music hall. Nestled within the park's trees, the project designed by Sou Fujimoto features an extensive, horizontally uninterrupted glass volume topped by a perforated roof which allows natural light to penetrate all levels of the building.
ArchDaily, Strelka Institute, and Strelka KB have selected a long list of 50 architectural projects from Armenia, Belarus, Estonia, Georgia, Latvia, Lithuania, Moldova, Russia, Ukraine, and Uzbekistan for the second edition of The ArchDaily & Strelka Award. The open call invited emerging architects to submit their built projects that emphasize sustainability, research-based and participatory design, and the innovative use of materials. Architects and architecture and design firms that started their practice no more than 10 years ago could apply with projects that were built in the past five years.
Until August 26th, the readers of ArchDaily and Strelka Mag can vote for the projects that will make the shortlist.
The world’s architects and interior designers do not simply design space. They take existing space and redefine and reinterpret it—along with its history, its surroundings and its culture. If the designer succeeds in capturing the very essence of a place, indoors or outdoors, and in filling it with new life, it can be described as outstanding design. And outstanding designs have won the iF Design Award again in 2021. Be they spaces for discovery or remembrance, for learning or for prayer, the iF Design Award has gone across categories and types of building to architectural and interior design projects that could hardly be more different, yet have “The CreatiFe Power of Design” in common. But what does that mean?
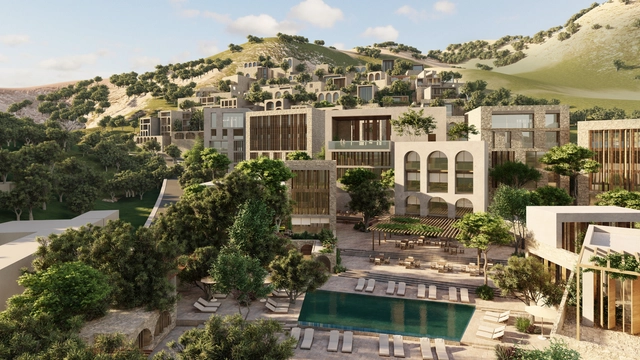
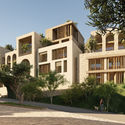
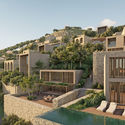
Oppenheim Architecture have unveiled the design of the Jali Hotel and Residences, a new luxury complex on Albania's southern coast. The project will nestle in the site's picturesque landscape and seaside, and provide visitors and residents with a public square, recreational amenities, and access to a vibrant beachside club that pay homage to traditional Albanian coastal structures.
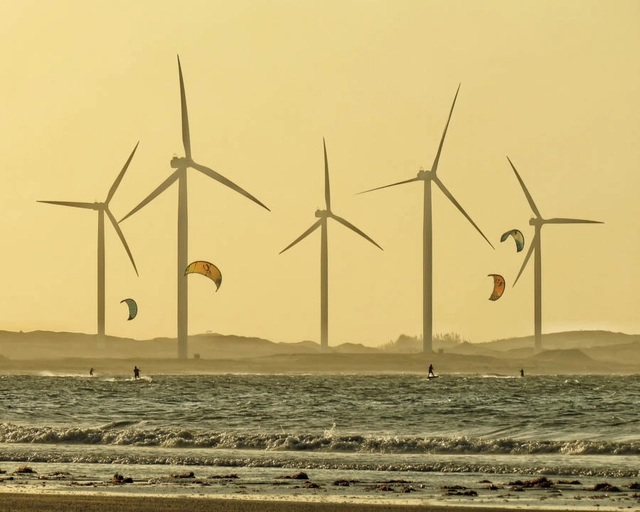
Following the recent evolution of the climate crisis, policymakers and private companies are getting behind the transition towards clean energy. California is set to mandate solar panels and battery storage for new buildings in a move towards establishing a 100% clean energy grid, while across the US, public schools are redesigned to operate on green energy. In Europe, the EU launched a call to establish an offshore renewable energies working group that would help define the framework for reaching the EU’s ambition of at least 300 GW of offshore wind and 40 GW of ocean energies by 2050. At the same time, furniture manufacturer IKEA announced it would start selling renewable energy to Swedish households.
A wood-burning stove (or wood burner or log burner in the UK) is a heating appliance used for cooking. Food cooked on a wood-burning stove tends to have a more intense flavor since it requires a slow, artisanal process that results in more complex dishes. For this reason, these stoves are becoming a popular choice for people who want to create a unique environment for family and friends to gather at home for a delicious meal.
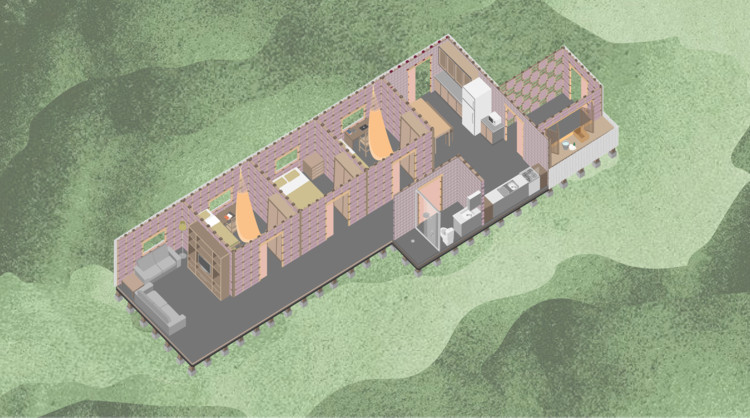
Amazonian Welcoming Module. Model Illustration - House based on the proposed modules. Credit: Project authors
The 4th Tomie Ohtake Institute Leroy Merlin Design Award, dedicated to university students and recent graduates, announces the 10 selected projects. The jury, composed of Cláudia Zacar (Curitiba - PR), Diego Mauro (Salvador - BA), Érico Gondim (Fortaleza - CE), Iran Pontes (Recife - PE), and Sâmia Batista (Belém - PA), evaluated 233 proposals submitted by 412 authors from 19 states and the Federal District.
As part of the 2021 CNPP National Undergraduate Project Competition organized by Grupo Arquitectura Caliente and Graphisoft Archicad, a total of 127 proposals were submitted from 20 architecture schools across Chile. The jury highlighted three projects that, through their formal and conceptual diversity, achieved the highest recognition within their respective categories. Explore the winning proposals of this latest edition of the competition below.
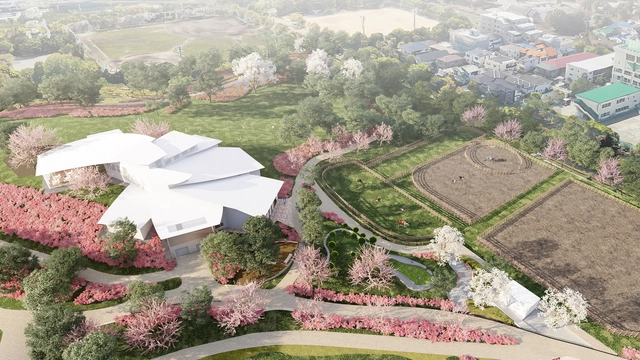
Kengo Kuma & Associates has designed the Edogawa City Eiko Kadono Children's Literature Museum (tentative name), a new cultural venue where the young can experience the imaginary world envisioned by acclaimed Japanese children book author Eiko Kadono. Located on the banks of the Edogawa river and within the natural setting of Nagisa Park in Tokyo, the project features an array of volumes following the hill's slope and an overhanging roof that expands towards the landscape.
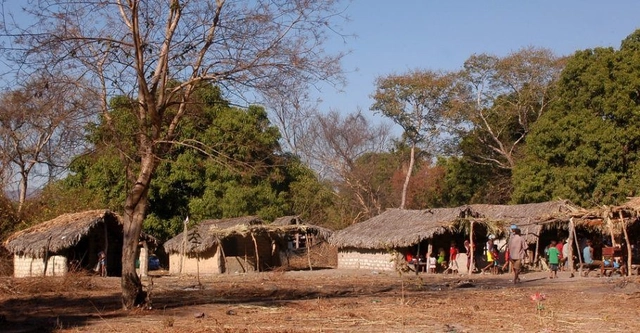
The area of the Kalunga community extends across Cavalcante, Monte Alegre, and Teresina de Goiás, in the Chapada dos Veadeiros region. Credit: Paulo de Araújo/Ministry of the Environment
In honor of Cultural Heritage Day, celebrated on August 17, CAU/GO has launched the National Design Competition for Quilombola Housing. The objective is to select the best design for home construction in historical quilombola communities located in Goiás, as part of the housing programs of Agehab (Goiás Housing Agency), a partner in organizing the competition.
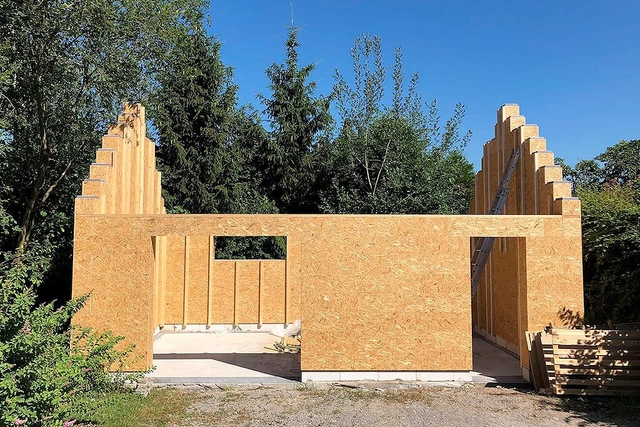
Anyone who has played with wooden blocks or the famous LEGO toy knows the satisfaction of imagining something and building it with their own hands. In Belgium, this concept has taken on a whole new scale. Construction specialist Gabriel Lakatos has always loved playing with blocks and turned this passion into a building system for wooden houses. His company, Gablok, sells home construction kits designed to make building simple and efficient.
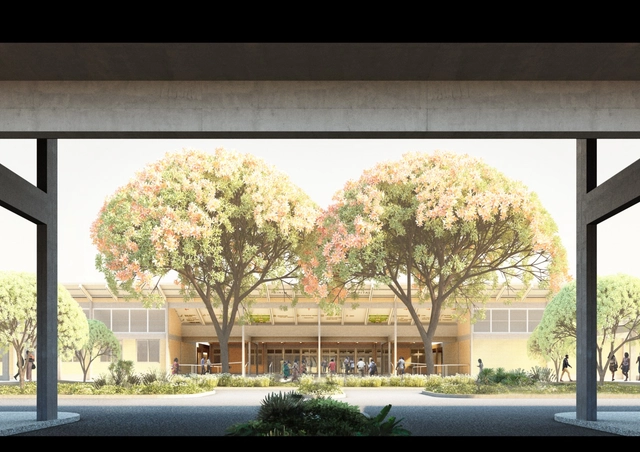
Adjaye Associates has been commissioned the design of district hospitals, part of the Agenda 111 initiative by the Ghana Government. The major vision for Ghana’s healthcare sector will consist of 111 Hospitals including 101 District Hospitals, 2 Psychiatric Hospitals, 7 Regional Hospitals, and the Redevelopment of the Accra Psychiatric Hospital.
A form of artistic expression mediated by a technical apparatus, photography has conquered its place among the arts, being, together with cinema, the one that can most faithfully register reality and, therefore, architecture. From large wooden boxes carrying silver emulsion plates to digital cameras and finally our smartphones, there is no doubt that photography has become more accessible to people, who step by step went from spectators to authors of images.
To celebrate World Photography Day, we invite our readers to share with us their photographs of works of architecture and cities. Without distinguishing between enthusiasts, amateurs, or professional photographers, you are invited to send photos that showcase the built space in the most varied scales. Images selected by our Content Team will be featured in an upcoming article.
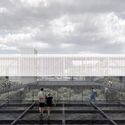
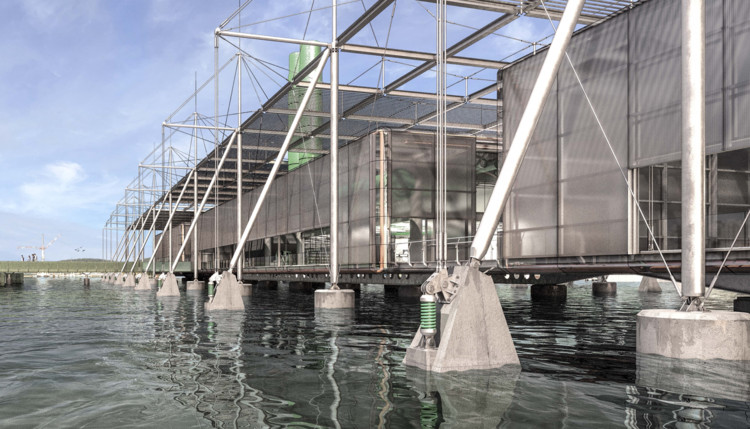
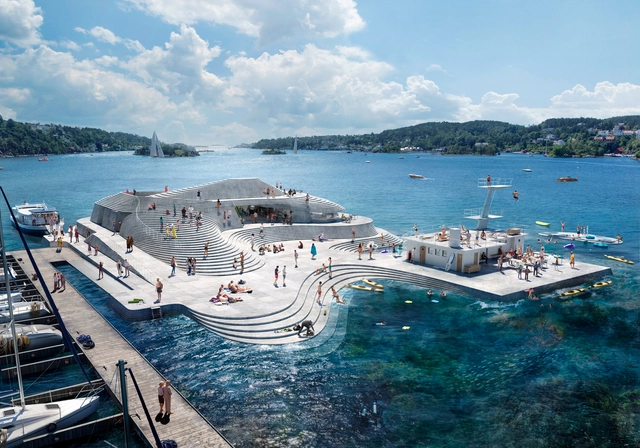
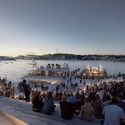
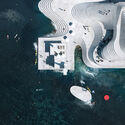
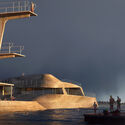
Snøhetta has revealed the latest version of its reconstruction plan for the traditional Knubben Harbour Bath in Arendal, Norway. Originally built in 1937, the structure was representative of both the period's functionalist architecture and the recreational facilities created in Norway at the time. Snøhetta's proposal reinterprets the original design, conserving its clean modernist lines and most distinctive features, while creating an artificial topography reminiscent of the islets along the Norwegian coast, thus creating a new leisure destination for the city of Arendal.
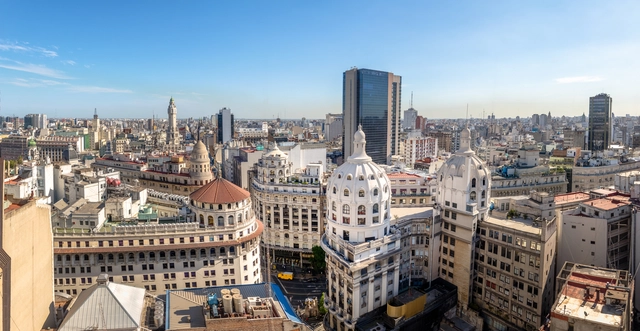
The National Preliminary Project Competition for the Prourban Tower Perimeter Enclosure and Outdoor Spaces, organized by the Central Society of Architects (SCA), focused on intervening in an iconic building located on one of the main entry routes to the downtown area of the Autonomous City of Buenos Aires, Argentina. The objective was to develop a preliminary design centered on its entrances and perimeter enclosure. By incorporating landscaping for the ground floor's outdoor areas, the competition sought to revitalize these spaces, the urban surroundings, and the architecture of the tower itself, allowing office tenants to make active use of the ground floor.
In a Design and the City episode - a podcast by reSITE on how to make cities more livable – architect and founder of Doula x Design and co-founder of SHoP Architects Kim Holden discusses how rethinking and redesigning the ways birth is approached can change the outcomes of labor and birth experiences, and improve the qualities of life for both the babies and women giving birth to them. The interview explores how it is crucial to investigate the spaces where generations come into this world, just as we have been planning and building better cities for them to work and live in.
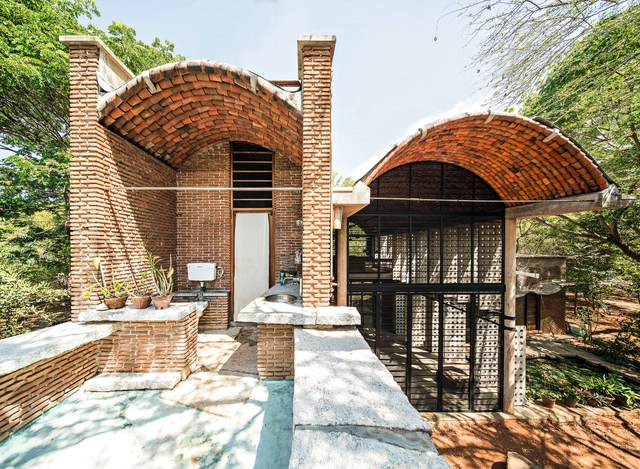
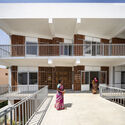
The Royal Institute of British Architects (RIBA) and the Jencks Foundation announced renowned Indian architect Anupama Kundoo as the winner of this year's RIBA Charles Jencks Award. The accolade given in recognition of significant contributions to the theory and practice of architecture acknowledges Kundoo's holistic practice that marries theoretical investigations, material research and sustainable building methods.
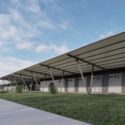
The Brazilian Center for Steel Construction (CBCA) has announced the winners of the 14th CBCA Competition for Architecture Students. The nationwide competition was open to students from architecture schools and colleges across the country, focusing on the theme "Health and Well-being."






.jpg?1629793779 "Traumhaus Funari Project . Image Courtesy of MVRDV")



















.gif?1629327475)