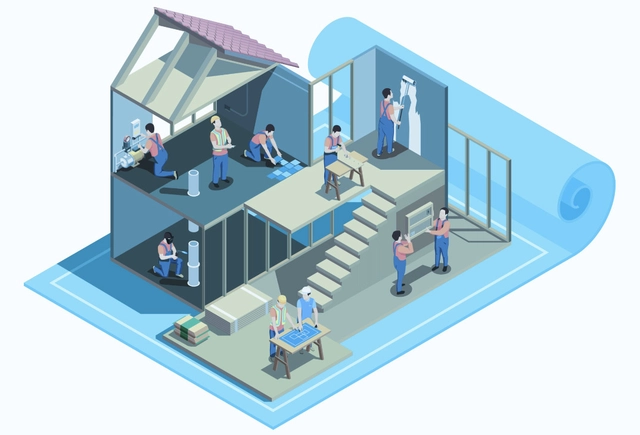
We are looking for a highly-motivated, writing-loving architect to join our editorial team in Chile or Mexico, working on the development and publication of both sponsored and original content on ArchDaily, specifically related to materials, products, and building systems.
Your challenge will be to present the latest innovations and trends in relation to the world of construction in a useful and attractive way, prioritizing technical and educational content.
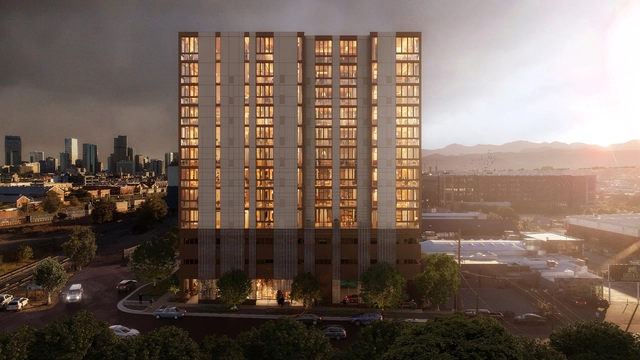
Denver-based architecture office Tres Birds announced that Denver’s tallest mass timber building is planned to break ground in July 2023. The 12-story building named “Return to Form” will be located in the River North Arts District in Denver, US. Its structural system uses mass timber, a new technology that utilizes small-diameter trees from sustainably managed forests. Through continuous planting and responsible harvesting, these forests are becoming a source of renewable and low-impact building materials. The mass timber structure is comprised of wood panels that are glued and laminated together. This provides not only strength and stability but also fire resistance.
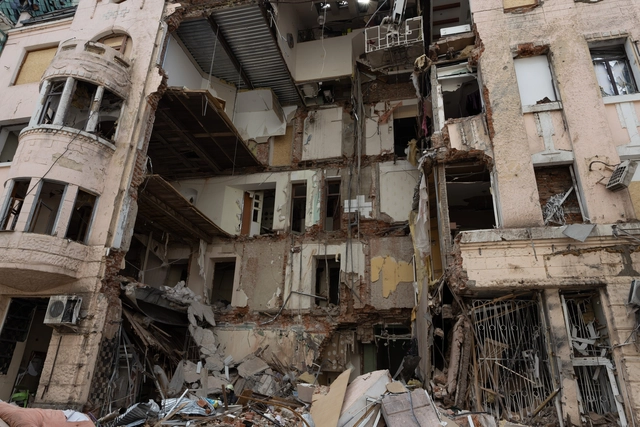
Kharkiv, Kharkiv oblast, Ukraine. Image via Shutterstock
Norman Foster Foundation and Arup office in Berlin schemed a master plan for Kharkiv, Ukraine, to guide future urban regulations and prepare professionals for the city's reconstruction. In collaboration with a local advisory board, the outline is defined by a series of pilot projects to develop aspects such as heritage, infrastructure, and rivers. The initiative follows a request from the Kharkiv Mayor to the Foster Foundation through the United Nations Economic Commission for Europe, weeks after the Ukraine War started in February 2022.
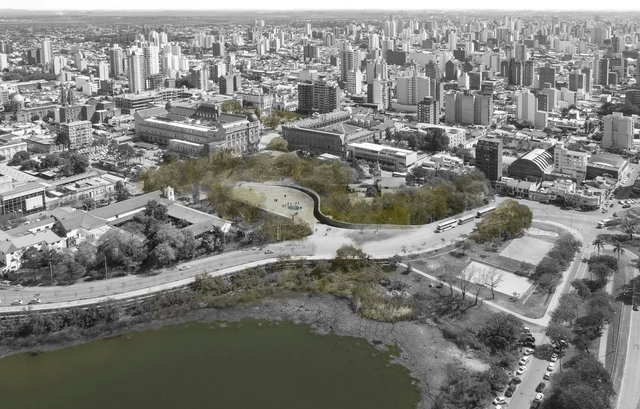
Primer Premio. Image Cortesía de Marco Rampullo, Juan Arriola, Gisele Daga
The Association of Architects of the Province of Santa Fe - Superior Board (CAPSF DS) and District 1 (CAPSF D1), alongside the Municipality of the City of Santa Fe, launched the call for entries for the 2023 Paseo de las Tres Culturas National Ideas Competition. The initiative aimed to revitalize and reinforce the identity of the promenade as a space where public areas, historic buildings, and the riverfront landscape coexist. Through proposals that foster synergy among these elements, the competition sought to promote interaction and establish a new, highly representative public space for the community.
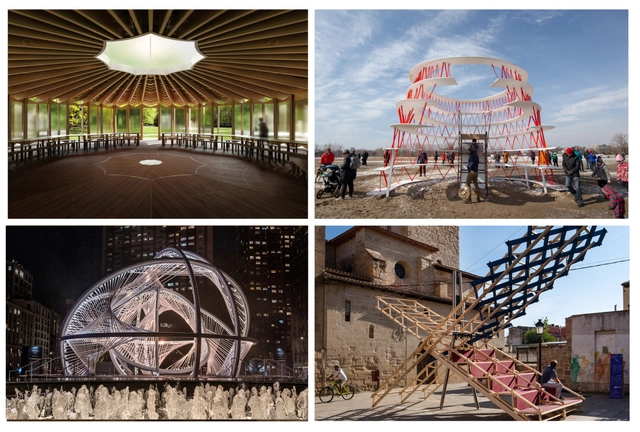
Staged stories on community and identity, ephemeral architecture showed that in 2022 it doesn't have to be permanent to be powerful. A direct and popped-up public installation can shift from preparation to action, reclaiming and defining what makes a community unique. Highlighting installations to acknowledge linguistic diversity in NYC, a giant table to celebrate culinary in Barcelona, and a large-scale net in Dubai to represent the local culture, among others, these initiatives seek to understand ways in which local and regional expressions can help cities to be more equal and diverse.
Globalization has connected the world boundaryless. While it has also made information more accessible, it has led to homogeneity and identity crisis at melding unique societies and cultural expressions. Cultural differences are undeniable as globalization grows. Hence, as architecture produces common living standards, it can also highlight singularities. Festivals, installations, and pavilions, 2022 was the year to express local memories to be recognized and celebrated, setting Community and identity as central topics in ephemeral architecture throughout the year.
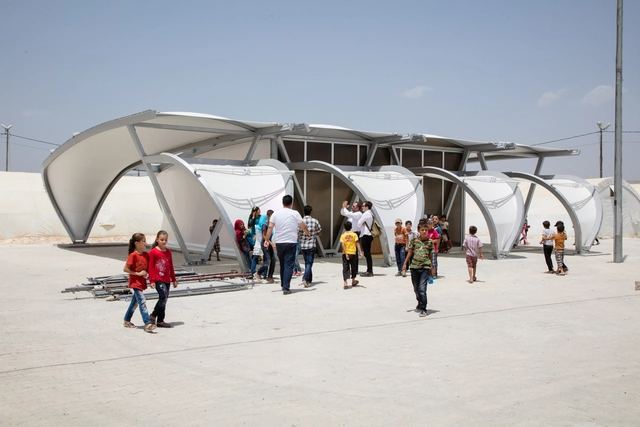
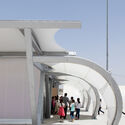
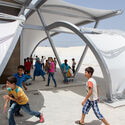
The International Organization of Migration (IOM) and the Qatar Red Crescent are set to receive 27 tents designed by Zaha Hadid Architects (ZHA) to serve and support displaced populations. The donation is made by the Education Above All (EAA) Foundation, the Supreme Committee for Delivery & Legacy, and its human and social legacy program, Generation Amazing Foundation. The news was announced during the opening of a ZHA-EAA tent inside the FIFA Fan Festival in Doha, and it represents part of the country’s effort to ensure that the World Cup has a positive lasting effect after the closing of the tournament.
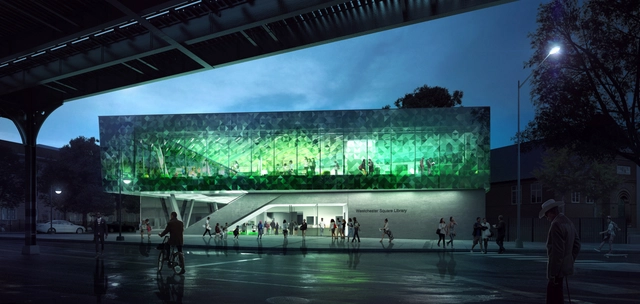
Snøhetta, the New York City Department of Design and Construction (DDC), and the New York Public Library (NYPL) unveiled designs for a new 12,000-square-foot branch library in the Westchester Square neighborhood of The Bronx, NYC. Inspired by the surrounding greenery, the energy-efficient building will be wrapped in pastoral print fritted glass, defining the new structure as an important economic and educational node within the neighborhood. Construction on the new Library is anticipated to start during mid-to-late 2023.
Trends 23/24 at January's Heimtextil in Frankfurt will focus on material cycles and sustainability strategies for textiles – and use the analogue fair platform to promote exchange, present new products and bring experts together.
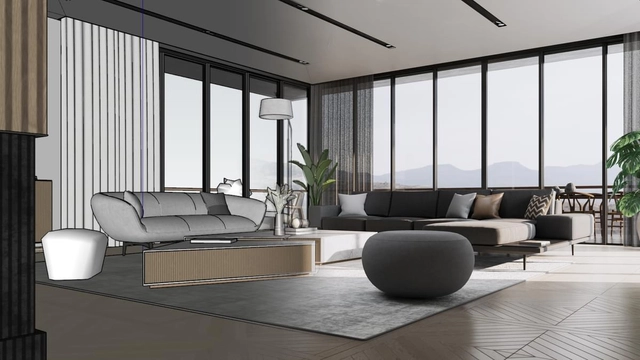
Real-time visualization takes a 3D architectural model and transforms it into something that can be used to communicate with those less technically inclined. Your vision and design intent can be understood easily, which allows you to make decisions faster.
Architectural visualization technology has made this process accessible, but many tools on the market claim to offer the same thing; real-time updates, a seamless design experience, and high-quality, industry-standardized renderings. So, how do you know which one to choose?
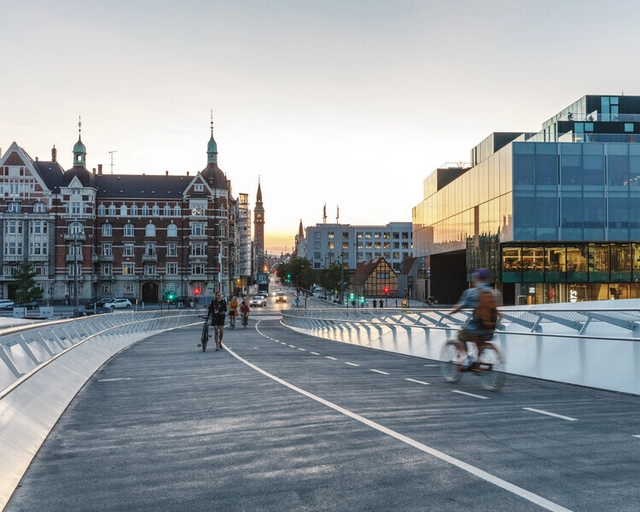
Denmark has continually topped the survey for the happiest countries, according to the World Happiness Report. For urban designers, Copenhagen, the capital of Denmark, has become one of the most cited case studies regarding carbon-neutral infrastructure, pedestrian and bike-friendliness, and the outstanding qualities of its public realm. According to the Dansk Arkitektur Center, over 10,000 architects are expected to visit Copenhagen in the following year, to join the guided tours, exhibitions, debates, and cultural events that put design and architecture in the spotlight.
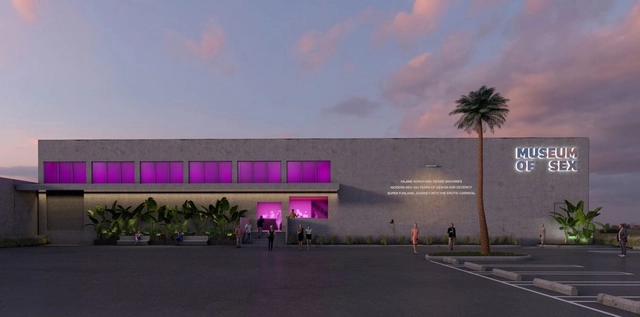
New York’s Museum of Sex announces its expansion to Miami in spring 2023 with a 3000-square-meters museum designed by the international studio Snøhetta. The converted warehouse will feature three extensive exhibition galleries, retail space, and a bar to preserve, present, and celebrate the cultural significance of human sexuality in one of the most vibrant and diverse arts communities in the USA. The inaugural program will include work by Hajime Sorayama and Super Funland: Journey into the Erotic Carnival, the museum’s main immersive experience.
In early December, the global winners of the International VELUX Award 2022 were announced, a competition for architecture students that celebrates the innovative and creative use of daylight in a broad range of different projects.
Renders: Juan Diego Marulanda . Image Cortesía de Opus Estudio + Arquitectura en Estudio (aRE) + Abalark Arquitectura
Sponsored by the Santa Fe de Bogotá Foundation (Bogotá), the Tatamá Foundation, and the Santo Domingo Foundation, the Tatamá Hospital Architectural Competition aims to improve the quality of healthcare services in western Colombia. With advisory support from the School of Architecture and Design at the Universidad de los Andes, the project involves constructing a healthcare complex covering approximately 36,000 m2 in an expanding area of the municipality of Pereira, Risaralda.
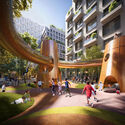
New York City Council has approved Innovation QNS, a neighborhood-focused initiative in Western Queens, designed by ODA. The five-block master plan generates two acres of open space, community health & wellness facilities, hundreds of affordable apartments, and thousands of jobs. The project was initiated in 2020 as part of New York's effort to recover from the impact of the COvid-19 pandemic, and it aimed to revitalize a largely dormant block area in Astoria, Queens, and transform it into a vibrant, walkable, and diverse creative district.
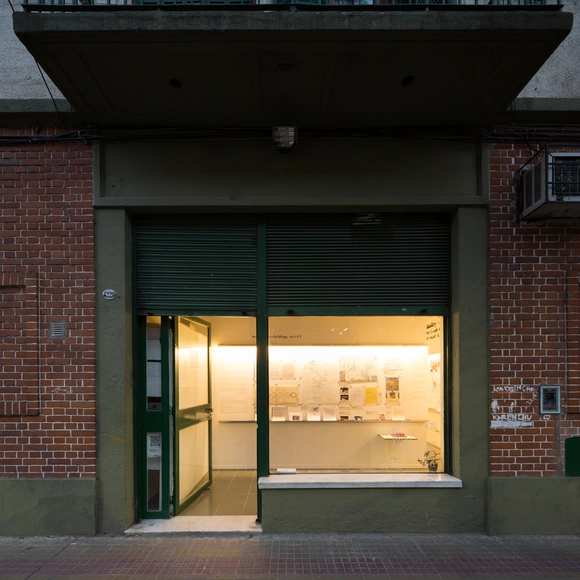
The experimental architecture and design consortium named Monoambiente is a curatorial project that aims to promote new perspectives on the discipline through thematic research across the different strategies that shape it. Founded 10 years ago as an exhibition gallery, it is defined by the involvement of numerous contemporary architects, designers, and institutions worldwide, where exhibitions have served as a testing ground and support for design research.
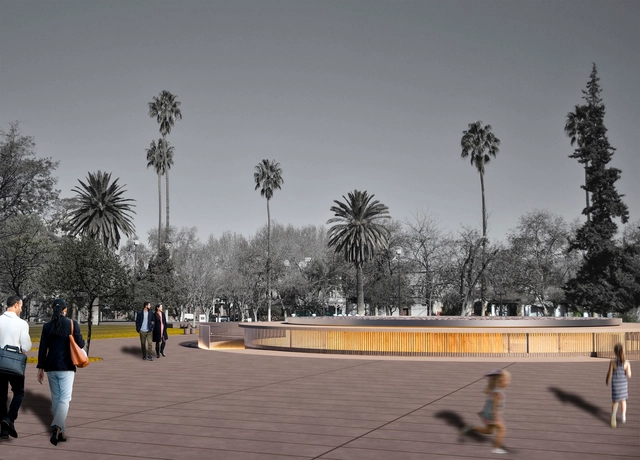
Marking nearly 30 years since the inauguration of Mendoza's Founding Area, the National Preliminary Project Competition was held to enhance the Historical Fountain in the Founding Plaza and propose ideas for the city's urban environment. Sponsored by the Municipality of the City of Mendoza in collaboration with the provincial Association of Architects, the competition aimed to restore and showcase the Site Museum. This heritage complex includes Pedro del Castillo Plaza, the underground chamber housing the remains of the 19th-century historical fountain, the Museum, and the Jesuit Ruins of the San Francisco Church.
Yesterday, December 15, the ceremony for the 24th IABsp 2022 Awards—a traditional and prestigious honor in the field of architecture and urbanism—was held to announce the winners. The event brought together participants and guests for a cocktail reception at Unibes Cultural in São Paulo.
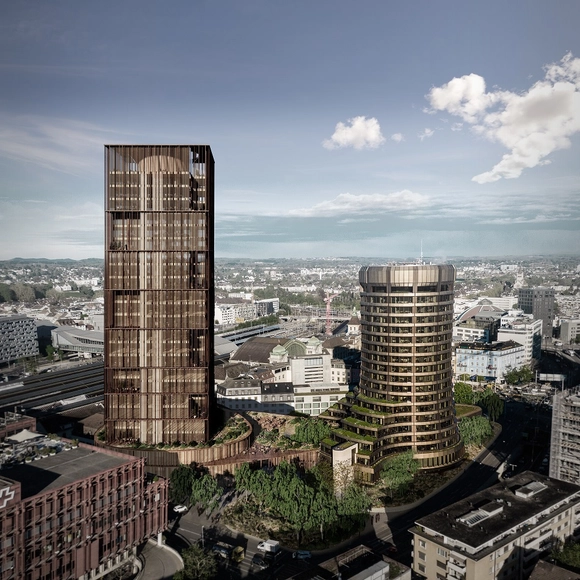
Cortesía de ELEMENTAL y Nissen Wentzlaff Architekten
The Bank for International Settlements (BIS) has just announced that the collaborative project designed by ELEMENTAL (Santiago, Chile) and Nissen Wentzlaff Architekten (Basel, Switzerland) is the winning entry of its international competition to develop its headquarters in Basel, Switzerland.
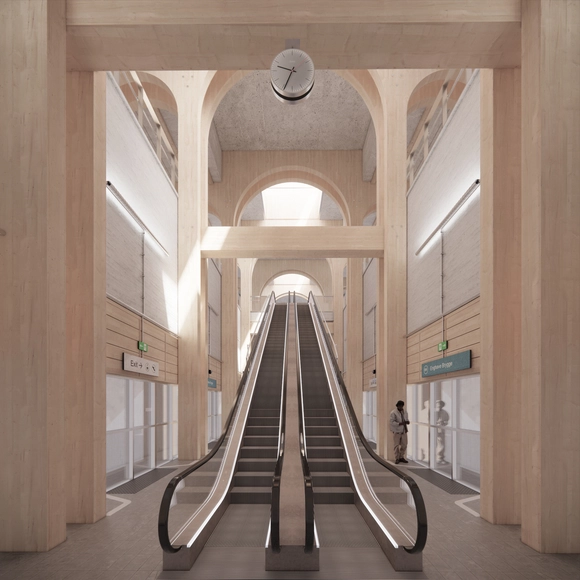
JAJA Architects won the competition organized by Metroselskabet, Denmark, to develop resource-efficient and climate-friendly metro stations. The winning team takes a comprehensive and holistic approach, looking at both material-optimized and sustainable design solutions and the character of the journey that passengers take to reach their destination. The proposal is centered around three core elements: Materials, Mobility Hub and Climate Campaign. While aiming to reduce CO2 emissions, the team also seeks to create an enjoyable and easy-to-navigate space for the many daily passengers. Snøhetta, 3XN/GXN, and Effekt also participated in the competition.
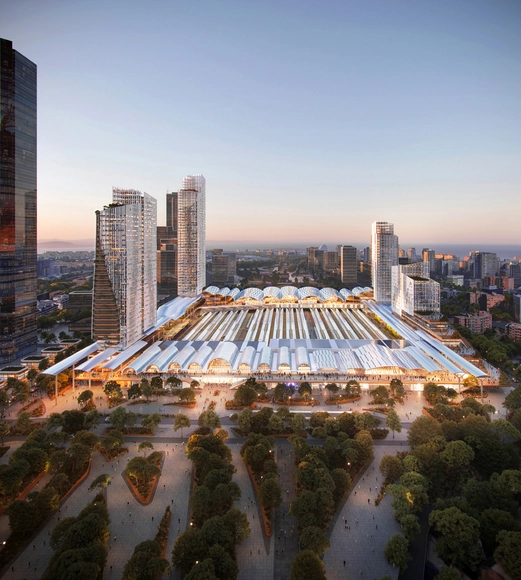
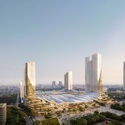
UNStudio and b720 Arquitectos, in collaboration with engineering firm Esteyco, were selected to deliver the integral remodeling for Madrid-Chamartín Clara Campoamor Station and its urban integration. Among the proposals submitted by the world's leading architecture firms, the winning design was chosen for its integral program of efficiency, sustainability, and inclusivity. As "Europe's largest urban regeneration project," the railway hub will extend 2.3 million square meters to become an international benchmark in the Spanish Capital.
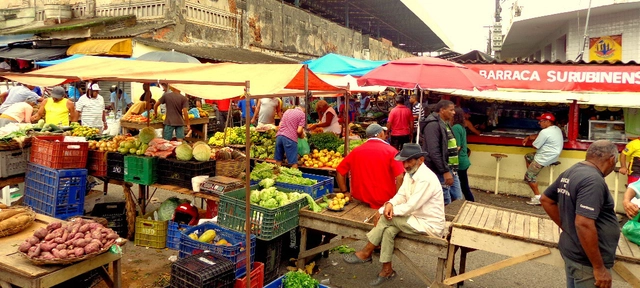
The Campina Grande Market is one of the region's largest market landmarks. Photo: Valmir Pereira, via gov.br
As part of the celebrations for its 158th anniversary, Campina Grande, Paraíba, has launched a national design competition for the revitalization of its Central Market. The competition is promoted by the City of Campina Grande and organized by the Institute of Architects of Brazil (IAB), with support from the Council of Architecture and Urbanism of Brazil (CAU/BR), the Council of Architecture and Urbanism of Paraíba (CAU/PB), the Institute of Architects of Brazil – Paraíba Department (IAB/PB), and the National Institute of Historic and Artistic Heritage (IPHAN).
https://www.archdaily.com/1132220/campina-grande-city-hall-in-paraiba-announces-competition-for-the-citys-central-marketArchDaily Team
Today is National Architect and Urban Planner Day in Brazil. Since 2018, Law 13,627/2018 has officially established this date on the Brazilian calendar. The day was chosen to honor architect Oscar Niemeyer on his birthday, and also commemorates the founding of the Council of Architecture and Urbanism (CAU).
Videos
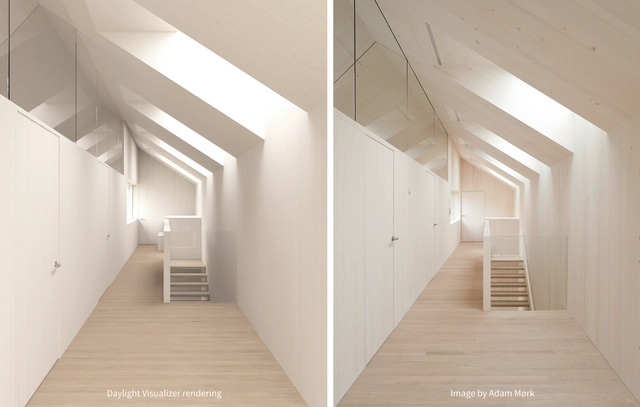
Photo-realistic luminance rendering from VELUX Daylight Visualizer (left) compared with photo from built project (right). Image Courtesy of VELUX Group
Daylight is core to realizing healthy and sustainable buildings, but its dynamic nature and the complex ways in which it interacts with its environment make it a difficult discipline to master. The new version of VELUX Daylight Visualizer makes climate-based daylight modeling more accessible than ever, empowering architects to make the best use of daylight anywhere in the world.