1. ArchDaily
  2. Vietnam

Vietnam

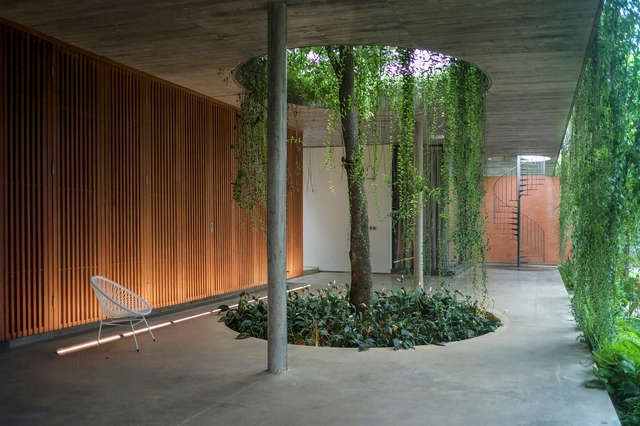
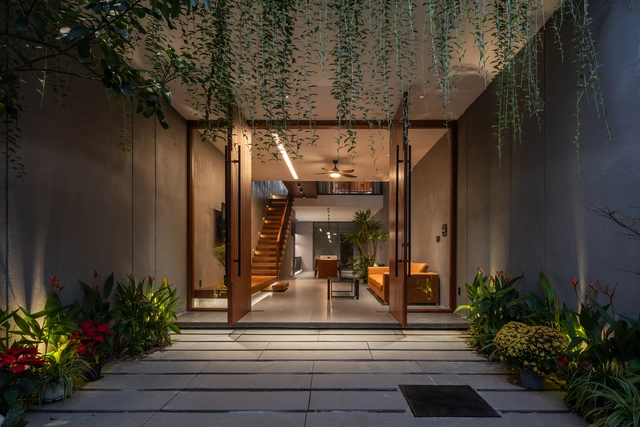
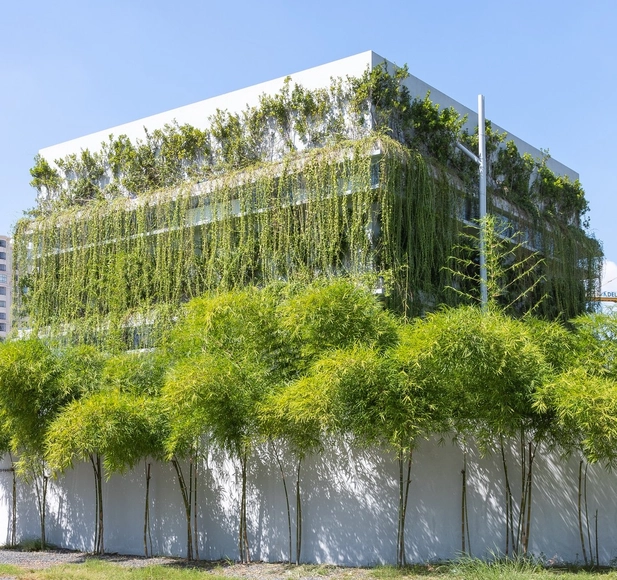
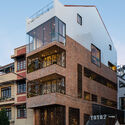
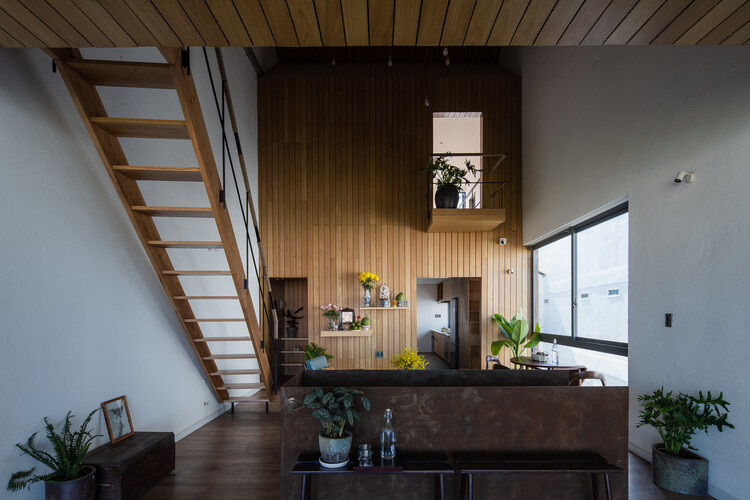
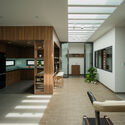

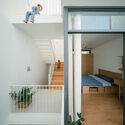
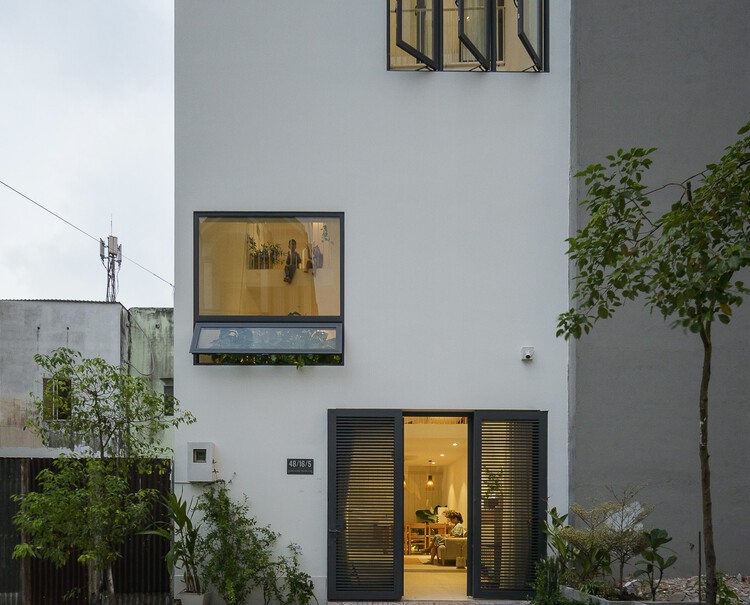
Cage House / ROOM+ Design & Build

Cage House / ROOM+ Design & Build - Exterior Photography, Houses
© Sonmeo Nguyen Art Studio

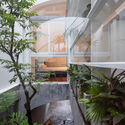
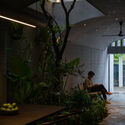
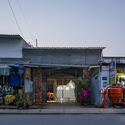
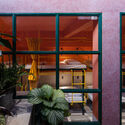
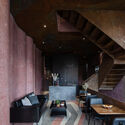
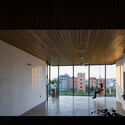
Cage House / ROOM+ Design & Build - Exterior Photography, HousesCage House / ROOM+ Design & Build - Interior Photography, HousesCage House / ROOM+ Design & Build - Exterior Photography, Houses, Facade, DoorCage House / ROOM+ Design & Build - Exterior Photography, HousesCage House / ROOM+ Design & Build - More Images+ 16

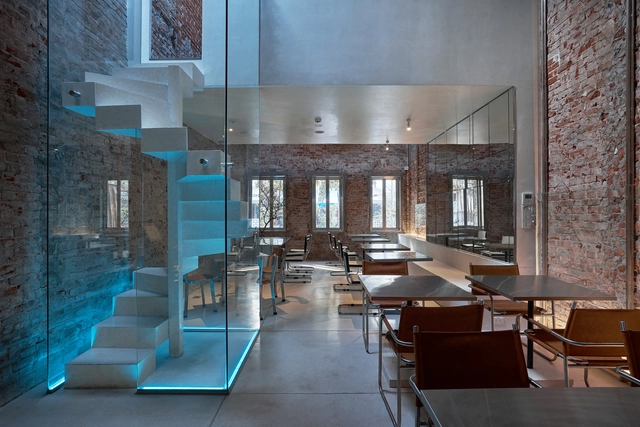
The Running Bean Café / Red5studio

The Running Bean Café / Red5studio - Exterior Photography, Coffee Shop InteriorsThe Running Bean Café / Red5studio - Interior Photography, Coffee Shop Interiors, ChairThe Running Bean Café / Red5studio - Interior Photography, Coffee Shop Interiors, Chair, TableThe Running Bean Café / Red5studio - Exterior Photography, Coffee Shop InteriorsThe Running Bean Café / Red5studio - More Images+ 40

  • Architects: Red5studio
  • Area Area of this architecture project Area:  240 m²
  • Year Completion year of this architecture project Year:  2022
  • Manufacturers Brands with products used in this architecture project
    Manufacturers:  Lam.weavingspaces, Light Art, Van A Chau
  • Professionals: Rex Interior

Sna Marianapolis International School, Bien Hoa Campus / BHA

Sna Marianapolis International School, Bien Hoa Campus / BHA - Exterior Photography, Schools , FacadeSna Marianapolis International School, Bien Hoa Campus / BHA - Interior Photography, Schools , Bench, TableSna Marianapolis International School, Bien Hoa Campus / BHA - Interior Photography, Schools , StairsSna Marianapolis International School, Bien Hoa Campus / BHA - Exterior Photography, Schools Sna Marianapolis International School, Bien Hoa Campus / BHA - More Images+ 24

•
Biên Hòa, Vietnam
  • Architects: BHA
  • Area Area of this architecture project Area:  14800 m²
  • Year Completion year of this architecture project Year:  2021
  • Manufacturers Brands with products used in this architecture project
    Manufacturers:  AutoDesk, Lumion, An Cuong, INAX, Kone, +4

K House / rear studio

 K House / rear studio - Interior Photography, Houses
Courtesy of rear studio

 K House / rear studio - Exterior Photography, Houses K House / rear studio - Interior Photography, Houses K House / rear studio - Interior Photography, Houses K House / rear studio - Interior Photography, Houses K House / rear studio - More Images+ 23

•
Ho Chi Minh City, Vietnam
  • Architects: rear studio
  • Area Area of this architecture project Area:  204 m²
  • Year Completion year of this architecture project Year:  2021
  • Manufacturers Brands with products used in this architecture project
    Manufacturers:  Luu’s Atelier, Ori Lighting
  • Professionals: Nguyen Hung Cons

Sister’s House / 1+1>2 Architects

Sister’s House / 1+1>2 Architects - Exterior Photography, HousesSister’s House / 1+1>2 Architects - Interior Photography, Houses, Beam, Column, ArchSister’s House / 1+1>2 Architects - Exterior Photography, HousesSister’s House / 1+1>2 Architects - Exterior Photography, HousesSister’s House / 1+1>2 Architects - More Images+ 14

•
Cổ Đông, Vietnam
  • Architects: 1+1>2 Architects
  • Area Area of this architecture project Area:  157 m²
  • Year Completion year of this architecture project Year:  2019
  • Manufacturers Brands with products used in this architecture project
    Manufacturers:  1+1>2 International Architecture Construction JSC, Daikin, Dulux, Rang Dong group, Toto

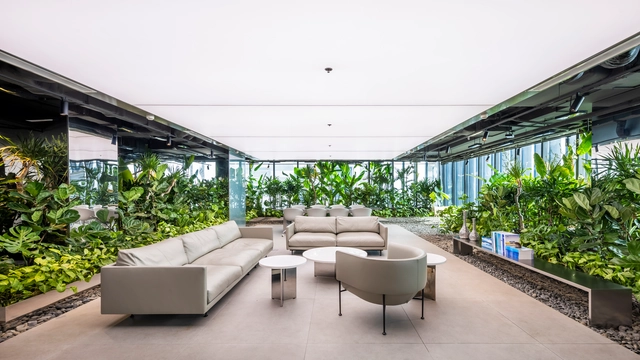
Mr.Green’s Office / MIA Design Studio

Mr.Green’s Office / MIA Design Studio - Interior Photography, Offices Interiors, Door, FacadeMr.Green’s Office / MIA Design Studio - Interior Photography, Offices Interiors, Facade, Table, ChairMr.Green’s Office / MIA Design Studio - Interior Photography, Offices InteriorsMr.Green’s Office / MIA Design Studio - Interior Photography, Offices Interiors, TableMr.Green’s Office / MIA Design Studio - More Images+ 17

  • Architects: MIA Design Studio
  • Area Area of this architecture project Area:  260 m²
  • Year Completion year of this architecture project Year:  2021
  • Manufacturers Brands with products used in this architecture project
    Manufacturers:  FLOS, Toto, Unios, BO CONCEPT, Bagno Design, +7
  • Professionals: Lien A

Duyen Casa II Hotel / Block Architects
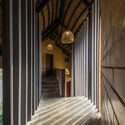
Duyen Casa II Hotel / Block Architects - Exterior Photography, HotelsDuyen Casa II Hotel / Block Architects - Interior Photography, Hotels, Facade, Column, ArchDuyen Casa II Hotel / Block Architects - Exterior Photography, HotelsDuyen Casa II Hotel / Block Architects - Exterior Photography, HotelsDuyen Casa II Hotel / Block Architects - More Images+ 6
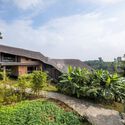
  • Architects: Block Architects
  • Area Area of this architecture project Area:  930 m²
  • Year Completion year of this architecture project Year:  2020

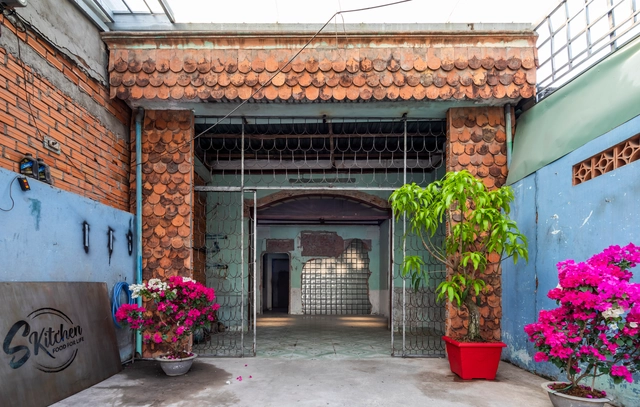
The Undecided Place / T4 design

The Undecided Place / T4 design - Interior Photography, Adaptive Reuse, DoorThe Undecided Place / T4 design - Interior Photography, Adaptive ReuseThe Undecided Place / T4 design - Interior Photography, Adaptive ReuseThe Undecided Place / T4 design - Exterior Photography, Adaptive Reuse, Door, FacadeThe Undecided Place / T4 design - More Images+ 13

  • Architects: T4 design
  • Area Area of this architecture project Area:  90 m²
  • Year Completion year of this architecture project Year:  2022
  • Manufacturers Brands with products used in this architecture project
    Manufacturers:  Mulia

The Note Dalat Homestay / H.a

The Note Dalat Homestay / H.a - Interior Photography, Housing, Facade, DoorThe Note Dalat Homestay / H.a - Interior Photography, HousingThe Note Dalat Homestay / H.a - Interior Photography, Housing, FacadeThe Note Dalat Homestay / H.a - Exterior Photography, HousingThe Note Dalat Homestay / H.a - More Images+ 30

  • Architects: H.a
  • Area Area of this architecture project Area:  106 m²
  • Year Completion year of this architecture project Year:  2020
  • Manufacturers Brands with products used in this architecture project
    Manufacturers:  AutoDesk, Toto
  • Professionals: Minh Lam Coltd, H.2, T.A.T.A

Small House 02 / 90odesign

Small House 02 / 90odesign - Interior Photography, HousesSmall House 02 / 90odesign - Interior Photography, HousesSmall House 02 / 90odesign - Interior Photography, Houses, Kitchen, Facade, Countertop, ChairSmall House 02 / 90odesign - Interior Photography, Houses, Facade, Table, ChairSmall House 02 / 90odesign - More Images+ 12

  • Architects: 90odesign
  • Area Area of this architecture project Area:  170 m²
  • Year Completion year of this architecture project Year:  2022
  • Manufacturers Brands with products used in this architecture project
    Manufacturers:  Dong Tam Group, Jotun, Xingfa

Bi & Sam House / T H I A Architecture

Bi & Sam House / T H I A Architecture - Exterior Photography, HousesBi & Sam House / T H I A Architecture - Interior Photography, Houses, Facade, TableBi & Sam House / T H I A Architecture - Interior Photography, Houses, Stairs, FacadeBi & Sam House / T H I A Architecture - Interior Photography, Houses, Stairs, FacadeBi & Sam House / T H I A Architecture - More Images+ 24

•
Đông Hưng Thuận, Vietnam
  • Area Area of this architecture project Area:  50 m²
  • Year Completion year of this architecture project Year:  2022
  • Manufacturers Brands with products used in this architecture project
    Manufacturers:  INAX, Jotun, Xingfa

The Red Cave / 23o5Studio

The Red Cave / 23o5Studio - Exterior Photography, HousesThe Red Cave / 23o5Studio - Interior Photography, Houses, Facade, BeamThe Red Cave / 23o5Studio - Interior Photography, Houses, FacadeThe Red Cave / 23o5Studio - Exterior Photography, HousesThe Red Cave / 23o5Studio - More Images+ 53

  • Architects: 23o5Studio
  • Area Area of this architecture project Area:  525 m²
  • Year Completion year of this architecture project Year:  2020
  • Manufacturers Brands with products used in this architecture project
    Manufacturers:  Schneider Electric, Jotun, Kanly, Toto, Xingfa

H House / AD9 Architects

H House / AD9 Architects - Exterior Photography, Houses
© Quang Tran

H House / AD9 Architects - Exterior Photography, Houses, DoorH House / AD9 Architects - Interior Photography, Houses, Stairs, FacadeH House / AD9 Architects - Interior Photography, Houses, FacadeH House / AD9 Architects - Interior Photography, HousesH House / AD9 Architects - More Images+ 55

  • Architects: AD9 Architects
  • Area Area of this architecture project Area:  256 m²
  • Year Completion year of this architecture project Year:  2021
  • Manufacturers Brands with products used in this architecture project
    Manufacturers:  AutoDesk, Holcim, Adobe Systems Incorporated, Hafele, Jotun, +4
  • Professionals: TTH Construction Company

HHT Coffee / P.I Architects

HHT Coffee / P.I Architects - Interior Photography, Coffee Shop, Kitchen, Beam, Table, ChairHHT Coffee / P.I Architects - Interior Photography, Coffee Shop, Beam, Door, Table, ChairHHT Coffee / P.I Architects - Interior Photography, Coffee Shop, Beam, Table, ChairHHT Coffee / P.I Architects - Interior Photography, Coffee Shop, TableHHT Coffee / P.I Architects - More Images+ 26

A Suite in Thao Dien / studio anettai

A Suite in Thao Dien / studio anettai - Interior Photography, Apartment Interiors, ChairA Suite in Thao Dien / studio anettai - Interior Photography, Apartment Interiors, Bedroom, ChairA Suite in Thao Dien / studio anettai - Interior Photography, Apartment InteriorsA Suite in Thao Dien / studio anettai - Interior Photography, Apartment Interiors, ChairA Suite in Thao Dien / studio anettai - More Images+ 10

  • Architects: studio anettai
  • Area Area of this architecture project Area:  86 m²
  • Year Completion year of this architecture project Year:  2021
  • Manufacturers Brands with products used in this architecture project
    Manufacturers:  AutoDesk

Villa LP / Nghia-Architect

Villa LP / Nghia-Architect - Exterior Photography, HousesVilla LP / Nghia-Architect - Exterior Photography, HousesVilla LP / Nghia-Architect - Interior Photography, Houses, Kitchen, Door, Table, ChairVilla LP / Nghia-Architect - Exterior Photography, Houses, FacadeVilla LP / Nghia-Architect - More Images+ 46

•
Hanoi, Vietnam

AD House / TRAN TRUNG Architects

AD House / TRAN TRUNG Architects - Interior Photography, Houses, Stairs, LightingAD House / TRAN TRUNG Architects - Interior Photography, Houses, StairsAD House / TRAN TRUNG Architects - Exterior Photography, Houses, DoorAD House / TRAN TRUNG Architects - Interior Photography, Houses, Stairs, FacadeAD House / TRAN TRUNG Architects - More Images+ 28

•
Da Nang, Vietnam
  • Area Area of this architecture project Area:  275 m²
  • Year Completion year of this architecture project Year:  2021
  • Manufacturers Brands with products used in this architecture project
    Manufacturers:  INAX, TAICERA

MIA Design Studio Office / MIA Design Studio

MIA Design Studio Office / MIA Design Studio - Interior Photography, Offices InteriorsMIA Design Studio Office / MIA Design Studio - Interior Photography, Offices Interiors, ChairMIA Design Studio Office / MIA Design Studio - Exterior Photography, Offices Interiors, FacadeMIA Design Studio Office / MIA Design Studio - Exterior Photography, Offices Interiors, FacadeMIA Design Studio Office / MIA Design Studio - More Images+ 29

  • Architects: MIA Design Studio
  • Area Area of this architecture project Area:  400 m²
  • Year Completion year of this architecture project Year:  2020