1. ArchDaily
  2. Spain

Spain

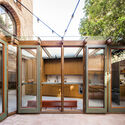
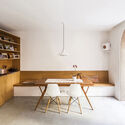
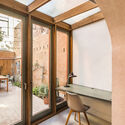
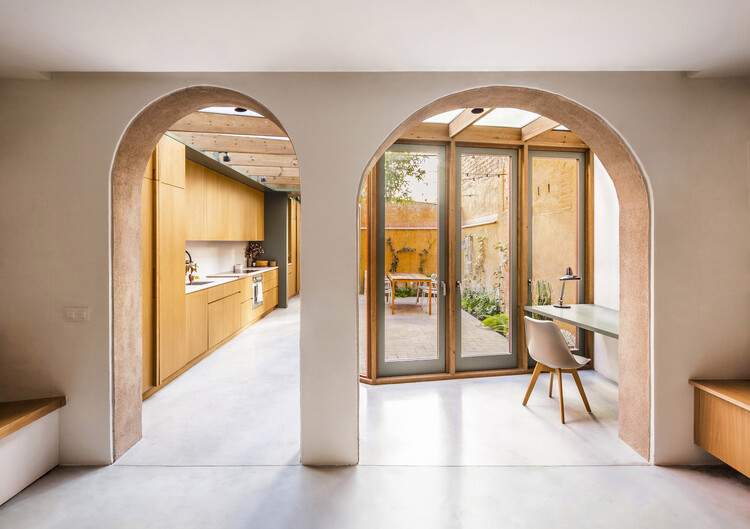
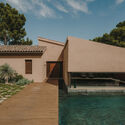
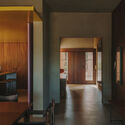
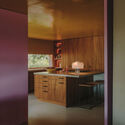
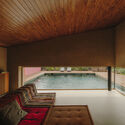
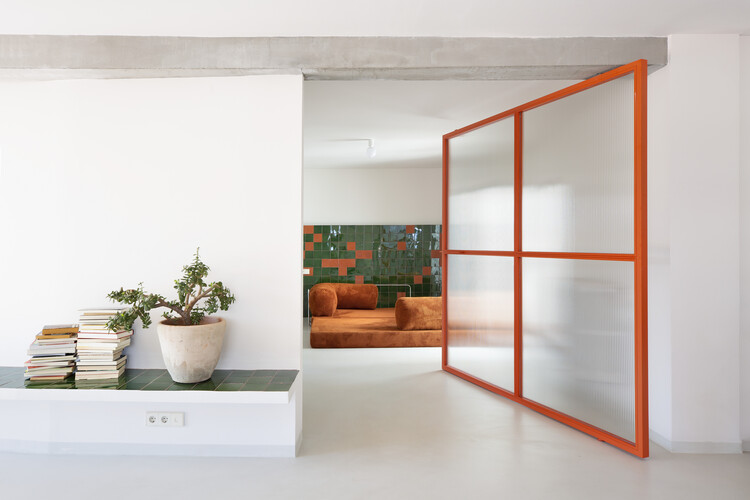
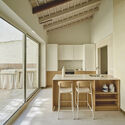
Green House / Anna & Eugeni Bach
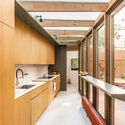
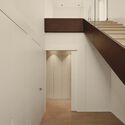
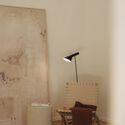
Green House / Anna & Eugeni Bach - Interior Photography, Extension, Kitchen, BeamGreen House / Anna & Eugeni Bach - Interior Photography, ExtensionGreen House / Anna & Eugeni Bach - Interior Photography, Extension, Table, Lighting, ChairGreen House / Anna & Eugeni Bach - Interior Photography, Extension, ChairGreen House / Anna & Eugeni Bach - More Images+ 19

•
Barcelona, Spain
  • Architects: Anna & Eugeni Bach
  • Area Area of this architecture project Area:  150 m²
  • Year Completion year of this architecture project Year:  2024

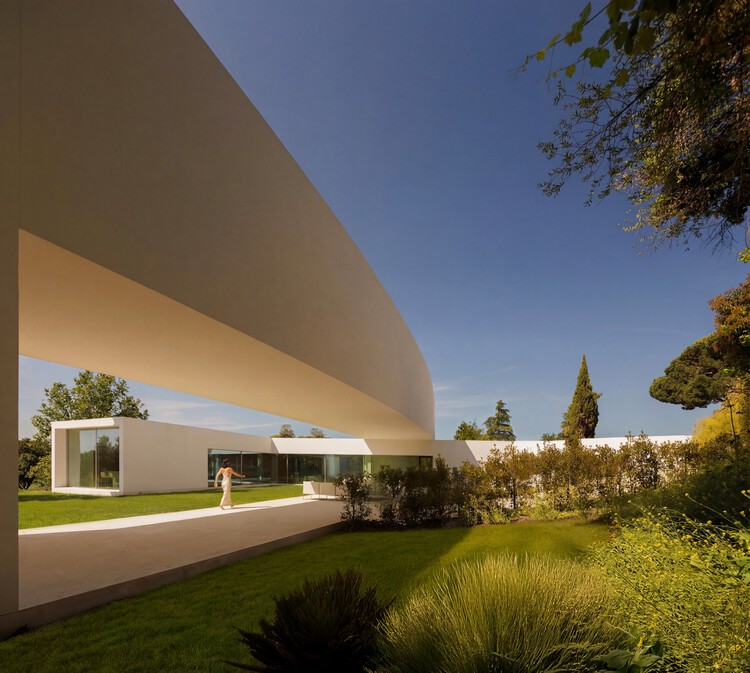
Villa Lago / Fran Silvestre Arquitectos

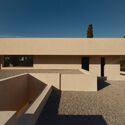
Villa Lago / Fran Silvestre Arquitectos - Interior Photography, Houses, ChairVilla Lago / Fran Silvestre Arquitectos - HousesVilla Lago / Fran Silvestre Arquitectos - Interior Photography, HousesVilla Lago / Fran Silvestre Arquitectos - HousesVilla Lago / Fran Silvestre Arquitectos - More Images+ 20
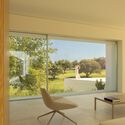
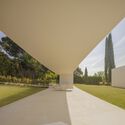
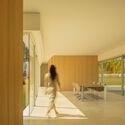
•
Alcobendas, Spain

130AUS New House Between Party Walls in Sabadell / Vallribera Noray Arquitectes

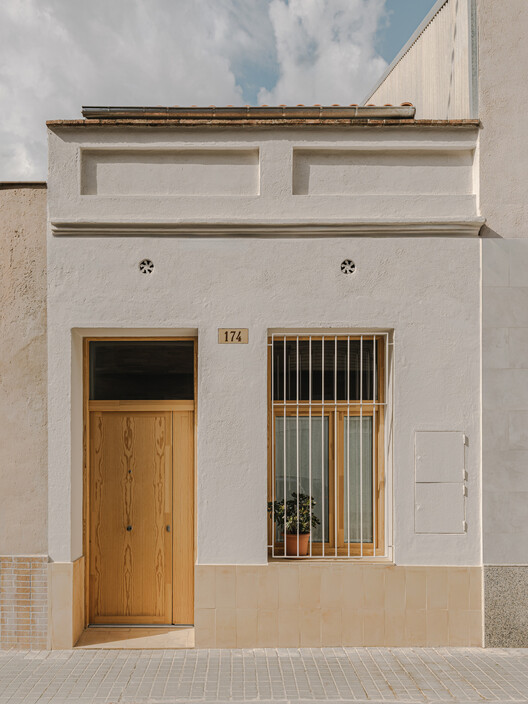
130AUS New House Between Party Walls in Sabadell / Vallribera Noray Arquitectes - Interior Photography, Houses, Stairs130AUS New House Between Party Walls in Sabadell / Vallribera Noray Arquitectes - Interior Photography, Houses, Chair130AUS New House Between Party Walls in Sabadell / Vallribera Noray Arquitectes - Interior Photography, Houses, Kitchen, Countertop130AUS New House Between Party Walls in Sabadell / Vallribera Noray Arquitectes - Interior Photography, Houses, Stairs, Beam130AUS New House Between Party Walls in Sabadell / Vallribera Noray Arquitectes - More Images+ 15
•
Sabadell, Spain

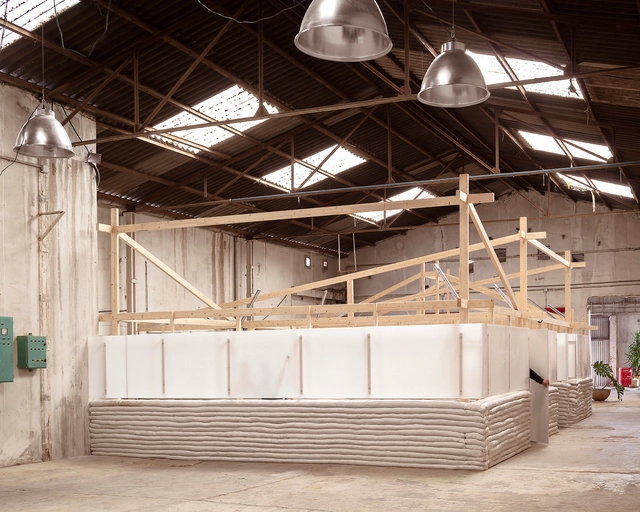
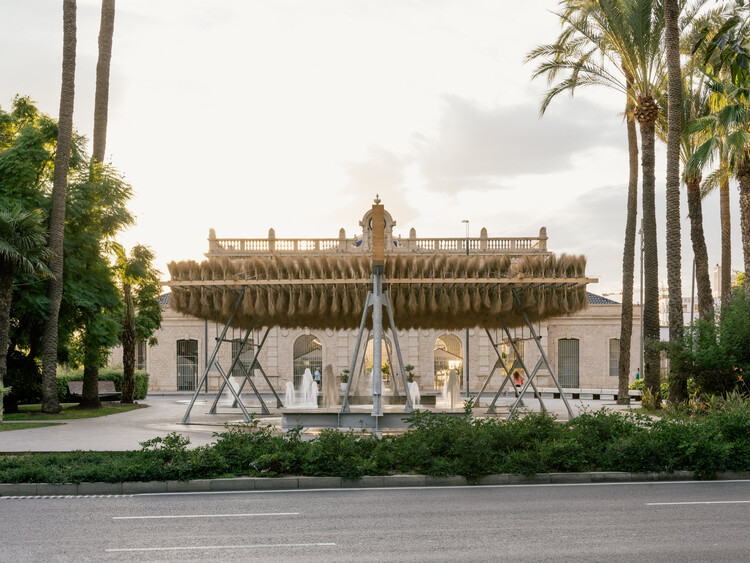
Espartal Pavilion / ELE Arkitektura + Florencia Galecio + GA estudio + Juan Gubbins

Espartal Pavilion / ELE Arkitektura + Florencia Galecio + GA estudio + Juan Gubbins - Exterior Photography, Temporary Installations, ColumnEspartal Pavilion / ELE Arkitektura + Florencia Galecio + GA estudio + Juan Gubbins - Interior Photography, Temporary Installations, ColumnEspartal Pavilion / ELE Arkitektura + Florencia Galecio + GA estudio + Juan Gubbins - Exterior Photography, Temporary InstallationsEspartal Pavilion / ELE Arkitektura + Florencia Galecio + GA estudio + Juan Gubbins - Interior Photography, Temporary InstallationsEspartal Pavilion / ELE Arkitektura + Florencia Galecio + GA estudio + Juan Gubbins - More Images+ 11

•
Alicante (Alacant), Spain

Mallorca Villa / Holzrausch

Mallorca Villa / Holzrausch - Exterior Photography, Interior Design, CourtyardMallorca Villa / Holzrausch - Interior DesignMallorca Villa / Holzrausch - Interior Photography, Interior Design, Kitchen, Countertop, ChairMallorca Villa / Holzrausch - Interior Photography, Interior Design, BedroomMallorca Villa / Holzrausch - More Images+ 6

  • Architects: Holzrausch
  • Area Area of this architecture project Area:  200 m²
  • Year Completion year of this architecture project Year:  2023

Puigpunyent Eco-Passive House / Miquel Lacomba Architects
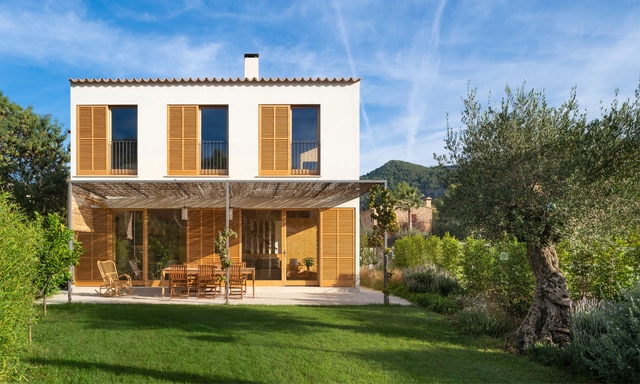
Puigpunyent Eco-Passive House / Miquel Lacomba Architects - Interior Photography, Sustainability & Green Design, Beam, Facade, Table, ChairPuigpunyent Eco-Passive House / Miquel Lacomba Architects - Interior Photography, Sustainability & Green Design, Facade, Beam, DoorPuigpunyent Eco-Passive House / Miquel Lacomba Architects - Interior Photography, Sustainability & Green Design, Kitchen, Beam, Countertop, Sink, TablePuigpunyent Eco-Passive House / Miquel Lacomba Architects - Interior Photography, Sustainability & Green Design, Stairs, Handrail, Beam, FencePuigpunyent Eco-Passive House / Miquel Lacomba Architects - More Images+ 26
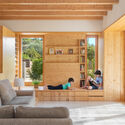
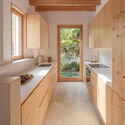
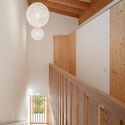
  • Area Area of this architecture project Area:  215 m²
  • Year Completion year of this architecture project Year:  2021
  • Manufacturers Brands with products used in this architecture project
    Manufacturers:  GIRA, Sto, Akemi, Amorim, Borma wachs, +13

Villa T / la obra

Villa T  / la obra - House InteriorsVilla T  / la obra - Interior Photography, House Interiors, Bathroom, SinkVilla T  / la obra - Interior Photography, House Interiors, Bedroom, Lighting, BedVilla T  / la obra - Interior Photography, House Interiors, Kitchen, CountertopVilla T  / la obra - More Images+ 7

  • Architects: la obra
  • Area Area of this architecture project Area:  100 m²
  • Year Completion year of this architecture project Year:  2025

Conversion of a disused commercial space into a home, Valencia, Spain / Ui Studio

Conversion of a disused commercial space into a home, Valencia, Spain / Ui Studio - Interior Photography, Residential InteriorsConversion of a disused commercial space into a home, Valencia, Spain / Ui Studio - Interior Photography, Residential Interiors, Kitchen, Table, ChairConversion of a disused commercial space into a home, Valencia, Spain / Ui Studio - Interior Photography, Residential InteriorsConversion of a disused commercial space into a home, Valencia, Spain / Ui Studio - Interior Photography, Residential InteriorsConversion of a disused commercial space into a home, Valencia, Spain / Ui Studio - More Images+ 15
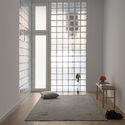
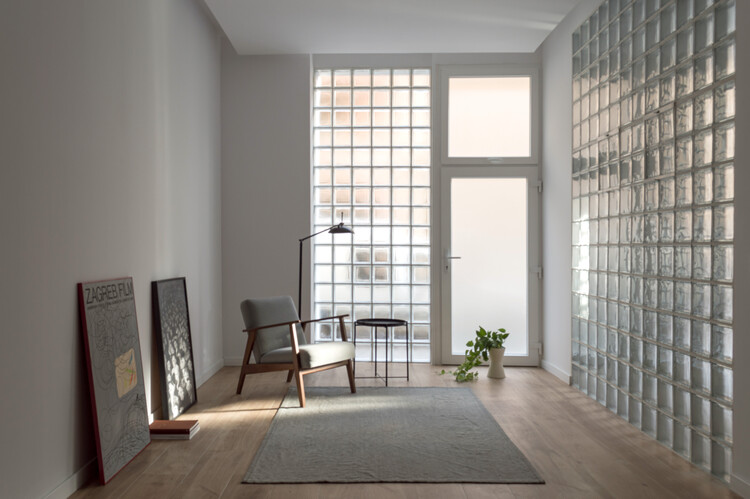
  • Architects: Ui Studio
  • Area Area of this architecture project Area:  130 m²
  • Year Completion year of this architecture project Year:  2024

899 - S29 House / exitprojectes estudi d'arquitectura
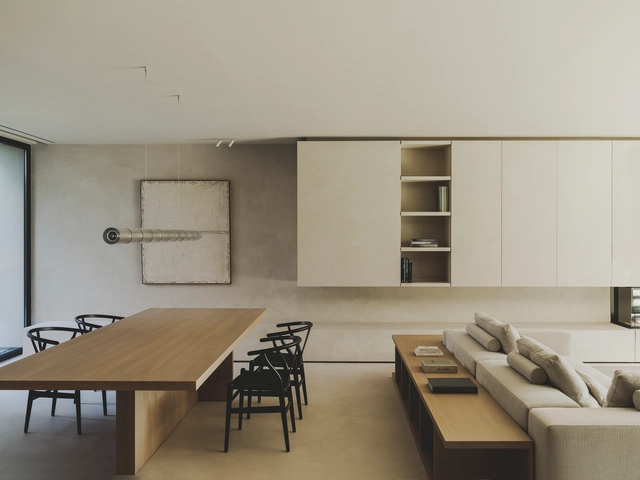
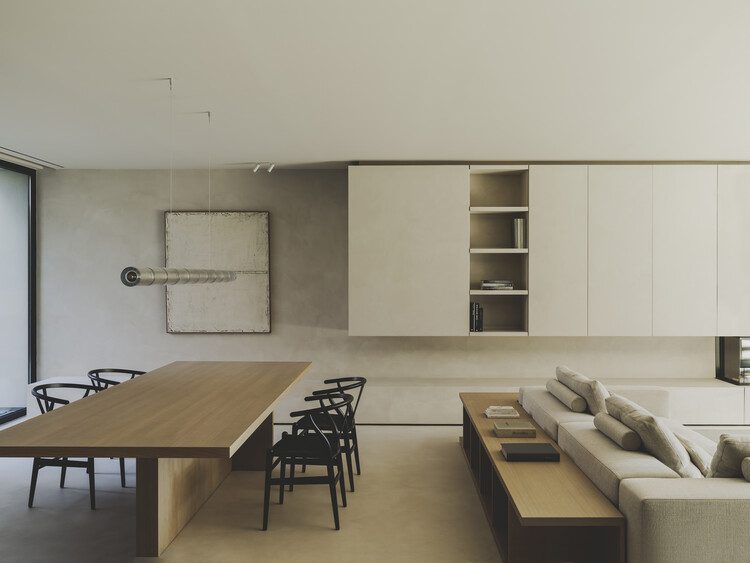
899 - S29 House / exitprojectes estudi d'arquitectura - Interior Photography, Houses, Lighting, Chair899 - S29 House / exitprojectes estudi d'arquitectura - Interior Photography, Houses, Courtyard899 - S29 House / exitprojectes estudi d'arquitectura - Interior Photography, Houses, Chair899 - S29 House / exitprojectes estudi d'arquitectura - Interior Photography, Houses899 - S29 House / exitprojectes estudi d'arquitectura - More Images+ 21
•
Sabadell, Spain
  • Area Area of this architecture project Area:  270 m²
  • Year Completion year of this architecture project Year:  2024
  • Manufacturers Brands with products used in this architecture project
    Manufacturers:  Bulthaup, Carl Hansen, Flos, Living Ceramics

Estels House / ENDALT Arquitectes
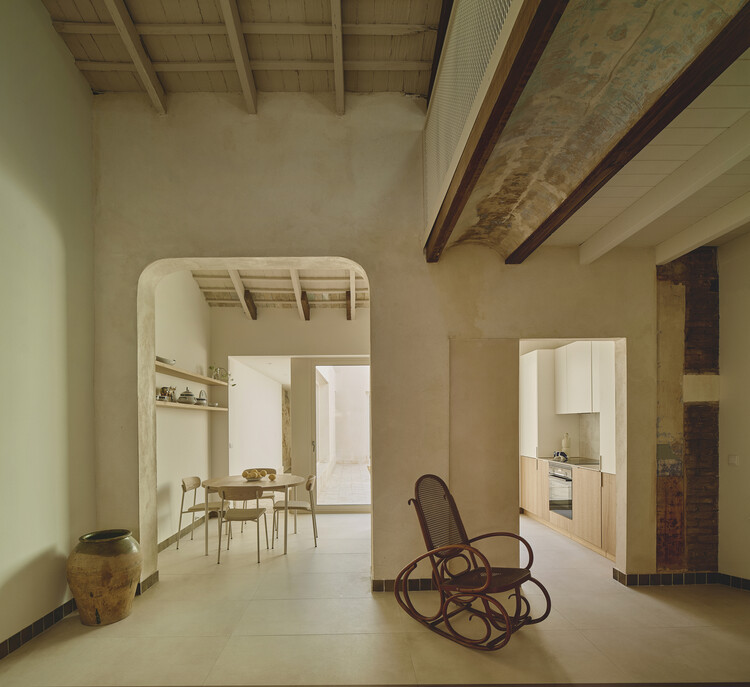
Estels House  / ENDALT Arquitectes - RestorationEstels House  / ENDALT Arquitectes - Interior Photography, RestorationEstels House  / ENDALT Arquitectes - Interior Photography, Restoration, Stairs, HandrailEstels House  / ENDALT Arquitectes - Exterior Photography, Restoration, Facade, DoorEstels House  / ENDALT Arquitectes - More Images+ 18

  • Architects: ENDALT Arquitectes
  • Area Area of this architecture project Area:  152 m²
  • Year Completion year of this architecture project Year:  2025
  • Manufacturers Brands with products used in this architecture project
    Manufacturers:  Casa suau, La Mediterranea, Lebrel Furniture, Sargadelos, Sklum

ESPAI HB Office / HB Estudi d'Arquitectura
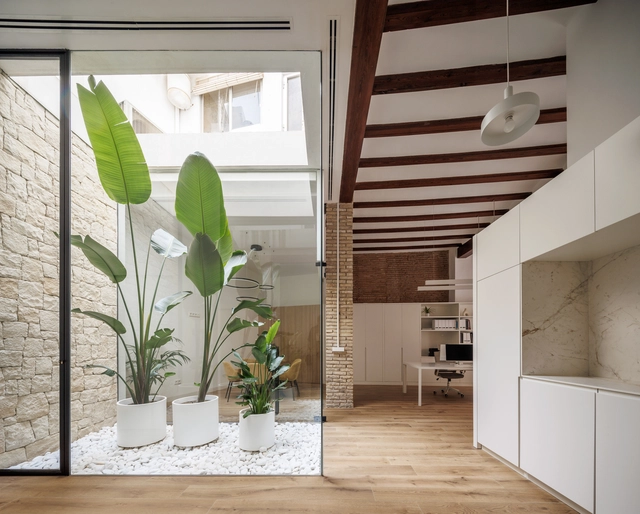
ESPAI HB Office / HB Estudi d'Arquitectura - Interior Photography, Offices Interiors, Beam, TableESPAI HB Office / HB Estudi d'Arquitectura - Interior Photography, Offices Interiors, Beam, Facade, TableESPAI HB Office / HB Estudi d'Arquitectura - Interior Photography, Offices Interiors, Table, Chair, CountertopESPAI HB Office / HB Estudi d'Arquitectura - Interior Photography, Offices Interiors, Beam, Table, Chair, LightingESPAI HB Office / HB Estudi d'Arquitectura - More Images+ 21

  • Area Area of this architecture project Area:  893 ft²
  • Year Completion year of this architecture project Year:  2023
  • Manufacturers Brands with products used in this architecture project
    Manufacturers:  JUNG, Neolith, Kave Home, Altas concorde, CYPE Ingenieros S.A, +4

MDN House / Nook Architects + Amomicasa
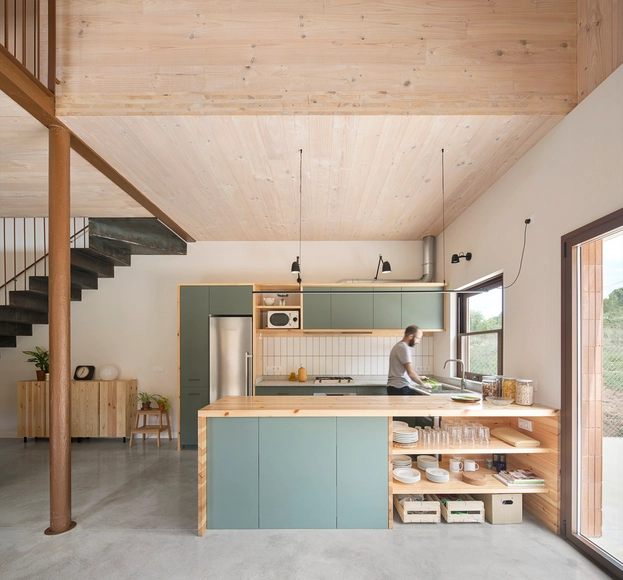
MDN House / Nook Architects + Amomicasa - Interior Photography, House Interiors, Kitchen, Beam, Table, ChairMDN House / Nook Architects + Amomicasa - Interior Photography, House InteriorsMDN House / Nook Architects + Amomicasa - Interior Photography, House Interiors, Fence, Handrail, FacadeMDN House / Nook Architects + Amomicasa - Interior Photography, House Interiors, Bedroom, Door, LightingMDN House / Nook Architects + Amomicasa - More Images+ 15
•
El Alto Panadés, Spain
  • Area Area of this architecture project Area:  445 m²
  • Year Completion year of this architecture project Year:  2021
  • Manufacturers Brands with products used in this architecture project
    Manufacturers:  Egoin, Ceramicas Sampedro, LIVOS, Persiana Barcelona, Trimble, +1

Children's Dining Room in Oviedo / Rogelio Ruiz + Macario G. Astorga

Children's Dining Room in Oviedo / Rogelio Ruiz + Macario G. Astorga - Exterior Photography, Educational ArchitectureChildren's Dining Room in Oviedo / Rogelio Ruiz + Macario G. Astorga - Educational ArchitectureChildren's Dining Room in Oviedo / Rogelio Ruiz + Macario G. Astorga - Educational ArchitectureChildren's Dining Room in Oviedo / Rogelio Ruiz + Macario G. Astorga - Interior Photography, Educational Architecture, ChairChildren's Dining Room in Oviedo / Rogelio Ruiz + Macario G. Astorga - More Images+ 11
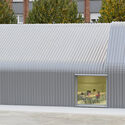
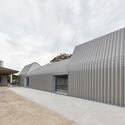
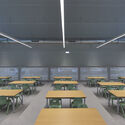
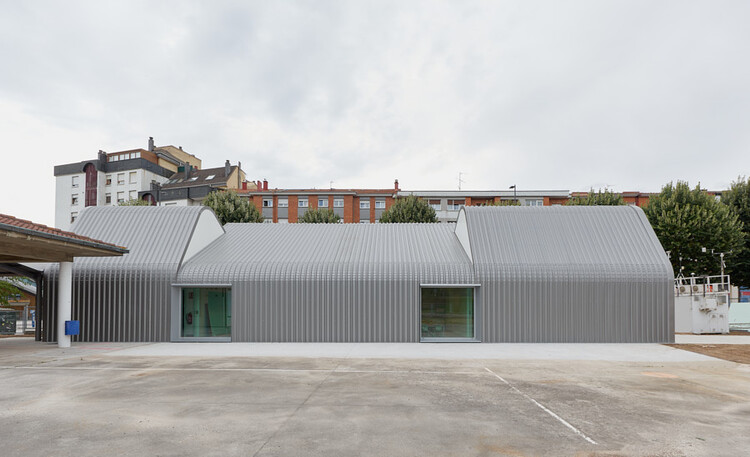
  • Architects: Rogelio Ruiz, Macario G. Astorga
  • Area Area of this architecture project Area:  248 m²
  • Year Completion year of this architecture project Year:  2025

Casa Cabrera / Forma Arquitectura
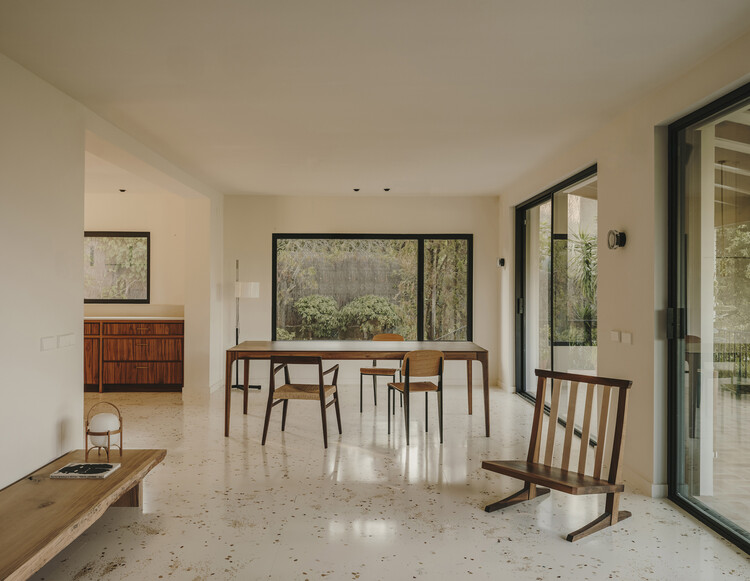
Casa Cabrera / Forma Arquitectura - Interior Photography, RenovationCasa Cabrera / Forma Arquitectura - Interior Photography, Renovation, Kitchen, Lighting, Countertop, SinkCasa Cabrera / Forma Arquitectura - Interior Photography, Renovation, Bedroom, ArchCasa Cabrera / Forma Arquitectura - RenovationCasa Cabrera / Forma Arquitectura - More Images+ 14

•
Cabrera de Mar, Spain
  • Architects: Forma Arquitectura
  • Area Area of this architecture project Area:  465 m²
  • Year Completion year of this architecture project Year:  2025
  • Manufacturers Brands with products used in this architecture project
    Manufacturers:  Huguet

Baby Pluto / Adrià Garrido Verdú

Baby Pluto / Adrià Garrido Verdú - Interior Photography, Workshop, BeamBaby Pluto / Adrià Garrido Verdú - Interior Photography, Workshop, BeamBaby Pluto / Adrià Garrido Verdú - WorkshopBaby Pluto / Adrià Garrido Verdú - Interior Photography, Workshop, Stairs, BeamBaby Pluto / Adrià Garrido Verdú - More Images+ 19

•
Valencia, Spain

Ripoll - Changing Rooms and a Multi-Purpose Hall / MH.AP Studio + Sergi Serrat
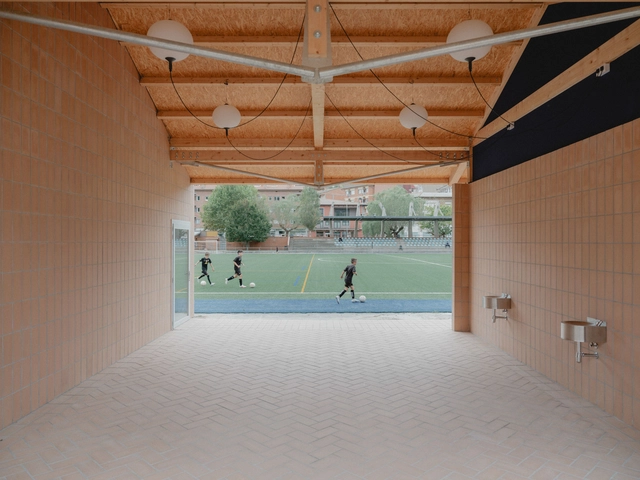
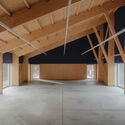
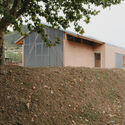
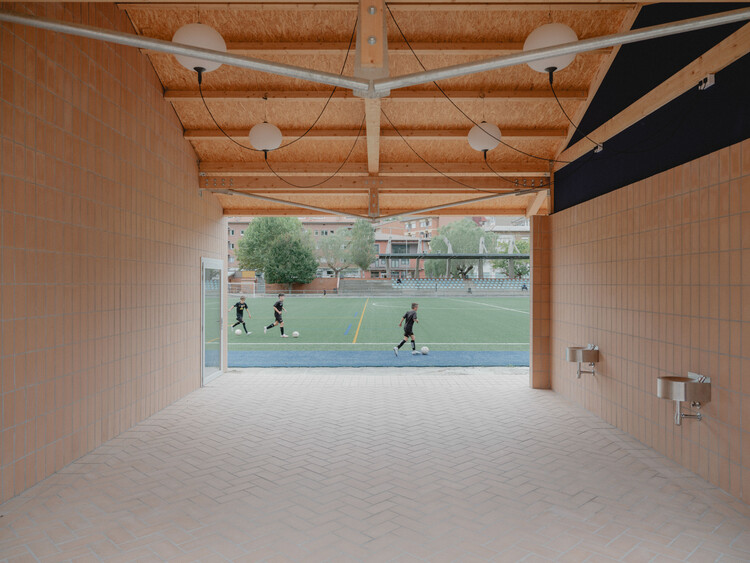
Ripoll - Changing Rooms and a Multi-Purpose Hall / MH.AP Studio + Sergi Serrat - Exterior Photography, Recreation & TrainingRipoll - Changing Rooms and a Multi-Purpose Hall / MH.AP Studio + Sergi Serrat - Recreation & TrainingRipoll - Changing Rooms and a Multi-Purpose Hall / MH.AP Studio + Sergi Serrat - Recreation & TrainingRipoll - Changing Rooms and a Multi-Purpose Hall / MH.AP Studio + Sergi Serrat - Exterior Photography, Recreation & TrainingRipoll - Changing Rooms and a Multi-Purpose Hall / MH.AP Studio + Sergi Serrat - More Images+ 20
Oktade House / Garrido Studio

Oktade House / Garrido Studio - Interior Photography, HousesOktade House / Garrido Studio - HousesOktade House / Garrido Studio - HousesOktade House / Garrido Studio - Interior Photography, HousesOktade House / Garrido Studio - More Images+ 20

•
Valencia, Spain
  • Architects: Garrido Studio
  • Area Area of this architecture project Area:  369 m²
  • Year Completion year of this architecture project Year:  2025

Experimental Shelter in the Sierra de Segura / SANTZO arquitectos
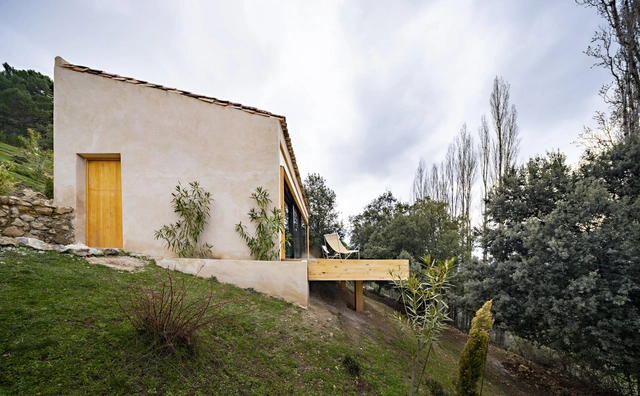
Experimental Shelter in the Sierra de Segura / SANTZO arquitectos - Exterior Photography, RestorationExperimental Shelter in the Sierra de Segura / SANTZO arquitectos - Interior Photography, Restoration, BeamExperimental Shelter in the Sierra de Segura / SANTZO arquitectos - RestorationExperimental Shelter in the Sierra de Segura / SANTZO arquitectos - RestorationExperimental Shelter in the Sierra de Segura / SANTZO arquitectos - More Images+ 25
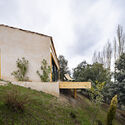
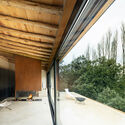
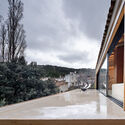
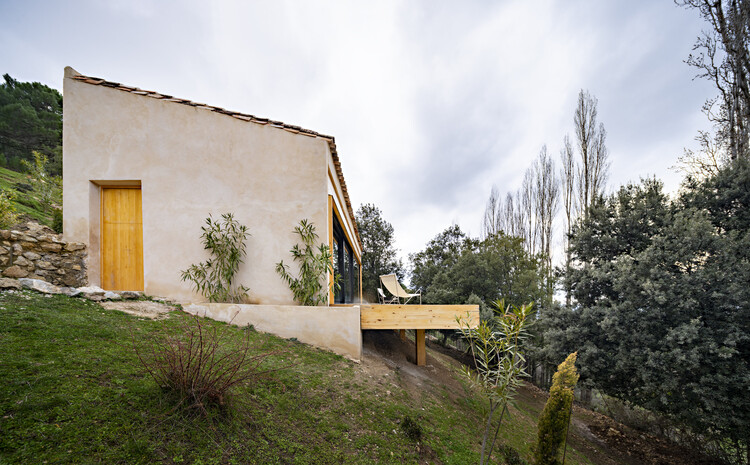
  • Architects: SANTZO arquitectos
  • Area Area of this architecture project Area:  65 m²
  • Year Completion year of this architecture project Year:  2025
  • Manufacturers Brands with products used in this architecture project
    Manufacturers:  Cortizo, Cumen, Dürer