1. ArchDaily
  2. South Korea

South Korea

2019 Seoul Biennale of Architecture & Urbanism

The 2019 Seoul Biennale of Architecture & Urbanism will open its doors to the public this Saturday, September 7th. The event will be held in several venues across the city of Seoul, including Zaha Hadid Architects’ Dongdaemun Design Plaza.
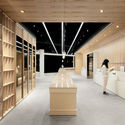
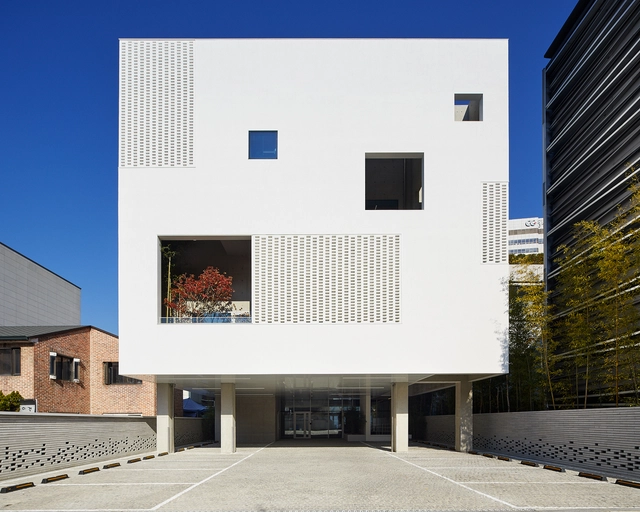
Plate-au Offices / S.E.E.D haus

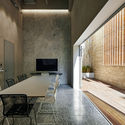
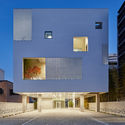
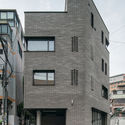
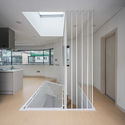
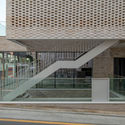
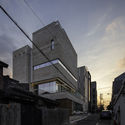
Plate-au Offices / S.E.E.D haus - Exterior Photography, Office Buildings, FacadePlate-au Offices / S.E.E.D haus - Exterior Photography, Office Buildings, Facade, CityscapePlate-au Offices / S.E.E.D haus - Interior Photography, Office Buildings, Table, ChairPlate-au Offices / S.E.E.D haus - Exterior Photography, Office Buildings, FacadePlate-au Offices / S.E.E.D haus - More Images+ 50

  • Architects: S.E.E.D haus
  • Area Area of this architecture project Area:  1506 m²
  • Year Completion year of this architecture project Year:  2018
  • Manufacturers Brands with products used in this architecture project
    Manufacturers:  DAANCEON, RAS Corporation, Sto Limited

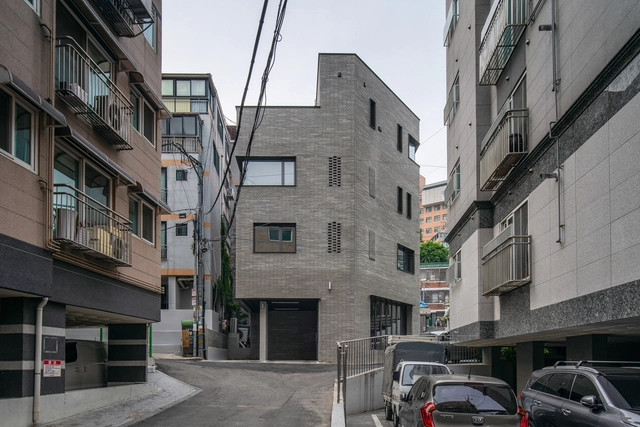
Up Yard House / Architects H2L

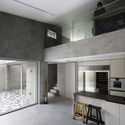
Up Yard House / Architects H2L - Exterior Photography, Houses, Facade, FenceUp Yard House / Architects H2L - Interior Photography, Houses, Kitchen, Facade, Door, CountertopUp Yard House / Architects H2L - Exterior Photography, Houses, FacadeUp Yard House / Architects H2L - Interior Photography, Houses, FacadeUp Yard House / Architects H2L - More Images+ 31

  • Architects: Architects H2L
  • Area Area of this architecture project Area:  182 m²
  • Year Completion year of this architecture project Year:  2019
  • Manufacturers Brands with products used in this architecture project
    Manufacturers:  AutoDesk, DuraVent, Rinnai
  • Professionals: Uri MEC, DesignGroup GAGA

Dansanli House / ADF Architects

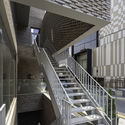
Dansanli House / ADF Architects - Interior Photography, Houses, Stairs, Facade, HandrailDansanli House / ADF Architects - HousesDansanli House / ADF Architects - HousesDansanli House / ADF Architects - Exterior Photography, Houses, FacadeDansanli House / ADF Architects - More Images+ 24

  • Architects: ADF Architects
  • Area Area of this architecture project Area:  205 m²
  • Year Completion year of this architecture project Year:  2013

Villa de Murir Store / Collective B

Villa de Murir Store / Collective B - StoreVilla de Murir Store / Collective B - StoreVilla de Murir Store / Collective B - Interior Photography, Store, Table, ChairVilla de Murir Store / Collective B - Interior Photography, Store, Chair, Lighting, TableVilla de Murir Store / Collective B - More Images+ 20

•
Gangnam-gu, South Korea
  • Architects: Collective B
  • Area Area of this architecture project Area:  562 m²
  • Year Completion year of this architecture project Year:  2019
  • Manufacturers Brands with products used in this architecture project
    Manufacturers:  AutoDesk, LG Hausys, TERRACO, Trimble
  • Professionals: Dawon ID&C Co.

291 Photographs’ Store / LABOTORY

291 Photographs’ Store  / LABOTORY - Interior Photography, Store, Kitchen, Facade291 Photographs’ Store  / LABOTORY - Interior Photography, Store, Kitchen, Chair, Table291 Photographs’ Store  / LABOTORY - Interior Photography, Store291 Photographs’ Store  / LABOTORY - Interior Photography, Store, Kitchen, Facade291 Photographs’ Store  / LABOTORY - More Images+ 30

•
Songpa-gu, South Korea
  • Architects: LABOTORY
  • Area Area of this architecture project Area:  438 m²
  • Year Completion year of this architecture project Year:  2019
  • Manufacturers Brands with products used in this architecture project
    Manufacturers:  ARCGATE, Benjamin Moore, Dongnam Furniture, V art, White glass

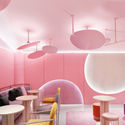
Saem Cafe / LABOTORY

Saem Cafe / LABOTORY - Coffee ShopSaem Cafe / LABOTORY - Coffee ShopSaem Cafe / LABOTORY - Coffee ShopSaem Cafe / LABOTORY - Coffee ShopSaem Cafe / LABOTORY - More Images+ 16

  • Architects: LABOTORY
  • Area Area of this architecture project Area:  135 m²
  • Year Completion year of this architecture project Year:  2019
  • Manufacturers Brands with products used in this architecture project
    Manufacturers:  Benjamin Moore, TERRACO

Salon Guui House and Office / stpmj

Salon Guui House and Office / stpmj - Renovation, Door, Facade, HandrailSalon Guui House and Office / stpmj - Renovation, FacadeSalon Guui House and Office / stpmj - Renovation, Facade, DoorSalon Guui House and Office / stpmj - Renovation, DoorSalon Guui House and Office / stpmj - More Images+ 30

  • Architects: stpmj
  • Area Area of this architecture project Area:  195 m²
  • Year Completion year of this architecture project Year:  2019
  • Professionals: Hangil Engineering

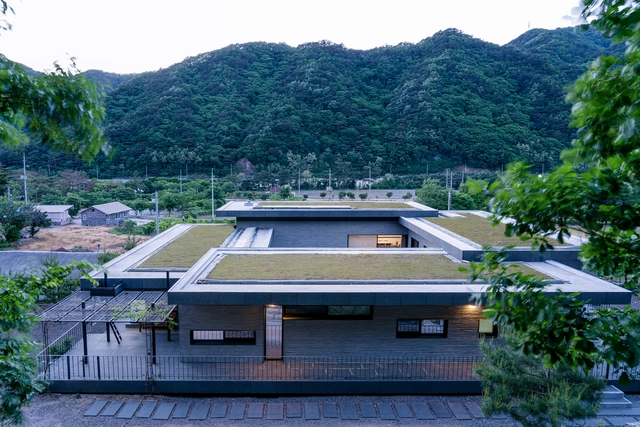
Inje Residence / YKH Associates

Inje Residence / YKH Associates - Sustainability & Green DesignInje Residence / YKH Associates - Sustainability & Green DesignInje Residence / YKH Associates - Exterior Photography, Sustainability & Green Design, FacadeInje Residence / YKH Associates - Exterior Photography, Sustainability & Green Design, FacadeInje Residence / YKH Associates - More Images+ 32

  • Architects: YKH Associates
  • Area Area of this architecture project Area:  400 m²
  • Year Completion year of this architecture project Year:  2014
  • Manufacturers Brands with products used in this architecture project
    Manufacturers:  AutoDesk, FILOBE, Robert McNeel & Associates
  • Professionals: YIINSIGAK

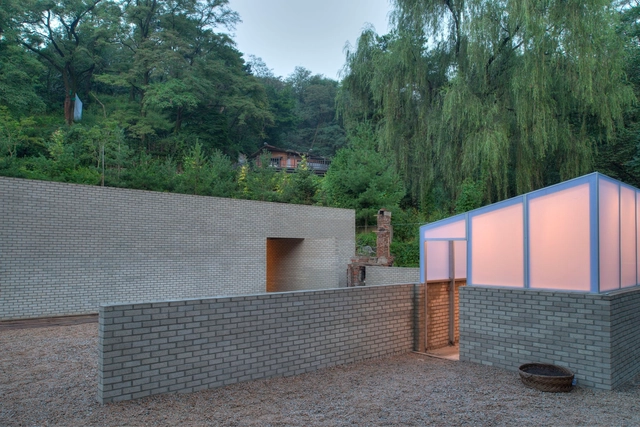
Seongbuk Dowon Exhibition Gallery / soje + ubac.sb + DRAWING WORKS

Seongbuk Dowon Exhibition Gallery / soje + ubac.sb + DRAWING WORKS - GallerySeongbuk Dowon Exhibition Gallery / soje + ubac.sb + DRAWING WORKS - GallerySeongbuk Dowon Exhibition Gallery / soje + ubac.sb + DRAWING WORKS - GallerySeongbuk Dowon Exhibition Gallery / soje + ubac.sb + DRAWING WORKS - GallerySeongbuk Dowon Exhibition Gallery / soje + ubac.sb + DRAWING WORKS - More Images+ 8

W House / ar-Architects

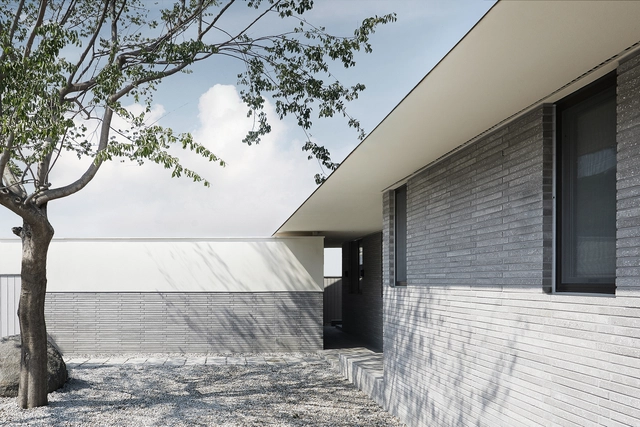
W House / ar-Architects - HousesW House / ar-Architects - Interior Photography, Houses, Bathroom, Table, BedW House / ar-Architects - Exterior Photography, Houses, FacadeW House / ar-Architects - Interior Photography, Houses, FacadeW House / ar-Architects - More Images+ 36

  • Architects: ar-Architects
  • Area Area of this architecture project Area:  419 m²
  • Year Completion year of this architecture project Year:  2018
  • Manufacturers Brands with products used in this architecture project
    Manufacturers:  Hansgrohe, Sto, Binova, Eagon

Biwon: The Secret Garden House / UTAA

Biwon: The Secret Garden House  / UTAA - Exterior Photography, Houses, Facade
© Jin Yyo-Suk & Hong Seok-Gyu

Biwon: The Secret Garden House  / UTAA - HousesBiwon: The Secret Garden House  / UTAA - HousesBiwon: The Secret Garden House  / UTAA - Interior Photography, Houses, Kitchen, Facade, CountertopBiwon: The Secret Garden House  / UTAA - Exterior Photography, Houses, FacadeBiwon: The Secret Garden House  / UTAA - More Images+ 25

•
Gangnam-gu, South Korea
  • Architects: UTAA
  • Area Area of this architecture project Area:  824 m²
  • Year Completion year of this architecture project Year:  2019
  • Manufacturers Brands with products used in this architecture project
    Manufacturers:  Eplus, Euroceramics, Zionbrick

Magok Central Plaza / Wooridongin Architects

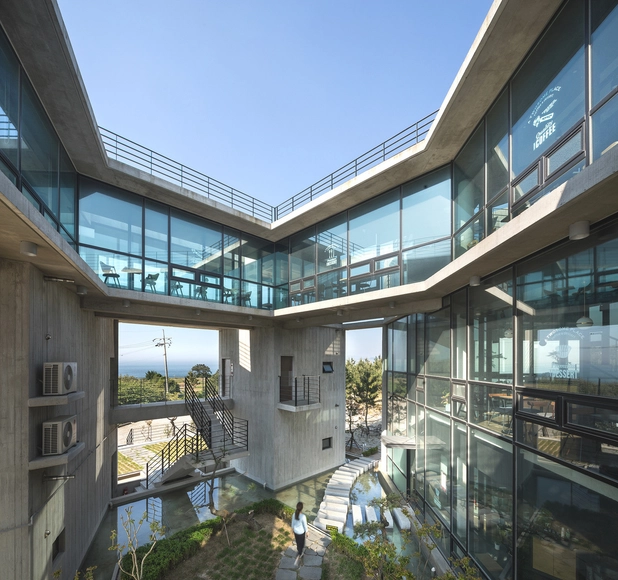
Magok Central Plaza / Wooridongin Architects - Commercial Architecture, Facade, ArchMagok Central Plaza / Wooridongin Architects - Commercial Architecture, Garden, FacadeMagok Central Plaza / Wooridongin Architects - Commercial Architecture, Courtyard, FacadeMagok Central Plaza / Wooridongin Architects - Commercial Architecture, Facade, Stairs, HandrailMagok Central Plaza / Wooridongin Architects - More Images+ 12

The House of Three Trees / JK-AR

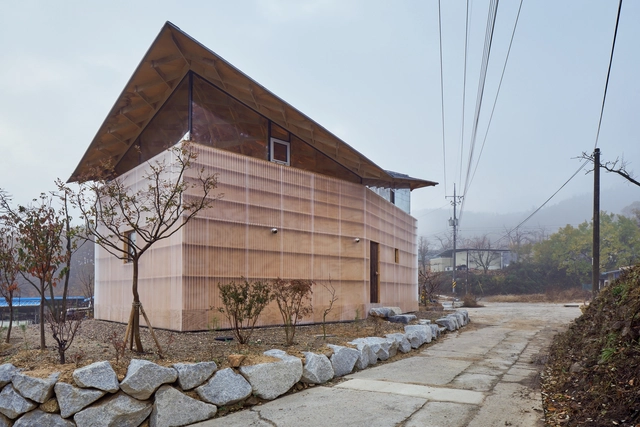
The House of Three Trees / JK-AR - Exterior Photography, Houses, Facade, BeamThe House of Three Trees / JK-AR - Exterior Photography, Houses, Facade, BeamThe House of Three Trees / JK-AR - Exterior Photography, Houses, FacadeThe House of Three Trees / JK-AR - HousesThe House of Three Trees / JK-AR - More Images+ 44

•
Sangju-si, South Korea
  • Architects: JK-AR
  • Area Area of this architecture project Area:  60 m²
  • Year Completion year of this architecture project Year:  2018
  • Professionals: JK-AR

Maison 12 House / Le Sixieme

Maison 12 House / Le Sixieme - Interior Photography, Houses, Facade, Table, Lighting, ChairMaison 12 House / Le Sixieme - Exterior Photography, Houses, FacadeMaison 12 House / Le Sixieme - Interior Photography, Houses, Kitchen, Door, Table, Chair, CountertopMaison 12 House / Le Sixieme - Exterior Photography, Houses, FacadeMaison 12 House / Le Sixieme - More Images+ 33

•
Yangpyeong-gun, South Korea
  • Architects: Le Sixieme
  • Area Area of this architecture project Area:  373 m²
  • Year Completion year of this architecture project Year:  2019
  • Manufacturers Brands with products used in this architecture project
    Manufacturers:  BoConcept, Fermob, Herman Miller, Qeeboo
  • Professionals: Choon Architect

Floating Cubes / younghanchung X platial

Floating Cubes / younghanchung X platial - Exterior Photography, Houses, FacadeFloating Cubes / younghanchung X platial - Exterior Photography, Houses, Facade, Stairs, HandrailFloating Cubes / younghanchung X platial - Interior Photography, Houses, Table, CountertopFloating Cubes / younghanchung X platial - Exterior Photography, Houses, Facade, HandrailFloating Cubes / younghanchung X platial - More Images+ 27

•
Cheongwon-gun, South Korea

Pentagon Commercial Building / On Architects Inc.

Pentagon Commercial Building / On Architects Inc. - Exterior Photography, Commercial Architecture, FacadePentagon Commercial Building / On Architects Inc. - Exterior Photography, Commercial Architecture, FacadePentagon Commercial Building / On Architects Inc. - Commercial ArchitecturePentagon Commercial Building / On Architects Inc. - Commercial ArchitecturePentagon Commercial Building / On Architects Inc. - More Images+ 30

  • Architects: On Architects Inc.
  • Area Area of this architecture project Area:  212 m²
  • Year Completion year of this architecture project Year:  2016
  • Manufacturers Brands with products used in this architecture project
    Manufacturers:  Hunter Douglas

IIjeong House / On Architects Inc.

IIjeong House / On Architects Inc.  - Exterior Photography, Commercial Architecture, FacadeIIjeong House / On Architects Inc.  - Exterior Photography, Commercial Architecture, Fence, FacadeIIjeong House / On Architects Inc.  - Commercial ArchitectureIIjeong House / On Architects Inc.  - Commercial ArchitectureIIjeong House / On Architects Inc.  - More Images+ 13

  • Architects: On Architects Inc.
  • Area Area of this architecture project Area:  249 m²
  • Year Completion year of this architecture project Year:  2018