1. ArchDaily
  2. Mexico

Mexico

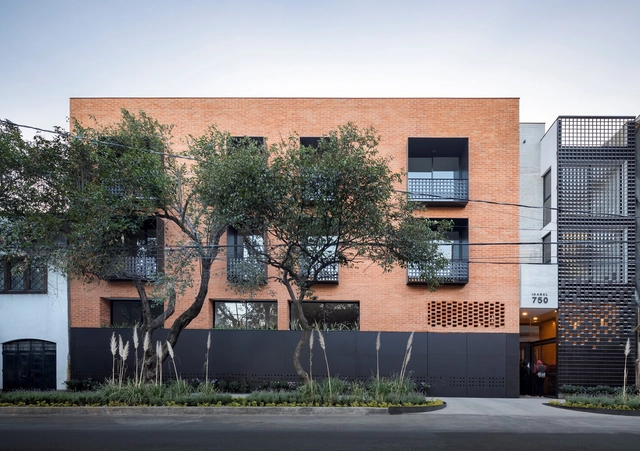
Isabel 750 Building / Terreros Arquitectos

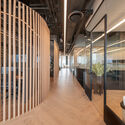
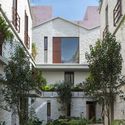
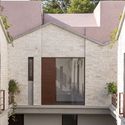
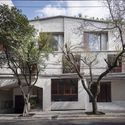
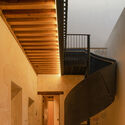
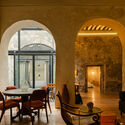
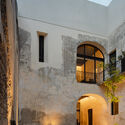
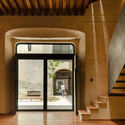
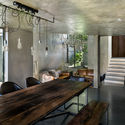
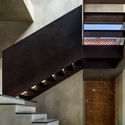

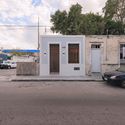
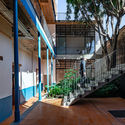
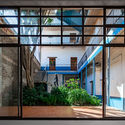
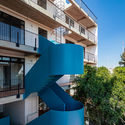
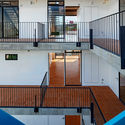
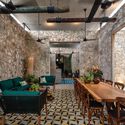
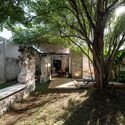
Isabel 750 Building / Terreros Arquitectos - Exterior Photography, Apartments, Beam, FacadeIsabel 750 Building / Terreros Arquitectos - Interior Photography, Apartments, Beam, FacadeIsabel 750 Building / Terreros Arquitectos - Interior Photography, Apartments, Facade, Beam, LightingIsabel 750 Building / Terreros Arquitectos - Interior Photography, Apartments, Door, FacadeIsabel 750 Building / Terreros Arquitectos - More Images+ 16

•
Ciudad de México, Mexico
  • Area Area of this architecture project Area:  3275 m²
  • Year Completion year of this architecture project Year:  2020
  • Manufacturers Brands with products used in this architecture project
    Manufacturers:  AutoDesk, Cemex, Maherpa, McNeel, Perfiles Santa Lucía, +1

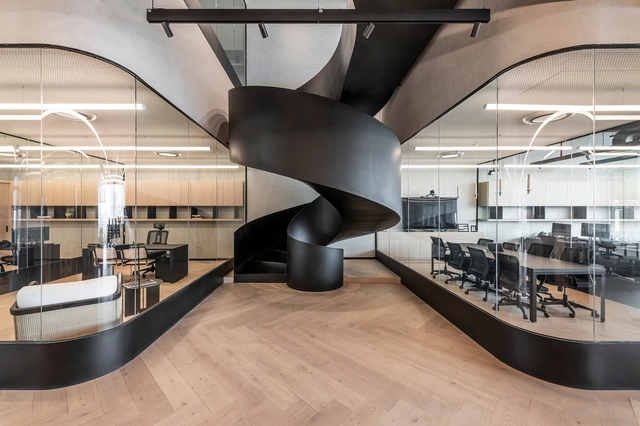
Kering Offices / FR-EE / Fernando Romero Enterprise

Kering Offices / FR-EE / Fernando Romero Enterprise - Interior Photography, Offices Interiors, Table, ChairKering Offices / FR-EE / Fernando Romero Enterprise - Interior Photography, Offices Interiors, Kitchen, DoorKering Offices / FR-EE / Fernando Romero Enterprise - Interior Photography, Offices Interiors, Kitchen, Table, ChairKering Offices / FR-EE / Fernando Romero Enterprise - Interior Photography, Offices InteriorsKering Offices / FR-EE / Fernando Romero Enterprise - More Images+ 13

•
Ciudad de México, Mexico

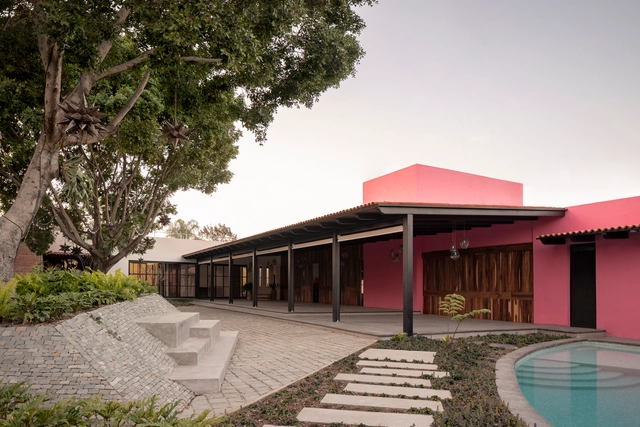
Garden House Escandón / CPDA Arquitectos

Garden House Escandón / CPDA Arquitectos - Exterior Photography, Residential
© Jaime Navarro

Garden House Escandón / CPDA Arquitectos - Exterior Photography, ResidentialGarden House Escandón / CPDA Arquitectos - Exterior Photography, ResidentialGarden House Escandón / CPDA Arquitectos - Exterior Photography, ResidentialGarden House Escandón / CPDA Arquitectos - Exterior Photography, Residential, DoorGarden House Escandón / CPDA Arquitectos - More Images+ 12

Los Pacheco Apartments / Neorestauro Estudio + Metarquitectura

Los Pacheco Apartments / Neorestauro Estudio + Metarquitectura - Exterior Photography, Apartments
© Amy Bello

Los Pacheco Apartments / Neorestauro Estudio + Metarquitectura - Interior Photography, Apartments, StairsLos Pacheco Apartments / Neorestauro Estudio + Metarquitectura - Interior Photography, Apartments, ChairLos Pacheco Apartments / Neorestauro Estudio + Metarquitectura - Exterior Photography, Apartments, FacadeLos Pacheco Apartments / Neorestauro Estudio + Metarquitectura - Interior Photography, ApartmentsLos Pacheco Apartments / Neorestauro Estudio + Metarquitectura - More Images+ 20

•
Heroica Puebla de Zaragoza, Mexico
  • Area Area of this architecture project Area:  1375 m²
  • Year Completion year of this architecture project Year:  2021
  • Manufacturers Brands with products used in this architecture project
    Manufacturers:  Comex, Helvex, Matect, Oxical, Tecnolite

UC House / Daniela Bucio Sistos // Taller de Arquitectura y Diseño

UC House / Daniela Bucio Sistos // Taller de Arquitectura y Diseño - Exterior Photography, HousesUC House / Daniela Bucio Sistos // Taller de Arquitectura y Diseño - Interior Photography, HousesUC House / Daniela Bucio Sistos // Taller de Arquitectura y Diseño - Interior Photography, Houses, FacadeUC House / Daniela Bucio Sistos // Taller de Arquitectura y Diseño - Interior Photography, Houses, FacadeUC House / Daniela Bucio Sistos // Taller de Arquitectura y Diseño - More Images+ 23

•
Morelia, Mexico

VWT | Mexico Edition - Enrique Norten and Gabriela Carrillo

The unique AnA format offers a personal look into the architecture of renowned international firms. Speakers follow one rule: they cannot discuss their projects. Instead, the event focuses on their careers, influences, and key experiences, sharing the intellectual biography that has shaped the architects they are today.

Life on the Tree House / LAAR

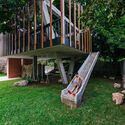
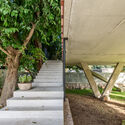
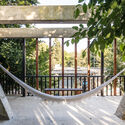
Life on the Tree House / LAAR - Exterior Photography, HousesLife on the Tree House / LAAR - Exterior Photography, Houses, StairsLife on the Tree House / LAAR - Interior Photography, Houses, StairsLife on the Tree House / LAAR - Interior Photography, Houses, HandrailLife on the Tree House / LAAR - More Images+ 34

P26 Building / VOX arquitectura + PDI

P26 Building / VOX arquitectura + PDI - Exterior Photography, Apartments, FacadeP26 Building / VOX arquitectura + PDI - Exterior Photography, Apartments, FacadeP26 Building / VOX arquitectura + PDI - Interior Photography, Apartments, Stairs, FacadeP26 Building / VOX arquitectura + PDI - Exterior Photography, Apartments, FacadeP26 Building / VOX arquitectura + PDI - More Images+ 13

•
Ciudad de México, Mexico
  • Architects: PDI, VOX arquitectura
  • Area Area of this architecture project Area:  1860 m²
  • Year Completion year of this architecture project Year:  2020
  • Manufacturers Brands with products used in this architecture project
    Manufacturers:  Cemex, Extrusiones Metálicas, Gorsa, Intec

Tonallán House / Amarillo Amate Arquitectura

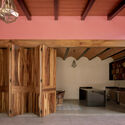
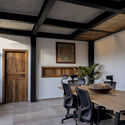
Tonallán House / Amarillo Amate Arquitectura - Interior Photography, Houses, Beam, Chair, TableTonallán House / Amarillo Amate Arquitectura - Interior Photography, Houses, Door, Beam, TableTonallán House / Amarillo Amate Arquitectura - Interior Photography, Houses, Door, Beam, Chair, TableTonallán House / Amarillo Amate Arquitectura - Exterior Photography, HousesTonallán House / Amarillo Amate Arquitectura - More Images+ 20

  • Area Area of this architecture project Area:  700 m²
  • Year Completion year of this architecture project Year:  2020
  • Manufacturers Brands with products used in this architecture project
    Manufacturers:  AutoDesk, Comex, Interceramic, MOOMA Mosaicos, STATO cocinas, +1

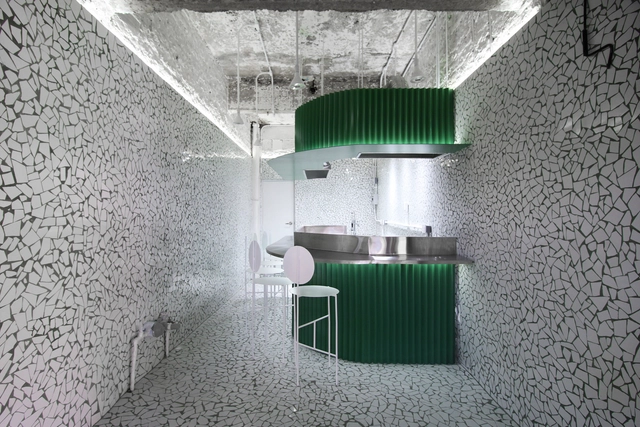
Los Alexis Taco Place / RA!

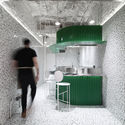
Los Alexis Taco Place / RA! - Interior Photography, Restaurant & Bar InteriorsLos Alexis Taco Place / RA! - Drawings, Restaurant & Bar Interiors, ChairLos Alexis Taco Place / RA! - Interior Photography, Restaurant & Bar Interiors, ChairLos Alexis Taco Place / RA! - Interior Photography, Restaurant & Bar Interiors, ChairLos Alexis Taco Place / RA! - More Images+ 6

  • Architects: RA!
  • Area Area of this architecture project Area:  15 m²
  • Year Completion year of this architecture project Year:  2021

CRH House / Estudio MMX

CRH House / Estudio MMX - Interior Photography, RenovationCRH House / Estudio MMX - Interior Photography, RenovationCRH House / Estudio MMX - Interior Photography, Renovation, StairsCRH House / Estudio MMX - Interior Photography, Renovation, StairsCRH House / Estudio MMX - More Images+ 7

•
Huixquilucan de Degollado, Mexico
  • Architects: Estudio MMX
  • Area Area of this architecture project Area:  400 m²
  • Year Completion year of this architecture project Year:  2014

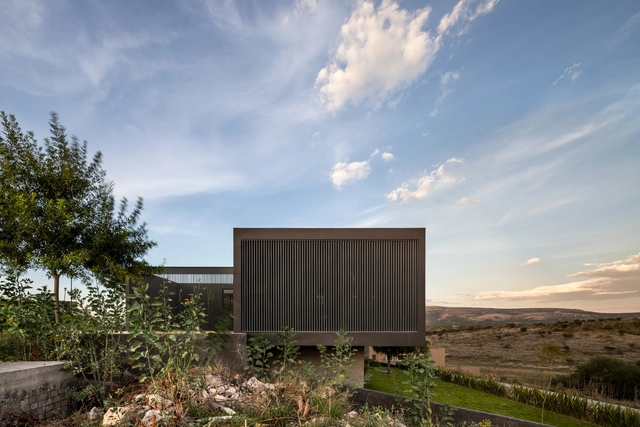
Shoemaker House / Jaime Juárez R. Arquitecto

Shoemaker House / Jaime Juárez R. Arquitecto - Interior Photography, Houses, Facade, Table, BenchShoemaker House / Jaime Juárez R. Arquitecto - Exterior Photography, HousesShoemaker House / Jaime Juárez R. Arquitecto - Interior Photography, Houses, Bathroom, BathtubShoemaker House / Jaime Juárez R. Arquitecto - Exterior Photography, Houses, StairsShoemaker House / Jaime Juárez R. Arquitecto - More Images+ 21

•
San Miguel de Allende, Mexico
  • Area Area of this architecture project Area:  2594 ft²
  • Year Completion year of this architecture project Year:  2020
  • Manufacturers Brands with products used in this architecture project
    Manufacturers:  AutoDesk, Cemex, Helvex, Interceramic, Trimble Navigation

Al Modar Founders Pavilion/ TACO taller de arquitectura contextual

Al Modar Founders Pavilion/ TACO taller de arquitectura contextual  - Interior Photography, Adaptive Reuse, Kitchen, Table, Chair, Countertop
© Leo Espinosa

Al Modar Founders Pavilion/ TACO taller de arquitectura contextual  - Exterior Photography, Adaptive ReuseAl Modar Founders Pavilion/ TACO taller de arquitectura contextual  - Interior Photography, Adaptive Reuse, Stairs, Door, Facade, Arch, ChairAl Modar Founders Pavilion/ TACO taller de arquitectura contextual  - Interior Photography, Adaptive Reuse, Table, ChairAl Modar Founders Pavilion/ TACO taller de arquitectura contextual  - Exterior Photography, Adaptive Reuse, DoorAl Modar Founders Pavilion/ TACO taller de arquitectura contextual  - More Images+ 35

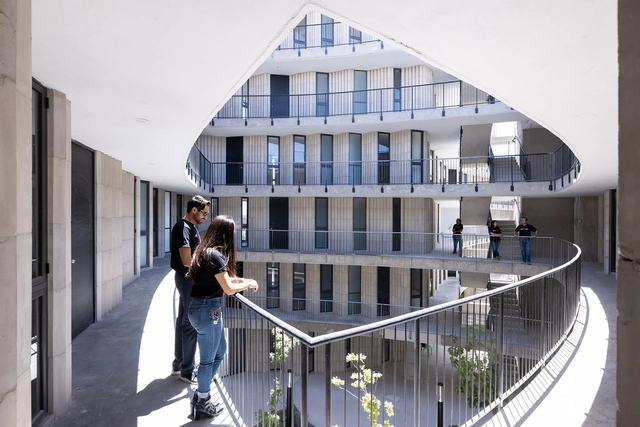
Las Americas Housing Complex / SO-IL

Las Americas Housing Complex / SO-IL - Exterior Photography, Social HousingLas Americas Housing Complex / SO-IL - Exterior Photography, Social HousingLas Americas Housing Complex / SO-IL - Exterior Photography, Social HousingLas Americas Housing Complex / SO-IL - Interior Photography, Social Housing, FacadeLas Americas Housing Complex / SO-IL - More Images+ 12

  • Architects: SO-IL
  • Area Area of this architecture project Area:  3000 m²
  • Year Completion year of this architecture project Year:  2021
  • Manufacturers Brands with products used in this architecture project
    Manufacturers:  Basaltex
  • Professionals: ICNUM, CIE

Sforza House / Taller de Arquitectura X / Alberto Kalach

Sforza House / Taller de Arquitectura X / Alberto Kalach - Exterior Photography, HousesSforza House / Taller de Arquitectura X / Alberto Kalach - Interior Photography, Houses, ColumnSforza House / Taller de Arquitectura X / Alberto Kalach - Interior Photography, Houses, BedroomSforza House / Taller de Arquitectura X / Alberto Kalach - Interior Photography, Houses, Table, ChairSforza House / Taller de Arquitectura X / Alberto Kalach - More Images+ 32

El Nido House / Taller Estilo Arquitectura

El Nido House / Taller Estilo Arquitectura - Exterior Photography, Decoration & OrnamentEl Nido House / Taller Estilo Arquitectura - Interior Photography, Decoration & Ornament, Kitchen, Table, CountertopEl Nido House / Taller Estilo Arquitectura - Interior Photography, Decoration & Ornament, Bedroom, Lighting, BedEl Nido House / Taller Estilo Arquitectura - Exterior Photography, Decoration & OrnamentEl Nido House / Taller Estilo Arquitectura - More Images+ 24

  • Area Area of this architecture project Area:  144 m²
  • Year Completion year of this architecture project Year:  2020
  • Manufacturers Brands with products used in this architecture project
    Manufacturers:  Sika, American Standard, Carpintería Linares, Cemex, Comex, +4

Manuel Dublán Reurbano / PRODUCTORA

Manuel Dublán Reurbano / PRODUCTORA - Exterior Photography, Apartments, FacadeManuel Dublán Reurbano / PRODUCTORA - Interior Photography, ApartmentsManuel Dublán Reurbano / PRODUCTORA - Exterior Photography, ApartmentsManuel Dublán Reurbano / PRODUCTORA - Interior Photography, Apartments, Fence, StairsManuel Dublán Reurbano / PRODUCTORA - More Images+ 13

•
Ciudad de México, Mexico

Ex Richaud Factory House / Richaud Arquitectura

Ex Richaud Factory House / Richaud Arquitectura - Interior Photography, Houses, Table, Chair, LightingEx Richaud Factory House / Richaud Arquitectura - Interior Photography, Houses, Table, ChairEx Richaud Factory House / Richaud Arquitectura - Exterior Photography, Houses, FacadeEx Richaud Factory House / Richaud Arquitectura - Interior Photography, Houses, Bedroom, BedEx Richaud Factory House / Richaud Arquitectura - More Images+ 38

•
Campeche, Mexico
  • Area Area of this architecture project Area:  186 m²
  • Year Completion year of this architecture project Year:  2020
  • Manufacturers Brands with products used in this architecture project
    Manufacturers:  AutoDesk, Grohe, Sherwin-Williams, Adobe Systems Incorporated, Aimex Carpinteria, +12