1. ArchDaily
  2. Japan

Japan

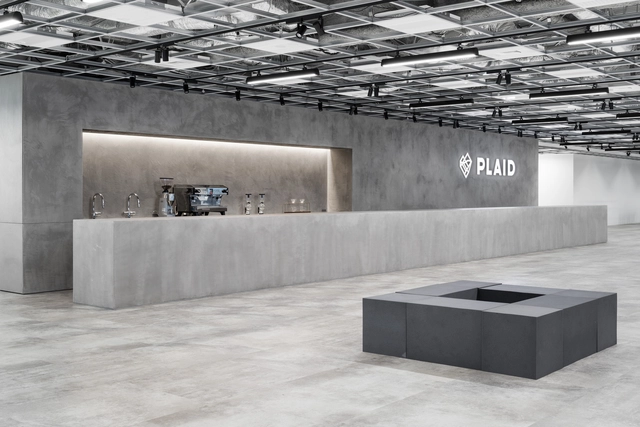
PLAID Offices / BROOK Inc.

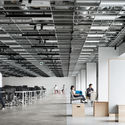
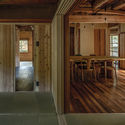
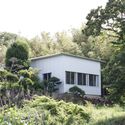
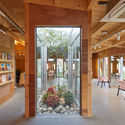

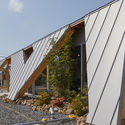
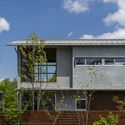
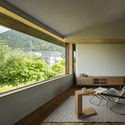
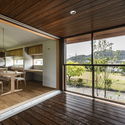
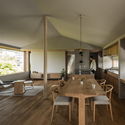
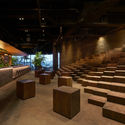
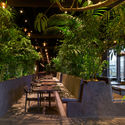
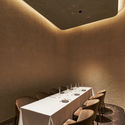
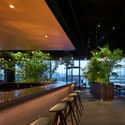
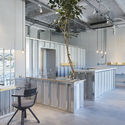
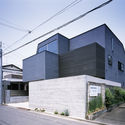
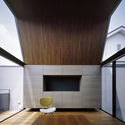
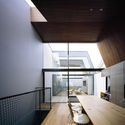
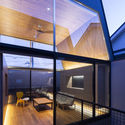
PLAID Offices / BROOK Inc. - Drawings, Offices Interiors, BeamPLAID Offices / BROOK Inc. - Interior Photography, Offices Interiors, Kitchen, TablePLAID Offices / BROOK Inc. - Interior Photography, Offices Interiors, Beam, Table, ChairPLAID Offices / BROOK Inc. - Interior Photography, Offices Interiors, Facade, ChairPLAID Offices / BROOK Inc. - More Images+ 11

  • Architects: BROOK Inc.
  • Area Area of this architecture project Area:  2039 m²
  • Year Completion year of this architecture project Year:  2018
  • Manufacturers Brands with products used in this architecture project
    Manufacturers:  Vectorworks, Artek, Baleri Italia, HAY, Magis
  • Professionals: Trail Heads Inc.

Sansan Kamiyama Lab OMOYA / Shushi Architects

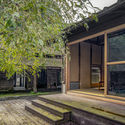
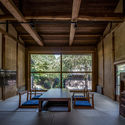
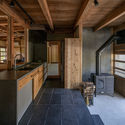
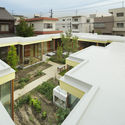
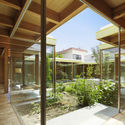
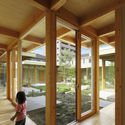
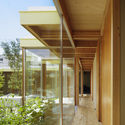
Sansan Kamiyama Lab OMOYA / Shushi Architects - Exterior Photography, Offices, CourtyardSansan Kamiyama Lab OMOYA / Shushi Architects - Interior Photography, Offices, Beam, Door, Table, ChairSansan Kamiyama Lab OMOYA / Shushi Architects - Interior Photography, Offices, Kitchen, Beam, Chair, TableSansan Kamiyama Lab OMOYA / Shushi Architects - Interior Photography, Offices, Beam, TableSansan Kamiyama Lab OMOYA / Shushi Architects - More Images+ 17

•
Kamiyama, Japan

ARTS&SCIENCE Aoyama Store / Atelier Tsuyoshi Tane Architects

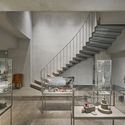
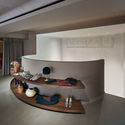
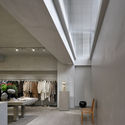
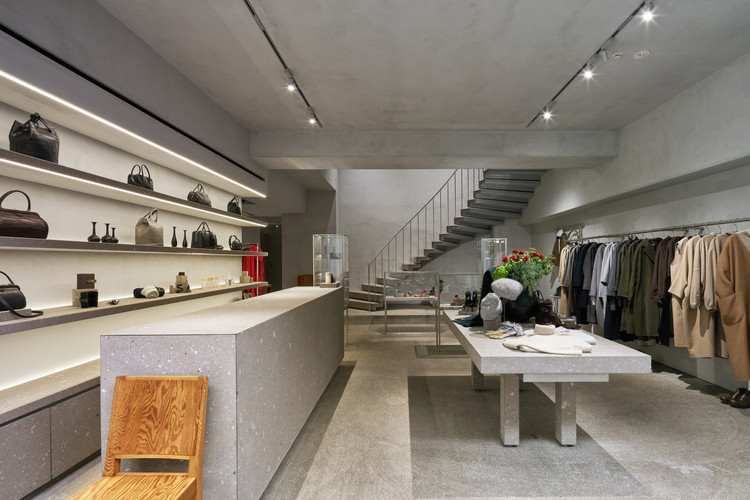
ARTS&SCIENCE Aoyama Store / Atelier Tsuyoshi Tane Architects - Interior Photography, Store, StairsARTS&SCIENCE Aoyama Store / Atelier Tsuyoshi Tane Architects - Interior Photography, StoreARTS&SCIENCE Aoyama Store / Atelier Tsuyoshi Tane Architects - Interior Photography, Store, BeamARTS&SCIENCE Aoyama Store / Atelier Tsuyoshi Tane Architects - Interior Photography, StoreARTS&SCIENCE Aoyama Store / Atelier Tsuyoshi Tane Architects - More Images+ 10

  • Area Area of this architecture project Area:  177 m²
  • Year Completion year of this architecture project Year:  2019
  • Manufacturers Brands with products used in this architecture project
    Manufacturers:  AutoDesk, Adobe Systems Incorporated, LIMITED EDITION, Maxray, Next Limit Technologies, +2
  • Professionals: COMPLEX, TANK

House in Gakuenmae / Fujiwaramuro Architects

House in Gakuenmae / Fujiwaramuro Architects - Houses, Facade, StairsHouse in Gakuenmae / Fujiwaramuro Architects - Houses, Kitchen, Beam, Facade, Door, Handrail, Table, ChairHouse in Gakuenmae / Fujiwaramuro Architects - Houses, Stairs, Facade, Column, HandrailHouse in Gakuenmae / Fujiwaramuro Architects - Houses, Facade, StairsHouse in Gakuenmae / Fujiwaramuro Architects - More Images+ 28

  • Area Area of this architecture project Area:  88 m²
  • Year Completion year of this architecture project Year:  2019
  • Manufacturers Brands with products used in this architecture project
    Manufacturers:  Grohe, Friedr. ErFurt &Sohn, LIXIL , Novabell, Planet Japan, +1

House in Mihari / Noriaki Hanaoka Architecture

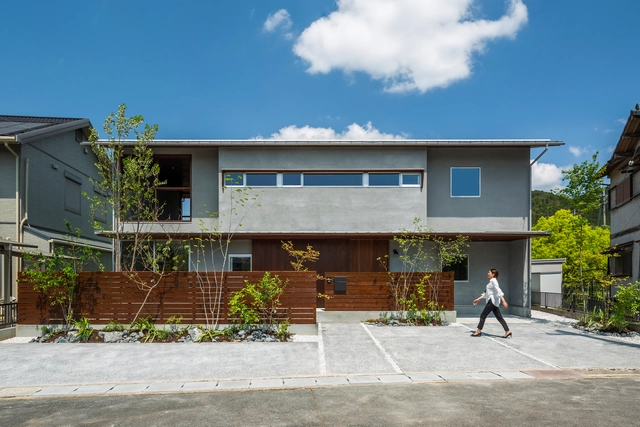
House in Mihari / Noriaki Hanaoka Architecture - Exterior Photography, HousesHouse in Mihari / Noriaki Hanaoka Architecture - Interior Photography, Houses, FacadeHouse in Mihari / Noriaki Hanaoka Architecture - Interior Photography, Houses, BeamHouse in Mihari / Noriaki Hanaoka Architecture - Exterior Photography, HousesHouse in Mihari / Noriaki Hanaoka Architecture - More Images+ 23

•
Nagano, Japan

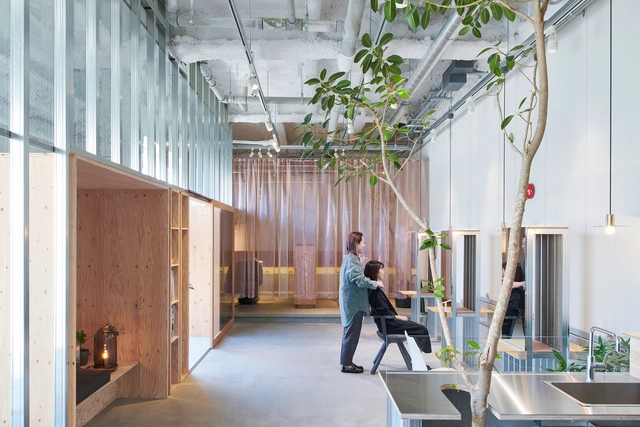
Westory Hair Salon / Yoshihiro Kato Atelier

Westory Hair Salon  / Yoshihiro Kato Atelier - Exterior Photography, Store, FacadeWestory Hair Salon  / Yoshihiro Kato Atelier - Interior Photography, Store, Facade, BeamWestory Hair Salon  / Yoshihiro Kato Atelier - Interior Photography, Store, Door, Beam, Chair, TableWestory Hair Salon  / Yoshihiro Kato Atelier - Exterior Photography, StoreWestory Hair Salon  / Yoshihiro Kato Atelier - More Images+ 19

•
Nagoya, Japan
  • Area Area of this architecture project Area:  135 m²
  • Year Completion year of this architecture project Year:  2019
  • Manufacturers Brands with products used in this architecture project
    Manufacturers:  A&A Material Corporation, Cassina ixc., LIXIL , Odelic, Osmo & Edel, +3
  • Professionals: Yoshihiro Kato Atelier

Nagoya Courthouse / Takeshi Hosaka Architects

Nagoya Courthouse / Takeshi Hosaka Architects - Houses, Courtyard, Facade, BalconyNagoya Courthouse / Takeshi Hosaka Architects - Houses, Courtyard, Door, Facade, Beam, ChairNagoya Courthouse / Takeshi Hosaka Architects - Houses, Deck, Door, Facade, Beam, Column, LightingNagoya Courthouse / Takeshi Hosaka Architects - Houses, Courtyard, Facade, Beam, DoorNagoya Courthouse / Takeshi Hosaka Architects - More Images+ 47

•
Nagoya, Japan
  • Area Area of this architecture project Area:  470 m²
  • Year Completion year of this architecture project Year:  2014
  • Manufacturers Brands with products used in this architecture project
    Manufacturers:  AEG, Lixil Corporation, MORI NO MADO
  • Professionals: NAWAKENJI-M

Yasu House / Hearth Architects

Yasu House / Hearth Architects - Exterior Photography, House Interiors, Facade, StairsYasu House / Hearth Architects - Interior Photography, House InteriorsYasu House / Hearth Architects - Interior Photography, House Interiors, Table, ChairYasu House / Hearth Architects - Interior Photography, House Interiors, Beam, Table, ChairYasu House / Hearth Architects - More Images+ 22

  • Architects: Hearth Architects
  • Area Area of this architecture project Area:  150 m²
  • Year Completion year of this architecture project Year:  2019
  • Manufacturers Brands with products used in this architecture project
    Manufacturers:  Toto, Miele, VELUX Group, Nagoya Mosaic

GYRE.FOOD Restaurants & Shops / Atelier Tsuyoshi Tane Architects

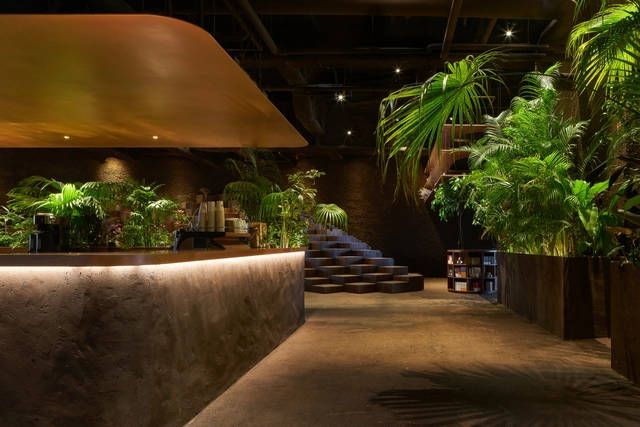
GYRE.FOOD Restaurants & Shops / Atelier Tsuyoshi Tane Architects - Interior Photography, Restaurants & BarsGYRE.FOOD Restaurants & Shops / Atelier Tsuyoshi Tane Architects - Exterior Photography, Restaurants & BarsGYRE.FOOD Restaurants & Shops / Atelier Tsuyoshi Tane Architects - Interior Photography, Restaurants & Bars, Chair, TableGYRE.FOOD Restaurants & Shops / Atelier Tsuyoshi Tane Architects - Interior Photography, Restaurants & Bars, Table, ChairGYRE.FOOD Restaurants & Shops / Atelier Tsuyoshi Tane Architects - More Images+ 5

Wind House / suzuki architects

Wind House / suzuki architects - Exterior Photography, HousesWind House / suzuki architects - Interior Photography, Houses, Kitchen, Beam, Sink, Countertop, TableWind House / suzuki architects - Interior Photography, Houses, DoorWind House / suzuki architects - Interior Photography, Houses, Beam, Table, ChairWind House / suzuki architects - More Images+ 13

•
Shinagawa City, Japan

DenPaku The Beachfront MIJORA / Atelier TEKUTO + Amami Design Firm

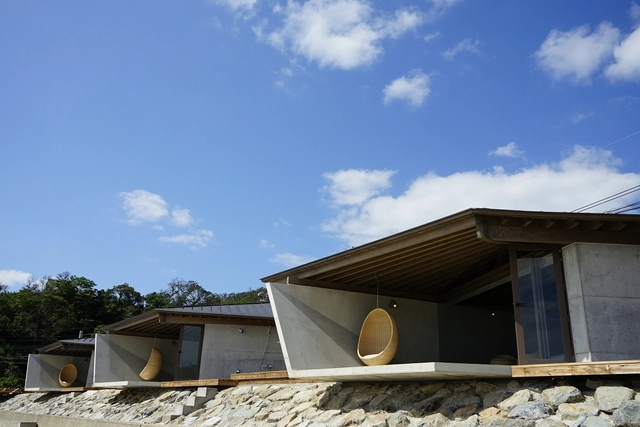
DenPaku The Beachfront MIJORA  / Atelier TEKUTO + Amami Design Firm - Exterior Photography, TourismDenPaku The Beachfront MIJORA  / Atelier TEKUTO + Amami Design Firm - Exterior Photography, TourismDenPaku The Beachfront MIJORA  / Atelier TEKUTO + Amami Design Firm - Exterior Photography, TourismDenPaku The Beachfront MIJORA  / Atelier TEKUTO + Amami Design Firm - Exterior Photography, TourismDenPaku The Beachfront MIJORA  / Atelier TEKUTO + Amami Design Firm - More Images+ 60

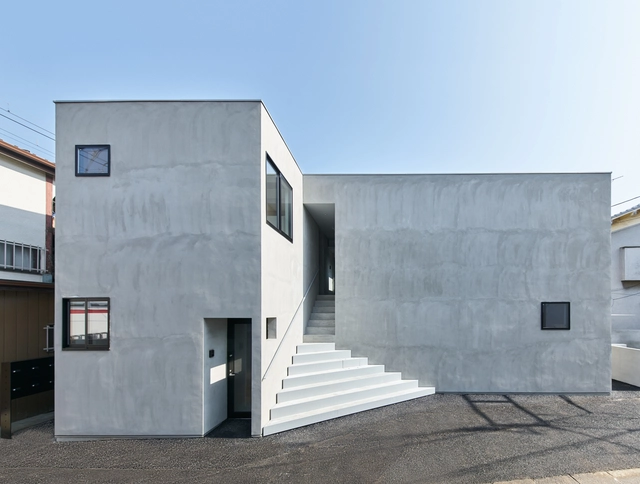
Two Apartment Buildings Around a Roji Park / SO&CO

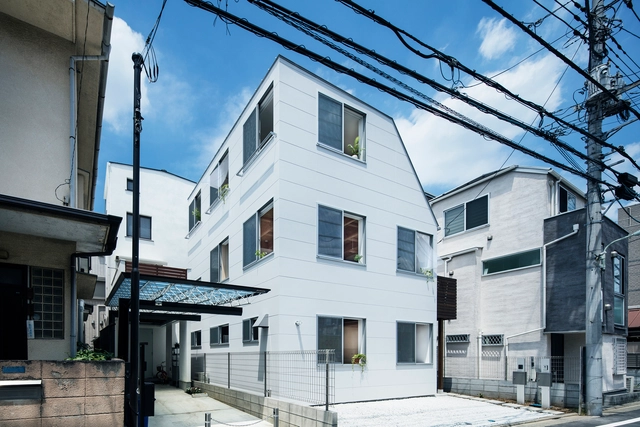
Two Apartment Buildings Around a Roji Park / SO&CO - Interior Photography, Apartment Interiors, FacadeTwo Apartment Buildings Around a Roji Park / SO&CO - Exterior Photography, Apartment Interiors, FacadeTwo Apartment Buildings Around a Roji Park / SO&CO - Interior Photography, Apartment Interiors, KitchenTwo Apartment Buildings Around a Roji Park / SO&CO - Interior Photography, Apartment Interiors, FacadeTwo Apartment Buildings Around a Roji Park / SO&CO - More Images+ 20

House-N / YRAD

House-N / YRAD - Drawings, HousesHouse-N / YRAD - Interior Photography, Houses, KitchenHouse-N / YRAD - Interior Photography, Houses, StairsHouse-N / YRAD - Exterior Photography, Houses, Facade, DoorHouse-N / YRAD - More Images+ 28

•
Beppu, Japan
  • Architects: YRAD
  • Area Area of this architecture project Area:  141 m²
  • Year Completion year of this architecture project Year:  2018
  • Manufacturers Brands with products used in this architecture project
    Manufacturers:  Koizumi, NICHIHA, Nagoya Mosaic, Panasonic, Sanwa

Atelier Toiro Salon / Hitotomori Architects

Atelier Toiro Salon  / Hitotomori Architects - Exterior Photography, Retail Interiors, FacadeAtelier Toiro Salon  / Hitotomori Architects - Interior Photography, Retail Interiors, Kitchen, Beam, TableAtelier Toiro Salon  / Hitotomori Architects - Drawings, Retail InteriorsAtelier Toiro Salon  / Hitotomori Architects - Interior Photography, Retail Interiors, Door, FacadeAtelier Toiro Salon  / Hitotomori Architects - More Images+ 18

RHYTHM House / APOLLO Architects & Associates

RHYTHM House / APOLLO Architects & Associates - Exterior Photography, HousesRHYTHM House / APOLLO Architects & Associates - Interior Photography, Houses, Kitchen, FacadeRHYTHM House / APOLLO Architects & Associates - Interior Photography, Houses, Kitchen, Facade, Table, ChairRHYTHM House / APOLLO Architects & Associates - Exterior Photography, HousesRHYTHM House / APOLLO Architects & Associates - More Images+ 28

•
Setagaya City, Japan

BenTen Residences / Asami Architect and Associates

BenTen Residences / Asami Architect and Associates - Interior Photography, Restoration, Table, LightingBenTen Residences / Asami Architect and Associates - Interior Photography, Restoration, Bedroom, Beam, BedBenTen Residences / Asami Architect and Associates - Interior Photography, Restoration, Table, ChairBenTen Residences / Asami Architect and Associates - Interior Photography, Restoration, Kitchen, Beam, TableBenTen Residences / Asami Architect and Associates - More Images+ 11

•
東山区, Japan
  • Area Area of this architecture project Area:  1650 m²
  • Year Completion year of this architecture project Year:  2015
  • Manufacturers Brands with products used in this architecture project
    Manufacturers:  Revigres

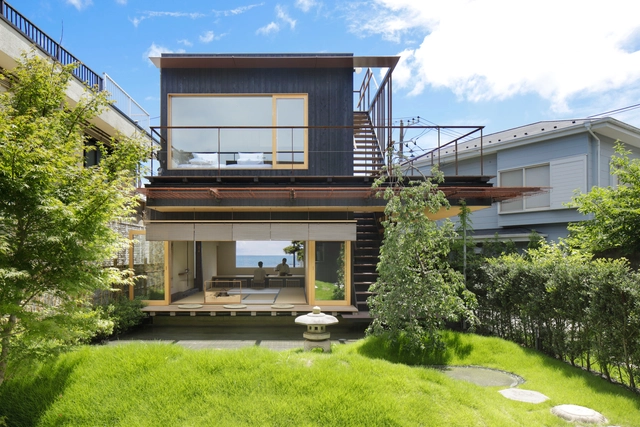
Modern Ryokan Kishi-ke Guest House / G architects studio

Modern Ryokan Kishi-ke Guest House / G architects studio - Exterior Photography, Lodging, Stairs, Balcony, HandrailModern Ryokan Kishi-ke Guest House / G architects studio - Interior Photography, Lodging, KitchenModern Ryokan Kishi-ke Guest House / G architects studio - Interior Photography, Lodging, Facade, ChairModern Ryokan Kishi-ke Guest House / G architects studio - Exterior Photography, Lodging, GardenModern Ryokan Kishi-ke Guest House / G architects studio - More Images+ 29

•
Kamakura, Japan
  • Area Area of this architecture project Area:  152 m²
  • Year Completion year of this architecture project Year:  2019
  • Manufacturers Brands with products used in this architecture project
    Manufacturers:  Fomer House of kishi-ke, HINOKI SOKEN, Kyo Sudare Kawasaki, Sansui-Sha, Sanwa

Asagaya Light Eco House / KH Architects

Asagaya Light Eco House / KH Architects - Interior Photography, Sustainability, Facade, LightingAsagaya Light Eco House / KH Architects - Interior Photography, SustainabilityAsagaya Light Eco House / KH Architects - Interior Photography, Sustainability, Kitchen, Door, Countertop, Table, SinkAsagaya Light Eco House / KH Architects - Exterior Photography, Sustainability, DoorAsagaya Light Eco House / KH Architects - More Images+ 23

•
Suginami City, Japan