1. ArchDaily
  2. Japan

Japan

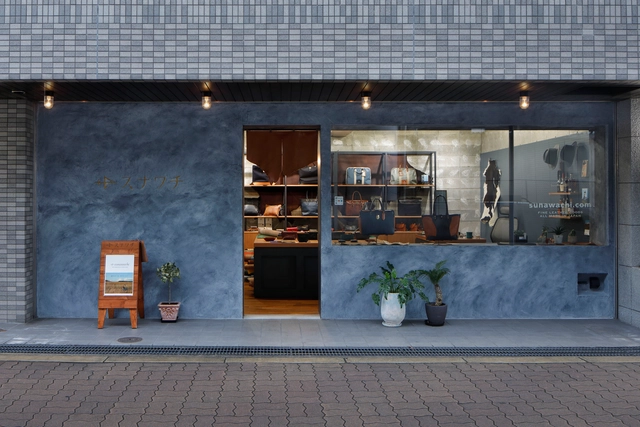
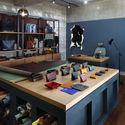
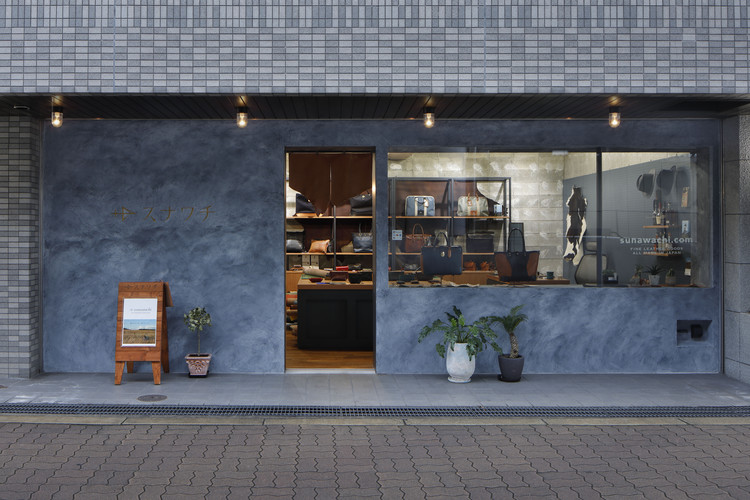
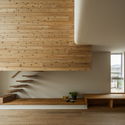
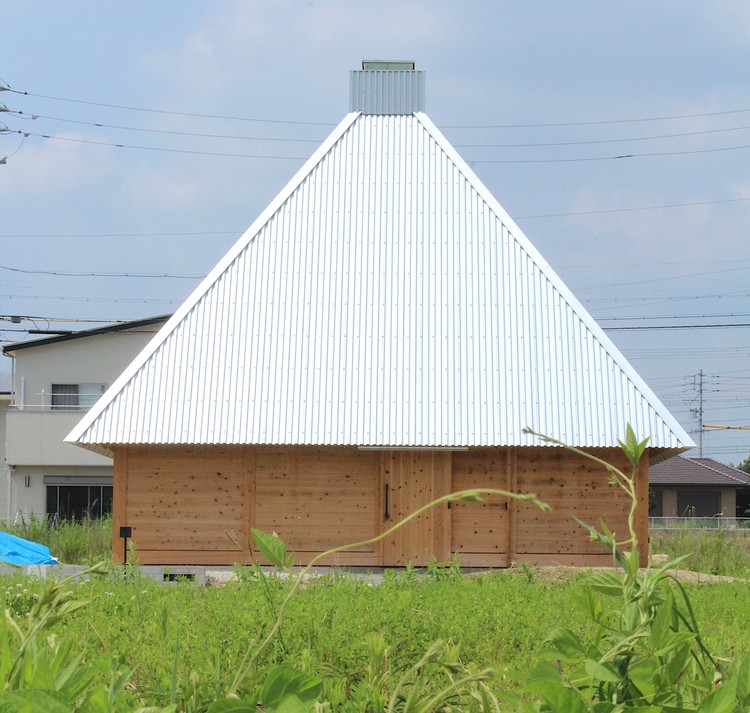
Sunawachi / Hidenori Tsuboi Architects

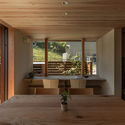
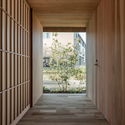
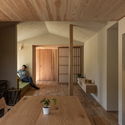
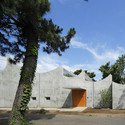
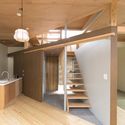
Sunawachi / Hidenori Tsuboi Architects - StoreSunawachi / Hidenori Tsuboi Architects - Interior Photography, Store, Kitchen, Table, Lighting, ChairSunawachi / Hidenori Tsuboi Architects - Interior Photography, StoreSunawachi / Hidenori Tsuboi Architects - Interior Photography, Store, TableSunawachi / Hidenori Tsuboi Architects - More Images+ 5

•
Osaka, Japan
  • Area Area of this architecture project Area:  40 m²
  • Year Completion year of this architecture project Year:  2018
  • Manufacturers Brands with products used in this architecture project
    Manufacturers:  Aika, NEW LIGHT POTTERY, TAJIMA ROOFING

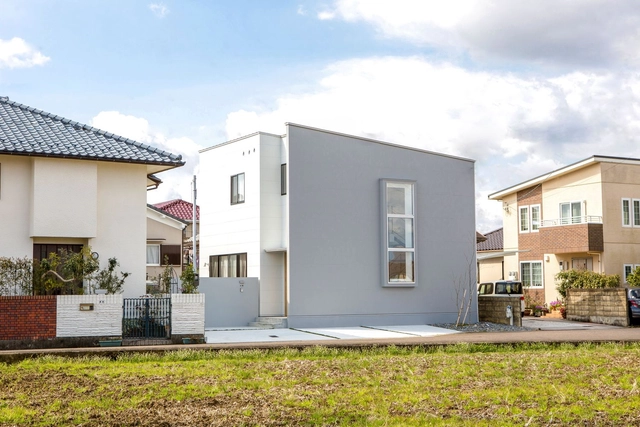
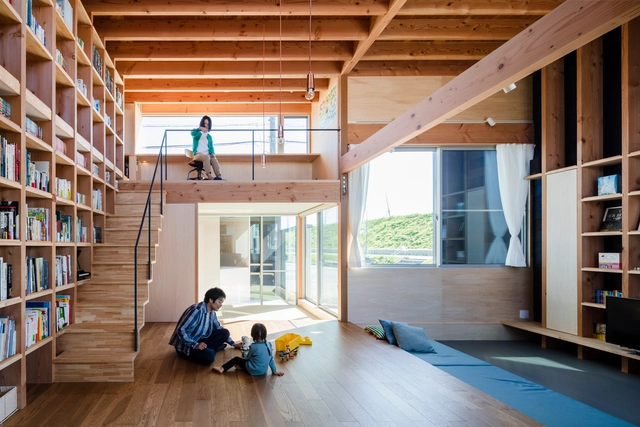
OHE House / ALTS Design Office

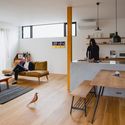
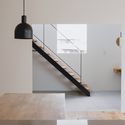
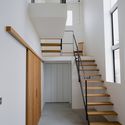
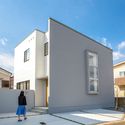
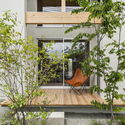
OHE House / ALTS Design Office - Interior Photography, House InteriorsOHE House / ALTS Design Office - Interior Photography, House Interiors, StairsOHE House / ALTS Design Office - Interior Photography, House Interiors, StairsOHE House / ALTS Design Office - Exterior Photography, House Interiors, FacadeOHE House / ALTS Design Office - More Images+ 26

  • Architects: ALTS Design Office
  • Area Area of this architecture project Area:  116 m²
  • Year Completion year of this architecture project Year:  2019
  • Manufacturers Brands with products used in this architecture project
    Manufacturers:  Lixil Corporation, Panasonic
Sakuragien – Aomori Elderly Nursing Home / waiwai

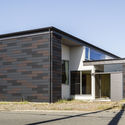
Sakuragien – Aomori Elderly Nursing Home / waiwai - Interior Photography,  Healthcare Center, KitchenSakuragien – Aomori Elderly Nursing Home / waiwai - Interior Photography,  Healthcare CenterSakuragien – Aomori Elderly Nursing Home / waiwai - Interior Photography,  Healthcare Center, HandrailSakuragien – Aomori Elderly Nursing Home / waiwai - Exterior Photography,  Healthcare Center, FacadeSakuragien – Aomori Elderly Nursing Home / waiwai - More Images+ 21

Majimaya Confectionery Tool Shop / KAMITOPEN
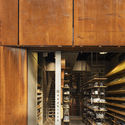
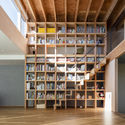
Majimaya Confectionery Tool Shop / KAMITOPEN - Interior Photography, Store, Facade, Door
© Keisuke Miyamoto

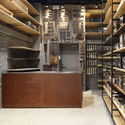
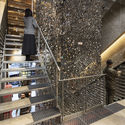
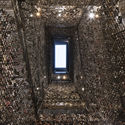
Majimaya Confectionery Tool Shop / KAMITOPEN - Interior Photography, Store, Door, Beam, FacadeMajimaya Confectionery Tool Shop / KAMITOPEN - Interior Photography, Store, BeamMajimaya Confectionery Tool Shop / KAMITOPEN - Interior Photography, Store, Stairs, HandrailMajimaya Confectionery Tool Shop / KAMITOPEN - Exterior Photography, StoreMajimaya Confectionery Tool Shop / KAMITOPEN - More Images+ 33

•
Taito City, Japan
  • Architects: KAMITOPEN
  • Area Area of this architecture project Area:  52 m²
  • Year Completion year of this architecture project Year:  2019
  • Manufacturers Brands with products used in this architecture project
    Manufacturers:  Vectorworks, CHIKUMAKOZAI, Electric Glass Building Materials, KAWAGURE, Koa, +1

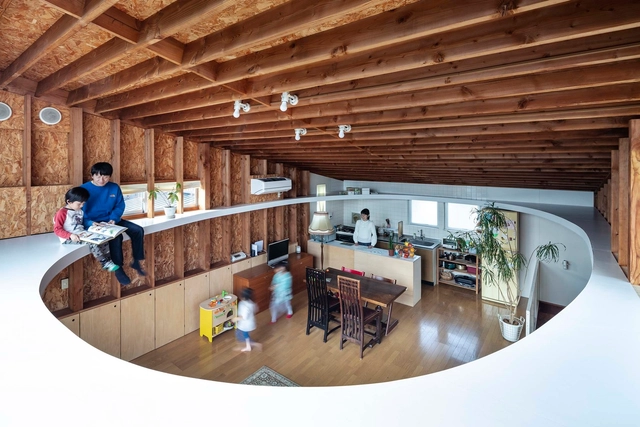
Ceiling and Ellipse House Renovation / MURAYAMA + KATO ARCHITECTURE

Ceiling and Ellipse House Renovation / MURAYAMA + KATO ARCHITECTURE - Interior Photography, Renovation, ChairCeiling and Ellipse House Renovation / MURAYAMA + KATO ARCHITECTURE - Interior Photography, RenovationCeiling and Ellipse House Renovation / MURAYAMA + KATO ARCHITECTURE - Interior Photography, RenovationCeiling and Ellipse House Renovation / MURAYAMA + KATO ARCHITECTURE - Interior Photography, Renovation, BeamCeiling and Ellipse House Renovation / MURAYAMA + KATO ARCHITECTURE - More Images+ 18

•
Kodaira, Japan

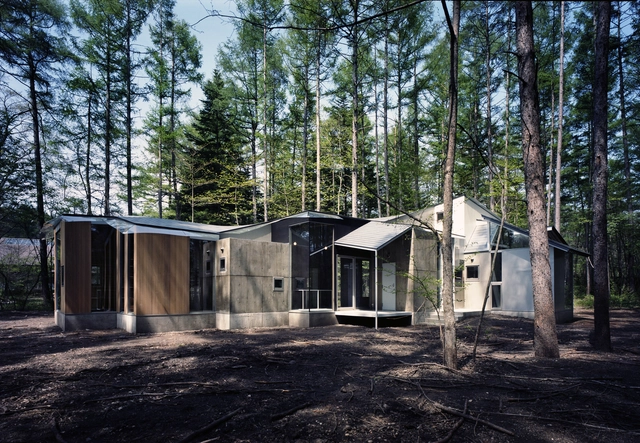
Gradation in the Forest House / Kotoaki Asano Architect & Associates

Gradation in the Forest House / Kotoaki Asano Architect & Associates - Exterior Photography, HousesGradation in the Forest House / Kotoaki Asano Architect & Associates - Interior Photography, Houses, Facade, BeamGradation in the Forest House / Kotoaki Asano Architect & Associates - Interior Photography, Houses, Facade, TableGradation in the Forest House / Kotoaki Asano Architect & Associates - Interior Photography, Houses, Door, FacadeGradation in the Forest House / Kotoaki Asano Architect & Associates - More Images+ 24

•
Karuizawa, Japan

Shirasu, Sakurajima EcoHouse / ASEI ARCHITECTS

Shirasu, Sakurajima EcoHouse / ASEI ARCHITECTS - Interior Photography, SustainabilityShirasu, Sakurajima EcoHouse / ASEI ARCHITECTS - Interior Photography, SustainabilityShirasu, Sakurajima EcoHouse / ASEI ARCHITECTS - Interior Photography, SustainabilityShirasu, Sakurajima EcoHouse / ASEI ARCHITECTS - Exterior Photography, Sustainability, DoorShirasu, Sakurajima EcoHouse / ASEI ARCHITECTS - More Images+ 30

  • Architects: ASEI ARCHITECTS
  • Area Area of this architecture project Area:  203 m²
  • Year Completion year of this architecture project Year:  2019
  • Manufacturers Brands with products used in this architecture project
    Manufacturers:  AutoDesk, Lumion, Kagoshima Prefectural of Industrial Technology, Stoneworks, Trimble

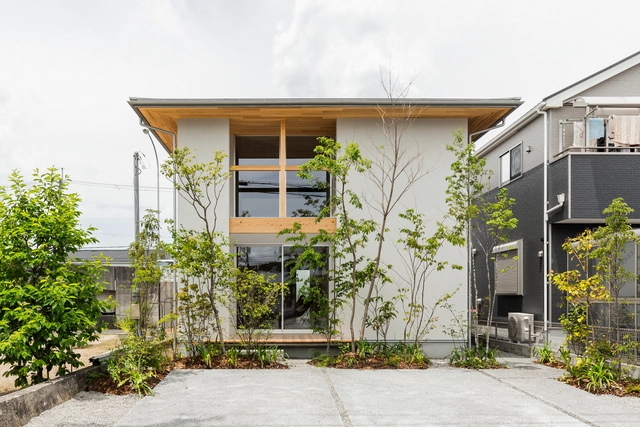
Kizugawa House / Hearth Architects

Kizugawa House / Hearth Architects - Exterior Photography, House InteriorsKizugawa House / Hearth Architects - Interior Photography, House Interiors, Beam, TableKizugawa House / Hearth Architects - Interior Photography, House InteriorsKizugawa House / Hearth Architects - Interior Photography, House Interiors, TableKizugawa House / Hearth Architects - More Images+ 10

  • Architects: Hearth Architects
  • Area Area of this architecture project Area:  108 m²
  • Year Completion year of this architecture project Year:  2018

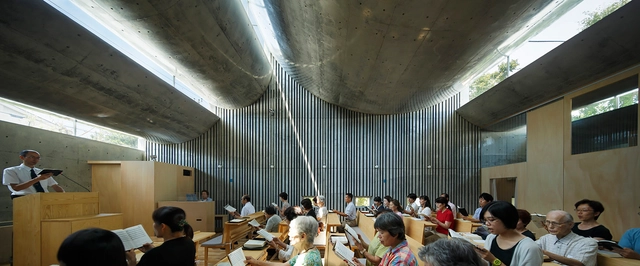
Shonan Christ Church / Takeshi Hosaka Architects

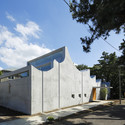
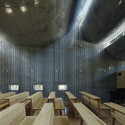
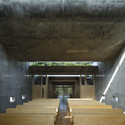
Shonan Christ Church  / Takeshi Hosaka Architects -          Churches, Facade, DoorShonan Christ Church  / Takeshi Hosaka Architects -          Churches, FacadeShonan Christ Church  / Takeshi Hosaka Architects -          Churches, Lighting, BenchShonan Christ Church  / Takeshi Hosaka Architects -          Churches, Facade, Column, Stairs, ArchShonan Christ Church  / Takeshi Hosaka Architects - More Images+ 28

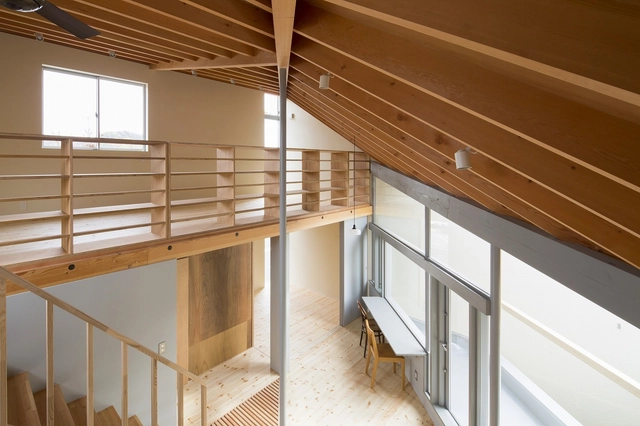
Terada House / Mizuno architecture design association

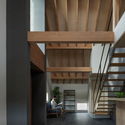
Terada House / Mizuno architecture design association - Houses, Stairs, Beam, Door, Handrail, Facade, Table, Countertop, Sink, ChairTerada House / Mizuno architecture design association - Houses, FacadeTerada House / Mizuno architecture design association - Houses, Beam, Facade, HandrailTerada House / Mizuno architecture design association - Houses, Beam, Handrail, Facade, LightingTerada House / Mizuno architecture design association - More Images+ 16

•
Fujieda, Japan

Minakuchi House / Hearth Architects

Minakuchi House / Hearth Architects - Exterior Photography, House Interiors, StairsMinakuchi House / Hearth Architects - Interior Photography, House InteriorsMinakuchi House / Hearth Architects - Interior Photography, House InteriorsMinakuchi House / Hearth Architects - Exterior Photography, House Interiors, StairsMinakuchi House / Hearth Architects - More Images+ 10

  • Architects: Hearth Architects
  • Area Area of this architecture project Area:  102 m²
  • Year Completion year of this architecture project Year:  2019

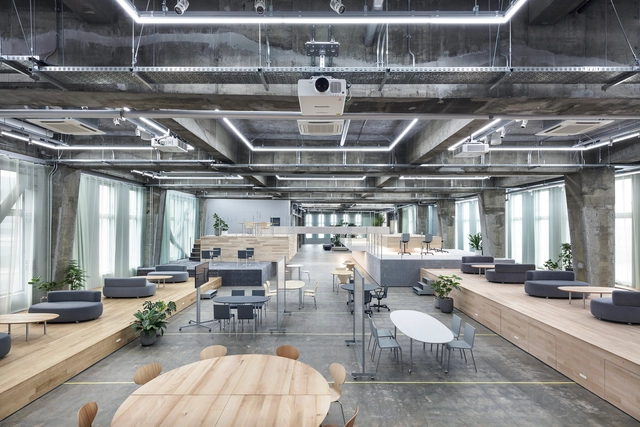
CODO /Suzuyo Head Office / Shuhei Goto Architects

CODO /Suzuyo Head Office / Shuhei Goto Architects - Interior Photography, Cowork Interiors, BeamCODO /Suzuyo Head Office / Shuhei Goto Architects - Interior Photography, Cowork Interiors, TableCODO /Suzuyo Head Office / Shuhei Goto Architects - Interior Photography, Cowork Interiors, Kitchen, Beam, FacadeCODO /Suzuyo Head Office / Shuhei Goto Architects - Interior Photography, Cowork Interiors, BeamCODO /Suzuyo Head Office / Shuhei Goto Architects - More Images+ 32

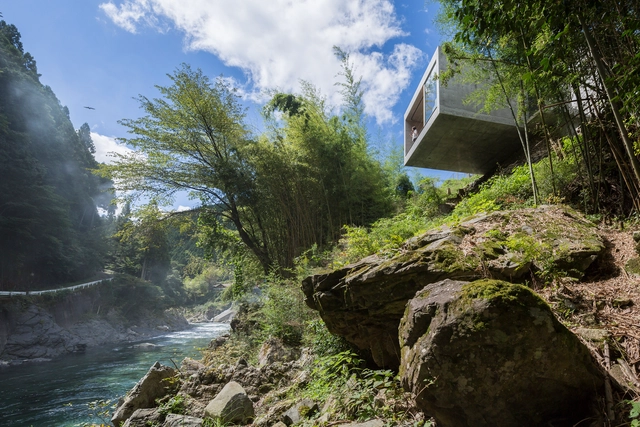
Cliff House / PLANET Creations Sekiya Masato Architecture Design Office

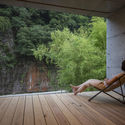
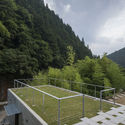
Cliff House / PLANET Creations Sekiya Masato Architecture Design Office - Interior Photography, Houses, Facade, DoorCliff House / PLANET Creations Sekiya Masato Architecture Design Office - Exterior Photography, HousesCliff House / PLANET Creations Sekiya Masato Architecture Design Office - Interior Photography, Houses, DeckCliff House / PLANET Creations Sekiya Masato Architecture Design Office - Exterior Photography, Houses, HandrailCliff House / PLANET Creations Sekiya Masato Architecture Design Office - More Images+ 20

Koka House / Hearth Architects

Koka House / Hearth Architects - Interior Photography, House Interiors, Stairs, FacadeKoka House / Hearth Architects - Interior Photography, House Interiors, Facade, BeamKoka House / Hearth Architects - Interior Photography, House Interiors, Kitchen, Facade, BenchKoka House / Hearth Architects - Exterior Photography, House Interiors, Stairs, DoorKoka House / Hearth Architects - More Images+ 8

  • Architects: Hearth Architects
  • Area Area of this architecture project Area:  105 m²
  • Year Completion year of this architecture project Year:  2019

Mushono House / Hearth Architects

Mushono House / Hearth Architects - Interior Photography, House Interiors, ChairMushono House / Hearth Architects - Interior Photography, House Interiors, Beam, Lighting, TableMushono House / Hearth Architects - Interior Photography, House InteriorsMushono House / Hearth Architects - Exterior Photography, House InteriorsMushono House / Hearth Architects - More Images+ 10

  • Architects: Hearth Architects
  • Area Area of this architecture project Area:  119 m²
  • Year Completion year of this architecture project Year:  2019
  • Manufacturers Brands with products used in this architecture project
    Manufacturers:  Toto, Miele, VELUX Group, Acor, Island Profile, +1

Parentheses House / SAI Architectural Design Office

Parentheses House / SAI Architectural Design Office - Interior Photography, House Interiors, BeamParentheses House / SAI Architectural Design Office - Exterior Photography, House Interiors, FacadeParentheses House / SAI Architectural Design Office - Interior Photography, House Interiors, Beam, DoorParentheses House / SAI Architectural Design Office - Interior Photography, House Interiors, Beam, FacadeParentheses House / SAI Architectural Design Office - More Images+ 16

Shironishi House / Tomoaki Uno Architects

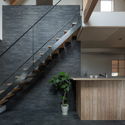
Shironishi House / Tomoaki Uno Architects - Interior Photography, Houses, Kitchen, Table, Sink, CountertopShironishi House / Tomoaki Uno Architects - Interior Photography, Houses, StairsShironishi House / Tomoaki Uno Architects - Interior Photography, HousesShironishi House / Tomoaki Uno Architects - Interior Photography, Houses, StairsShironishi House / Tomoaki Uno Architects - More Images+ 24

•
Nagoya, Japan

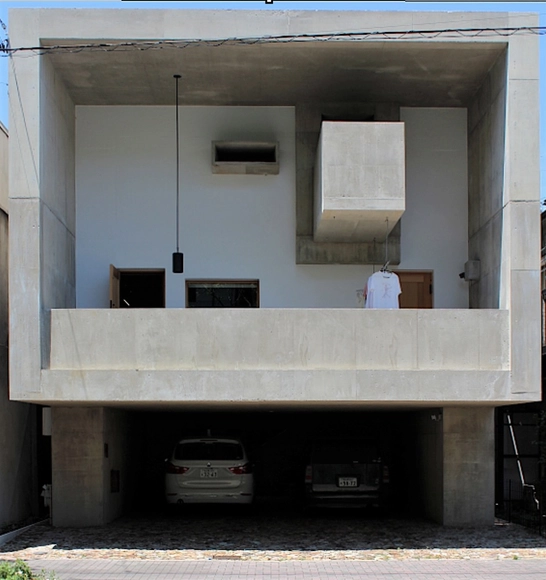
Togo House / Tomoaki Uno Architects

Togo House / Tomoaki Uno Architects - Exterior Photography, Houses
Courtesy of Tomoaki Uno

Togo House / Tomoaki Uno Architects - Interior Photography, Houses, BeamTogo House / Tomoaki Uno Architects - Interior Photography, HousesTogo House / Tomoaki Uno Architects - Exterior Photography, HousesTogo House / Tomoaki Uno Architects - Exterior Photography, HousesTogo House / Tomoaki Uno Architects - More Images+ 12

•
Nagoya, Japan
  • Area Area of this architecture project Area:  52 m²
  • Year Completion year of this architecture project Year:  2015
  • Manufacturers Brands with products used in this architecture project
    Manufacturers:  Acor