1. ArchDaily
  2. Japan

Japan

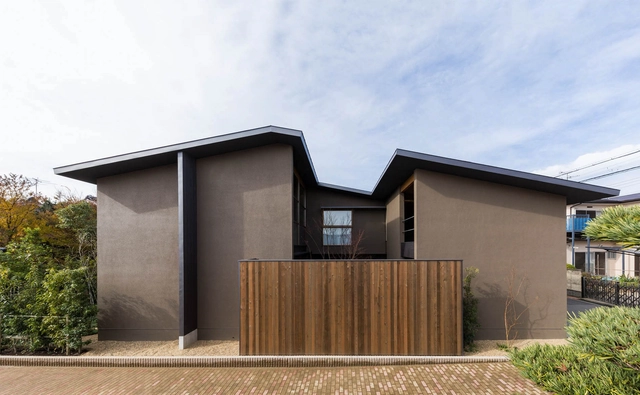
House With 5 Retaining Walls / Kiyoaki Takeda Architects

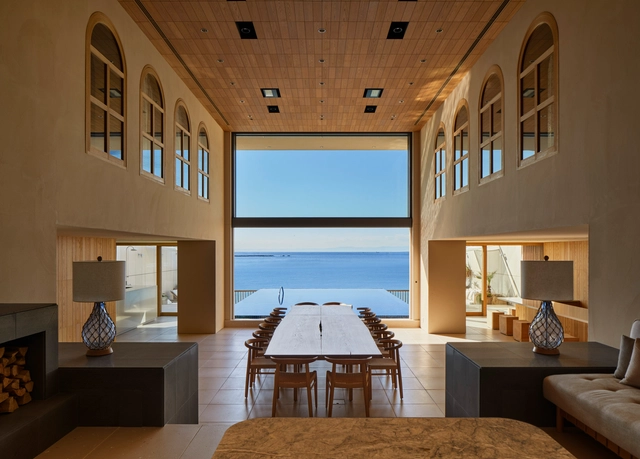
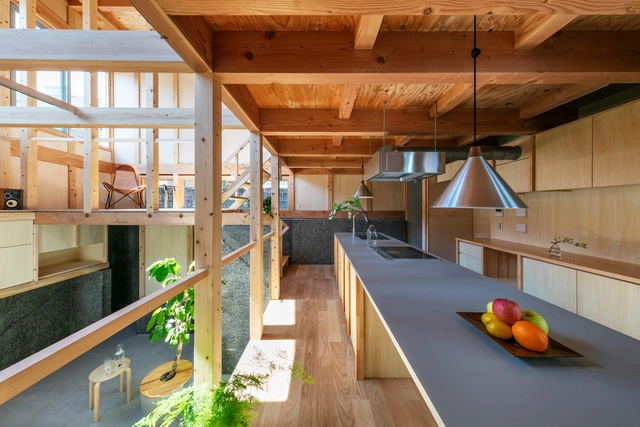
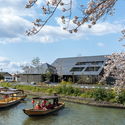
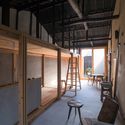
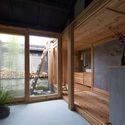
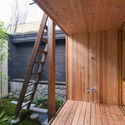
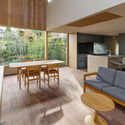
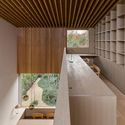
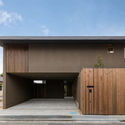
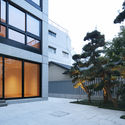
House With 5 Retaining Walls / Kiyoaki Takeda Architects - Interior Photography, Houses, Stairs, Facade, HandrailHouse With 5 Retaining Walls / Kiyoaki Takeda Architects - Interior Photography, Houses, Facade, Beam, StairsHouse With 5 Retaining Walls / Kiyoaki Takeda Architects - Interior Photography, Houses, Stairs, Beam, FacadeHouse With 5 Retaining Walls / Kiyoaki Takeda Architects - Exterior Photography, HousesHouse With 5 Retaining Walls / Kiyoaki Takeda Architects - More Images+ 18

•
Setagaya City, Japan
  • Area Area of this architecture project Area:  69 m²
  • Year Completion year of this architecture project Year:  2020
  • Manufacturers Brands with products used in this architecture project
    Manufacturers:  IOC Flooring, KYOEI LUMBER, Koshii, LIXIL , Tool Box

House in Amagasaki / uemachi laboratory

House in Amagasaki  / uemachi laboratory - Interior Photography, House Interiors, Facade, BeamHouse in Amagasaki  / uemachi laboratory - Interior Photography, House Interiors, DeckHouse in Amagasaki  / uemachi laboratory - Interior Photography, House Interiors, Kitchen, Beam, Table, ChairHouse in Amagasaki  / uemachi laboratory - Interior Photography, House Interiors, StairsHouse in Amagasaki  / uemachi laboratory - More Images+ 24

House in Tarumi / Yo Irie Architects

House in Tarumi / Yo Irie Architects - Interior Photography, Houses, BeamHouse in Tarumi / Yo Irie Architects - Interior Photography, Houses, Kitchen, Beam, Lighting, Table, CountertopHouse in Tarumi / Yo Irie Architects - Interior Photography, HousesHouse in Tarumi / Yo Irie Architects - Interior Photography, HousesHouse in Tarumi / Yo Irie Architects - More Images+ 42

•
Kōbe, Japan
  • Architects: Yo Irie Architects
  • Area Area of this architecture project Area:  115 m²
  • Year Completion year of this architecture project Year:  2017
  • Manufacturers Brands with products used in this architecture project
    Manufacturers:  Toto

IROHA Village Factory / Hiroshi Nakamura & NAP

IROHA Village Factory / Hiroshi Nakamura & NAP - Interior Photography, Factory, TableIROHA Village Factory / Hiroshi Nakamura & NAP - Interior Photography, Factory, Kitchen, CountertopIROHA Village Factory / Hiroshi Nakamura & NAP - Interior Photography, Factory, TableIROHA Village Factory / Hiroshi Nakamura & NAP - Exterior Photography, FactoryIROHA Village Factory / Hiroshi Nakamura & NAP - More Images+ 13

•
Hiroshima, Japan
  • Area Area of this architecture project Area:  2862 m²
  • Year Completion year of this architecture project Year:  2018
  • Manufacturers Brands with products used in this architecture project
    Manufacturers:  AutoDesk, 3DS, BO&CO., Corona Renderer, Fujiwara Chemical, +3

Hideout Gallery / Hearth Architects

Hideout Gallery / Hearth Architects - Interior Photography, Gallery, Beam, Table, LightingHideout Gallery / Hearth Architects - Interior Photography, Gallery, Facade, BeamHideout Gallery / Hearth Architects - Exterior Photography, Gallery, GardenHideout Gallery / Hearth Architects - Exterior Photography, GalleryHideout Gallery / Hearth Architects - More Images+ 18

  • Architects: Hearth Architects
  • Area Area of this architecture project Area:  366 m²
  • Year Completion year of this architecture project Year:  2020
  • Manufacturers Brands with products used in this architecture project
    Manufacturers:  Toto, VELUX Group, Acor, Nagoya Mosaic
  • Professionals: Built of wood

2m26 Kyoto House / 2M26

2m26 Kyoto House / 2M26 - Houses Interiors, Garden, Facade, Beam, Handrail, Balcony2m26 Kyoto House / 2M26 - Houses Interiors, Beam, Door, Table, Chair2m26 Kyoto House / 2M26 - Houses Interiors, Beam, Facade2m26 Kyoto House / 2M26 - Houses Interiors, Deck, Beam, Facade, Handrail, Door, Countertop2m26 Kyoto House / 2M26 - More Images+ 16

  • Architects: 2M26
  • Area Area of this architecture project Area:  48 m²
  • Year Completion year of this architecture project Year:  2020
  • Manufacturers Brands with products used in this architecture project
    Manufacturers:  Acor, Kyono-zaimokuya, LIXIL , Toto, kohei yatsuda, +1

Half Cave House / Hiroshi Nakamura & NAP

Half Cave House / Hiroshi Nakamura & NAP - Interior Photography, Houses Interiors, Kitchen, Beam, Door, Facade, Handrail, Table, ChairHalf Cave House / Hiroshi Nakamura & NAP - Interior Photography, Houses Interiors, Facade, Table, ChairHalf Cave House / Hiroshi Nakamura & NAP - Interior Photography, Houses Interiors, Bedroom, Beam, Table, ChairHalf Cave House / Hiroshi Nakamura & NAP - Interior Photography, Houses Interiors, Facade, Door, ArchHalf Cave House / Hiroshi Nakamura & NAP - More Images+ 30

•
Minato City, Japan

House in Mimuro / Ohmura Nakamura Atelier

House in Mimuro / Ohmura Nakamura Atelier - Interior Photography, House InteriorsHouse in Mimuro / Ohmura Nakamura Atelier - Interior Photography, House InteriorsHouse in Mimuro / Ohmura Nakamura Atelier - Interior Photography, House InteriorsHouse in Mimuro / Ohmura Nakamura Atelier - Interior Photography, House InteriorsHouse in Mimuro / Ohmura Nakamura Atelier - More Images+ 15

Miura Showroom / Takenaka Corporation

Miura Showroom / Takenaka Corporation - Interior Photography, ShowroomMiura Showroom / Takenaka Corporation - Exterior Photography, Showroom, StairsMiura Showroom / Takenaka Corporation - Interior Photography, ShowroomMiura Showroom / Takenaka Corporation - Exterior Photography, Showroom, FacadeMiura Showroom / Takenaka Corporation - More Images+ 21

Acquired Stilt House / DOG

Acquired Stilt House / DOG - Exterior Photography, House Interiors, StairsAcquired Stilt House / DOG - Interior Photography, House Interiors, Table, ChairAcquired Stilt House / DOG - Interior Photography, House Interiors, StairsAcquired Stilt House / DOG - Interior Photography, House Interiors, Kitchen, Countertop, LightingAcquired Stilt House / DOG - More Images+ 13

  • Architects: DOG
  • Area Area of this architecture project Area:  144 m²
  • Year Completion year of this architecture project Year:  2019

mitomi / Koyori + Aterier Salt

mitomi / Koyori + Aterier Salt - Interior Photography, Coffee Shopmitomi / Koyori + Aterier Salt - Interior Photography, Coffee Shop, Tablemitomi / Koyori + Aterier Salt - Interior Photography, Coffee Shop, Kitchen, Countertopmitomi / Koyori + Aterier Salt - Interior Photography, Coffee Shop, Tablemitomi / Koyori + Aterier Salt - More Images+ 6

House in Kurakuen / uemachi laboratory

House in Kurakuen / uemachi laboratory - Interior Photography, House Interiors, Table, Lighting, ChairHouse in Kurakuen / uemachi laboratory - Interior Photography, House Interiors, Kitchen, Beam, Countertop, SinkHouse in Kurakuen / uemachi laboratory - Interior Photography, House Interiors, FacadeHouse in Kurakuen / uemachi laboratory - Interior Photography, House InteriorsHouse in Kurakuen / uemachi laboratory - More Images+ 41

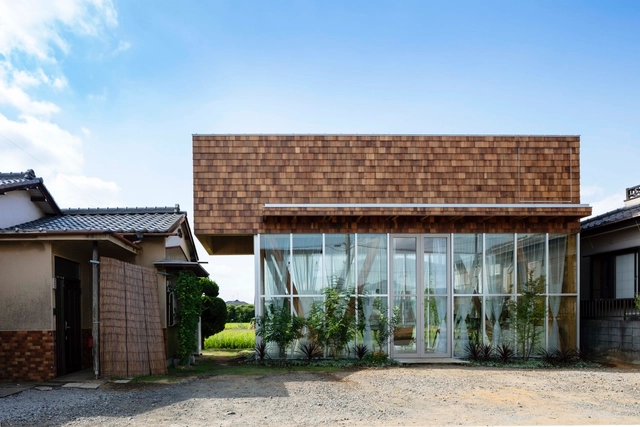
Wooden Box Floating in the Air Office / atelier N

Wooden Box Floating in the Air Office / atelier N - Exterior Photography, Offices, Garden, Door, Facade, Stairs, ChairWooden Box Floating in the Air Office / atelier N - Interior Photography, Offices, Beam, ChairWooden Box Floating in the Air Office / atelier N - Interior Photography, Offices, Facade, Beam, Door, Column, Arch, Table, ChairWooden Box Floating in the Air Office / atelier N - Exterior Photography, Offices, Garden, Facade, FenceWooden Box Floating in the Air Office / atelier N - More Images+ 27

•
Koshigaya, Japan
  • Architects: atelier N
  • Area Area of this architecture project Area:  33 m²
  • Year Completion year of this architecture project Year:  2019
  • Manufacturers Brands with products used in this architecture project
    Manufacturers:  Vectorworks, LIXIL , Osmo & Edel, Silent Gliss, c-gate, +1

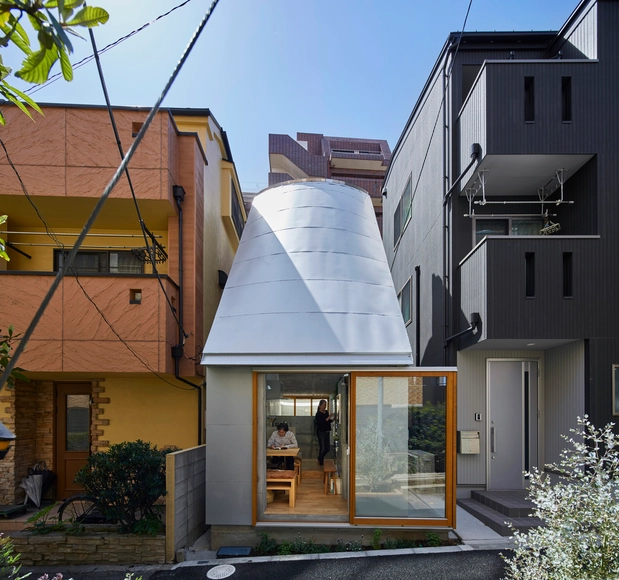
Love2 House / Takeshi Hosaka Architects

Love2 House / Takeshi Hosaka Architects - Exterior Photography, Houses, Facade, Beam, DoorLove2 House / Takeshi Hosaka Architects - Interior Photography, Houses, Bedroom, Lighting, Bed, ChairLove2 House / Takeshi Hosaka Architects - HousesLove2 House / Takeshi Hosaka Architects - Interior Photography, Houses, Stairs, Beam, LightingLove2 House / Takeshi Hosaka Architects - More Images+ 29

  • Area Area of this architecture project Area:  18 m²
  • Year Completion year of this architecture project Year:  2019
  • Manufacturers Brands with products used in this architecture project
    Manufacturers:  Louis Poulsen, Grohe, Miele, Althemide, Asahi building wall, +4
  • Professionals: NAWAKENJI-M, TH-1

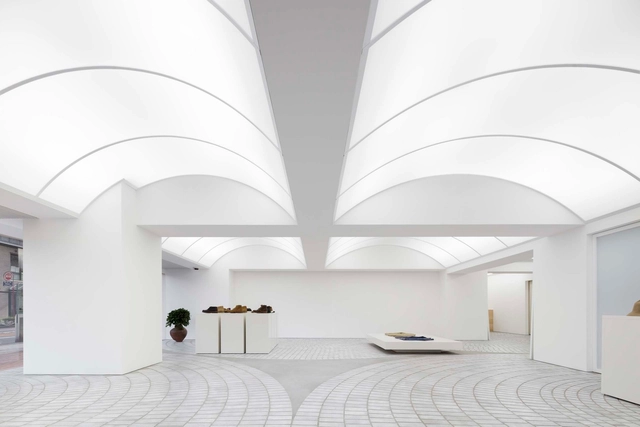
F.I.L. FUKUOKA Shop / MURAYAMA + KATO ARCHITECTURE

F.I.L. FUKUOKA  Shop / MURAYAMA + KATO ARCHITECTURE - Interior Photography, Retail Interiors, FacadeF.I.L. FUKUOKA  Shop / MURAYAMA + KATO ARCHITECTURE - Drawings, Retail InteriorsF.I.L. FUKUOKA  Shop / MURAYAMA + KATO ARCHITECTURE - Interior Photography, Retail InteriorsF.I.L. FUKUOKA  Shop / MURAYAMA + KATO ARCHITECTURE - Drawings, Retail Interiors, ArchF.I.L. FUKUOKA  Shop / MURAYAMA + KATO ARCHITECTURE - More Images+ 13

House in Hannan / uemachi laboratory

House in Hannan / uemachi laboratory - Interior Photography, House Interiors, TableHouse in Hannan / uemachi laboratory - Interior Photography, House Interiors, Door, Table, ChairHouse in Hannan / uemachi laboratory - Interior Photography, House Interiors, FacadeHouse in Hannan / uemachi laboratory - Exterior Photography, House InteriorsHouse in Hannan / uemachi laboratory - More Images+ 36

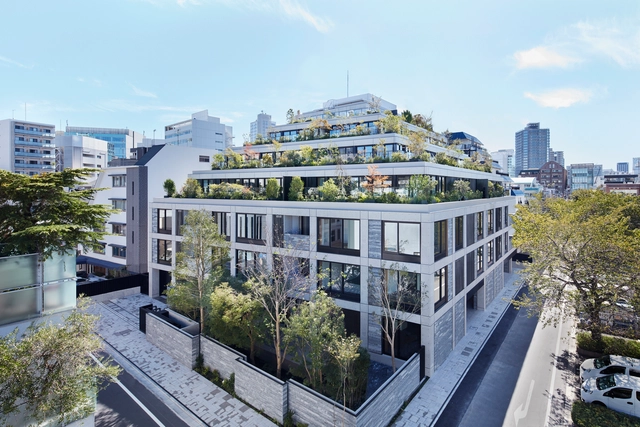
Kita Aoyama Apartments / Conran and Partners

Kita Aoyama Apartments / Conran and Partners - Exterior Photography, Apartments, FacadeKita Aoyama Apartments / Conran and Partners - Exterior Photography, Apartments, Garden, FacadeKita Aoyama Apartments / Conran and Partners - Exterior Photography, Apartments, FacadeKita Aoyama Apartments / Conran and Partners - Interior Photography, ApartmentsKita Aoyama Apartments / Conran and Partners - More Images+ 18

•
Minato City, Japan

8.5 House / DOG

8.5 House / DOG - Interior Photography, House Interiors, Facade, Handrail8.5 House / DOG - Interior Photography, House Interiors8.5 House / DOG - Interior Photography, House Interiors, Stairs, Handrail, Facade8.5 House / DOG - Exterior Photography, House Interiors8.5 House / DOG - More Images+ 13