1. ArchDaily
  2. Japan

Japan

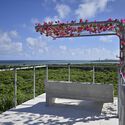
Two Villas On Ishigaki Island / 07BEACH
Two Villas On Ishigaki Island / 07BEACH - HousesTwo Villas On Ishigaki Island / 07BEACH - Interior Photography, Houses, BeamTwo Villas On Ishigaki Island / 07BEACH - Interior Photography, Houses, Bedroom, Beam, BedTwo Villas On Ishigaki Island / 07BEACH - Exterior Photography, Houses, FenceTwo Villas On Ishigaki Island / 07BEACH - More Images+ 36
Shisui, a Luxury Collection Hotel, Nara / TAISEI DESIGN Planners Architects & Engineers + Kengo Kuma & Associates
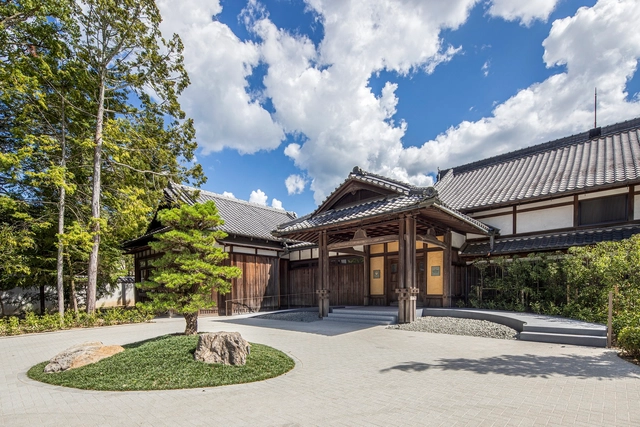
Shisui, a Luxury Collection Hotel, Nara / TAISEI DESIGN Planners Architects & Engineers + Kengo Kuma & Associates - Exterior Photography, Hotels, Garden, FacadeShisui, a Luxury Collection Hotel, Nara / TAISEI DESIGN Planners Architects & Engineers + Kengo Kuma & Associates - Interior Photography, Hotels, Beam, Table, ChairShisui, a Luxury Collection Hotel, Nara / TAISEI DESIGN Planners Architects & Engineers + Kengo Kuma & Associates - Interior Photography, Hotels, Bedroom, BedShisui, a Luxury Collection Hotel, Nara / TAISEI DESIGN Planners Architects & Engineers + Kengo Kuma & Associates - HotelsShisui, a Luxury Collection Hotel, Nara / TAISEI DESIGN Planners Architects & Engineers + Kengo Kuma & Associates - More Images+ 24

•
Nara, Japan

Guest House in Kameido Tenjin / HAGISO inc.

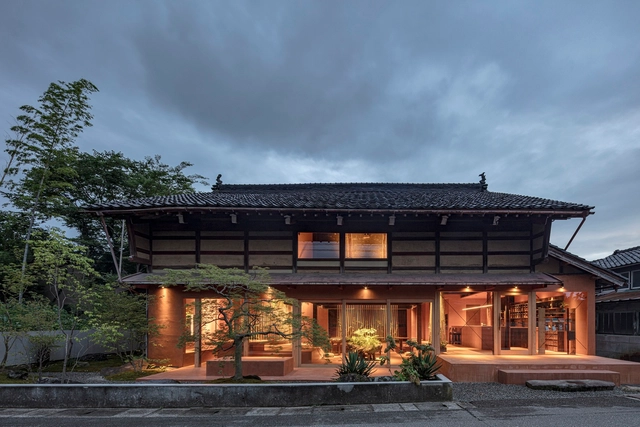
Guest House in Kameido Tenjin / HAGISO inc. - Interior Photography, Houses, Table, ChairGuest House in Kameido Tenjin / HAGISO inc. - Interior Photography, Houses, Door, Facade, ChairGuest House in Kameido Tenjin / HAGISO inc. - Interior Photography, Houses, Bathroom, BathtubGuest House in Kameido Tenjin / HAGISO inc. - Interior Photography, Houses, DoorGuest House in Kameido Tenjin / HAGISO inc. - More Images+ 12

  • Architects: HAGISO inc.
  • Area Area of this architecture project Area:  130 m²
  • Year Completion year of this architecture project Year:  2024

mokkado Café / MUKU design studio

mokkado Café / MUKU design studio - Interior Photography, Coffee Shop Interiors, Beammokkado Café / MUKU design studio - Interior Photography, Coffee Shop Interiors, Beam, Facade, Lightingmokkado Café / MUKU design studio - Interior Photography, Coffee Shop Interiors, Kitchen, Door, Beam, Tablemokkado Café / MUKU design studio - Coffee Shop Interiorsmokkado Café / MUKU design studio - More Images+ 18

  • Architects: MUKU design studio
  • Area Area of this architecture project Area:  153 m²
  • Year Completion year of this architecture project Year:  2024
  • Manufacturers Brands with products used in this architecture project
    Manufacturers:  Daiko, Fujita Sakan
  • Professionals: ROKUSON inc.

Wine Bar Noie / HAGISO

Wine Bar Noie / HAGISO - Interior Photography, Restaurant & Bar Interiors, Kitchen, Table, Chair, CountertopWine Bar Noie / HAGISO - Interior Photography, Restaurant & Bar Interiors, Table, ChairWine Bar Noie / HAGISO - Interior Photography, Restaurant & Bar InteriorsWine Bar Noie / HAGISO - Interior Photography, Restaurant & Bar Interiors, Facade, DoorWine Bar Noie / HAGISO - More Images+ 17

  • Architects: HAGISO
  • Area Area of this architecture project Area:  23 m²
  • Year Completion year of this architecture project Year:  2024
  • Professionals: Yukuido

Ookayama Housing Complex / Tomoyuki Kurokawa Architects
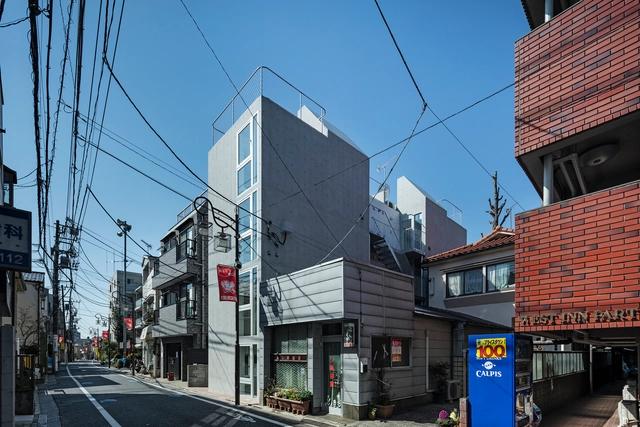
Ookayama Housing Complex / Tomoyuki Kurokawa Architects - Exterior Photography, Apartments, FacadeOokayama Housing Complex / Tomoyuki Kurokawa Architects - Interior Photography, Apartments, Kitchen, TableOokayama Housing Complex / Tomoyuki Kurokawa Architects - ApartmentsOokayama Housing Complex / Tomoyuki Kurokawa Architects - Exterior Photography, Apartments, FacadeOokayama Housing Complex / Tomoyuki Kurokawa Architects - More Images+ 26
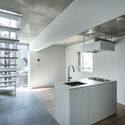
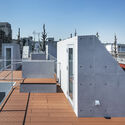
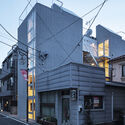
•
Ota City, Japan
  • Area Area of this architecture project Area:  397 m²
  • Year Completion year of this architecture project Year:  2019
  • Manufacturers Brands with products used in this architecture project
    Manufacturers:  DAINICHI GIKEN KOGYO, Kunishiro, Sanwa Livacon, woody world
  • Professionals: Hayashida Construction

House in Demachiyanagi area 02 / Koyori
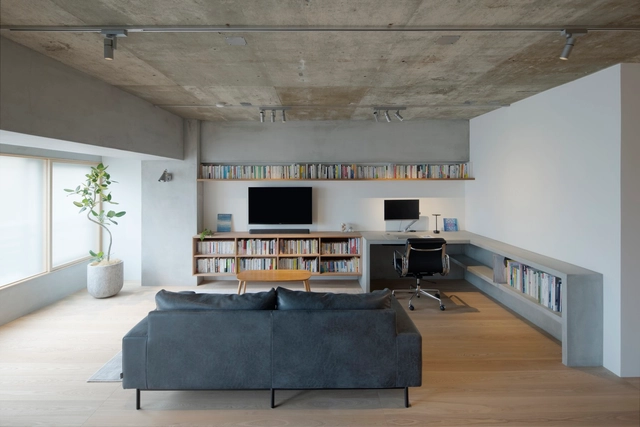
House in Demachiyanagi area 02 / Koyori - Interior Photography, Apartments, Table, ChairHouse in Demachiyanagi area 02 / Koyori - Interior Photography, Apartments, Table, ChairHouse in Demachiyanagi area 02 / Koyori - Interior Photography, Apartments, Bedroom, Door, BedHouse in Demachiyanagi area 02 / Koyori - ApartmentsHouse in Demachiyanagi area 02 / Koyori - More Images+ 14

•
Kyoto, Japan

Kyoto Takashimaya S.C. T8 Commercial Space / DDAA
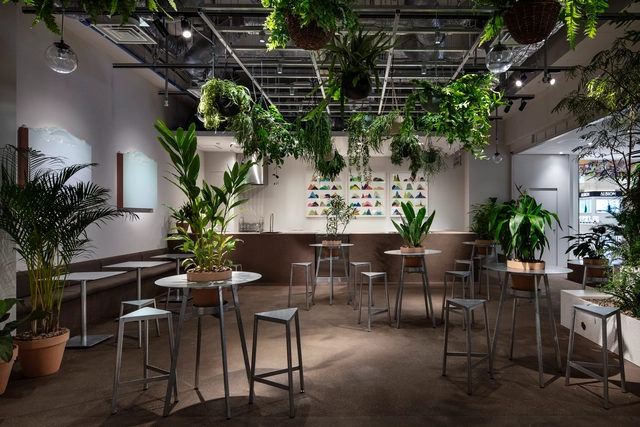
Kyoto Takashimaya S.C. T8 Commercial Space / DDAA - Retail InteriorsKyoto Takashimaya S.C. T8 Commercial Space / DDAA - Retail InteriorsKyoto Takashimaya S.C. T8 Commercial Space / DDAA - Interior Photography, Retail Interiors, LightingKyoto Takashimaya S.C. T8 Commercial Space / DDAA - Retail InteriorsKyoto Takashimaya S.C. T8 Commercial Space / DDAA - More Images+ 16
Detached House in Ko-ryo Town / Koyori + Akihiro Tai Architectural Design Office
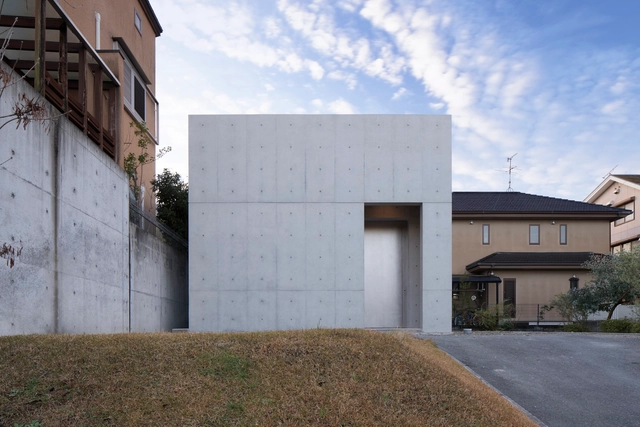
Detached House in Ko-ryo Town / Koyori + Akihiro Tai Architectural Design Office - Exterior Photography, Houses, FacadeDetached House in Ko-ryo Town / Koyori + Akihiro Tai Architectural Design Office - Interior Photography, HousesDetached House in Ko-ryo Town / Koyori + Akihiro Tai Architectural Design Office - Interior Photography, Houses, Bathroom, Sink, ToiletDetached House in Ko-ryo Town / Koyori + Akihiro Tai Architectural Design Office - HousesDetached House in Ko-ryo Town / Koyori + Akihiro Tai Architectural Design Office - More Images+ 16

•
Koryo, Japan

Kameda House / Shioji Office

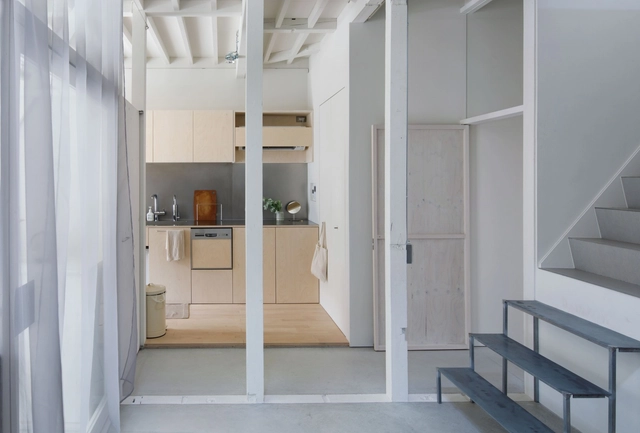
Kameda House / Shioji Office - Interior Photography, Houses, Kitchen, Door, FacadeKameda House / Shioji Office - Interior Photography, Houses, Kitchen, Door, Table, ChairKameda House / Shioji Office - HousesKameda House / Shioji Office - Interior Photography, Houses, KitchenKameda House / Shioji Office - More Images+ 10

•
Wakayama, Japan
  • Architects: Shioji Office
  • Area Area of this architecture project Area:  100 m²
  • Year Completion year of this architecture project Year:  2020

2050 Coffee Shop / TEKI Design

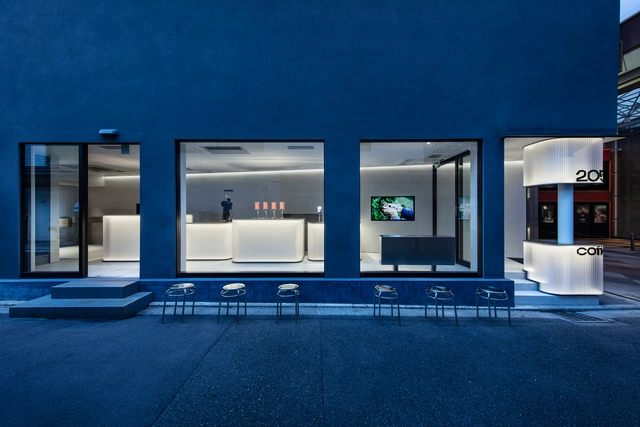
2050 Coffee Shop / TEKI Design - Interior Photography, Coffee Shop Interiors, Facade, Column2050 Coffee Shop / TEKI Design - Interior Photography, Coffee Shop Interiors, Door, Facade2050 Coffee Shop / TEKI Design - Interior Photography, Coffee Shop Interiors, Kitchen, Facade2050 Coffee Shop / TEKI Design - Coffee Shop Interiors2050 Coffee Shop / TEKI Design - More Images+ 25

  • Architects: TEKI Design
  • Area Area of this architecture project Area:  88 m²
  • Year Completion year of this architecture project Year:  2023
  • Professionals: Filaments, SET UP

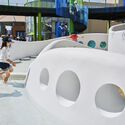
SHANGRI-LA in Oita Playground / SAKO Architects
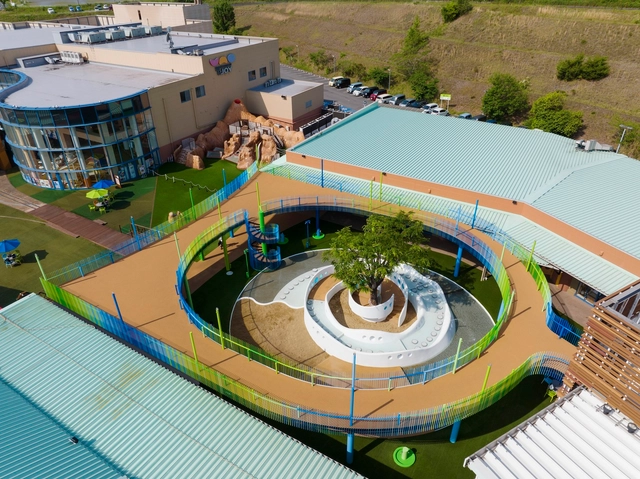
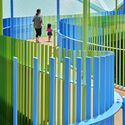
SHANGRI-LA in Oita Playground / SAKO Architects - Exterior Photography, ParkSHANGRI-LA in Oita Playground / SAKO Architects - ParkSHANGRI-LA in Oita Playground / SAKO Architects - Interior Photography, Park, Stairs, FacadeSHANGRI-LA in Oita Playground / SAKO Architects - Interior Photography, ParkSHANGRI-LA in Oita Playground / SAKO Architects - More Images+ 11
  • Architects: SAKO Architects
  • Area Area of this architecture project Area:  856 m²
  • Year Completion year of this architecture project Year:  2022

House in Daigo / Takehiko Suzuki

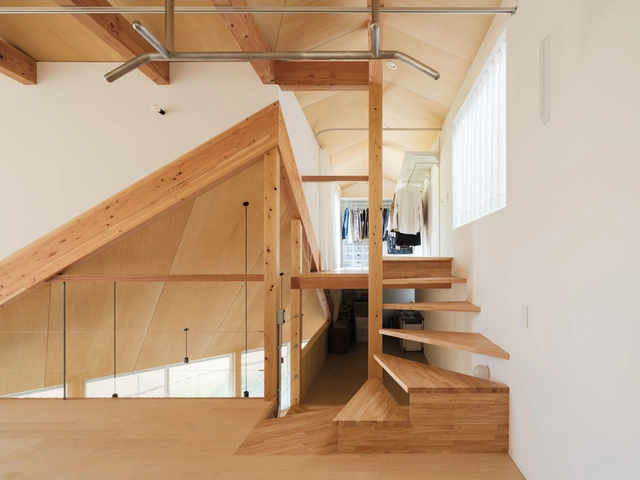
House in Daigo / Takehiko Suzuki - Exterior Photography, Houses, Fence, FacadeHouse in Daigo / Takehiko Suzuki - HousesHouse in Daigo / Takehiko Suzuki - Interior Photography, Houses, Kitchen, Beam, StairsHouse in Daigo / Takehiko Suzuki - Interior Photography, Houses, BeamHouse in Daigo / Takehiko Suzuki - More Images+ 19

•
Kyoto, Japan
  • Architects: Takehiko Suzuki
  • Area Area of this architecture project Area:  83 m²
  • Year Completion year of this architecture project Year:  2024
  • Manufacturers Brands with products used in this architecture project
    Manufacturers:  LIXIL , Takara Standard, Woodone

Seizuba Design Office / Sobokuya Inc.

Seizuba Design Office / Sobokuya Inc. - Exterior Photography, OfficesSeizuba Design Office / Sobokuya Inc. - Interior Photography, Offices, Beam, Table, ChairSeizuba Design Office / Sobokuya Inc. - Interior Photography, Offices, Beam, Door, Facade, Table, BenchSeizuba Design Office / Sobokuya Inc. - Interior Photography, Offices, LightingSeizuba Design Office / Sobokuya Inc. - More Images+ 16

•
Hokuto, Japan
  • Architects: Sobokuya Inc.
  • Area Area of this architecture project Area:  66 m²
  • Year Completion year of this architecture project Year:  2020

Funamachi Base Store / Jo Nagasaka + Schemata Architects
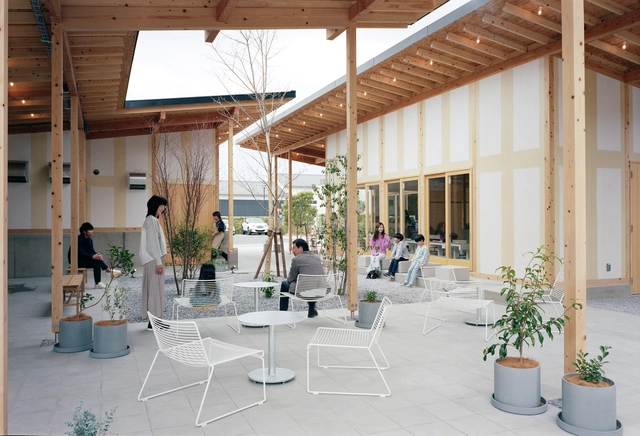
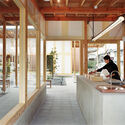
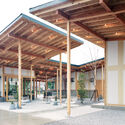
Funamachi Base Store / Jo Nagasaka + Schemata Architects - StoreFunamachi Base Store / Jo Nagasaka + Schemata Architects - StoreFunamachi Base Store / Jo Nagasaka + Schemata Architects - StoreFunamachi Base Store / Jo Nagasaka + Schemata Architects - StoreFunamachi Base Store / Jo Nagasaka + Schemata Architects - More Images+ 15
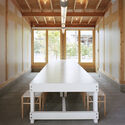
•
Ogaki, Japan
  • Area Area of this architecture project Area:  326 m²
  • Year Completion year of this architecture project Year:  2024
  • Manufacturers Brands with products used in this architecture project
    Manufacturers:  FUKUSHIMA GALILEI, Monochrome
  • Professionals: Giken

Matsumoto City Museum / KUME SEKKEI Co.
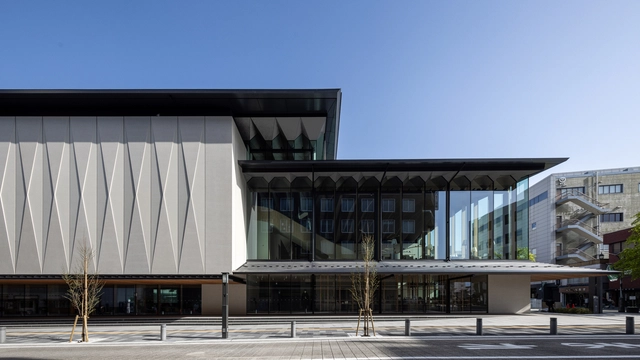
Matsumoto City Museum / KUME SEKKEI Co. - Exterior Photography, Museum, FacadeMatsumoto City Museum / KUME SEKKEI Co. - Interior Photography, Museum, Beam, Table, ChairMatsumoto City Museum / KUME SEKKEI Co. - MuseumMatsumoto City Museum / KUME SEKKEI Co. - MuseumMatsumoto City Museum / KUME SEKKEI Co. - More Images+ 20

•
Matsumoto, Japan
  • Architects: KUME SEKKEI Co.
  • Area Area of this architecture project Area:  2973 m²
  • Year Completion year of this architecture project Year:  2022
  • Manufacturers Brands with products used in this architecture project
    Manufacturers:  AGC, Mokusho, NICHIAS CEMCRETE CO.,LTD., YAMANASHI KENTETSU

Tokyo Node Café and Lab / Jo Nagasaka + Schemata Architects

Tokyo Node Café and Lab / Jo Nagasaka + Schemata Architects - Coffee Shop InteriorsTokyo Node Café and Lab / Jo Nagasaka + Schemata Architects - Interior Photography, Coffee Shop Interiors, Beam, ChairTokyo Node Café and Lab / Jo Nagasaka + Schemata Architects - Interior Photography, Coffee Shop Interiors, Beam, Door, Table, ChairTokyo Node Café and Lab / Jo Nagasaka + Schemata Architects - Exterior Photography, Coffee Shop Interiors, FacadeTokyo Node Café and Lab / Jo Nagasaka + Schemata Architects - More Images+ 14

House With Eight Light Courtyards / ha (hosaka hironobu architect associate)
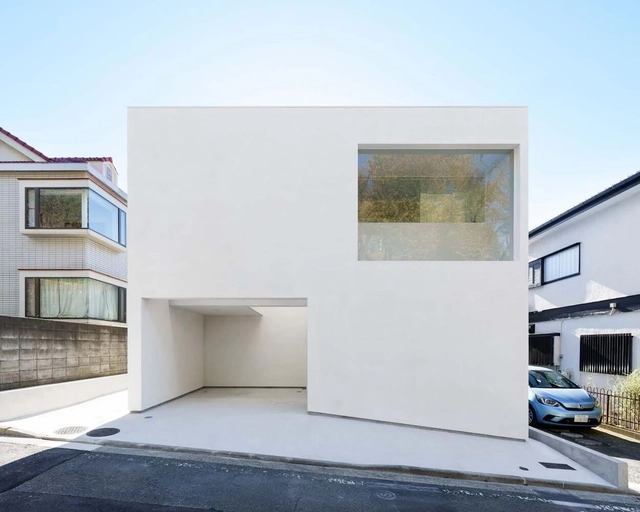
House With Eight Light Courtyards / ha (hosaka hironobu architect associate) - HousesHouse With Eight Light Courtyards / ha (hosaka hironobu architect associate) - HousesHouse With Eight Light Courtyards / ha (hosaka hironobu architect associate) - HousesHouse With Eight Light Courtyards / ha (hosaka hironobu architect associate) - Interior Photography, HousesHouse With Eight Light Courtyards / ha (hosaka hironobu architect associate) - More Images+ 13

•
Yokohama, Japan